

3210 Birkshire Lane
Richardson, Texas 75082

 4
4
Bed
 4
4
Bath
 3,330
3,330Sqft
 0.21
0.21Acre(Lot)
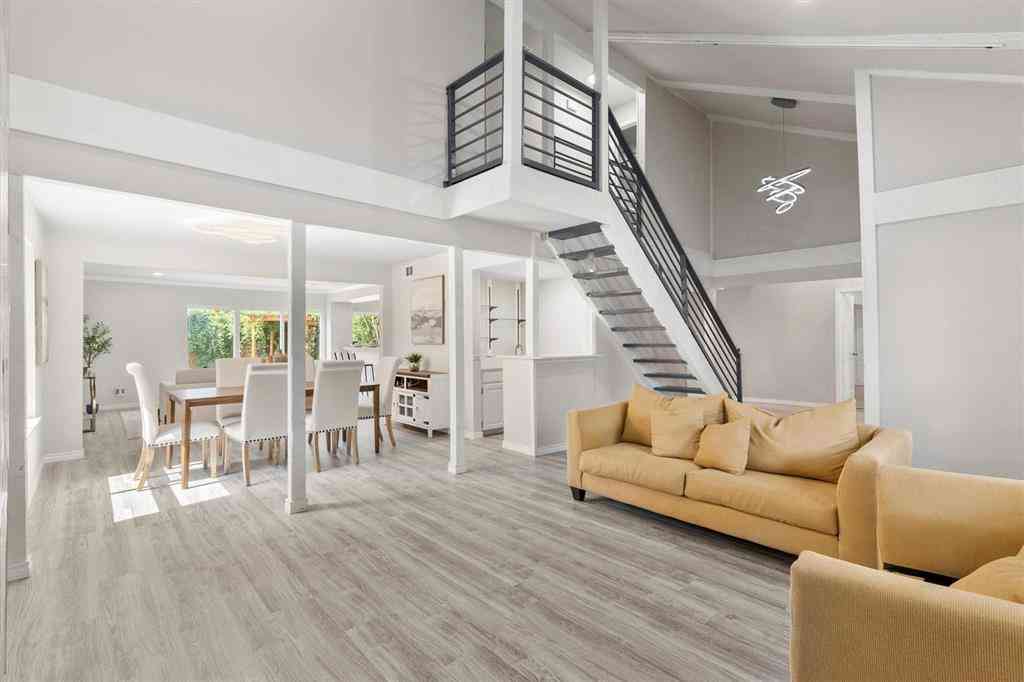
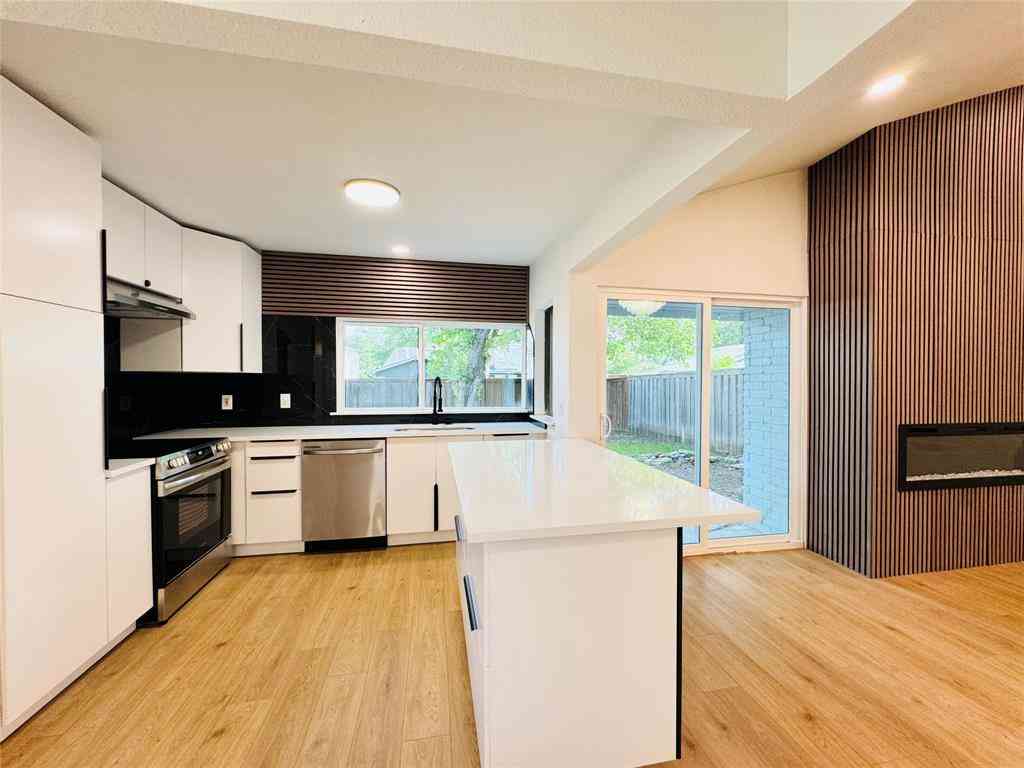
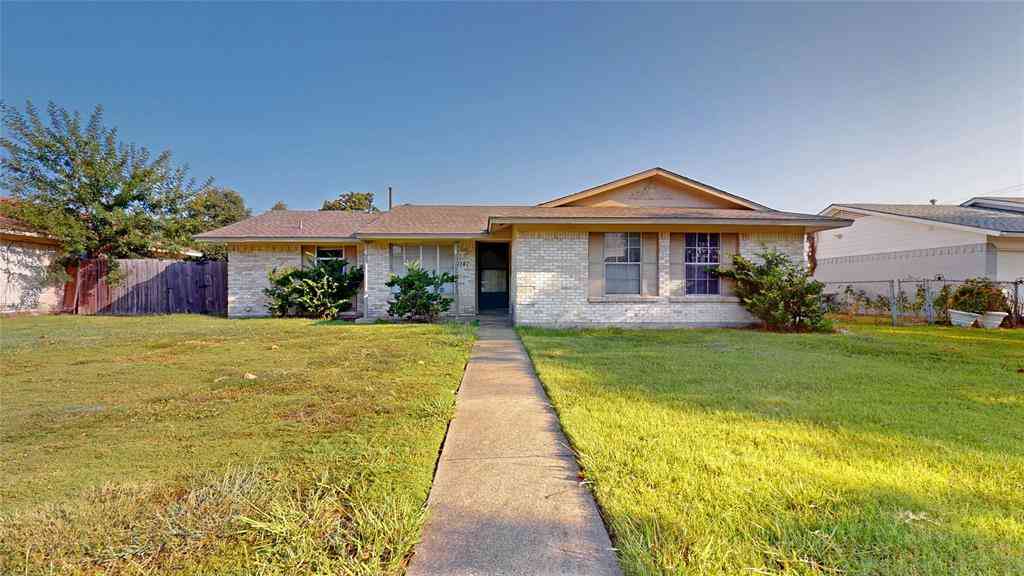
Fabulous updated two-story home just steps from the gorgeous 400-acre Breckinridge Park, with scenic walking trails, ponds, playgrounds, and sports fields right at your doorstep. Inside, a spacious entryway opens to a beautiful wood staircase with iron balusters, wood-look LVP flooring, elegant archways, decorative moldings, a private study with French doors, and formal living and dining rooms. The upgraded kitchen features granite countertops, a large island, stainless steel appliances, a planning desk, and a bright breakfast area. The two-story family room offers a cozy fireplace and a wall of windows overlooking the backyard. The secluded owner’s retreat includes a sitting area and a beautifully updated bath with a soaking tub, separate shower, dual vanities, and a walk-in closet. Upsta

 Property Details
 Map
Map
 Map
Map
What's Nearby
Nearby Areas
 Features
-
Bedroom Information
Total Bedrooms: 4 Window Features: Window CoveringsBathroom Information
Total Baths: 3.5 Full Baths: 3 Half Baths: 1 -
Interior Features
Cable TV Available,Granite Counters,High Speed Internet Available,Kitchen Island,Loft,Open Floorplan,Pantry,Walk-In Closet(s)Appliances
Dishwasher,Disposal,Electric Oven,Electric Range,MicrowaveUtilities
City Sewer,City Water,Curbs,Sidewalk,Underground Utilities -
Cooling Features
Ceiling Fan(s),Central Air,ElectricHeating Source
Central,Natural GasFireplace
Number of Fireplaces: 1 Fireplace Features: Family Room,Gas Logs
-
Building Information
Built Year: 1998 Construction: Brick Roof Type: Composition -
Exterior Features
Covered Patio/Porch,Rain Gutters,Private YardFoundation
SlabSecurity Features
Burglar,Smoke Detector(s) -
Laundry Features
Electric Dryer Hookup,Gas Dryer Hookup,Utility Room,Full Size W/D Area,Washer HookupPatio And Porch
Covered,Front Porch,PatioFencing
WoodConstruction Materials
Brick
-
Lot Information
Lot Size (Acr): 0.2100 Lot Size Units: Acres Lot Size Square Feet: 9,148 Lot Size Source: Public Records Lot Features: Interior Lot,Landscaped,Many Trees,Park View,Sprinkler System,Subdivision -
Property Information
SQ ft (Living Area): 3,330 Property Type: Residential Property Sub Type: Single Family Residence Architectural Style: Traditional Subdivision: Knights Bridge Estates Ph II City: Richardson State: Texas Directions: GPS: 3210 Birkshire Ln, Richardson, TX 75082 Property Status: Active Option Contract Exclusions: None. *All garage shelving, washer, & dryer STAY with the home! Levels: Two Property Age: 28 Year Built Details: Preowned
-
Listing Price Information
Original List Price: $575,000 List Price Tot SqFt: $173 -
Listing Information
Possession: Closing/Funding
-
Tax Information
Parcel Number: R344200A00701 Tax Block: A Tax Legal Description: KNIGHTS BRIDGE ESTATES PHASE II (CRC), BLK A, Tax Lot: 7 Unexempt Taxes: $9,917
-
Parking Information
Has Garage Garage Space: 3 Carport Spaces: 0 Parking Features: Driveway,Electric Gate,Garage,Garage Door Opener,Garage Faces Rear,Gated,Workshop in Garage -
Homeowners Association Information
Included Fees: Management Fees HOA Type: Mandatory HOA: $430.00 HOA Frequency: Annually
-
School Information
Elementary School: Miller Middle School: Murphy High School: Mcmillen School District: Plano ISD -
Utility Information
Utilities: City Sewer,City Water,Curbs,Sidewalk,Underground Utilities
How much is this property worth?
Curious about this home's true market value? Use our free Home Evaluation Tool to instantly get a personalized Comparative Market Analysis (CMA) report. Make smarter, data-driven decisions before you buy.

Nearby Home Value
| Address | Estimate | Bed | Bath | Sq. Ft | Lot Size |
|---|---|---|---|---|---|
| 5705 Abingdon Drive, Richardson, TX, 75082 | $570,000 | 4 | 3 | 2,737 | 2,737 SqFt |
| 5707 Manchester Drive, Richardson, TX, 75082 | $550,000 | 4 | 3 | 2,678 | 2,678 SqFt |
| 5729 New Castle Drive, Richardson, TX, 75082 | $549,900 | 4 | 3 | 2,403 | 2,403 SqFt |
| 2601 Fairfield Drive, Richardson, TX, 75082 | $869,000 | 4 | 4 | 4,757 | 4,757 SqFt |
| 5736 New Castle Drive, Richardson, TX, 75082 | $624,990 | 4 | 4 | 3,472 | 3,472 SqFt |
| 5724 New Castle Drive, Richardson, TX, 75082 | $499,000 | 3 | 2 | 2,086 | 2,086 SqFt |
| 3608 Edmonton Court, Richardson, TX, 75082 | $569,000 | 4 | 4 | 3,031 | 3,031 SqFt |
| 3415 Norwood Circle, Richardson, TX, 75082 | $589,900 | 4 | 3 | 2,668 | 2,668 SqFt |
| 5604 Exeter Drive, Richardson, TX, 75082 | $710,000 | 5 | 4 | 4,048 | 4,048 SqFt |
| 2613 Bitternut Drive, Richardson, TX, 75082 | $798,000 | 5 | 4 | 3,887 | 3,887 SqFt |
Similar Homes To 3210 Birkshire Lane
Nearby For Sale


Disclosure: Listing information provided in part by the North Texas Real Estate Information Systems, Inc, for personal, non-commercial use by viewers of this site and may not be reproduced or redistributed. All information is deemed reliable but not guaranteed. Copyright © NTREIS 2026. All rights reserved
ByOwner last updated this listing 07/24/2026 @ 08:35
More Cities with for Sale by Owner Homes
- Richardson Homes For Sale By Owner
- Garland Homes For Sale By Owner
- Murphy Homes For Sale By Owner
- Addison Homes For Sale By Owner
- Sachse Homes For Sale By Owner
- Plano Homes For Sale By Owner
- Rowlett Homes For Sale By Owner
- University Park Homes For Sale By Owner
- Farmers Branch Homes For Sale By Owner
- Lucas Homes For Sale By Owner
- Highland Park Homes For Sale By Owner
- Carrollton Homes For Sale By Owner
- Allen Homes For Sale By Owner
- Wylie Homes For Sale By Owner
- Dallas Homes For Sale By Owner
- Mesquite Homes For Sale By Owner
- The Colony Homes For Sale By Owner
- Sunnyvale Homes For Sale By Owner
- McKinney Homes For Sale By Owner
- Heath Homes For Sale By Owner
Homes around $575,000



Verify Your Email
Please enter the 6-digit verification code
sent to your email address.