
1215 Briarcove Drive
Richardson, Texas 75081

 4
4
Bed
 2
2
Bath
 1,370
1,370Sqft
 0.19
0.19Acre(Lot)
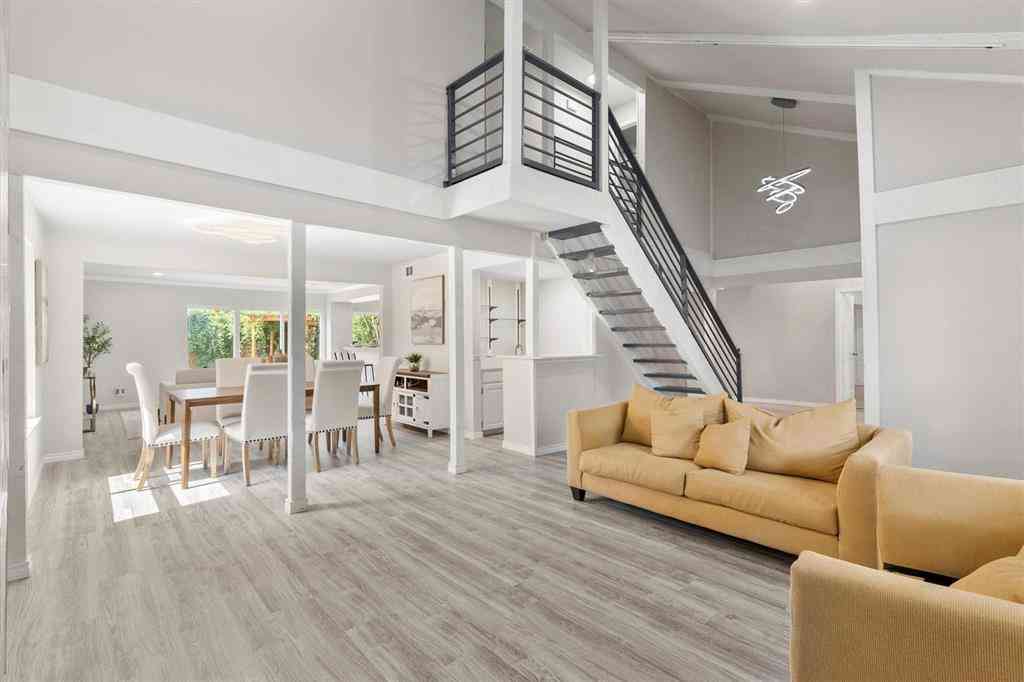
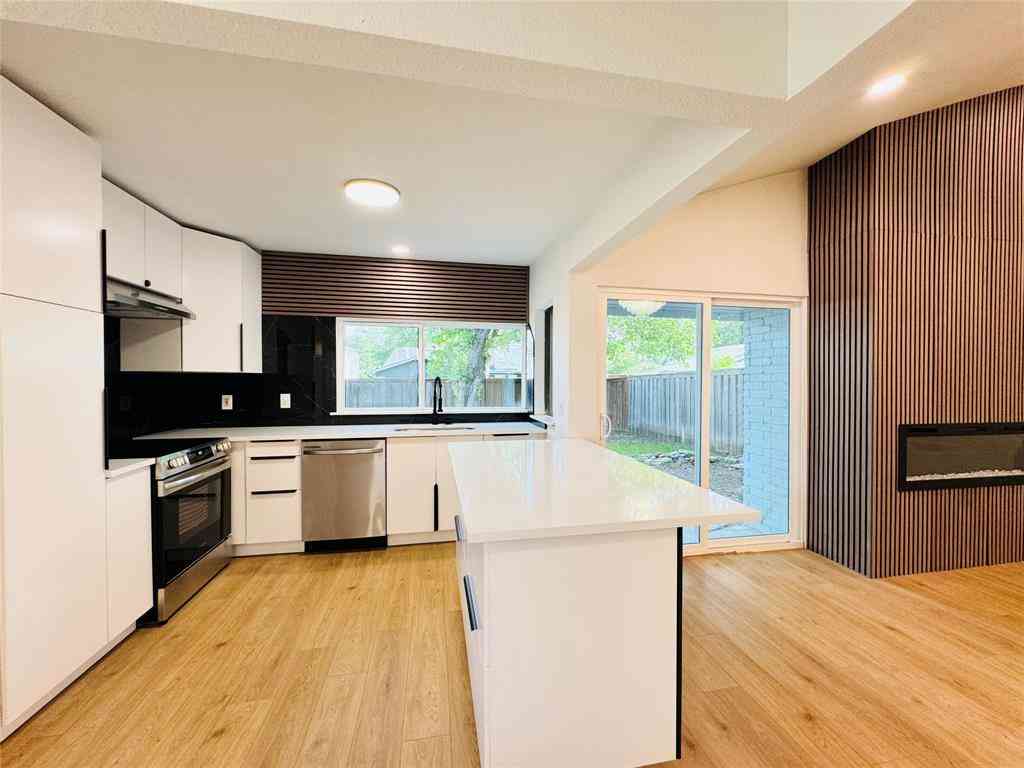
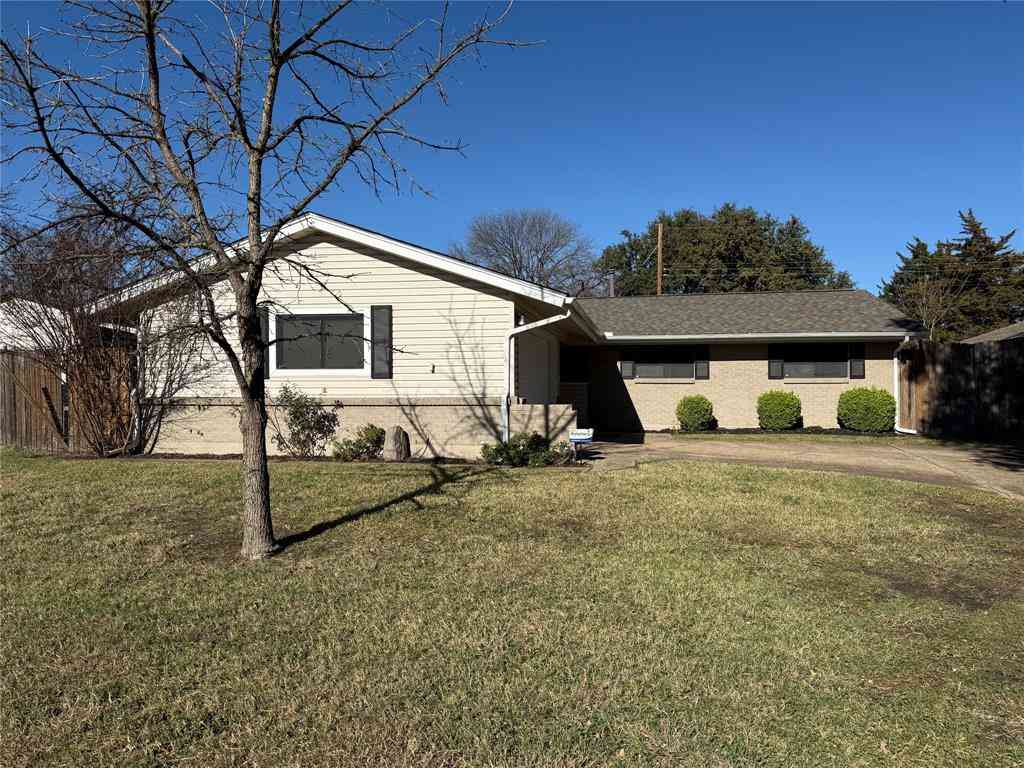
MULTIPLE OFFERS RECEIVED - BEST AND FINAL DUE AT 6 P.M. SUNDAY, OCT. 4.Charming, completely modernized 4 bedroom, 2 bath home in Richardson! This gorgeous home has been completely renovated with updates including fresh paint throughout, easy to maintain luxury vinyl plank floors, updated interior doors, baseboards and trim, replaced electric box and much more. Cast iron plumbing, above and below slab, has been updated to PVC. Complete exterior refresh with energy saving vinyl windows, fresh exterior paint, manicured landscaping, and a modern front door. Enter into a living area with vaulted ceilings and an open layout with bright finishes that transforms the space into an airy, highly efficient living space. The renovated kitchen boasts warm brushed toned mini shaker cabinets, gold accent

 Property Details
 Map
Map
 Map
Map
What's Nearby
Nearby Areas
 Features
-
Bedroom Information
Total Bedrooms: 4Bathroom Information
Total Baths: 2 Full Baths: 2 Half Baths: 0 -
Interior Features
Decorative Lighting,Eat-in Kitchen,Pantry,Vaulted Ceiling(s)Appliances
Dishwasher,Gas RangeUtilities
Cable Available,Concrete,Curbs,Individual Gas Meter,Sidewalk -
Cooling Features
Ceiling Fan(s),Central Air,ElectricHeating Source
CentralFireplace
Number of Fireplaces: 0
-
Building Information
Built Year: 1967 Construction: Brick Roof Type: Composition,Shingle -
Foundation
SlabSecurity Features
Smoke Detector(s) -
Laundry Features
Utility Room,Full Size W/D Area,Dryer Hookup,Washer HookupPatio And Porch
PatioFencing
Back Yard,Full,Gate,WoodConstruction Materials
Brick
-
Lot Information
Lot Size (Acr): 0.1930 Lot Size Units: Acres Lot Size Square Feet: 8,407 Lot Size Source: Public Records Lot Features: Cleared,Few Trees,Landscaped,Lrg. Backyard Grass -
Property Information
SQ ft (Living Area): 1,370 Property Type: Residential Property Sub Type: Single Family Residence Architectural Style: Ranch,Traditional Subdivision: Richardson East Sec 05 City: Richardson State: Texas Directions: From Hwy 75, head East on Arapaho Road approximately 1 mile and turn right on Glenville Avenue. Turn left onto Larkspur Drive. Turn left onto Briarcove Dr. Home in on the left, just around the bend. Property Status: Active Exclusions: All staging. Levels: One Property Age: 59 Year Built Details: Preowned
-
Listing Price Information
Original List Price: $349,900 List Price Tot SqFt: $255 -
Listing Information
Possession: Closing/Funding
-
Tax Information
Parcel Number: 42152500010190000 Tax Block: A Tax Legal Description: RICHARDSON EAST 5TH SEC BLK A LOT 19 VOL77043 Tax Lot: 19 Unexempt Taxes: $6,374
-
Parking Information
Has Garage Garage Space: 2 Carport Spaces: 0 Parking Features: Concrete,Driveway,Garage,Garage Single Door,Inside Entrance,Kitchen Level,Off Street,On Street -
Homeowners Association Information
HOA Type: None
-
School Information
Elementary School: Mark Twain High School: Berkner Junior High School: Apollo School District: Richardson ISD -
Utility Information
Utilities: Cable Available,Concrete,Curbs,Individual Gas Meter,Sidewalk
How much is this property worth?
Curious about this home's true market value? Use our free Home Evaluation Tool to instantly get a personalized Comparative Market Analysis (CMA) report. Make smarter, data-driven decisions before you buy.

Nearby Home Value
| Address | Estimate | Bed | Bath | Sq. Ft | Lot Size |
|---|---|---|---|---|---|
| 2111 Meredith Lane, Richardson, TX, 75081 | $330,000 | 4 | 2 | 1,938 | 0.24 Acre |
| 1514 Hindsdale Drive, Richardson, TX, 75081 | $349,950 | 4 | 2 | 1,538 | 0.18 Acre |
| 2114 Wheaton Drive, Richardson, TX, 75081 | $450,000 | 4 | 3 | 2,112 | 0.18 Acre |
| 2104 Oak Brook Drive, Richardson, TX, 75081 | $344,995 | 4 | 2 | 1,906 | 0.18 Acre |
| 1211 Brush Creek Drive, Richardson, TX, 75081 | $325,000 | 3 | 2 | 1,456 | 0.18 Acre |
| 2105 Drake Drive, Richardson, TX, 75081 | $419,000 | 4 | 2 | 1,832 | 0.21 Acre |
| 2103 Wheaton Drive, Richardson, TX, 75081 | $415,000 | 4 | 3 | 1,912 | 0.18 Acre |
| 2117 Baltimore Drive, Richardson, TX, 75081 | $359,500 | 4 | 2 | 2,011 | 0.20 Acre |
| 1007 Elk Grove Drive, Richardson, TX, 75081 | $369,000 | 3 | 2 | 1,695 | 0.18 Acre |
| 1317 Elk Grove Drive, Richardson, TX, 75081 | $515,000 | 4 | 3 | 2,872 | 0.18 Acre |
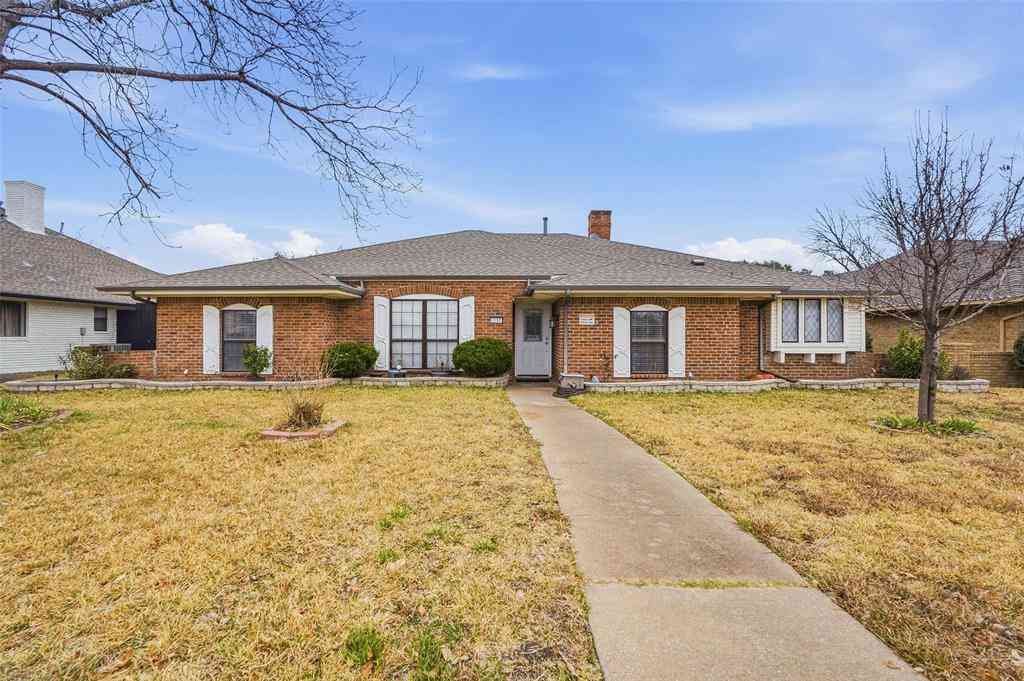
Similar Homes To 1215 Briarcove Drive
Nearby For Sale


Disclosure: Listing information provided in part by the North Texas Real Estate Information Systems, Inc, for personal, non-commercial use by viewers of this site and may not be reproduced or redistributed. All information is deemed reliable but not guaranteed. Copyright © NTREIS 2026. All rights reserved
ByOwner last updated this listing 10/05/2026 @ 04:08
More Cities with for Sale by Owner Homes
- Richardson Homes For Sale By Owner
- Garland Homes For Sale By Owner
- Murphy Homes For Sale By Owner
- Addison Homes For Sale By Owner
- Sachse Homes For Sale By Owner
- Plano Homes For Sale By Owner
- Rowlett Homes For Sale By Owner
- University Park Homes For Sale By Owner
- Farmers Branch Homes For Sale By Owner
- Lucas Homes For Sale By Owner
- Highland Park Homes For Sale By Owner
- Carrollton Homes For Sale By Owner
- Allen Homes For Sale By Owner
- Wylie Homes For Sale By Owner
- Dallas Homes For Sale By Owner
- Mesquite Homes For Sale By Owner
- The Colony Homes For Sale By Owner
- Sunnyvale Homes For Sale By Owner
- McKinney Homes For Sale By Owner
- Heath Homes For Sale By Owner
Homes around $349,900



Verify Your Email
Please enter the 6-digit verification code
sent to your email address.
Verify Your Phone Number
Please enter the 6-digit verification code
sent to your mobile phone.