
1109 Midway Drive
Richardson, Texas 75081

 3
3
Bed
 3
3
Bath
 1,715
1,715Sqft
 0.18
0.18Acre(Lot)
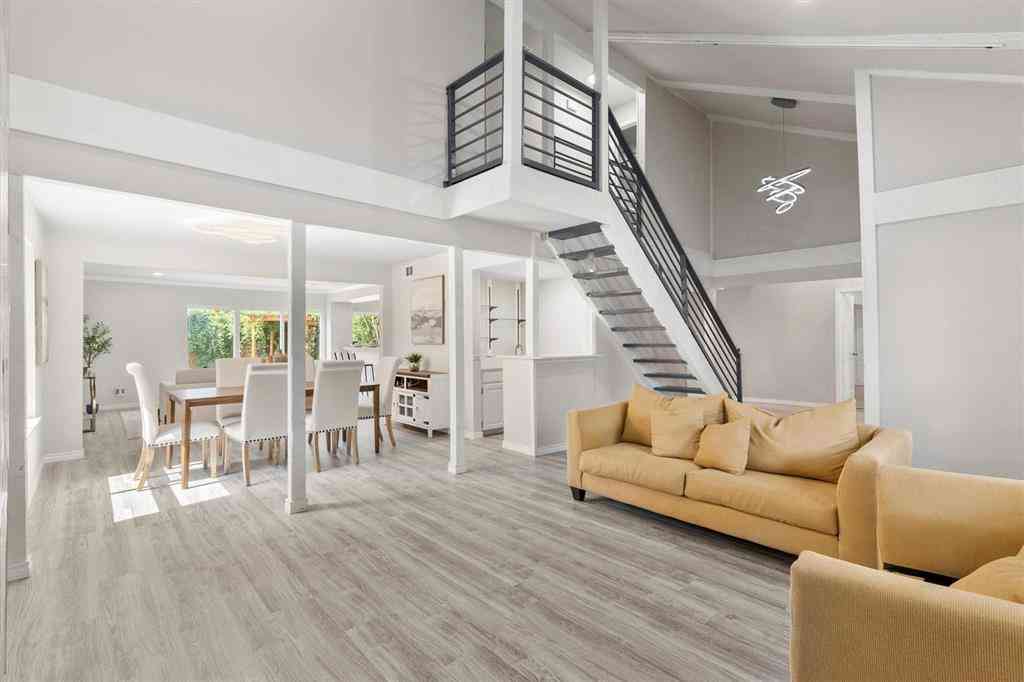
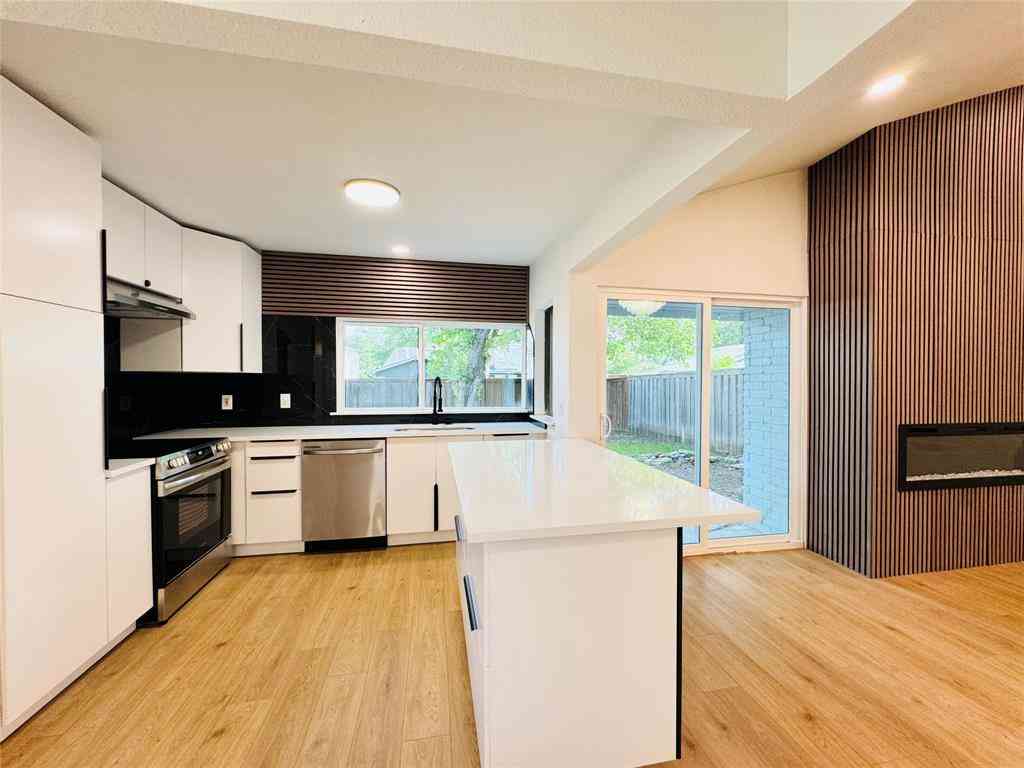
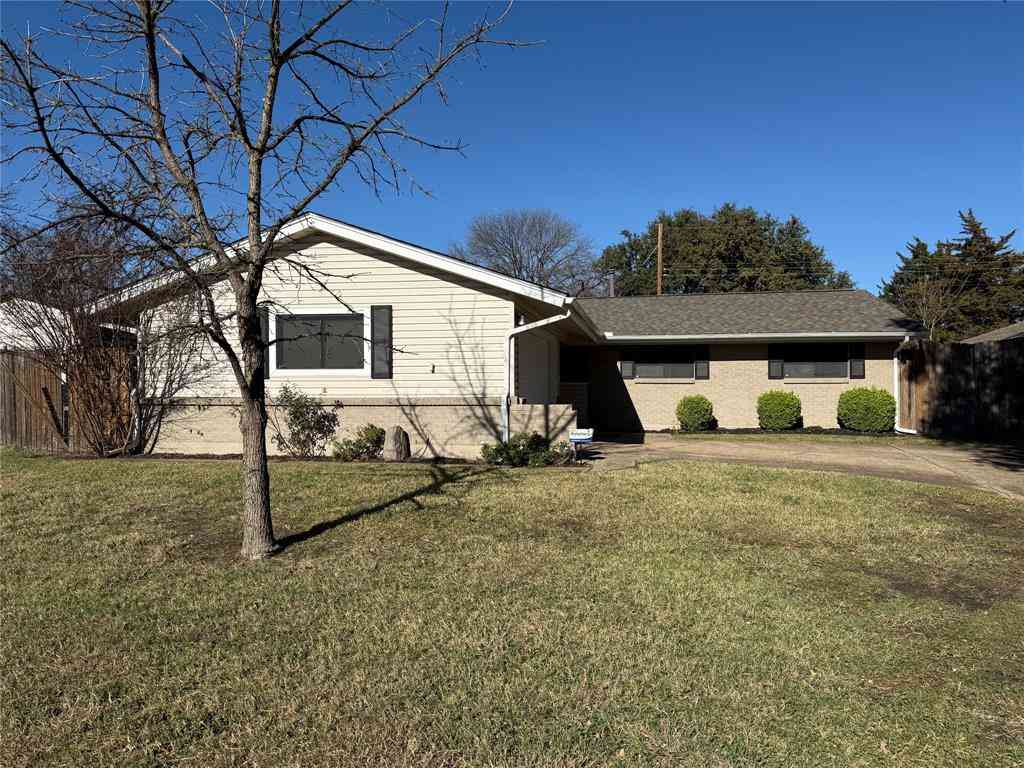
Welcome to 1109 Midway Drive, a charming 3-bedroom, 2.5-bath home offering 1,715 square feet of comfortable living space in a quiet, established Richardson neighborhood. With a functional floor plan, abundant natural light, and versatile indoor and outdoor spaces, this home provides an inviting setting for everyday living and entertaining. Inside, the spacious living area offers plenty of room to gather, relax, or host guests. Large windows fill the home with natural light, creating a bright and welcoming atmosphere throughout. Newly installed windows also enhance the home’s energy efficiency and year-round comfort. The kitchen provides generous cabinetry and workspace, while the nearby dining area is well suited for everything from casual meals to holiday gatherings. The primary sui

 Property Details
 Map
Map
 Map
Map
What's Nearby
Nearby Areas
 Features
-
Bedroom Information
Total Bedrooms: 3Bathroom Information
Total Baths: 2.5 Full Baths: 2 Half Baths: 1 -
Interior Features
Built-in Features,Decorative Lighting,Eat-in Kitchen,Pantry,Walk-In Closet(s),Wet BarAppliances
Gas Range,RefrigeratorUtilities
City Sewer,City Water -
Cooling Features
Central AirHeating Source
CentralFireplace
Number of Fireplaces: 0
-
Building Information
Built Year: 1977 Construction: Brick Roof Type: Composition,Shingle -
Exterior Features
Covered Patio/Porch,Private Yard,StorageFoundation
Slab -
Laundry Features
Utility Room,Full Size W/D AreaPatio And Porch
CoveredFencing
Back Yard,WoodConstruction Materials
Brick
-
Lot Information
Lot Size (Acr): 0.1760 Lot Size Units: Acres Lot Size Square Feet: 7,667 -
Property Information
SQ ft (Living Area): 1,715 Property Type: Residential Property Sub Type: Single Family Residence Architectural Style: Traditional Subdivision: Glenville Manor Rev City: Richardson State: Texas Directions: See Google Maps Property Status: Active Levels: Two Property Age: 49 Year Built Details: Preowned
-
Listing Price Information
Original List Price: $399,900 List Price Tot SqFt: $233 -
Listing Information
Possession: Closing/Funding
-
Tax Information
Parcel Number: 42074900040230000 Tax Block: D Tax Legal Description: GLENVILLE MANOR REV BLK D LT 23 Tax Lot: 23 Unexempt Taxes: $7,862
-
Parking Information
Has Garage Garage Space: 2 Carport Spaces: 0 Parking Features: Driveway,Garage,Garage Faces Front,Garage Single Door -
Homeowners Association Information
HOA Type: None
-
School Information
Elementary School: Mark Twain High School: Berkner Junior High School: Apollo School District: Richardson ISD -
Utility Information
Utilities: City Sewer,City Water
How much is this property worth?
Curious about this home's true market value? Use our free Home Evaluation Tool to instantly get a personalized Comparative Market Analysis (CMA) report. Make smarter, data-driven decisions before you buy.

Nearby Home Value
| Address | Estimate | Bed | Bath | Sq. Ft | Lot Size |
|---|---|---|---|---|---|
| 2111 Meredith Lane, Richardson, TX, 75081 | $330,000 | 4 | 2 | 1,938 | 0.24 Acre |
| 1514 Hindsdale Drive, Richardson, TX, 75081 | $349,950 | 4 | 2 | 1,538 | 0.18 Acre |
| 2114 Wheaton Drive, Richardson, TX, 75081 | $450,000 | 4 | 3 | 2,112 | 0.18 Acre |
| 2104 Oak Brook Drive, Richardson, TX, 75081 | $344,995 | 4 | 2 | 1,906 | 0.18 Acre |
| 1211 Brush Creek Drive, Richardson, TX, 75081 | $325,000 | 3 | 2 | 1,456 | 0.18 Acre |
| 2105 Drake Drive, Richardson, TX, 75081 | $419,000 | 4 | 2 | 1,832 | 0.21 Acre |
| 2103 Wheaton Drive, Richardson, TX, 75081 | $415,000 | 4 | 3 | 1,912 | 0.18 Acre |
| 2117 Baltimore Drive, Richardson, TX, 75081 | $359,500 | 4 | 2 | 2,011 | 0.20 Acre |
| 1007 Elk Grove Drive, Richardson, TX, 75081 | $369,000 | 3 | 2 | 1,695 | 0.18 Acre |
| 1317 Elk Grove Drive, Richardson, TX, 75081 | $515,000 | 4 | 3 | 2,872 | 0.18 Acre |
Similar Homes To 1109 Midway Drive
Nearby For Sale


Disclosure: Listing information provided in part by the North Texas Real Estate Information Systems, Inc, for personal, non-commercial use by viewers of this site and may not be reproduced or redistributed. All information is deemed reliable but not guaranteed. Copyright © NTREIS 2026. All rights reserved
ByOwner last updated this listing 10/06/2026 @ 07:14
More Cities with for Sale by Owner Homes
- Richardson Homes For Sale By Owner
- Garland Homes For Sale By Owner
- Murphy Homes For Sale By Owner
- Addison Homes For Sale By Owner
- Sachse Homes For Sale By Owner
- Plano Homes For Sale By Owner
- Rowlett Homes For Sale By Owner
- University Park Homes For Sale By Owner
- Farmers Branch Homes For Sale By Owner
- Lucas Homes For Sale By Owner
- Highland Park Homes For Sale By Owner
- Carrollton Homes For Sale By Owner
- Allen Homes For Sale By Owner
- Wylie Homes For Sale By Owner
- Dallas Homes For Sale By Owner
- Mesquite Homes For Sale By Owner
- The Colony Homes For Sale By Owner
- Sunnyvale Homes For Sale By Owner
- McKinney Homes For Sale By Owner
- Heath Homes For Sale By Owner
Homes around $399,900



Verify Your Email
Please enter the 6-digit verification code
sent to your email address.
Verify Your Phone Number
Please enter the 6-digit verification code
sent to your mobile phone.