
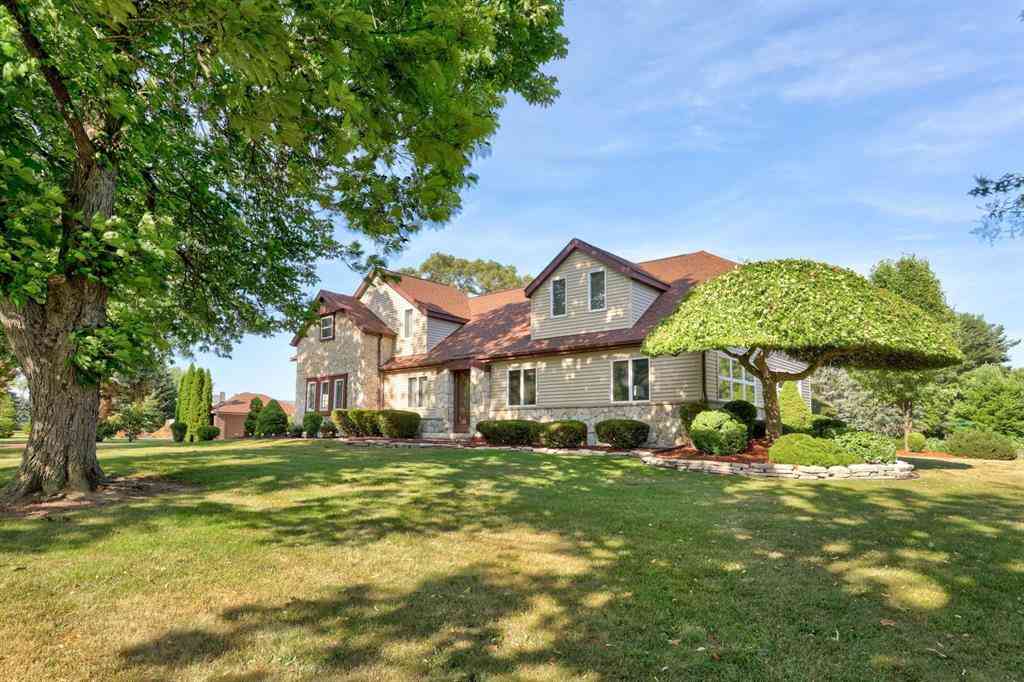
1090 N Block Road
Reese, Michigan 48757

 3
3
Bed
 3
3
Bath
 2,944
2,944Sqft
 1.11
1.11Acres(Lot)
A one-of-a-kind property situated on 1.1 acres! This well-maintained home offers 3 bedrooms, 3 full baths, and a spacious family room featuring a cozy fireplace. The home is in excellent condition and includes a large covered patio overlooking a beautiful garden area, perfect for relaxing or entertaining. Additional features include a partially finished basement and an impressive 30' x 30' bonus room that could serve as a fourth bedroom, home office, studio, or recreation space. A detached spare garage provides the perfect place to store a lawn mower, golf cart, ATV, or other outdoor equipment. Conveniently located between M-15 and M-46, this property provides easy access to surrounding cities while offering the space and privacy of country living. Don't miss this unique opportunity!
 Property Details
 Map
Map
 Map
Map
What's Nearby
Nearby Areas
 Features
-
Bedroom Information
Total Bedrooms: 3Bathroom Information
Total Baths: 3 Full Baths: 3 -
Room Information
Total Rooms: 12 Porches: PatioInterior Features
Other Basement Description: Partially Finished Fireplace: Yes Appliances: Dishwasher,Dryer,Microwave,Oven,Range/Stove,Refrigerator,Washer -
Heating & Cooling
Cooling: Central Air Heating: Forced Air Heating Fuel: Natural GasFireplace
Living RoomWater Heater
Natural Gas
-
Building Information
Year Built: 1942 Building Stories: 1 1/2 Story Fireplace: Living Room Foundation/Basement: Basement Architecture: Tudor -
Exterior Features
Construction: Stone,Stucco,Vinyl -
Utility Features
Sewer: Septic Tank (Existing) -
Water
Public (Municipal) Water Heat: Natural Gas
-
Lot Information
Lot Size: 1.11 Lot Dimensions: 154 x 257 Lot Features: Hilly-Ravine Frontage Feet: 154 -
Property Information
SQ ft: 2944 Subdivision: None Financing: Cash,Conventional,USDA Loan (Rural Dev)
-
Listing Price Information
Original List Price: $449,000 -
Listing Information
Possession: Close Plus 30 Days Legal Description: PART OF SW1/4 LYING S OF M15 HWY BEG AT A PT ON W LINE OF SEC 24 628.71 FT N FROM SW CORN OF SAID SECTION TH S 73DEG 52MIN 40 SECONDS E 578.48 FT TH S16DEG 45MIN 20 SECONDS W 154.7 FT TH N79DEG 03MIN 52 SECONDS W 520.66FT TO W SEC LINE TH N0DEG 01MIN 15 SECONDS E ALONG SAID LINE 210 FT TO POB EXC COM AT SW CORN OF SEC 24 TH N 418.71 FT TH S79DEG E 257.81 FT TO POB TH N16DEG E 178.46 FT TH S73DEG E 261.51 FT TH S16DEG W 154.70 FT TH N79DEG W 262.85 FT TO POB 1.26 ACRES SEC 24 T12N R6E ***DESC CHANGED ALONG WITH 3009-001 7/15/97
-
Tax Information
Annual Tax: $3,842 Parcel Number: 06126243009000 -
Possession
Close Plus 30 Days -
Legal Information
Legal Description: Section: PART OF SW1/4 LYING S OF M15 HWY BEG AT A PT ON W LINE OF SEC 24 628.71 FT N FROM SW CORN OF SAID SECTION TH S 73DEG 52MIN 40 SECONDS E 578.48 FT TH S16DEG 45MIN 20 SECONDS W 154.7 FT TH N79DEG 03MIN 52 SECONDS W 520.66FT TO W SEC LINE TH N0DEG 01MIN 15 SECONDS E ALONG SAID LINE 210 FT TO POB EXC COM AT SW CORN OF SEC 24 TH N 418.71 FT TH S79DEG E 257.81 FT TO POB TH N16DEG E 178.46 FT TH S73DEG E 261.51 FT TH S16DEG W 154.70 FT TH N79DEG W 262.85 FT TO POB 1.26 ACRES SEC 24 T12N R6E ***DESC CHANGED ALONG WITH 3009-001 7/15/97
-
Parking Information
Has Garage: Yes Garage Size: 2 Car Garage: 26x21 Garage Description: Electricity,Door Opener,Attached
-
School Information
School District: Reese -
Fire Place Information
Fire Place: Yes Fire Place Location: Living Room Fire Place Type: Gas -
Utility Information
Water: Public (Municipal) Sewer: Septic Tank (Existing)
How much is this property worth?
Curious about this home's true market value? Use our free Home Evaluation Tool to instantly get a personalized Comparative Market Analysis (CMA) report. Make smarter, data-driven decisions before you buy.

Nearby Home Value
| Address | Estimate | Bed | Bath | Sq. Ft | Lot Size |
|---|---|---|---|---|---|
| 1755 S Reese Road , Reese, MI, 48757 | $239,000 | 4 | 1.5 | 1,455 | 0.77 Acre |
| 1405 W Vassar Road , Reese, MI, 48757 | $299,900 | 3 | 1.5 | 1,544 | 0.74 Acre |
Similar Homes To 1090 N Block Road
Nearby For Sale

Disclosure: The accuracy of all information, regardless of source, is not guaranteed or warranted. All information should be independently verified. Any use of search facilities of data on the site, other than by a consumer looking to purchase real estate, is prohibited. IDX provided courtesy of Realcomp II Ltd., via ByOwner.com and REALCOMP, Copyright 2026 Realcomp II Ltd. Shareholders. REALTOR (R) licensed in the state of Michigan. The listing broker’s offer of compensation is made only to participants of the MLS where the listing is filed and to participants of any data share partner MLS.
ByOwner last updated this listing 09/04/2026 @ 22:22
More Cities with for Sale by Owner Homes
- Reese Homes For Sale By Owner
- Vassar Homes For Sale By Owner
- Frankenmuth Homes For Sale By Owner
- Bridgeport Homes For Sale By Owner
- Saginaw Homes For Sale By Owner
- Essexville Homes For Sale By Owner
- Caro Homes For Sale By Owner
- Millington Homes For Sale By Owner
- Birch Run Homes For Sale By Owner
- Bay City Homes For Sale By Owner
- Mayville Homes For Sale By Owner
- Burt Homes For Sale By Owner
- Clio Homes For Sale By Owner
- Fostoria Homes For Sale By Owner
- Otter Lake Homes For Sale By Owner
- Montrose Homes For Sale By Owner
- Sebewaing Homes For Sale By Owner
- Otisville Homes For Sale By Owner
- Freeland Homes For Sale By Owner
- Silverwood Homes For Sale By Owner



Verify Your Email
Please enter the 6-digit verification code
sent to your email address.
Verify Your Phone Number
Please enter the 6-digit verification code
sent to your mobile phone.