
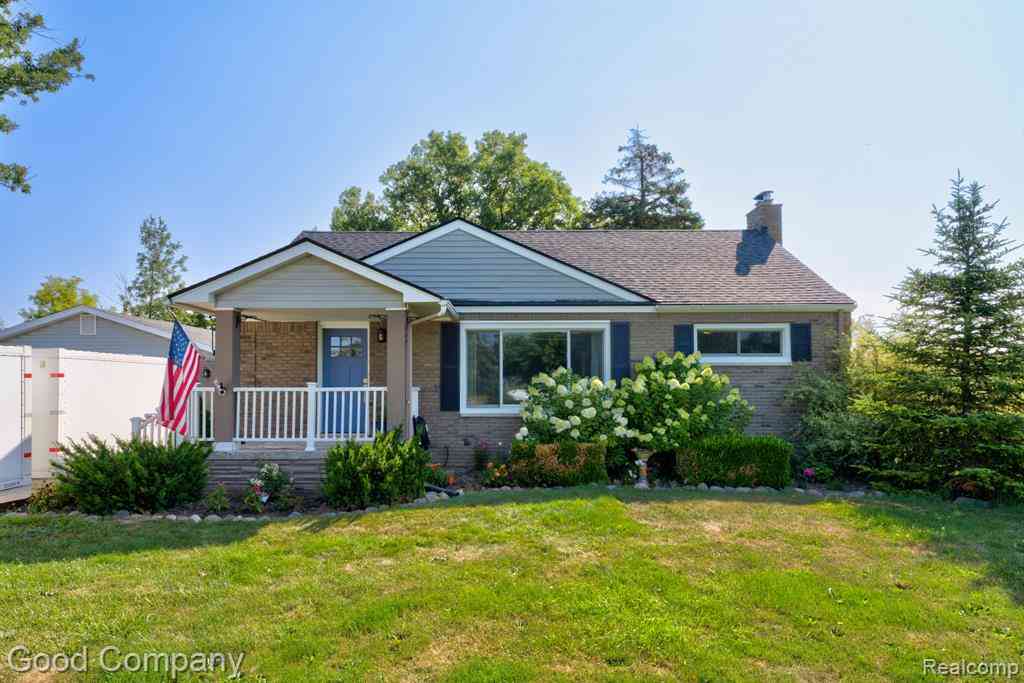
62060 Indian Trail
Ray, Michigan 48096

 3
3
Bed
 2
2
Bath
 1,288
1,288Sqft
 1.16
1.16Acres(Lot)
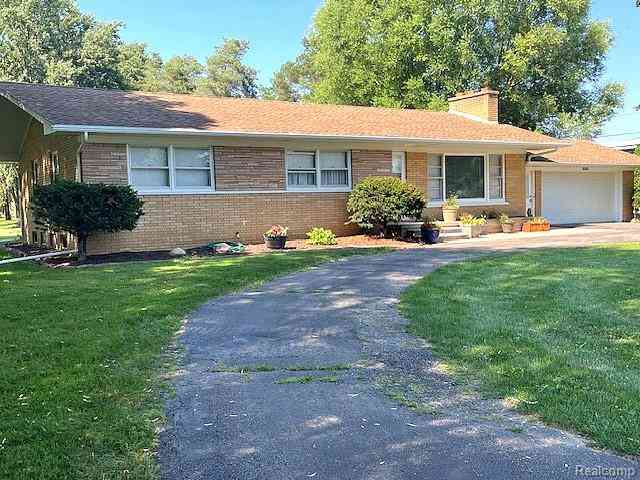
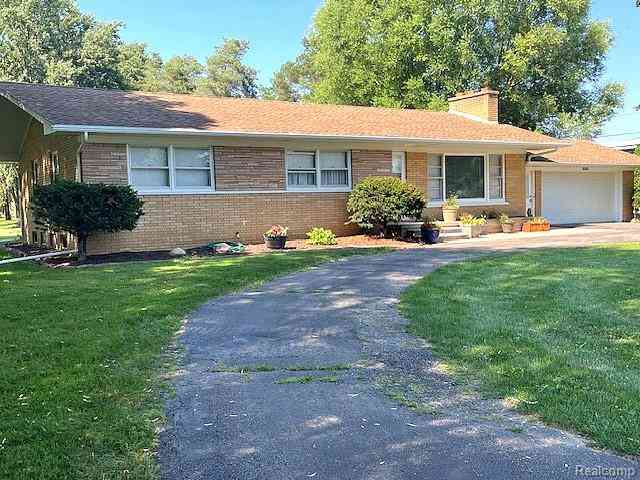
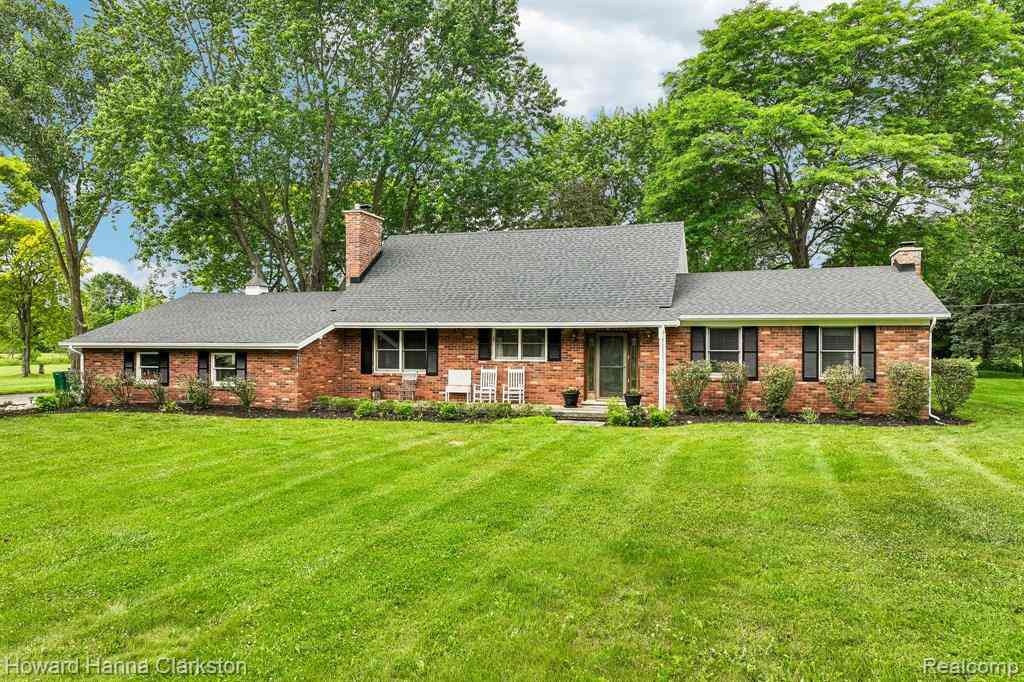
Ray's leading home seller presents this warm and well-cared-for brick ranch that pairs easy one floor living with three bedrooms, two full baths, a finished basement, and more than an acre of wide open country. A covered front porch welcomes you into a living room that glows with morning light, where coved ceilings and gleaming hardwood floors meet a picture window looking out over the front lawn. The galley kitchen is a cheerful spot to cook, dressed in crisp subway tile with stainless steel appliances, a charming glass front display cabinet, and a full height pantry cupboard tucked into the generous cabinetry. It opens to a sunny dining area, which steps down into the true showpiece of the home, a family room crowned by a vaulted beamed ceiling with a floor to ceiling brick fireplace at

 Property Details
 Map
Map
 Map
Map
What's Nearby
Nearby Areas
 Features
-
Bedroom Information
Total Bedrooms: 3Bathroom Information
Total Baths: 2 Full Baths: 2 -
Room Information
Total Rooms: 10 Porches: Porch - Covered,Patio,Porch,Patio - Covered,CoveredInterior Features
Basement Description: Partially Finished Fireplace: Yes Appliances: Dishwasher,Dryer,Free-Standing Electric Oven,Free-Standing Refrigerator,Microwave,Washer -
Heating & Cooling
Cooling: Central Air Heating: Forced Air Heating Fuel: Natural GasFireplace
Basement,Family RoomWater Heater
Natural Gas
-
Building Information
Year Built: 1952 Building Stories: 1 Story Fireplace: Basement,Family Room Foundation/Basement: Basement Architecture: Ranch -
Exterior Features
Lighting,Fenced Construction: Brick,Vinyl -
Utility Features
Sewer: Septic Tank (Existing) -
Water
Well (Existing) Water Heat: Natural Gas
-
Lot Information
Lot Size: 1.16 Lot Dimensions: 157X415X150X299 Frontage Feet: 157 -
Property Information
SQ ft: 1288 Financing: Cash,Conventional,FHA,VA
-
Listing Price Information
Original List Price: $375,000 -
Listing Information
Possession: Negotiable Legal Description: T4N,R13E SEC 23 COMM AT CEN POST SEC 23; TH S0*14'56"W 332.06 FT; TH N89*21'W 1344.46FT; TH N10*53'10"W 343.93 FT; TH NWLY 206.28 FT ALG CURVE CONCAVE TO SW WITH CHORD N25*59'24"W 204.86 FT TO PT OFBEG; TH NWLY 82.61 FT ALG SD CURVE, WITH CHORD N42*1 8'54"W 82.52 FT; TH N46*59'W 74.20 FT; TH N70*39'49"E 415.45 FT; TH S0*10'52"E 150.0 FT; TH S70*39'49"W 299.58 FT TO PT OFBEG. 1.155 A.
-
Tax Information
Annual Tax: $2,960 Parcel Number: 0523100008 -
Possession
Negotiable -
Legal Information
Legal Description: Section: T4N,R13E SEC 23 COMM AT CEN POST SEC 23; TH S0*14'56"W 332.06 FT; TH N89*21'W 1344.46FT; TH N10*53'10"W 343.93 FT; TH NWLY 206.28 FT ALG CURVE CONCAVE TO SW WITH CHORD N25*59'24"W 204.86 FT TO PT OFBEG; TH NWLY 82.61 FT ALG SD CURVE, WITH CHORD N42*1 8'54"W 82.52 FT; TH N46*59'W 74.20 FT; TH N70*39'49"E 415.45 FT; TH S0*10'52"E 150.0 FT; TH S70*39'49"W 299.58 FT TO PT OFBEG. 1.155 A.
-
Parking Information
Has Garage: Yes Garage Size: 4 Car Garage Description: Detached -
Multi-Unit Information
Road Frontage: Paved
-
School Information
School District: New Haven -
Fire Place Information
Fire Place: Yes Fire Place Location: Basement,Family Room Fire Place Type: Natural -
Utility Information
Water: Well (Existing) Sewer: Septic Tank (Existing)
How much is this property worth?
Curious about this home's true market value? Use our free Home Evaluation Tool to instantly get a personalized Comparative Market Analysis (CMA) report. Make smarter, data-driven decisions before you buy.

Nearby Home Value
| Address | Estimate | Bed | Bath | Sq. Ft | Lot Size |
|---|---|---|---|---|---|
| 65884 Windrose Court , Ray, MI, 48096 | $875,000 | 4 | 4.5 | 3,182 | 1.17 Acres |
| 66653 Hartway Road , Ray, MI, 48096 | $575,000 | 5 | 3 | 2,182 | 5.94 Acres |
| 64000 Hartway Road , Ray, MI, 48096 | $585,000 | 4 | 2.5 | 2,486 | 2.07 Acres |
| 57560 Omo Road , Ray, MI, 48096 | $699,900 | 4 | 4 | 2,639 | 2.07 Acres |
| 65690 North Avenue , Ray, MI, 48096 | $849,900 | 5 | 4.5 | 3,366 | 13.05 Acres |
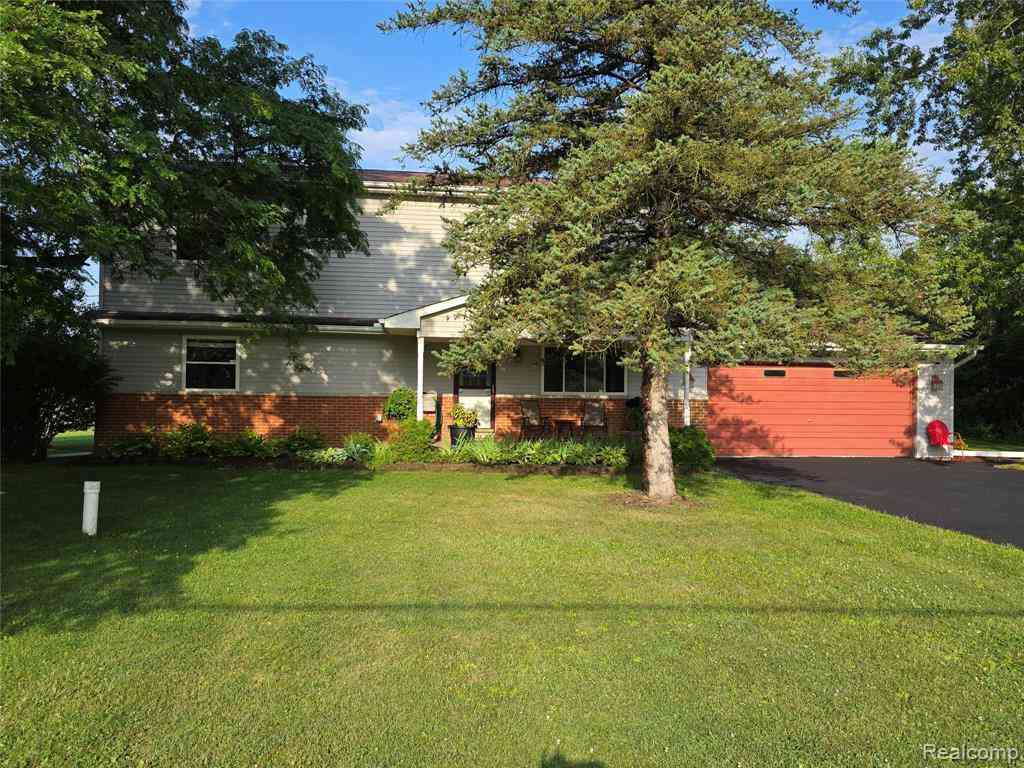
| 60885 Indian Trail , Ray, MI, 48096 | $375,000 | 4 | 2 | 1,920 | 0.98 Acre |
| 61391 Indian Trail Road , Ray, MI, 48096 | $1,999,900 | 5 | 4.5 | 6,494 | 9.58 Acres |
| 61111 Ray Center Road , Ray, MI, 48096 | $495,000 | 3 | 1.5 | 2,000 | 2.07 Acres |
| 21901 31 Mile Road , Ray, MI, 48096 | $890,000 | 3 | 2.5 | 3,450 | 2.07 Acres |
| 20600 29 Mile Rd Road , Ray, MI, 48096 | $1,549,999 | 5 | 3.5 | 4,260 | 3.96 Acres |
Similar Homes To 62060 Indian Trail
Nearby For Sale


Disclosure: The accuracy of all information, regardless of source, is not guaranteed or warranted. All information should be independently verified. Any use of search facilities of data on the site, other than by a consumer looking to purchase real estate, is prohibited. IDX provided courtesy of Realcomp II Ltd., via ByOwner.com and REALCOMP, Copyright 2026 Realcomp II Ltd. Shareholders. REALTOR (R) licensed in the state of Michigan. The listing broker’s offer of compensation is made only to participants of the MLS where the listing is filed and to participants of any data share partner MLS.
ByOwner last updated this listing 09/05/2026 @ 00:44
More Cities with for Sale by Owner Homes
- Ray Homes For Sale By Owner
- New Haven Homes For Sale By Owner
- Washington Homes For Sale By Owner
- Macomb Homes For Sale By Owner
- Armada Homes For Sale By Owner
- Lenox Township Homes For Sale By Owner
- Utica Homes For Sale By Owner
- Romeo Homes For Sale By Owner
- New Baltimore Homes For Sale By Owner
- Chesterfield Homes For Sale By Owner
- Shelby Twp Homes For Sale By Owner
- Richmond Homes For Sale By Owner
- Allenton Homes For Sale By Owner
- Harrison Township Homes For Sale By Owner
- Mount Clemens Homes For Sale By Owner
- Clinton Twp Homes For Sale By Owner
- Sterling Heights Homes For Sale By Owner
- Oakland Homes For Sale By Owner
- Leonard Homes For Sale By Owner
- Rochester Homes For Sale By Owner
Homes around $375,000





Verify Your Email
Please enter the 6-digit verification code
sent to your email address.
Verify Your Phone Number
Please enter the 6-digit verification code
sent to your mobile phone.