

2474 Buckeye Boulevard
Ravenna, OH 44266

 4
4
Bed
 3
3
Bath
 2,186
2,186Sqft
 0.39
0.39Acre(Lot)
Experience timeless elegance with the comfort of modern construction in this stunning Victorian-inspired home. Thoughtfully designed with exceptional craftsmanship, the home features handcrafted moldings, 10-foot ceilings, and ample windows that fill the home with natural light. Relax in the large living room, or enter the Parlor, ready for relaxing, a home office, or additional living space. Custom built-in bookcases, an antique faux fireplace, and large bay windows overlook the neighborhood. The dining room is perfectly suited for both large and small gatherings. The laundry/mud room is tucked away and provides convenient entry from the oversized attached two-car garage. The kitchen features custom cabinetry, room for a table, and two pantries. The first floor primary suite includes a h

 Property Details
 Open House
- 07/25 1 PM-3 PM
 Map
Map
 Map
Map
What's Nearby
Nearby Areas
Features
-
Bedroom Information
Total beds: 4Bathroom Information
Total Baths: 3 Full Baths: 3Room Information
Rooms Total: 8 Has Basement: Yes Basement: Full, Unfinished, Walk-Up Access -
Roofing Information
Asphalt, Fiberglass -
Interior Features
Bookcases, Built-in Features, Ceiling Fan(s), Crown Molding, Eat-in Kitchen, High Ceilings, Natural Woodwork, Master Downstairs Roof: Asphalt, Fiberglass Appliances: Dryer, Freezer, Disposal, Range, Refrigerator, Washer Laundry Features: Main Level Window Features: Bay Window(s), Screens -
Heating & Cooling
Has Heating: Yes Heating: Baseboard Has Cooling: Yes Cooling: Ceiling Fan(s), Central Air
-
Building Information
Year Built: 2003 Construction Materials: HardiPlank Type Stories: 2 Patio And Porch Features: Rear Porch, Covered, Front Porch Private Pool: No Association Fee Frequency: Annually -
Exterior Features
Exterior Features: Courtyard, Garden, Lighting
-
Lot Information
Main Square Feet: 0.394 Acres Lot Size Acres: 0.394 Lot Size Source: Assessor Lot Description: Front Yard, Garden, LandscapedProperty Information
Subdivision: Butternut Rdg Ph 02 Source Property Type: Residential Property SubType: Single Family Residence Levels: Two Property Age: 23
-
Listing Price Information
Listing Price: $390000
-
Tax Information
Parcel Number: 04-010-10-00-039-000 Tax Year: 2025 Annual Tax: $5238 Tax Legal Desc: BUTTERNUT RIDGE LOT 38 PHASE 2
-
Virtual Tour
Parking Information
Attached, Concrete, Driveway, Garage, Garage Door OpenerGarage Information
Has Garage: Yes Has Attached Garage: Yes Garage Space: 2Homeowners Association InformationHas Association: Yes Included Fees: Insurance, Maintenance Grounds HOA: $100.00
-
Location Information
Direction: Sandy Lake Rd, to Buckeye Blvd, home is located on left. WaterSource: Public Security Features: Carbon Monoxide Detector(s), Smoke Detector(s)
How much is this property worth?
Curious about this home's true market value? Use our free Home Evaluation Tool to instantly get a personalized Comparative Market Analysis (CMA) report. Make smarter, data-driven decisions before you buy.

Nearby Home Value
| Address | Estimate | Bed | Bath | Sq. Ft | Lot Size |
|---|---|---|---|---|---|
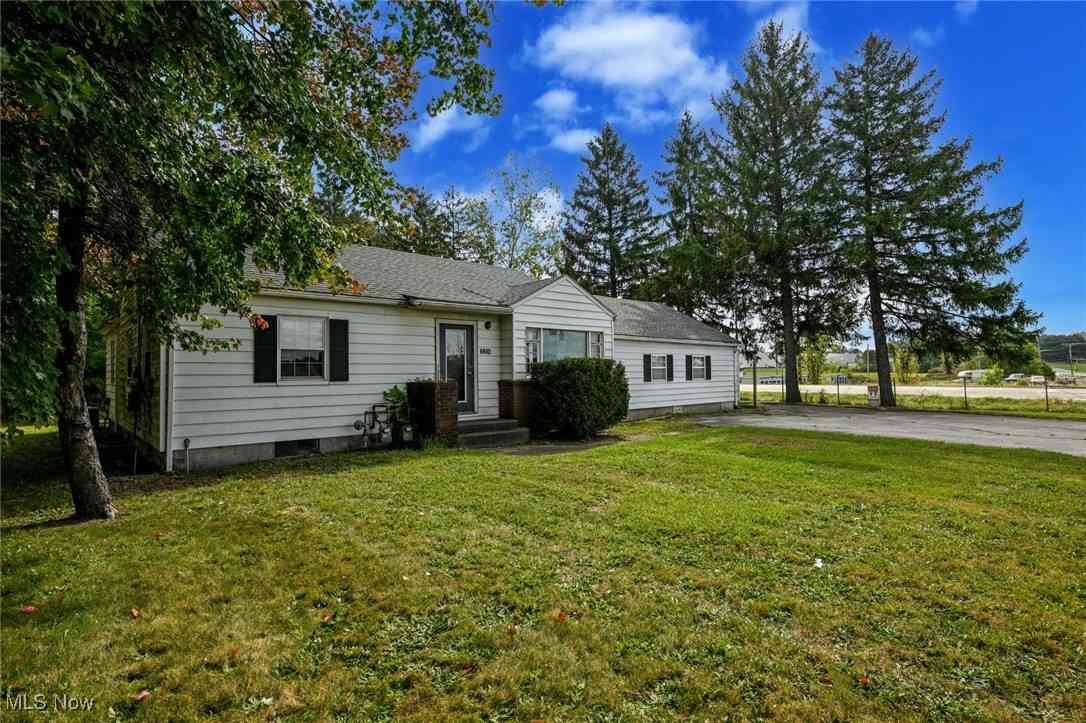
| 6541 Newton Falls Road, Ravenna, OH, 44266 | $242,900 | 4 | 2 | -- | |
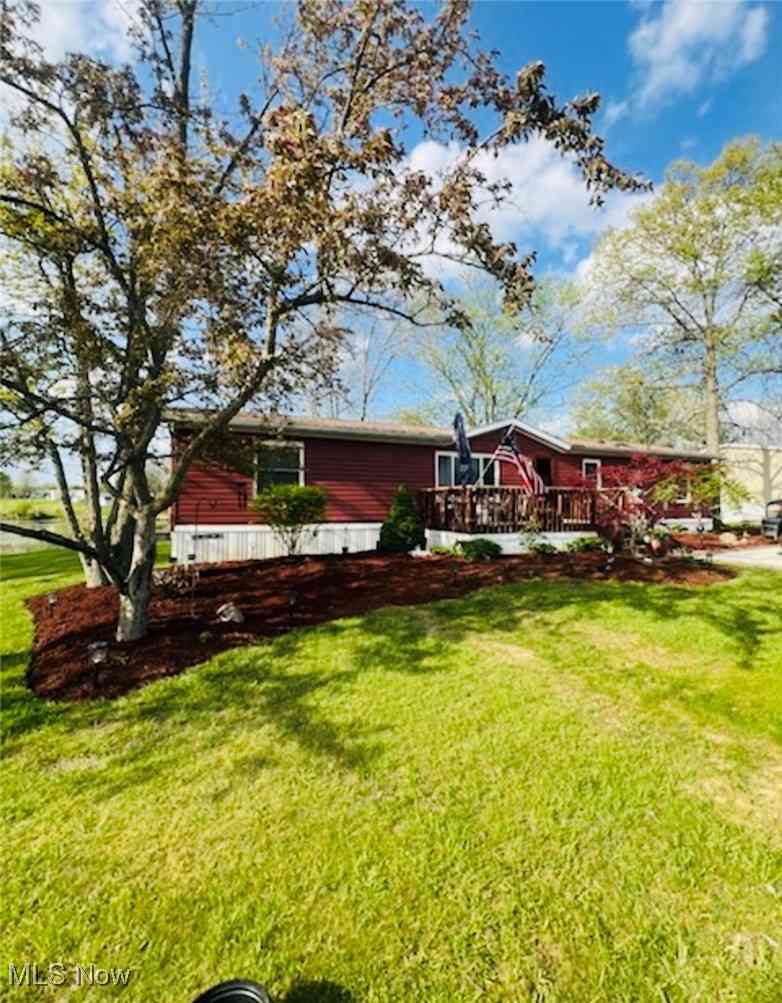
| 6476 Linda Lane, Ravenna, OH, 44266 | $40,000 | 3 | 2 | 1,620 | 1,620 SqFt |
| 6411 Amanda Lane, Ravenna, OH, 44266 | $12,000 | 2 | 2 | -- | |
| 6315 Amanda Ln, Ravenna, OH, 44266 | $20,000 | 2 | 2 | 1,120 | 1,120 SqFt |
| 6390 Linda Lane, Ravenna, OH, 44266 | $54,900 | 3 | 2 | 1,500 | 1,500 SqFt |
| 5108 State Route 59 #N5, Ravenna, OH, 44266 | $36,000 | 2 | 2 | 820 | 820 SqFt |
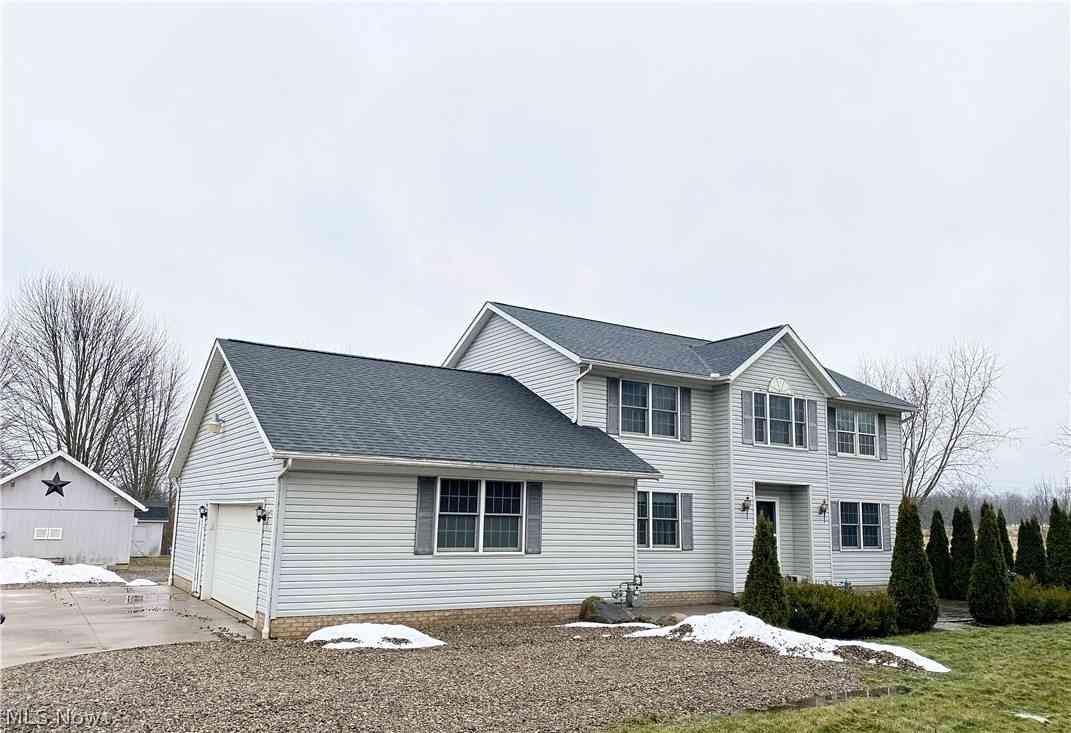
| 4775 Seabury Drive, Ravenna, OH, 44266 | $379,900 | 4 | 3 | 2,300 | 2,300 SqFt |
| 4415 Farmette Dr, Ravenna, OH, 44266 | $80,000 | 3 | 2 | 1,600 | 1,600 SqFt |
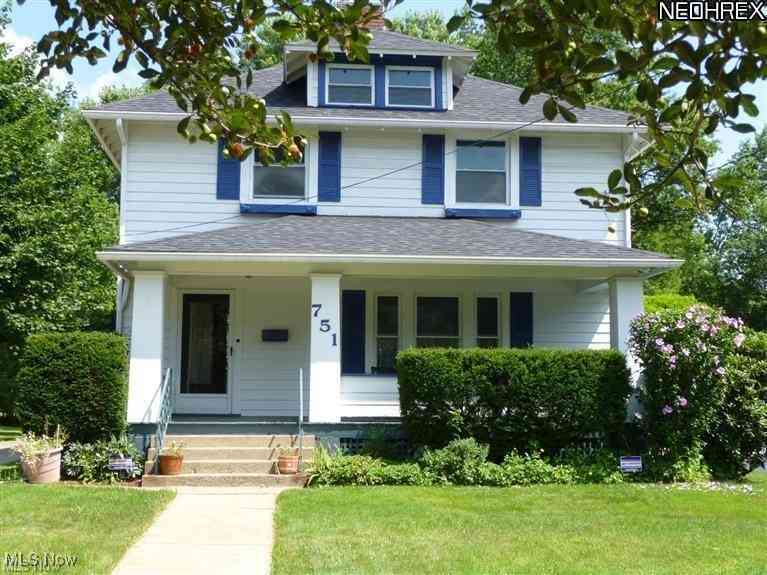
| 751 E Main Street, Ravenna, OH, 44266 | $208,000 | 4 | 2 | 1,680 | 1,680 SqFt |
| 748 E Main Street, Ravenna, OH, 44266 | $238,000 | 4 | 2 | 2,634 | 2,634 SqFt |
Similar Homes To 2474 Buckeye Boulevard
Nearby For Sale
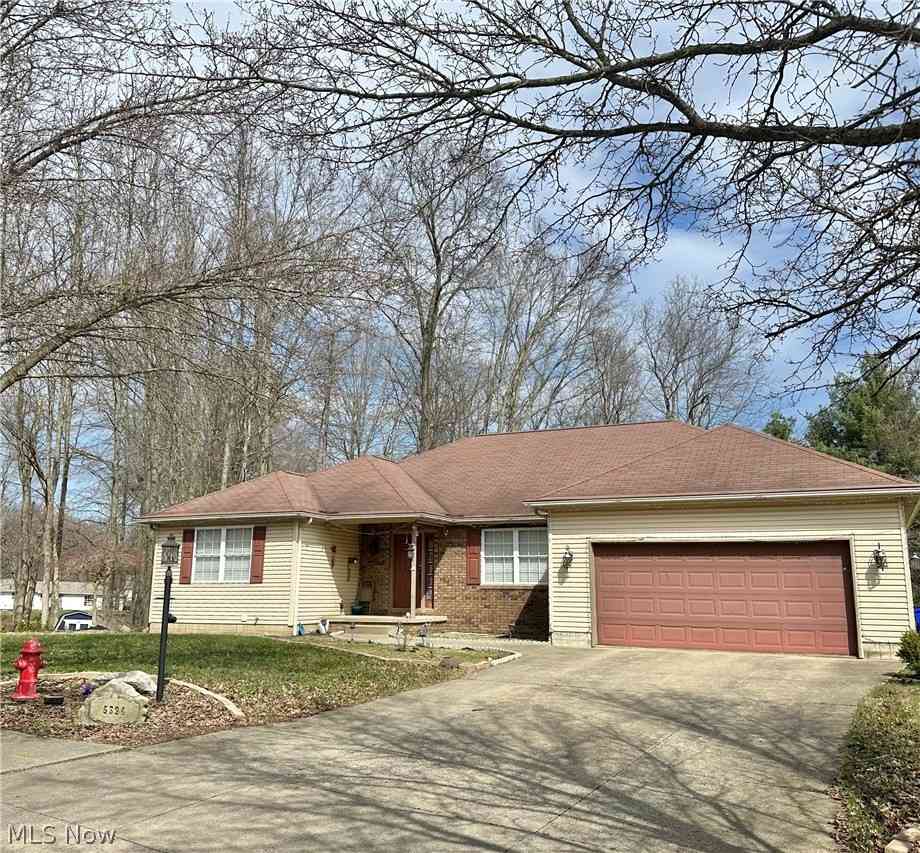
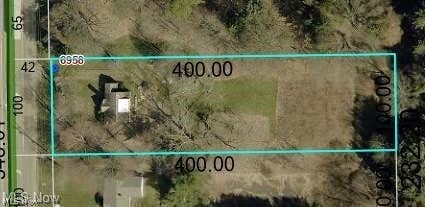
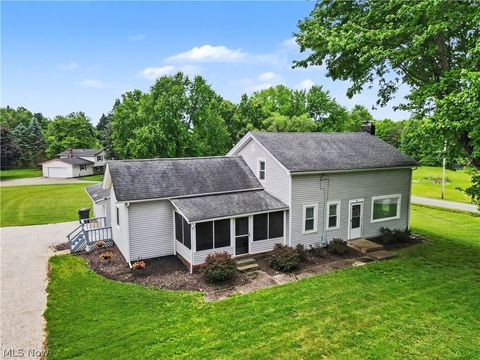
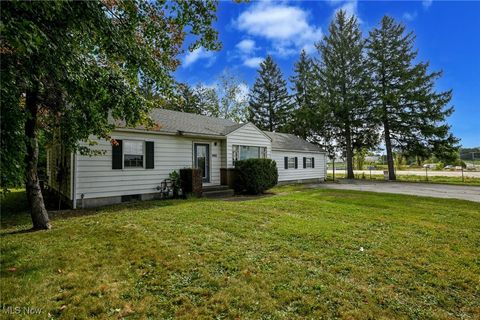
The data relating to real estate for sale on this website comes in part from the Internet Data Exchange program of MLS Now. Real estate listings are marked with the Internet Data Exchange logo and detailed information about them includes the name of the listing broker(s). Information Deemed Reliable But Not Guaranteed.
ByOwner last updated this listing 07/25/2026 @ 17:05
More Cities with for Sale by Owner Homes
- Ravenna Homes For Sale By Owner
- Rootstown Homes For Sale By Owner
- Kent Homes For Sale By Owner
- Streetsboro Homes For Sale By Owner
- Atwater Homes For Sale By Owner
- Mantua Homes For Sale By Owner
- Mogadore Homes For Sale By Owner
- Munroe Falls Homes For Sale By Owner
- Windham Homes For Sale By Owner
- Diamond Homes For Sale By Owner
- Tallmadge Homes For Sale By Owner
- Stow Homes For Sale By Owner
- Hiram Homes For Sale By Owner
- Aurora Homes For Sale By Owner
- Cuyahoga Falls Homes For Sale By Owner
- Garrettsville Homes For Sale By Owner
- Lake Milton Homes For Sale By Owner
- Deerfield Homes For Sale By Owner
- Newton Falls Homes For Sale By Owner
- Lakemore Homes For Sale By Owner
Homes around $390,000









Verify Your Email
Please enter the 6-digit verification code
sent to your email address.