
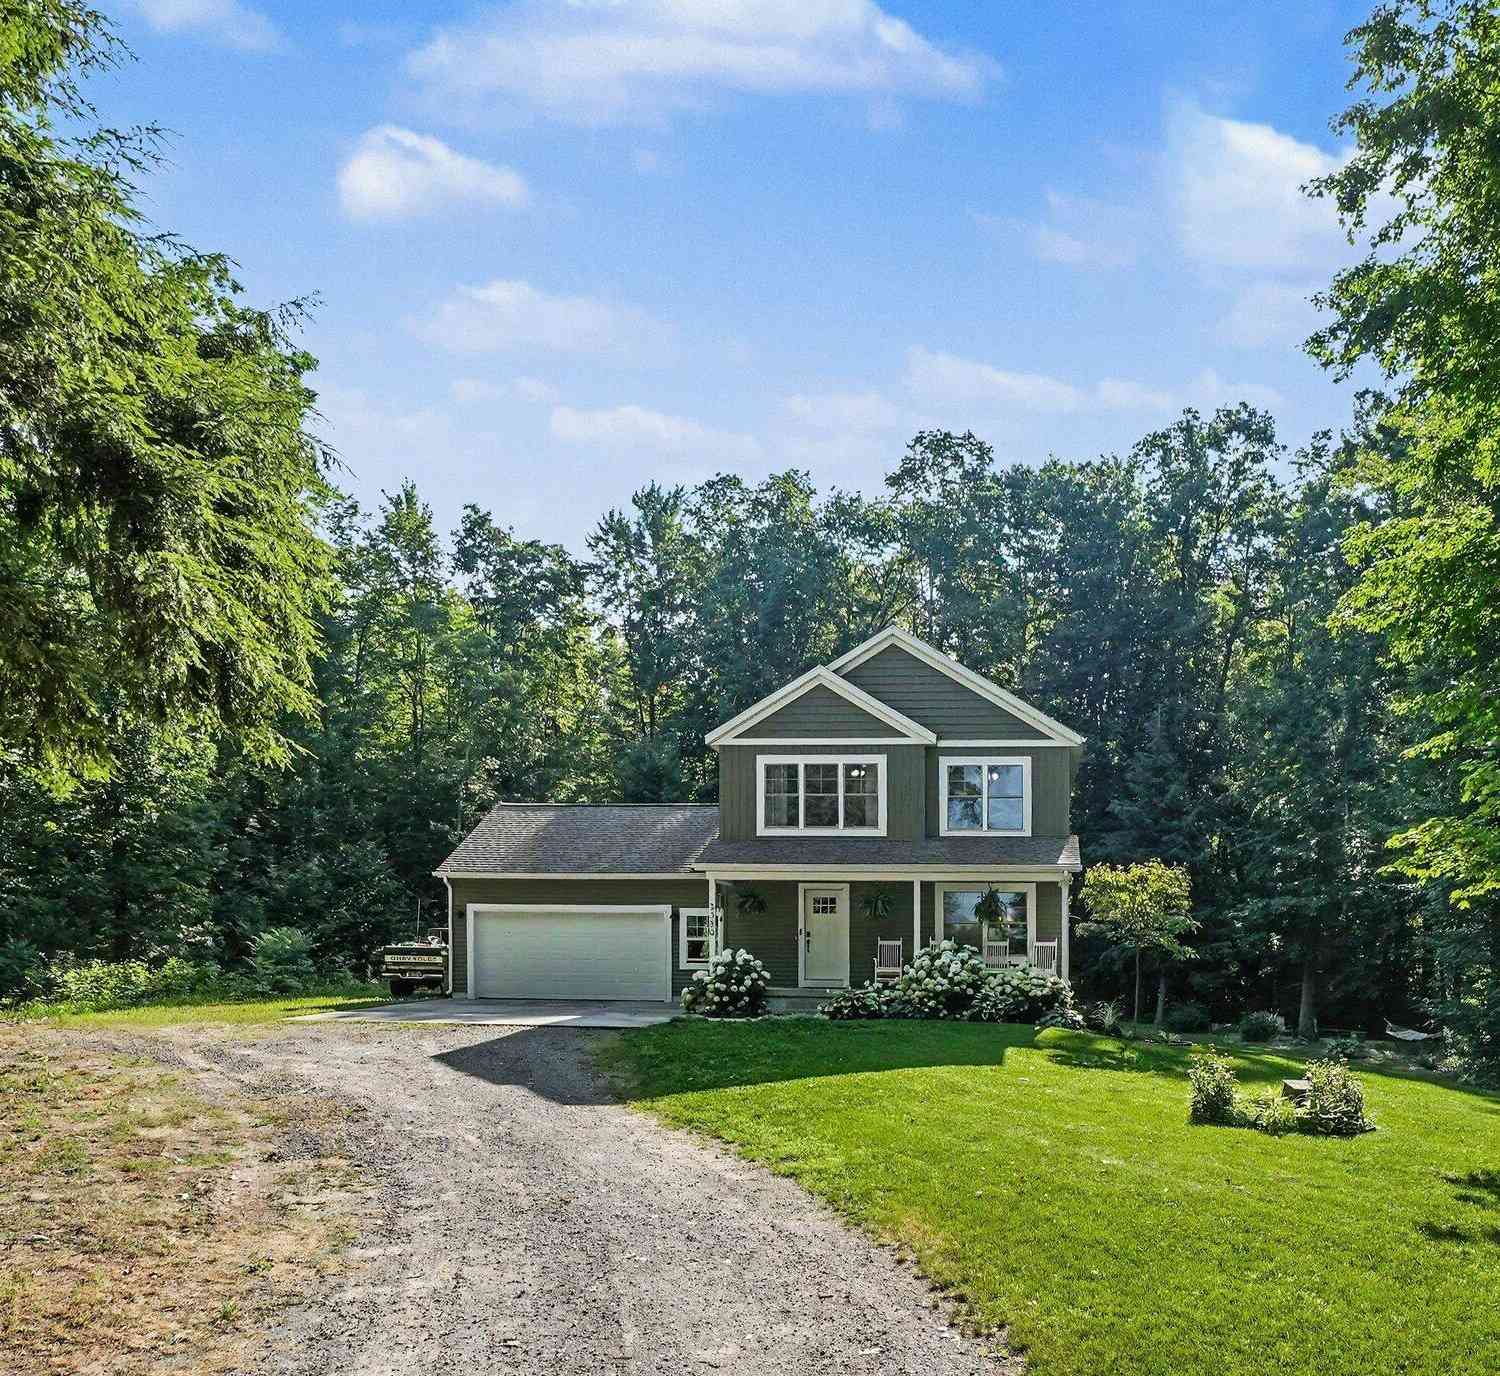
2350 S Sullivan Road
Ravenna, MI 49451

 3
3
Bed
 3
3
Bath
 2,088
2,088Sqft
 4.96
4.96Acres(Lot)
Set on 5 peaceful acres, this beautifully maintained 3-bedroom, 2 and a half bath home offers the perfect blend of modern comfort and country living. Built in 2018, the home features a bright, inviting interior with abundant natural light, spacious living areas, and a functional layout designed for both everyday living and entertaining. The kitchen features quartz countertops, black stainless steel appliances, generous workspace, and an open layout connecting to the main living and dining areas. The spacious primary suite includes a beautifully finished bathroom with a tiled shower. Enjoy quiet mornings on the covered front porch or relax and entertain on the expansive 16-by-32-foot deck overlooking the open, usable acreage. With room for gardening, recreation, and outdoor projects, the p

 Property Details
 Map
Map
 Map
Map
What's Nearby
Nearby Areas
 Features
-
Bedroom Information
Total Bedrooms: 3 Window Feature: Insulated WindowsBathroom Information
Total Baths: 3 Full Baths: 2 Half Baths: 1Water/Sewer
Sewer: Septic TankRoom Information
Other Rooms: 8 -
Flooring Information
Carpet, Laminate -
Roofing Information
Composition, Shingle -
Interior Features
Ceiling Fan(s) Roof: Composition, Shingle Appliances: Dishwasher, Dryer, Microwave, Oven, Refrigerator, Washer Laundry Features: In Bathroom, Main Level -
Heating & Cooling
Heating: Forced Air Cooling: Central Air WaterSource: Well -
Fireplace
Number of Fireplaces: 0 Fireplace Features: 0
-
Building Information
Year Built: 2018 Construction Materials: Vinyl Siding Basement: Full Roof: Composition, Shingle -
Exterior Features
Porch: Deck -
Laundry Features
In Bathroom, Main LevelPatio And Porch
Deck
-
Lot Information
Lot Dimensions: 169x1324x169x1324 Lot Description: Level, Wooded Lot Size Area: 4.96 Acres Lot Square Feet: 215,840 Stories: 2 Main Square Feet: 2088Property Information
Property Type: Residential Sub Type: Single Family Residence Style: Traditional SQ ft (Living Area): 2,088 Construction Materials: Vinyl Siding Property Age: 8
-
Listing Price Information
Listing Id: 26036389 ist Price: $425,000 List Price Tot SqFt: $204 Listing Terms Cash, FHA, VA Loan, Conventional -
Listing Information
Possession: Close Plus 30 Days
-
Tax Information
Parcel Number: 11-036-300-0011-10 Annual Tax: $3,977 Tax Year: 2025 Taxes: EGELSTON TOWNSHIP SEC 36 T10N R15W PART OF THE S 1/2 OF NW 1/4 OF SW 1/4 COMM AT W 1/4 CORNER OF SAID SEC TH S 01D 08M 33S W ALONG W LINE OF SD SW 1/4 A DIST 993.28 FT TO POB TH S 88D 56M 43S E A DIST OF 1328.40 FT TH S 01D 21M 21S W ALONG W LINE OF SD S 1/2 OF NW 1/4 OF SW 1/4 A DIST 166.93 FT TH N 88D 55M 21S W A DIST 1377.77 FT TH N 01D 08M 33S E ALONG SD W LINE OF SW 1/4 A DIST 166.40 FT TO PO
-
Virtual Tour
Parking Information
# of Garage Spaces: 2 Has Garage: Yes Attached Garage: Yes Garage Faces Front, Garage Door Opener, Attached
-
School Information
Senior High School District: Oakridge -
Utility Information
Natural Gas Connected -
Location Information
Direction: US-31 North toward Muskegon. Take Sternberg Rd East. Merge onto E Sternberg Rd and drive East. Then North onto S Sullivan Rd and proceed to home.
How much is this property worth?
Curious about this home's true market value? Use our free Home Evaluation Tool to instantly get a personalized Comparative Market Analysis (CMA) report. Make smarter, data-driven decisions before you buy.

Nearby Home Value
| Address | Estimate | Bed | Bath | Sq. Ft | Lot Size |
|---|---|---|---|---|---|
| 12376 Crockery Creek Dr.., Ravenna, MI, 49451 | $269,900 | 4 | 1 | 1,354 | 0.64 Acre |
| 11539 Apple Avenue, Ravenna, MI, 49451 | $297,999 | 4 | 2 | 1,940 | 2.12 Acres |
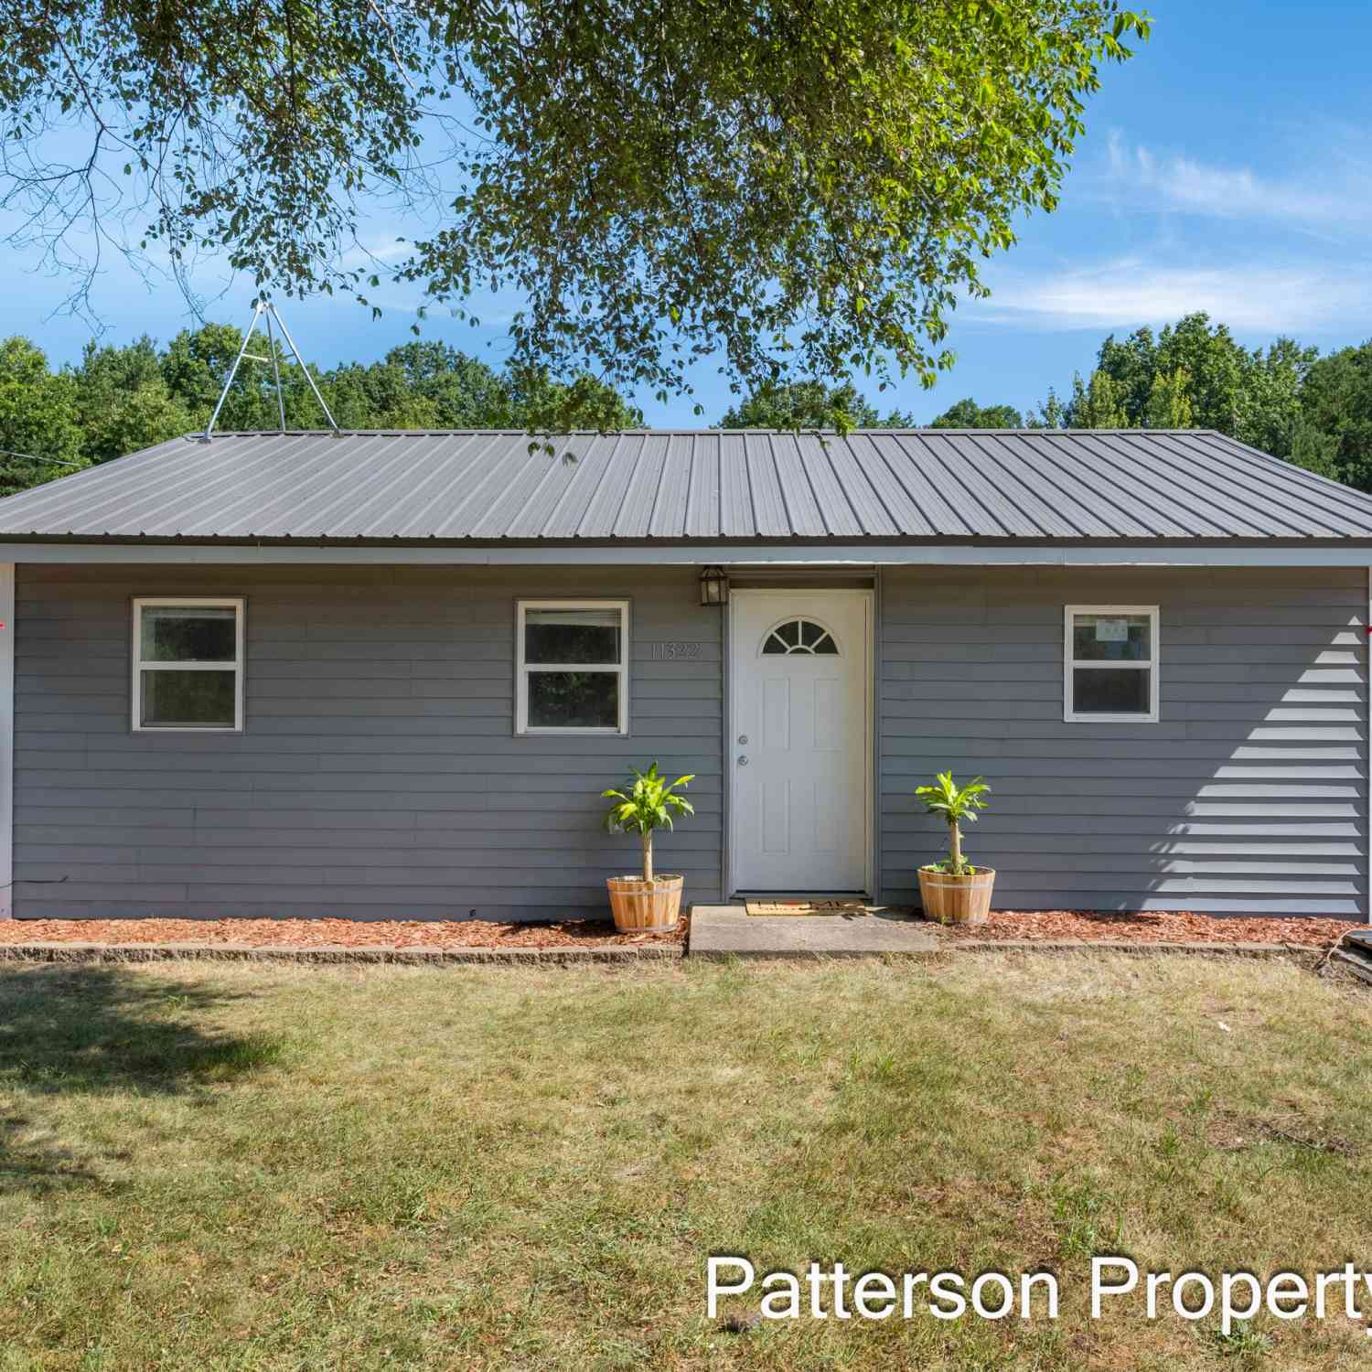
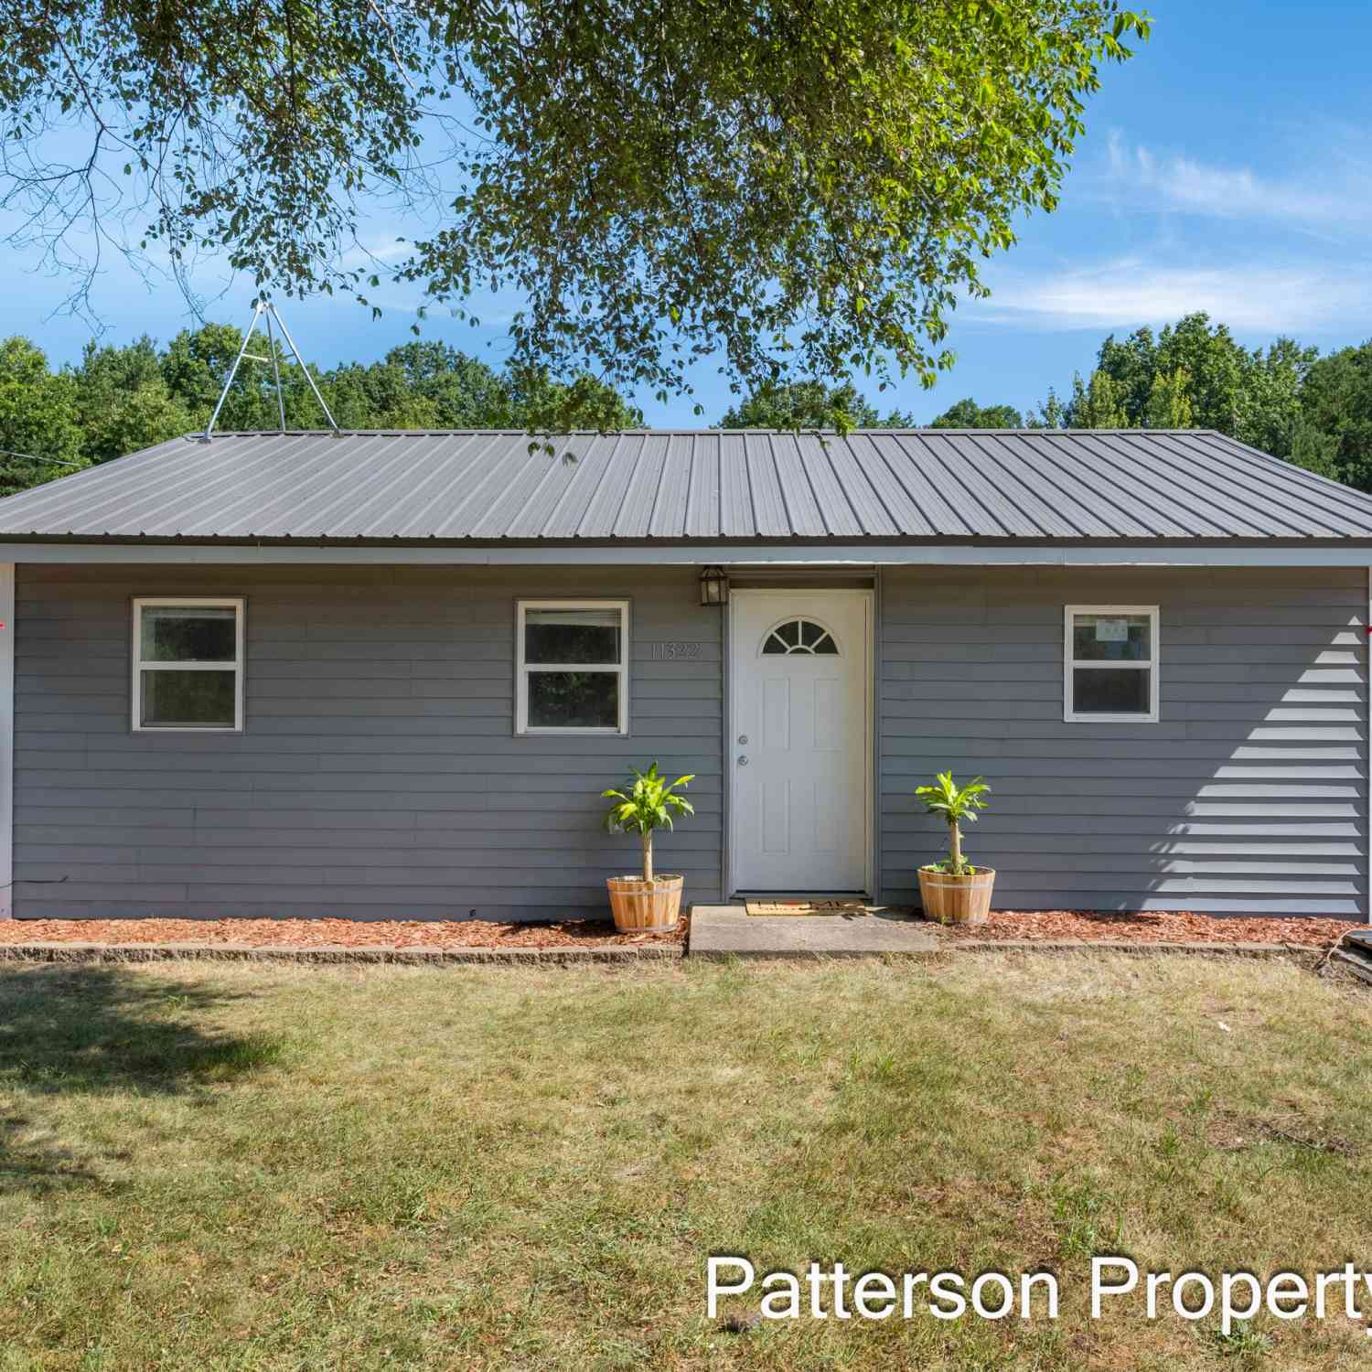
| 11322 Hall Road, Ravenna, MI, 49451 | $250,000 | 2 | 1 | 720 | 5.20 Acres |
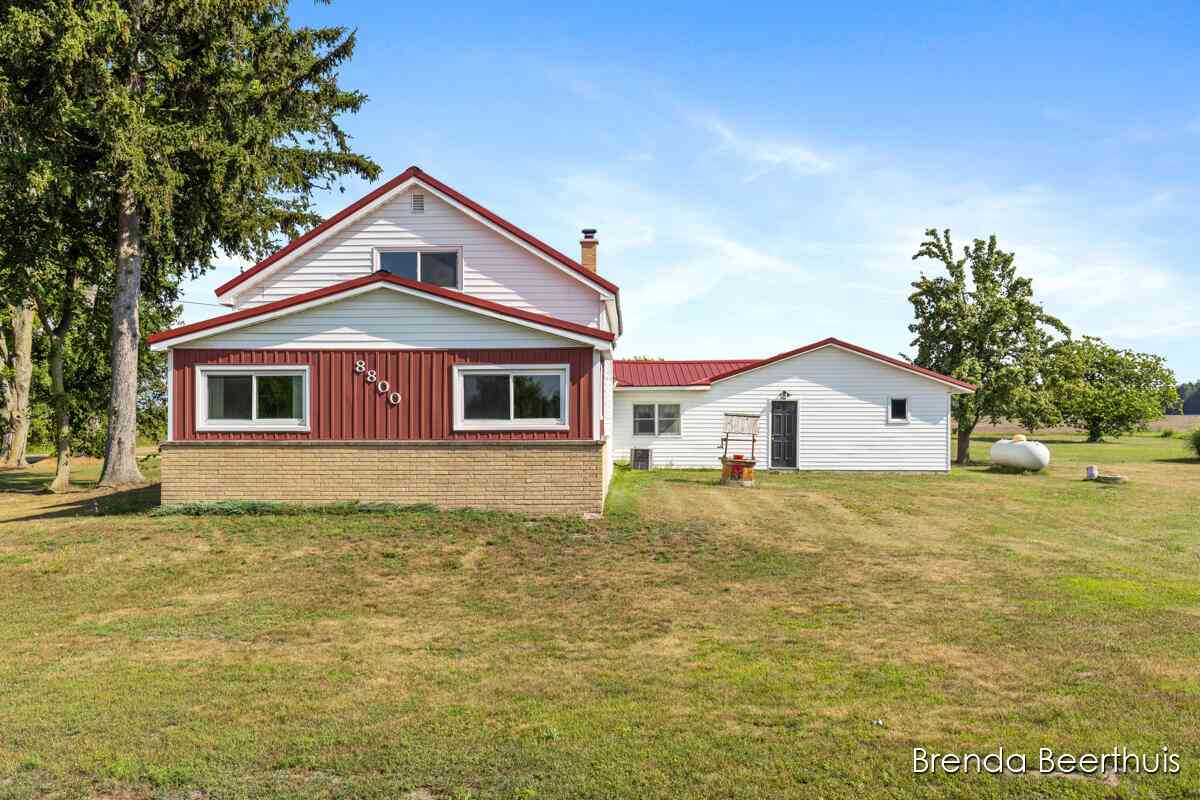
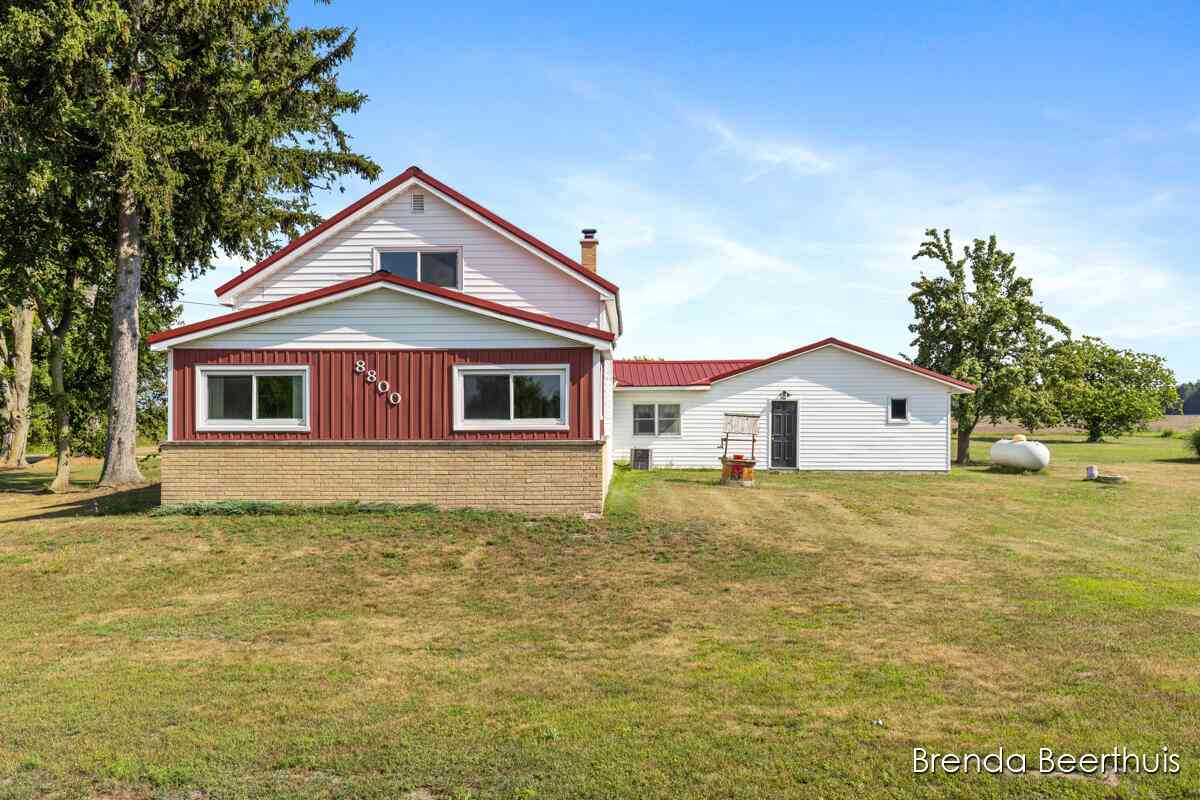
| 8800 Ellis Road, Ravenna, MI, 49451 | $295,000 | 2 | 2 | 1,766 | 1.58 Acres |


| 3889 Barnes Road, Ravenna, MI, 49451 | $385,000 | 4 | 3 | 1,768 | 1 Acre |
| 2932 S Maple Island Road, Ravenna, MI, 49451 | $1,100,000 | 6 | 4 | 2,816,394 | 28.81 Acres |
Similar Homes To 2350 S Sullivan Road
Nearby For Sale
ByOwner last updated this listing 09/10/2026 @ 11:12
More Cities with for Sale by Owner Homes
- Ravenna Homes For Sale By Owner
- Conklin Homes For Sale By Owner
- Casnovia Homes For Sale By Owner
- Bailey Homes For Sale By Owner
- Coopersville Homes For Sale By Owner
- Fruitport Homes For Sale By Owner
- Nunica Homes For Sale By Owner
- Grant Homes For Sale By Owner
- Norton Shores Homes For Sale By Owner
- Kent City Homes For Sale By Owner
- Muskegon Homes For Sale By Owner
- Sparta Homes For Sale By Owner
- Marne Homes For Sale By Owner
- Muskegon Heights Homes For Sale By Owner
- Spring Lake Homes For Sale By Owner
- Twin Lake Homes For Sale By Owner
- Ferrysburg Homes For Sale By Owner
- North Muskegon Homes For Sale By Owner
- Allendale Homes For Sale By Owner
- Grand Haven Homes For Sale By Owner
Homes around $425,000



Verify Your Email
Please enter the 6-digit verification code
sent to your email address.
Verify Your Phone Number
Please enter the 6-digit verification code
sent to your mobile phone.