

8619 Via Rancho Cielo
Rancho Santa Fe, CA 92067

 6
6
Bed
 8
8
Bath
 13,416
Sqft
50,094Sqft(Lot)
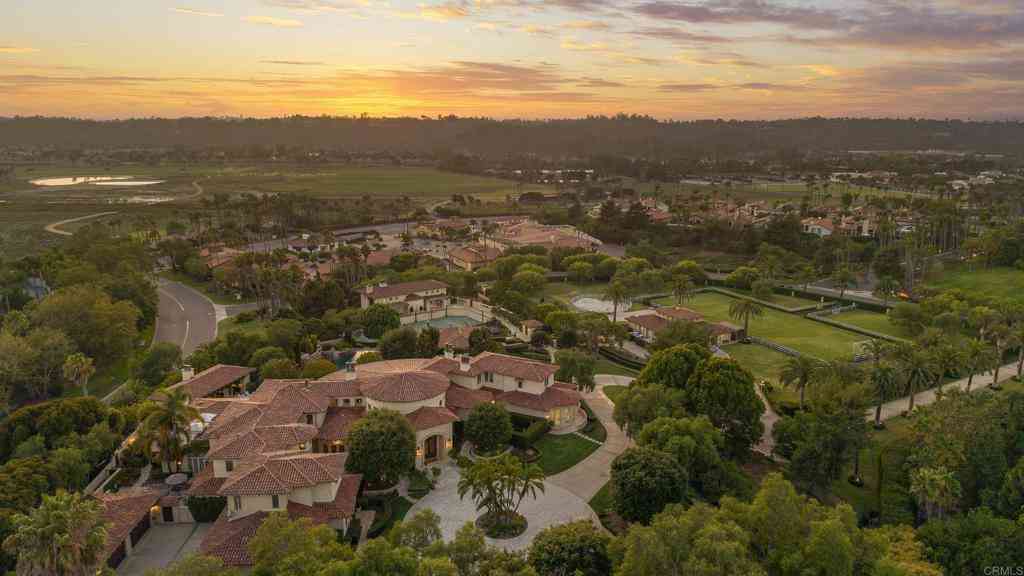
One of the most stunning views in all of Rancho Santa Fe sets the stage for this extraordinary luxury estate, where sweeping panoramic ocean, sunset and mountain views surround the property from its commanding position within an exclusive gated community. With timeless old-world European architecture, grand scale and incredible privacy, the residence has the presence of a modern-day castle—offering the rare opportunity to live like royalty while enjoying the ease of single-level living. Nearly 16,000 sq ft under roof features six ensuite bedrooms, 7.5 baths, magnificent ballroom and game rooms with full bars, an 800+ bottle wine cellar, formal dining for 20, and a chef’s kitchen with Miele, Sub-Zero and Wolf appliances plus a full butler’s pantry. A spectacular $1M+ private home theater d

 Property Details
 Open House
- 10/10 5 PM-7 PM
- 10/11 4 PM-7 PM
- 10/13 4 PM-7 PM
 Map
Map
 Map
Map
What's Nearby
Nearby Areas
Features
-
Bedroom Information
Total beds: 6Bathroom Information
Total Baths: 8 Full Baths: 7 Half Baths: 1Roofing Information
SpanishTile -
Interior Features
SeparateFormalDiningRoom, EatInKitchen, SeeRemarks, AllBedroomsDown, BedroomOnMainLevel, Loft, MainLevelPrimary, UtilityRoom, WalkInPantry, WineCellar, WalkInClosets, WorkshopRoof: SpanishTileAppliances: SixBurnerStove, Barbecue, BuiltIn, ConvectionOven, CounterTop, Dishwasher, Freezer, GasCooktop, Disposal, GasRange, IndoorGrill, IceMaker, Microwave, RefrigeratorLaundry Features: LaundryRoom, SeeRemarks -
Heating & Cooling
Has Heating: Yes Heating: None, SeeRemarks Has Cooling: Yes Cooling: CentralAir, Electric, HighEfficiency, Zoned
-
Building Information
Year Built: 2015Construction Materials: StuccoStories: 1Pool Features: Heated, InfinityPrivate Pool: NoAssociation Fee Frequency: Monthly -
Exterior Features
Exterior Features: BrickDriveway
-
Lot Information
Main Square Feet: 50094 Lot Size Acres: 1.15 Lot Size Source: Assessor Lot Size Square Feet: 50,094Property Information
Subdivision: Rancho Santa Fe Source Property Type: Residential Property SubType: Single Family Residence Levels: One Property Age: 11
-
Listing Price Information
Listing Price: $8999000Cash, Conventional, Exchange1031
-
Tax Information
Parcel Number: 2646704100
-
Virtual Tour
Parking Information
Parking Total: 21 GarageFacesFront, GarageFacesSideGarage Information
Has Garage: Yes Garage Space: 6Homeowners Association Information
Has Association: YesHOA: $790.00Association Amenities: Clubhouse, Insurance, Other
-
Location Information
Direction: Cross Street: Via Rancho Cielo. WaterSource: Public
How much is this property worth?
Curious about this home's true market value? Use our free Home Evaluation Tool to instantly get a personalized Comparative Market Analysis (CMA) report. Make smarter, data-driven decisions before you buy.

Nearby Home Value
| Address | Estimate | Bed | Bath | Sq. Ft | Lot Size |
|---|---|---|---|---|---|
| 5758 Las Palomas, Rancho Santa Fe, CA, 92067 | $7,795,000 | 5 | 7 | 6,109 | 179,902 Sq. Ft |
| 17650 52 Los Morros, Rancho Santa Fe, CA, 92067 | $23,850,000 | 5 | 8 | 9,543 | 181,645 Sq. Ft |
| 14783 Roxbury Terr., Rancho Santa Fe, CA, 92067 | $19,990,000 | 4 | 8 | 13,515 | 106,286 Sq. Ft |
| 18148 Avnda Orilla, Rancho Santa Fe, CA, 92067 | $3,195,000 | 5 | 6 | 4,579 | 21,780 Sq. Ft |
| 18338 Avenida Apice, Rancho Santa Fe, CA, 92067 | $4,495,000 | 6 | 7 | 5,998 | 0.63 Acre |
| 7775 Camino De Arriba, Rancho Santa Fe, CA, 92067 | $5,500,000 | 5 | 6 | 6,000 | 56,192 Sq. Ft |
| 7922 Silvery Moon Ln, Rancho Santa Fe, CA, 92067 | $2,999,000 | 4 | 5 | 3,881 | 9,082 Sq. Ft |
| 17839 La Amapola, Rancho Santa Fe, CA, 92067 | $3,749,999 | 5 | 5 | 5,006 | 44,866 Sq. Ft |
| 7823 Calle Cima, Rancho Santa Fe, CA, 92067 | $3,795,000 | 5 | 5 | 5,598 | 1.17 Acres |
| 17854 Camino De La Mitra, Rancho Santa Fe, CA, 92067 | $4,420,000 | 6 | 7 | 6,234 | -- |
Similar Homes To 8619 Via Rancho Cielo
Nearby For Sale



The information being provided by Miami Association of REALTORS® is for the consumer's personal, non-commercial use. Any information relating to real estate for sale referenced on this web site comes from the Internet Data Exchange (IDX) program of the Miami Association of REALTORS®. The accuracy of all information is deemed reliable but not guaranteed and should be personally verified through personal inspection by and/or with the appropriate professionals. The data contained herein is copyrighted by Miami Association of REALTORS® and is protected by all applicable copyright laws. Any unauthorized dissemination of this information is in violation of copyright laws and is strictly prohibited. Copyright 2026 Miami Association of REALTORS®. All rights reserved.
ByOwner last updated this listing 10/10/2026 @ 14:03
More Cities with for Sale by Owner Homes
- Rancho Santa Fe Homes For Sale By Owner
- Solana Beach Homes For Sale By Owner
- Cardiff by the Sea Homes For Sale By Owner
- Del Mar Homes For Sale By Owner
- Encinitas Homes For Sale By Owner
- Escondido Homes For Sale By Owner
- San Marcos Homes For Sale By Owner
- Poway Homes For Sale By Owner
- Carlsbad Homes For Sale By Owner
- La Jolla Homes For Sale By Owner
- Vista Homes For Sale By Owner
- Oceanside Homes For Sale By Owner
- Santee Homes For Sale By Owner
- Bonsall Homes For Sale By Owner
- Valley Center Homes For Sale By Owner
- Lakeside Homes For Sale By Owner
- Ramona Homes For Sale By Owner
- San Diego Homes For Sale By Owner
- La Mesa Homes For Sale By Owner
- Lemon Grove Homes For Sale By Owner
Homes around $8,999,000



Verify Your Email
Please enter the 6-digit verification code
sent to your email address.
Verify Your Phone Number
Please enter the 6-digit verification code
sent to your mobile phone.