

5465 El Cielito
Rancho Santa Fe, CA 92067

 6
6
Bed
 8
8
Bath
 7,306
7,306Sqft
152,024Sqft(Lot)
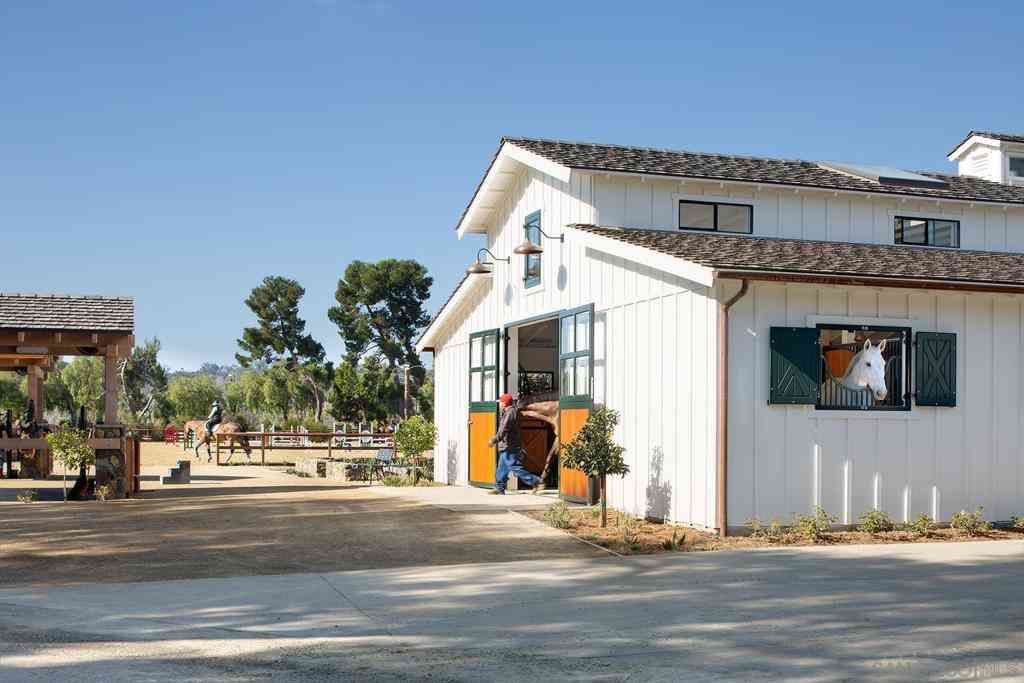
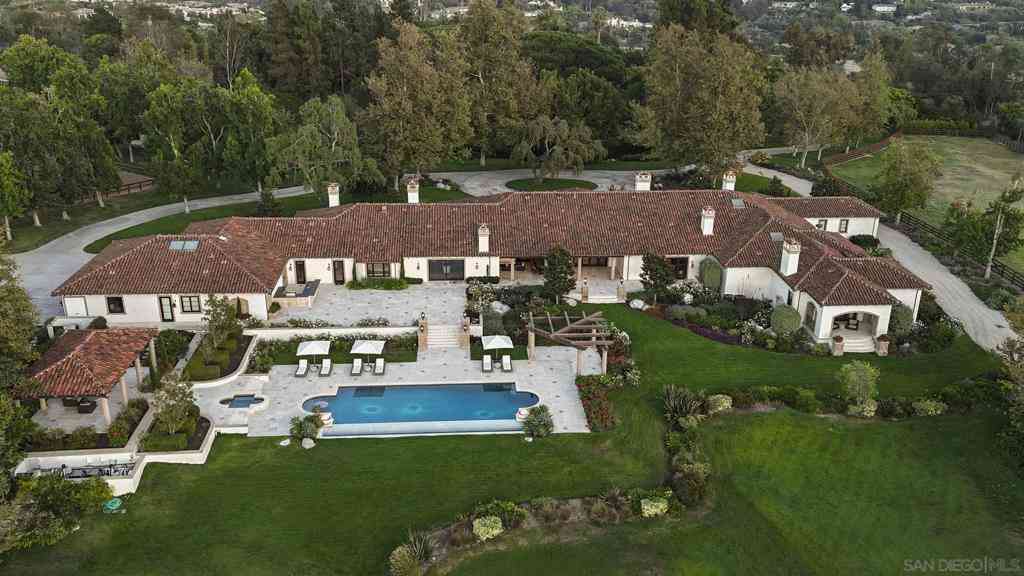
Pickleball anyone? Enjoy your own two private pickleball courts on this magnificent estate! This coveted west side location was built in 2007 by renowned custom home builder Steve Simunec and lovingly maintained by its original owner, this extraordinary estate showcases timeless craftsmanship, exceptional quality, and luxurious amenities on approximately 3.5 private acres in the prestigious Rancho Santa Fe Covenant. The grand entrance featuring approximately 20-foot ceilings. Throughout the home, you'll find exquisite finishes including travertine flooring, extensive crown molding, solid alder interior doors, solid wood-framed windows, and custom double-pane wood exterior doors and windows with protective metal cladding for lasting beauty and durability. Designed for both elegant entertain

 Property Details
 Map
Map
 Map
Map
What's Nearby
Nearby Areas
 Features
-
Bedroom Information
Total beds: 6Bathroom Information
Total Baths: 8 Full Baths: 7 Half Baths: 1 -
Interior Features
SeparateFormalDiningRoom, BedroomOnMainLevel, MainLevelPrimary, UtilityRoom, WalkInPantry, WineCellar, WalkInClosetsAppliances: SixBurnerStove, Barbecue, ConvectionOven, CounterTop, DoubleOven, Dishwasher, EnergyStarQualifiedAppliances, FreeStandingRange, Freezer, Disposal, IndoorGrill, IceMaker, Microwave, PropaneCooktop, PropaneOven, PropaneRange, PropaneCooking, PropaneWaterHeater, Refrigerator, SelfCleaningOven, VentedExhaustFanLaundry Features: ElectricDryerHookup, LaundryRoom, PropaneDryerHookup -
Heating & Cooling
Has Heating: Yes Heating: Electric, ForcedAir, Fireplaces, Solar Has Cooling: Yes Cooling: CentralAir
-
Building Information
Year Built: 2007Construction Materials: StuccoStories: 1Pool Features: Heated, InGround, Private, SaltWater, WaterfallPrivate Pool: YesView: Pool, TreesWoodsAssociation Fee Frequency: Annually
-
Lot Information
Main Square Feet: 152024 Lot Size Acres: 3.49 Lot Size Source: Assessor Lot Size Square Feet: 152,024 Lot Description: CornerLot,SprinklersInRear,SprinklersInFrontProperty Information
Subdivision: Rancho Santa Fe Source Property Type: Residential Property SubType: Single Family Residence Levels: Two Property Age: 19
-
Listing Price Information
Listing Price: $8880000Original Price: $8888000Cash, Conventional, CalVetLoan, Submit
-
Tax Information
Parcel Number: 2683301600
-
Virtual Tour
Parking Information
Parking Total: 10 DrivewayGarage Information
Has Garage: Yes Has Attached Garage: Yes Garage Space: 6Homeowners Association Information
Has Association: YesHOA: $9,056.00Association Amenities: Clubhouse
-
Location Information
Direction: Cross Street: Linea Del Cielo. WaterSource: Public Security Features: Prewired,SecuritySystem,CarbonMonoxideDetectors,FireRatedDrywall,FireSprinklerSystem,SmokeDetectors,SecurityLights
How much is this property worth?
Curious about this home's true market value? Use our free Home Evaluation Tool to instantly get a personalized Comparative Market Analysis (CMA) report. Make smarter, data-driven decisions before you buy.

Nearby Home Value
| Address | Estimate | Bed | Bath | Sq. Ft | Lot Size |
|---|---|---|---|---|---|
| 5758 Las Palomas, Rancho Santa Fe, CA, 92067 | $7,995,000 | 5 | 7 | 6,109 | 179,902 Sqft |
| 14783 Roxbury Terr., Rancho Santa Fe, CA, 92067 | $23,000,000 | 4 | 8 | 13,515 | 106,286 Sqft |
| 17650 52 Los Morros, Rancho Santa Fe, CA, 92067 | $23,850,000 | 5 | 8 | 9,543 | 181,645 Sqft |
| 18148 Avnda Orilla, Rancho Santa Fe, CA, 92067 | $3,395,000 | 5 | 6 | 4,579 | 21,780 Sqft |
| 18338 Avenida Apice, Rancho Santa Fe, CA, 92067 | $4,495,000 | 6 | 7 | 5,998 | 0.63 Acre |
| 8619 Via Rancho Cielo, Rancho Santa Fe, CA, 92067 | $8,999,000 | 6 | 8 | 13,416 | 50,094 Sqft |
| 7839 Camino De Arriba, Rancho Santa Fe, CA, 92067 | $6,850,000 | 5 | 7 | 8,357 | 84,070 Sqft |
| 7775 Camino De Arriba, Rancho Santa Fe, CA, 92067 | $5,500,000 | 5 | 6 | 6,000 | 56,192 Sqft |
| 17839 La Amapola, Rancho Santa Fe, CA, 92067 | $3,799,999 | 5 | 5 | 5,006 | 44,866 Sqft |
| 17813 La Amapola, Rancho Santa Fe, CA, 92067 | $3,795,000 | 4 | 5 | 4,535 | 1.27 Acres |
Similar Homes To 5465 El Cielito
Nearby For Sale



The information being provided by Miami Association of REALTORS® is for the consumer's personal, non-commercial use. Any information relating to real estate for sale referenced on this web site comes from the Internet Data Exchange (IDX) program of the Miami Association of REALTORS®. The accuracy of all information is deemed reliable but not guaranteed and should be personally verified through personal inspection by and/or with the appropriate professionals. The data contained herein is copyrighted by Miami Association of REALTORS® and is protected by all applicable copyright laws. Any unauthorized dissemination of this information is in violation of copyright laws and is strictly prohibited. Copyright 2026 Miami Association of REALTORS®. All rights reserved.
ByOwner last updated this listing 09/13/2026 @ 18:50
More Cities with for Sale by Owner Homes
- Rancho Santa Fe Homes For Sale By Owner
- Solana Beach Homes For Sale By Owner
- Cardiff by the Sea Homes For Sale By Owner
- Del Mar Homes For Sale By Owner
- Encinitas Homes For Sale By Owner
- Escondido Homes For Sale By Owner
- San Marcos Homes For Sale By Owner
- Poway Homes For Sale By Owner
- Carlsbad Homes For Sale By Owner
- La Jolla Homes For Sale By Owner
- Vista Homes For Sale By Owner
- Oceanside Homes For Sale By Owner
- Santee Homes For Sale By Owner
- Bonsall Homes For Sale By Owner
- Valley Center Homes For Sale By Owner
- Lakeside Homes For Sale By Owner
- Ramona Homes For Sale By Owner
- San Diego Homes For Sale By Owner
- La Mesa Homes For Sale By Owner
- Lemon Grove Homes For Sale By Owner
Homes around $8,880,000





Verify Your Email
Please enter the 6-digit verification code
sent to your email address.
Verify Your Phone Number
Please enter the 6-digit verification code
sent to your mobile phone.