

32040 Cape Point Drive
Rancho Palos Verdes, CA 90275

 7
7
Bed
 7
7
Bath
 11,000
Sqft
36,053Sqft(Lot)
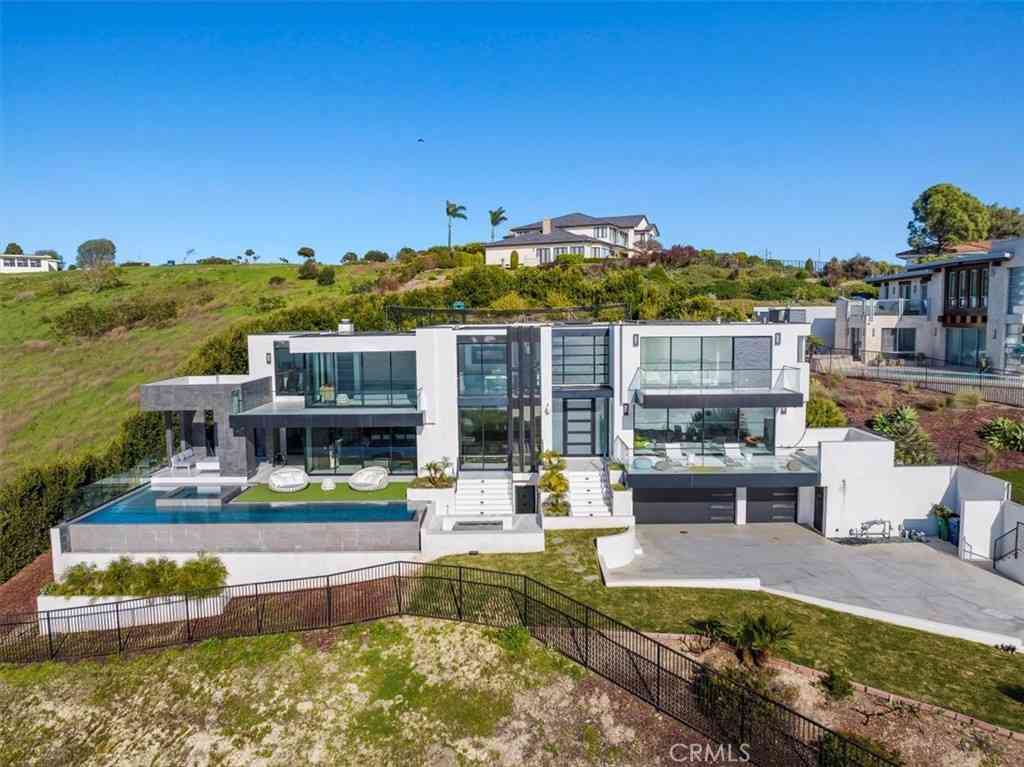
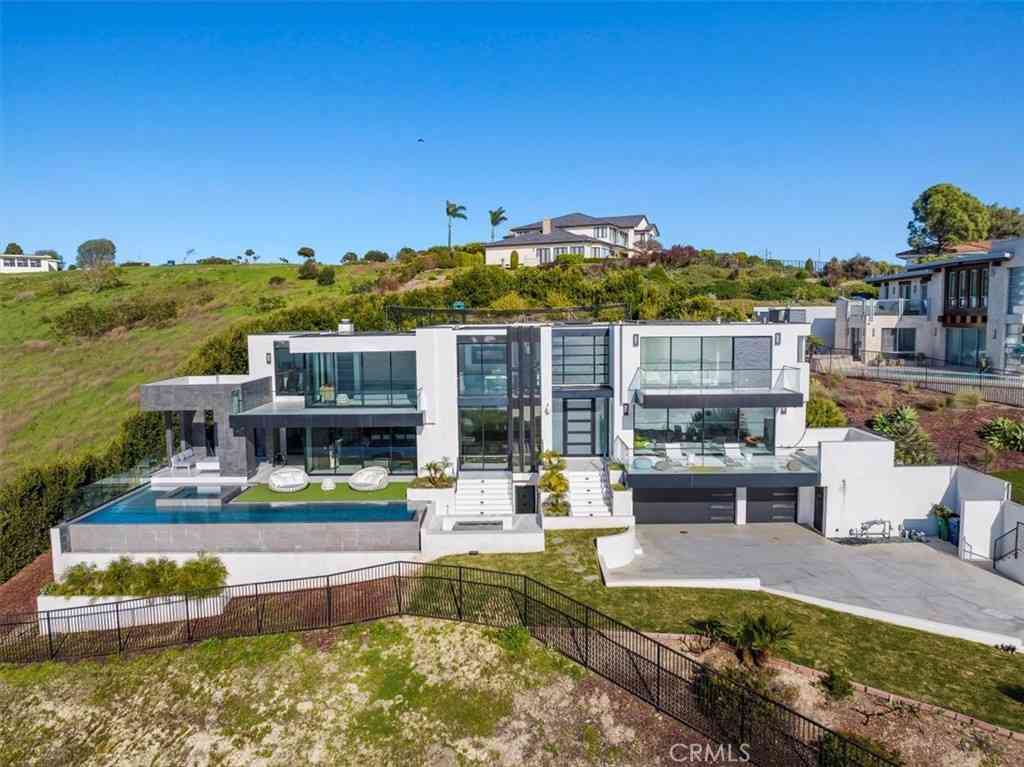
“Villa Cape Point” Set on one of the most iconic stretches of Southern California coastline, this extraordinary estate is the ultimate fusion of land, sea, and architectural vision. Crafted over years by a celebrated developer and designed by renowned architect Louie Tomaro, this is a One-of-a-Kind Architectural Masterpiece located on the Palos Verdes Riviera the Italian Renaissance-inspired villa captures breathtaking, uninterrupted views of the Pacific,Catalina ,Trump National Golf Course, and the dramatic coastline stretching endlessly north and south. Perched privately at the end of a cul-de-sac with approx 300' of view frontage, within a prestigious 24hr guard patrolled enclave. A rare combo of panoramic natural beauty, refined craftsmanship and resort-caliber amenities, all positione

 Property Details
 Map
Map
 Map
Map
What's Nearby
Nearby Areas
 Features
-
Bedroom Information
Total beds: 7Bathroom Information
Total Baths: 9 Full Baths: 7 Half Baths: 1Room Information
Has Basement: 1 Basement: FinishedRoofing Information
TileFlooring Information
Stone, Wood -
Interior Features
Beamed Ceilings, Wet Bar, Breakfast Bar, Built-in Features, Balcony, Breakfast Area, Block Walls, Tray Ceiling(s), Crown Molding, Cathedral Ceiling(s), Central Vacuum, Coffered Ceiling(s), Separate/Formal Dining Room, Dumbwaiter, Eat-in Kitchen, Elevator, High Ceilings, Intercom, In-Law Floorplan, Living Room Deck Attached, Multiple StaircasesRoof: TileAppliances: 6 Burner Stove, Built-In Range, Double Oven, Dishwasher, Free-Standing Range, Freezer, Gas Cooktop, Gas Oven, Gas Range, High Efficiency Water Heater, Hot Water Circulator, Ice Maker, Microwave, Refrigerator, Range Hood, Self Cleaning Oven, Water Softener, Water To Refrigerator, Water Heater, Warming DrawerLaundry Features: Electric Dryer Hookup, Gas Dryer Hookup, Inside, Laundry RoomWindow Features: Casement Window(s), Double Pane Windows, Drapes, ENERGY STAR Qualified Windows, French/Mullioned, Garden Window(s), Screens, Wood Frames -
Heating & Cooling
Has Heating: Yes Heating: Central, ENERGY STAR Qualified Equipment, Forced Air, Fireplace(s), Zoned Has Cooling: Yes Cooling: Central Air, ENERGY STAR Qualified Equipment, High Efficiency, Zoned, Attic Fan
-
Building Information
Year Built: 2012Construction Materials: Drywall, Ducts Professionally Air-Sealed, Frame, Concrete, Stone, Stucco, Copper PlumbingStories: 2Patio And Porch Features: Concrete, Covered, Deck, Stone, TerracePool Features: Gunite, Gas Heat, Heated, Infinity, In Ground, Pebble, Permits, Private, Salt Water, Tile, WaterfallPrivate Pool: YesWater front Features: Beach Access,Beach Front,Ocean Access,Ocean Front,Ocean Side Of HighwayView: Bluff, Catalina, City Lights, Coastline, Courtyard, Canyon, Golf Course, Neighborhood, Ocean, Panoramic, Pool, WaterAssociation Fee Frequency: Monthly -
Exterior Features
Exterior Features: Barbecue, Lighting, Rain Gutters, Brick Driveway, Fire Pit
-
Lot Information
Main Square Feet: 36053 Lot Size Acres: 0.8277 Lot Size Source: Assessor Lot Size Square Feet: 36,053 Lot Description: 0-1 Unit/Acre,Bluff,Close to Clubhouse,Cul-De-Sac,Drip Irrigation/Bubblers,Front Yard,Garden,Sprinklers In Rear,Sprinklers In Front,Lawn,Landscaped,Paved,Rectangular Lot,Sprinklers Timer,Sprinklers On Side,Sprinkler System,Sloped Up,Walkstreet,Yard
-
Listing Price Information
Listing Price: $18888000Cash, Cash to New Loan, Conventional, 1031 Exchange
-
Tax Information
Parcel Number: 7564029037 Tax Lot: 17
-
Virtual Tour
Parking Information
Parking Total: 15 Controlled Entrance, Door-Multi, Direct Access, Driveway, Driveway Up Slope From Street, Electric Gate, Garage, Golf Cart Garage, Garage Door Opener, Guest, Gated, Oversized, Paved, Private, Garage Faces Side, Tandem, Workshop in GarageGarage Information
Has Garage: Yes Has Attached Garage: Yes Garage Space: 5Homeowners Association Information
Has Association: YesIncluded Fees: SewerHOA: $700.00Association Amenities: Electricity, Gas, Maintenance Grounds, Guard, Security, Trail(s), WaterCommunity Features: Biking, Curbs, Foothills, Golf, Gutter(s), Hiking, Park, Preserve/Public Land, Storm Drain(s), Street Lights, Sidewalks
-
Utility Information
Cable Connected, Electricity Connected, Natural Gas Connected, Phone Connected, Sewer Connected, Underground Utilities, Water Connected -
Location Information
Direction: Palos verdes dr to Trump Estates. WaterSource: Public Security Features: Prewired,Security System,Closed Circuit Camera(s),Carbon Monoxide Detector(s),Fire Detection System,Firewall(s),Fire Rated Drywall,Fire Sprinkler System,Security Gate,24 Hour Security,Smoke Detector(s),Security Guard,Security Lights
How much is this property worth?
Curious about this home's true market value? Use our free Home Evaluation Tool to instantly get a personalized Comparative Market Analysis (CMA) report. Make smarter, data-driven decisions before you buy.

Nearby Home Value
| Address | Estimate | Bed | Bath | Sq. Ft | Lot Size |
|---|---|---|---|---|---|
| 1201 Mount Rainier Road, Rancho Palos Verdes, CA, 90275 | $1,650,000 | 3 | 3 | 2,176 | 8,825 Sq. Ft |
| 1921 Lasita Place, Rancho Palos Verdes, CA, 90275 | $1,375,000 | 4 | 2 | 1,746 | 5,858 Sq. Ft |
| 2080 Avenida Feliciano, Rancho Palos Verdes, CA, 90275 | $1,339,000 | 4 | 3 | 1,849 | 10,038 Sq. Ft |
| 2126 W Rockinghorse, Rancho Palos Verdes, CA, 90275 | $1,249,900 | 3 | 3 | 2,029 | 6,718 Sq. Ft |
| 2120 Ronsard Road, Rancho Palos Verdes, CA, 90275 | $1,700,000 | 4 | 3 | 2,726 | 6,991 Sq. Ft |
| 2011 W Crestwood Street, Rancho Palos Verdes, CA, 90275 | $1,495,000 | 4 | 3 | 1,873 | 8,198 Sq. Ft |
| 29411 N Enrose, Rancho Palos Verdes, CA, 90275 | $1,899,000 | 4 | 3 | 2,588 | 6,501 Sq. Ft |
| 29417 N Enrose Avenue, Rancho Palos Verdes, CA, 90275 | $1,195,000 | 3 | 2 | 1,579 | 6,784 Sq. Ft |
| 6532 Via Siena, Rancho Palos Verdes, CA, 90275 | $2,300,000 | 4 | 3 | 2,437 | 12,364 Sq. Ft |
| 30419 Miraleste, Rancho Palos Verdes, CA, 90275 | $2,999,000 | 4 | 3 | 3,221 | 53,424 Sq. Ft |
Similar Homes To 32040 Cape Point Drive
Nearby For Sale



The information being provided by Miami Association of REALTORS® is for the consumer's personal, non-commercial use. Any information relating to real estate for sale referenced on this web site comes from the Internet Data Exchange (IDX) program of the Miami Association of REALTORS®. The accuracy of all information is deemed reliable but not guaranteed and should be personally verified through personal inspection by and/or with the appropriate professionals. The data contained herein is copyrighted by Miami Association of REALTORS® and is protected by all applicable copyright laws. Any unauthorized dissemination of this information is in violation of copyright laws and is strictly prohibited. Copyright 2026 Miami Association of REALTORS®. All rights reserved.
ByOwner last updated this listing 09/26/2026 @ 18:17
More Cities with for Sale by Owner Homes
- Rancho Palos Verdes Homes For Sale By Owner
- Palos Verdes Peninsula Homes For Sale By Owner
- Rolling Hills Homes For Sale By Owner
- Palos Verdes Estates Homes For Sale By Owner
- Lomita Homes For Sale By Owner
- San Pedro Homes For Sale By Owner
- Harbor City Homes For Sale By Owner
- Redondo Beach Homes For Sale By Owner
- Torrance Homes For Sale By Owner
- Wilmington Homes For Sale By Owner
- Carson Homes For Sale By Owner
- Hermosa Beach Homes For Sale By Owner
- Manhattan Beach Homes For Sale By Owner
- Lawndale Homes For Sale By Owner
- Gardena Homes For Sale By Owner
- Long Beach Homes For Sale By Owner
- El Segundo Homes For Sale By Owner
- Compton Homes For Sale By Owner
- Signal Hill Homes For Sale By Owner
- Inglewood Homes For Sale By Owner
Homes around $18,888,000





Verify Your Email
Please enter the 6-digit verification code
sent to your email address.
Verify Your Phone Number
Please enter the 6-digit verification code
sent to your mobile phone.