

32009 Cape Point
Rancho Palos Verdes, CA 90275

 5
5
Bed
 6
6
Bath
 5,450
5,450Sqft
19,368Sqft(Lot)
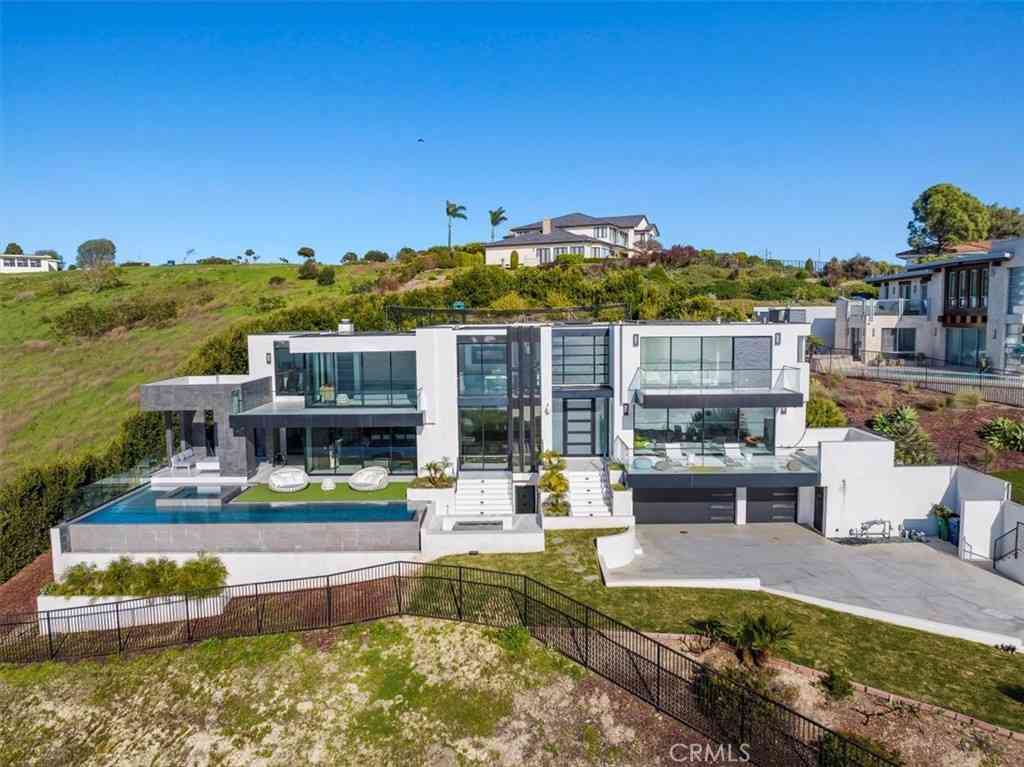
Built in 2019, this Spanish-style residence in The Estates at Trump National Golf Course blends modern design with sweeping Pacific and Catalina Island views. Surrounded by nature reserves and an award-winning golf course, the home offers 6 bedrooms, 6.5 bathrooms, and over 6,100 sq. ft. of refined living space. A 12-foot Pinky’s wrought iron door opens to a curved marble staircase, glass-enclosed wine display, and expansive dry bar. The chef’s kitchen showcases a leathered marble island, Thermador appliances, Italian Macassar Ebony cabinetry, and rose gold Brizo fixtures, complemented by a butler’s pantry with built-in coffee station. Four pocket sliders create seamless indoor-outdoor living, connecting to a 375 sq. ft. California room with built-in BBQ. The backyard features a pool, spa,

 Property Details
 Map
Map
 Map
Map
What's Nearby
Nearby Areas
 Features
-
Bedroom Information
Total beds: 5Bathroom Information
Total Baths: 6 Full Baths: 6 -
Interior Features
BuiltInFeatures, Balcony, CeilingFans, SeparateFormalDiningRoom, EatInKitchen, HighCeilings, OpenFloorplan, Pantry, TwoStoryCeilings, Bar, BedroomOnMainLevel, EntranceFoyer, PrimarySuite, UtilityRoom, WalkInPantry, WineCellar, WalkInClosetsAppliances: SixBurnerStove, BuiltInRange, Barbecue, ConvectionOven, Dishwasher, FreeStandingRange, Freezer, GasCooktop, Disposal, GasRange, GasWaterHeater, MicrowaveLaundry Features: ElectricDryerHookup, GasDryerHookup, Inside, LaundryRoom, UpperLevel -
Heating & Cooling
Has Heating: Yes Heating: Central, ForcedAir, Fireplaces Has Cooling: Yes Cooling: CentralAir
-
Building Information
Year Built: 2019Stories: 2Pool Features: Filtered, GasHeat, Heated, InGround, Pebble, Private, SaltWaterPrivate Pool: YesView: GolfCourse, OceanAssociation Fee Frequency: Monthly -
Exterior Features
Exterior Features: FirePit
-
Lot Information
Main Square Feet: 19368 Lot Size Acres: 0.4446 Lot Size Source: Assessor Lot Size Square Feet: 19,368 Lot Description: CornerLot,CulDeSac,FrontYard,Yard
-
Listing Price Information
Listing Price: $6999888Cash, CashToNewLoan, Conventional, Contract, OwnerMayCarry
-
Tax Information
Parcel Number: 7564029030 Tax Lot: 23
-
Parking Information
Parking Total: 5Garage Information
Has Garage: Yes Has Attached Garage: Yes Garage Space: 5Homeowners Association Information
Has Association: YesHOA: $658.00Association Amenities: Security, TrailsCommunity Features: Hiking, Suburban
-
Utility Information
CableConnected, ElectricityConnected, NaturalGasConnected, SewerConnected, UndergroundUtilities, WaterConnected -
Location Information
Direction: Palos Verdes Drive South to La Rotonda Dr to Cape Point Dr.
How much is this property worth?
Curious about this home's true market value? Use our free Home Evaluation Tool to instantly get a personalized Comparative Market Analysis (CMA) report. Make smarter, data-driven decisions before you buy.

Nearby Home Value
| Address | Estimate | Bed | Bath | Sq. Ft | Lot Size |
|---|---|---|---|---|---|
| 1201 Mount Rainier Road, Rancho Palos Verdes, CA, 90275 | $1,650,000 | 3 | 3 | 2,176 | 8,825 Sqft |
| 28708 Mount Lassen, Rancho Palos Verdes, CA, 90275 | $1,299,900 | 3 | 2 | 1,403 | 5,302 Sqft |
| 1921 Lasita Place, Rancho Palos Verdes, CA, 90275 | $1,375,000 | 4 | 2 | 1,746 | 5,858 Sqft |
| 2080 Avenida Feliciano, Rancho Palos Verdes, CA, 90275 | $1,339,000 | 4 | 3 | 1,849 | 10,038 Sqft |
| 2126 W Rockinghorse, Rancho Palos Verdes, CA, 90275 | $1,249,900 | 3 | 3 | 2,029 | 6,718 Sqft |
| 2120 Ronsard Road, Rancho Palos Verdes, CA, 90275 | $1,700,000 | 4 | 3 | 2,726 | 6,991 Sqft |
| 2011 W Crestwood Street, Rancho Palos Verdes, CA, 90275 | $1,495,000 | 4 | 3 | 1,873 | 8,198 Sqft |
| 29411 N Enrose, Rancho Palos Verdes, CA, 90275 | $1,899,000 | 4 | 3 | 2,588 | 6,501 Sqft |
| 29417 N Enrose Avenue, Rancho Palos Verdes, CA, 90275 | $1,195,000 | 3 | 2 | 1,579 | 6,784 Sqft |
| 1949 W 1st Street, Rancho Palos Verdes, CA, 90275 | $3,195,000 | 5 | 5 | 3,634 | 12,967 Sqft |
Similar Homes To 32009 Cape Point
Nearby For Sale




The information being provided by Miami Association of REALTORS® is for the consumer's personal, non-commercial use. Any information relating to real estate for sale referenced on this web site comes from the Internet Data Exchange (IDX) program of the Miami Association of REALTORS®. The accuracy of all information is deemed reliable but not guaranteed and should be personally verified through personal inspection by and/or with the appropriate professionals. The data contained herein is copyrighted by Miami Association of REALTORS® and is protected by all applicable copyright laws. Any unauthorized dissemination of this information is in violation of copyright laws and is strictly prohibited. Copyright 2026 Miami Association of REALTORS®. All rights reserved.
ByOwner last updated this listing 09/06/2026 @ 20:42
More Cities with for Sale by Owner Homes
- Rancho Palos Verdes Homes For Sale By Owner
- Palos Verdes Peninsula Homes For Sale By Owner
- Rolling Hills Homes For Sale By Owner
- Palos Verdes Estates Homes For Sale By Owner
- Lomita Homes For Sale By Owner
- San Pedro Homes For Sale By Owner
- Harbor City Homes For Sale By Owner
- Redondo Beach Homes For Sale By Owner
- Torrance Homes For Sale By Owner
- Wilmington Homes For Sale By Owner
- Carson Homes For Sale By Owner
- Hermosa Beach Homes For Sale By Owner
- Manhattan Beach Homes For Sale By Owner
- Lawndale Homes For Sale By Owner
- Gardena Homes For Sale By Owner
- Long Beach Homes For Sale By Owner
- El Segundo Homes For Sale By Owner
- Compton Homes For Sale By Owner
- Signal Hill Homes For Sale By Owner
- Inglewood Homes For Sale By Owner
Homes around $6,999,888



Verify Your Email
Please enter the 6-digit verification code
sent to your email address.
Verify Your Phone Number
Please enter the 6-digit verification code
sent to your mobile phone.