

32346 Phantom Drive
Rancho Palos Verdes, CA 90275

 5
5
Bed
 4
4
Bath
 4,301
4,301Sqft
12,446Sqft(Lot)
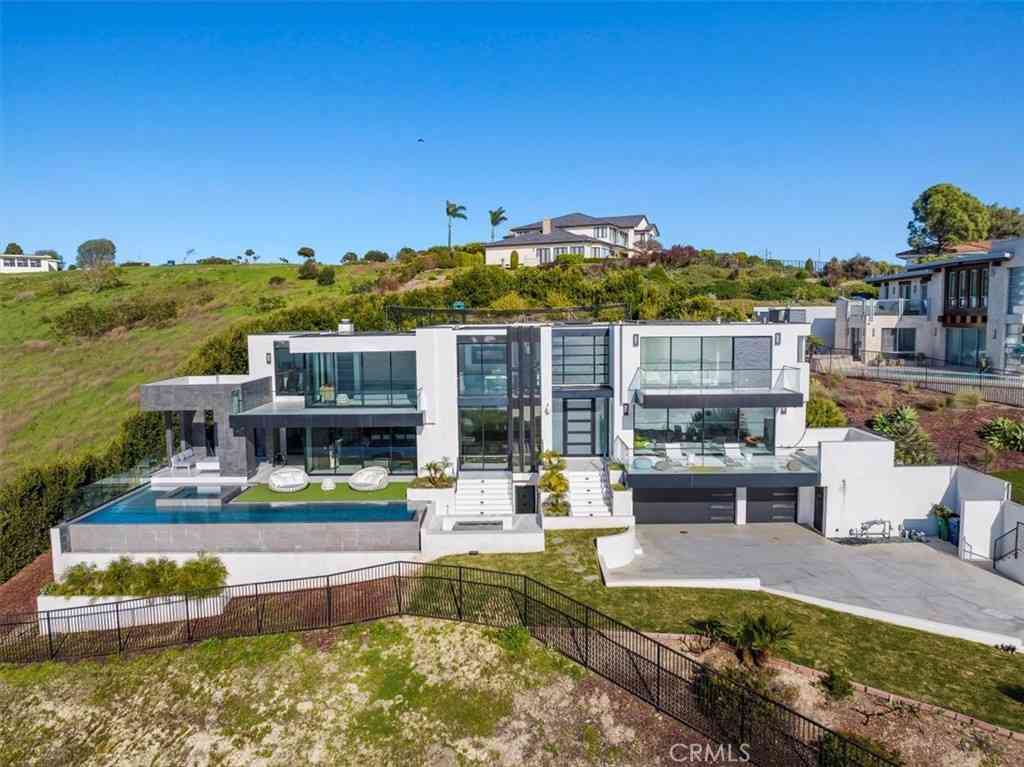
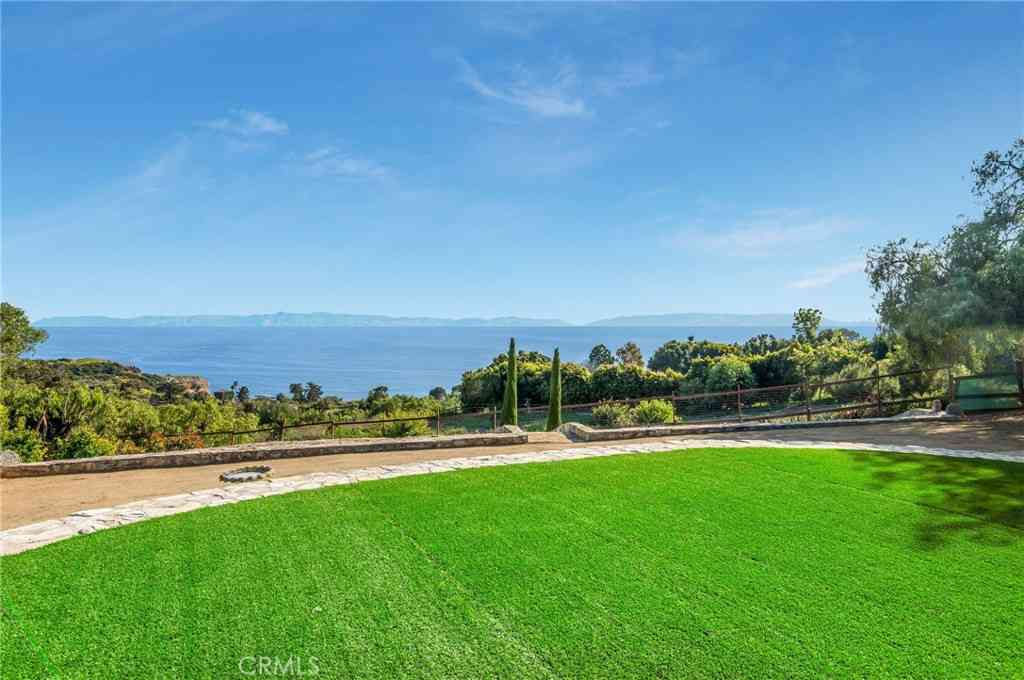
The most exquisitely designed and meticulously crafted home with expansive views of the ocean, right across from Trump National Golf course. A truly unique contemporary home in Palos Verdes with an open floor plan and an abundance of natural light. Enter into a spacious Great Room with vaulted beamed ceilings, beautiful Italian porcelain tile flooring, a custom designed Gourmet Snaidro Kitchen with new-line Thermador appliances, an impressive floating steel/wood staircase, and ambient LED lighting base boards. The main level features 3 en-suite guest bedrooms plus a stunning home office, a beautiful wine cellar, and wet bar. Upstairs, the spacious Primary Suite awaits complete with a fireplace, lavish spa-like bath, and dual walk-in closets. An additional spacious en-suite guest bedroom is

 Property Details
 Map
Map
 Map
Map
What's Nearby
Nearby Areas
 Features
-
Bedroom Information
Total beds: 5Bathroom Information
Total Baths: 4 Full Baths: 4Flooring Information
Wood -
Interior Features
Wet Bar, Dry Bar, Separate/Formal Dining Room, Eat-in Kitchen, Open Floorplan, Recessed Lighting, Smart Home, Bar, Walk-In Pantry, Wine Cellar, Walk-In Closet(s)Appliances: Barbecue, Convection Oven, Double Oven, Dishwasher, Gas Cooktop, Disposal, Gas Oven, Microwave, Oven, Range, Refrigerator, Vented Exhaust Fan, Dryer, WasherLaundry Features: Inside, Laundry RoomWindow Features: Skylight(s), Tinted Windows -
Heating & Cooling
Has Heating: Yes Heating: Central, Electric, Forced Air, Fireplace(s), Natural Gas Has Cooling: Yes Cooling: Central Air, Dual, Electric
-
Building Information
Year Built: 2023Building Area Total: 4301Construction Materials: StuccoStories: 2Patio And Porch Features: Open, PatioPool Features: In Ground, Private, Salt Water, WaterfallPrivate Pool: YesView: Catalina, City Lights, Coastline, Golf Course, Ocean, Panoramic -
Exterior Features
Exterior Features: Rain Gutters, Fire Pit
-
Lot Information
Main Square Feet: 12446 Lot Size Acres: 0.2857 Lot Size Source: Assessor Lot Size Square Feet: 12,446
-
Listing Price Information
Listing Price: $3995000
-
Tax Information
Parcel Number: 7564016010
-
Virtual Tour
Parking Information
Parking Total: 2 Controlled Entrance, Converted Garage, Concrete, Covered, Door-Multi, Driveway, Electric Gate, Garage, Garage Door Opener, Gated, Private, RV Garage, RV Access/ParkingGarage Information
Has Garage: Yes
-
Location Information
Direction: From DTLA: Start by getting on I-110 S from S Broadway. Follow I-110 S to S Gaffey St. Take exit 1A from I-110 S.Continue on S Gaffey St. Take Western Ave and Palos Verdes Dr W to Phantom Dr OR :Get on I-405 N from N Lakewood Blvd and CA-19 N.Follow I-405 N and I-110 S to S Gaffey St . Continue on S Gaffey St. Take Western Ave and Palos Verdes Dr W Security Features: Carbon Monoxide Detector(s),Fire Detection System,Security Gate,Gated Community,24 Hour Security,Key Card Entry,Smoke Detector(s)
How much is this property worth?
Curious about this home's true market value? Use our free Home Evaluation Tool to instantly get a personalized Comparative Market Analysis (CMA) report. Make smarter, data-driven decisions before you buy.

Nearby Home Value
| Address | Estimate | Bed | Bath | Sq. Ft | Lot Size |
|---|---|---|---|---|---|
| 1201 Mount Rainier Road, Rancho Palos Verdes, CA, 90275 | $1,650,000 | 3 | 3 | 2,176 | 8,825 Sqft |
| 28708 Mount Lassen, Rancho Palos Verdes, CA, 90275 | $1,299,900 | 3 | 2 | 1,403 | 5,302 Sqft |
| 1921 Lasita Place, Rancho Palos Verdes, CA, 90275 | $1,375,000 | 4 | 2 | 1,746 | 5,858 Sqft |
| 2080 Avenida Feliciano, Rancho Palos Verdes, CA, 90275 | $1,339,000 | 4 | 3 | 1,849 | 10,038 Sqft |
| 2126 W Rockinghorse, Rancho Palos Verdes, CA, 90275 | $1,249,900 | 3 | 3 | 2,029 | 6,718 Sqft |
| 2120 Ronsard Road, Rancho Palos Verdes, CA, 90275 | $1,700,000 | 4 | 3 | 2,726 | 6,991 Sqft |
| 2011 W Crestwood Street, Rancho Palos Verdes, CA, 90275 | $1,495,000 | 4 | 3 | 1,873 | 8,198 Sqft |
| 29411 N Enrose, Rancho Palos Verdes, CA, 90275 | $1,899,000 | 4 | 3 | 2,588 | 6,501 Sqft |
| 29417 N Enrose Avenue, Rancho Palos Verdes, CA, 90275 | $1,195,000 | 3 | 2 | 1,579 | 6,784 Sqft |
| 1949 W 1st Street, Rancho Palos Verdes, CA, 90275 | $3,195,000 | 5 | 5 | 3,634 | 12,967 Sqft |
Similar Homes To 32346 Phantom Drive
Nearby For Sale



The information being provided by Miami Association of REALTORS® is for the consumer's personal, non-commercial use. Any information relating to real estate for sale referenced on this web site comes from the Internet Data Exchange (IDX) program of the Miami Association of REALTORS®. The accuracy of all information is deemed reliable but not guaranteed and should be personally verified through personal inspection by and/or with the appropriate professionals. The data contained herein is copyrighted by Miami Association of REALTORS® and is protected by all applicable copyright laws. Any unauthorized dissemination of this information is in violation of copyright laws and is strictly prohibited. Copyright 2026 Miami Association of REALTORS®. All rights reserved.
ByOwner last updated this listing 09/03/2026 @ 17:10
More Cities with for Sale by Owner Homes
- Rancho Palos Verdes Homes For Sale By Owner
- Palos Verdes Peninsula Homes For Sale By Owner
- Rolling Hills Homes For Sale By Owner
- Palos Verdes Estates Homes For Sale By Owner
- Lomita Homes For Sale By Owner
- San Pedro Homes For Sale By Owner
- Harbor City Homes For Sale By Owner
- Redondo Beach Homes For Sale By Owner
- Torrance Homes For Sale By Owner
- Wilmington Homes For Sale By Owner
- Carson Homes For Sale By Owner
- Hermosa Beach Homes For Sale By Owner
- Manhattan Beach Homes For Sale By Owner
- Lawndale Homes For Sale By Owner
- Gardena Homes For Sale By Owner
- Long Beach Homes For Sale By Owner
- El Segundo Homes For Sale By Owner
- Compton Homes For Sale By Owner
- Signal Hill Homes For Sale By Owner
- Inglewood Homes For Sale By Owner
Homes around $3,995,000



Verify Your Email
Please enter the 6-digit verification code
sent to your email address.
Verify Your Phone Number
Please enter the 6-digit verification code
sent to your mobile phone.