

4 Cerro Court
Rancho Mission Viejo, CA 92694

 3
3
Bed
 3
3
Bath
 2,462
2,462Sqft
4,230Sqft(Lot)
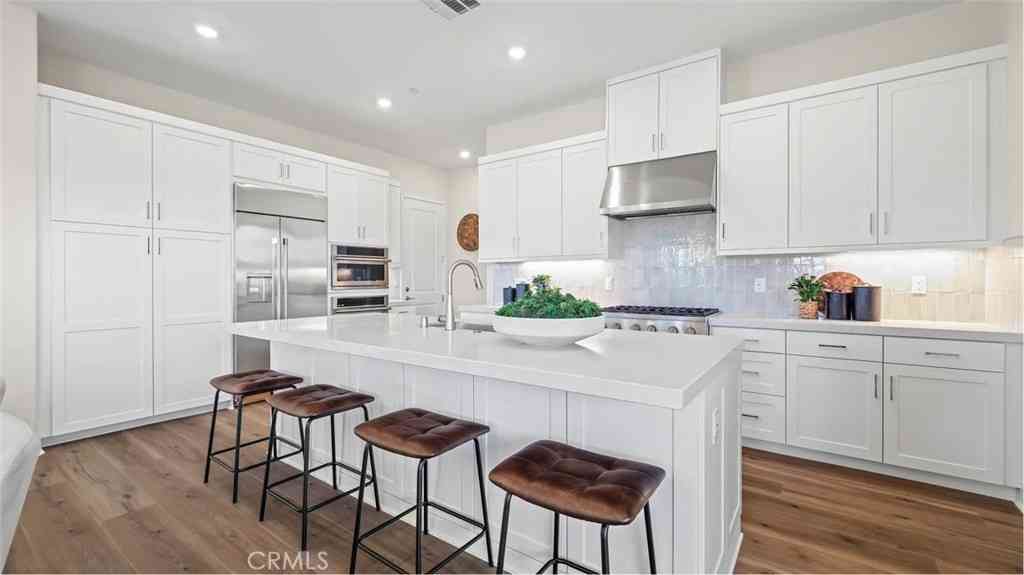
Welcome to 4 Cerro Ct, three bedrooms plus a versatile loft offering a cost-effective opportunity to convert the space into a potential fourth bedroom. A home where Everyday Living Feels Like a Retreat. Step through a dramatic two-story foyer into a home designed for the way modern families actually live. At its heart is a light-filled great room that opens to a gourmet kitchen — anchored by a generous island, dressed in Quartz countertops, and outfitted with stainless steel appliances and a walk-in pantry that keeps everything within reach. Nearby, a formal dining room stands ready for the gatherings worth dressing up for. Upstairs, the home reveals its flexible side. 3 bedrooms plus a versatile loft with an optional cost-effective potential to be converted to a fourth bedroom that c

 Property Details
 Map
Map
 Map
Map
What's Nearby
Nearby Areas
 Features
-
Bedroom Information
Total beds: 3Bathroom Information
Total Baths: 3 Full Baths: 2 Half Baths: 1Flooring Information
SeeRemarks, Wood -
Interior Features
EatInKitchen, QuartzCounters, AllBedroomsUp, JackAndJillBath, WalkInClosetsAppliances: SixBurnerStove, Dishwasher, ElectricOven, ElectricWaterHeater, Disposal, Microwave, WaterSoftener, WaterHeaterLaundry Features: LaundryRoom -
Heating & Cooling
Has Heating: Yes Heating: Central Has Cooling: Yes Cooling: CentralAir
-
Building Information
Year Built: 2018Stories: 2Pool Features: SeeRemarks, AssociationPrivate Pool: NoView: NoneAssociation Fee Frequency: Monthly -
Exterior Features
Exterior Features: Barbecue
-
Lot Information
Main Square Feet: 4230 Lot Size Acres: 0.0971 Lot Size Source: Assessor Lot Size Square Feet: 4,230 Lot Description: TwoToFiveUnitsAcre,BackYard,FrontYard,Lawn,SprinklerSystem,YardProperty Information
Subdivision: Heirloom (ESHEIR) Source Property Type: Residential Property SubType: Single Family Residence Levels: Two Property Age: 8
-
Listing Price Information
Listing Price: $1460000Original Price: $1535000Cash, CashToNewLoan, Conventional
-
Tax Information
Parcel Number: 75543108 Tax Lot: 8
-
Parking Information
Parking Total: 2Garage Information
Has Garage: Yes Has Attached Garage: Yes Garage Space: 2Homeowners Association Information
Has Association: YesHOA: $345.00Association Amenities: Clubhouse, SportCourt, DogPark, FitnessCenter, FirePit, MeetingRoom, Barbecue, PicnicArea, Playground, Pickleball, Pool, RecreationRoom, SpaHotTub, TennisCourts, TrailsCommunity Features: Biking, Curbs, DogPark, Hiking, Park, StreetLights, Sidewalks
-
School Information
Elementary School: Junior High School: Senior High School: San Juan Hills -
Utility Information
ElectricityAvailable, NaturalGasAvailable, SeeRemarks, WaterAvailable -
Location Information
Direction: Google maps WaterSource: Public
How much is this property worth?
Curious about this home's true market value? Use our free Home Evaluation Tool to instantly get a personalized Comparative Market Analysis (CMA) report. Make smarter, data-driven decisions before you buy.

Nearby Home Value
| Address | Estimate | Bed | Bath | Sq. Ft | Lot Size |
|---|---|---|---|---|---|
| 767 Corkscrew Road, Rancho Mission Viejo, CA, 92694 | $1,598,582 | 3 | 2 | 2,454 | 5,084 Sq. Ft |
| 759 Corkscrew Road, Rancho Mission Viejo, CA, 92694 | $1,625,990 | 3 | 3 | 2,692 | 5,070 Sq. Ft |
| 1337 Gavilan Ridge, Rancho Mission Viejo, CA, 92694 | $1,229,990 | 2 | 2 | 2,063 | 4,169 Sq. Ft |
| 1301 Gavilan Ridge, Rancho Mission Viejo, CA, 92694 | $1,169,990 | 2 | 2 | 1,711 | 3,917 Sq. Ft |
| 583 Corkscrew Road, Rancho Mission Viejo, CA, 92694 | $1,638,990 | 3 | 4 | 2,816 | 4,951 Sq. Ft |
| 541 Corkscrew Road, Rancho Mission Viejo, CA, 92694 | $1,652,990 | 3 | 4 | 2,816 | 6,207 Sq. Ft |
| 523 Corkscrew Road, Rancho Mission Viejo, CA, 92694 | $1,494,990 | 2 | 3 | 1,907 | 5,717 Sq. Ft |
| 5064 Solace Drive, Rancho Mission Viejo, CA, 92694 | $1,641,187 | 4 | 3 | 2,823 | 3,570 Sq. Ft |
| 5097 Solace Drive, Rancho Mission Viejo, CA, 92694 | $1,499,990 | 3 | 3 | 2,461 | 3,839 Sq. Ft |
| 246 Renewal Road, Rancho Mission Viejo, CA, 92694 | $1,719,046 | 4 | 3 | 2,769 | 4,405 Sq. Ft |
Similar Homes To 4 Cerro Court
Nearby For Sale


The information being provided by Miami Association of REALTORS® is for the consumer's personal, non-commercial use. Any information relating to real estate for sale referenced on this web site comes from the Internet Data Exchange (IDX) program of the Miami Association of REALTORS®. The accuracy of all information is deemed reliable but not guaranteed and should be personally verified through personal inspection by and/or with the appropriate professionals. The data contained herein is copyrighted by Miami Association of REALTORS® and is protected by all applicable copyright laws. Any unauthorized dissemination of this information is in violation of copyright laws and is strictly prohibited. Copyright 2026 Miami Association of REALTORS®. All rights reserved.
ByOwner last updated this listing 09/22/2026 @ 15:23
More Cities with for Sale by Owner Homes
- Rancho Mission Viejo Homes For Sale By Owner
- Ladera Ranch Homes For Sale By Owner
- San Juan Capistrano Homes For Sale By Owner
- Laguna Niguel Homes For Sale By Owner
- Mission Viejo Homes For Sale By Owner
- Aliso Viejo Homes For Sale By Owner
- Dana Point Homes For Sale By Owner
- Laguna Hills Homes For Sale By Owner
- Laguna Woods Homes For Sale By Owner
- Lake Forest Homes For Sale By Owner
- Laguna Beach Homes For Sale By Owner
- San Clemente Homes For Sale By Owner
- Rancho Santa Margarita Homes For Sale By Owner
- Trabuco Canyon Homes For Sale By Owner
- Newport Coast Homes For Sale By Owner
- Corona del Mar Homes For Sale By Owner
- Newport Beach Homes For Sale By Owner
- Silverado Homes For Sale By Owner
- Irvine Homes For Sale By Owner
- Tustin Homes For Sale By Owner
Homes around $1,460,000



Verify Your Email
Please enter the 6-digit verification code
sent to your email address.
Verify Your Phone Number
Please enter the 6-digit verification code
sent to your mobile phone.