

12 Yerra Street
Rancho Mission Viejo, CA 92694

 4
4
Bed
 4
4
Bath
 2,598
2,598Sqft
2,686Sqft(Lot)
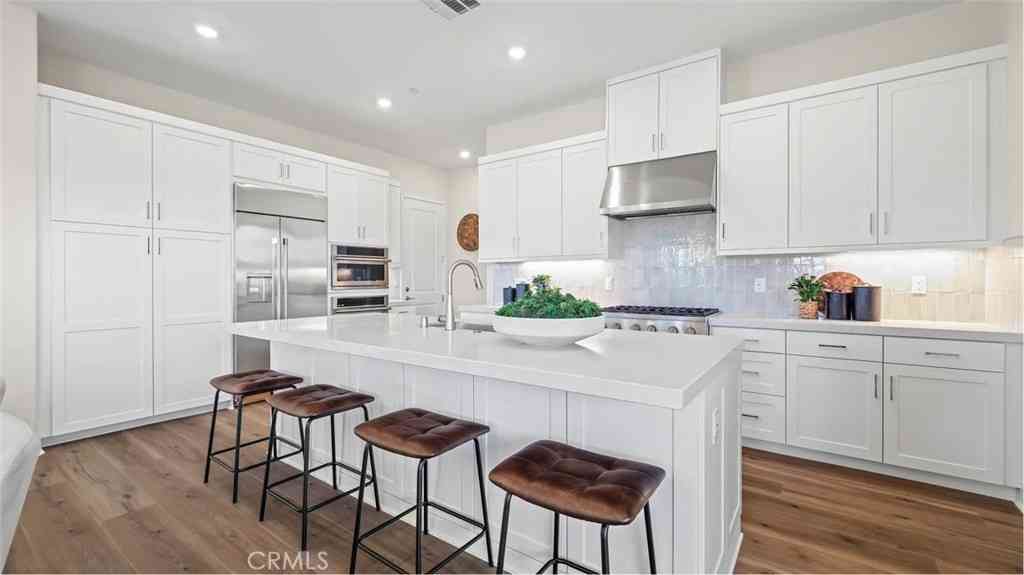
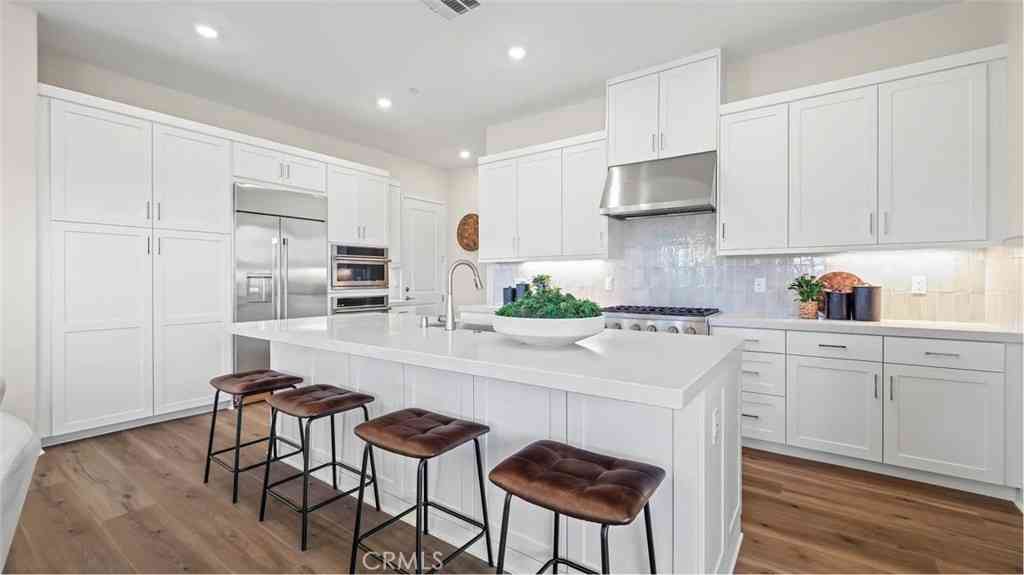
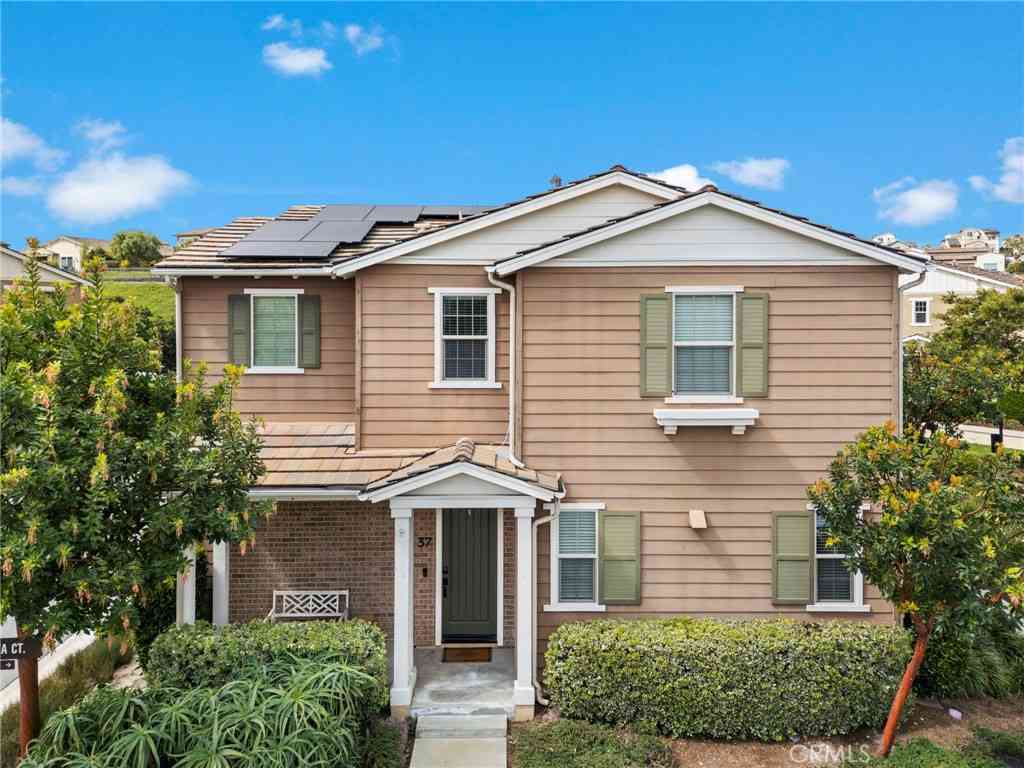
Welcome to this exquisite residence nestled in the heart of Award Winning Rancho Mission Viejo. This elegant and modern home offers a meticulously designed floorplan, stunning views from the roof deck as well as energy efficient owned solar panels. Providing a wonderful floorplan with a full bedroom with ensuite bath and bonus space on the first floor, this 4-bedroom, 3.5-bathroom home is a true gem for those who work from home or multi-generational living. From your arrival to the wrap around porch, open the door to the entry and bonus area and you are immersed in the light filled property. The first floor functions as a perfect guest suite with a convenient California Closets Queen sized wall bed with built-in end tables, room for a desk, an ensuite bath with quartz lined walk-in shower

 Property Details
 Open House
- 09/19 4 PM-7 PM
- 09/20 4 PM-7 PM
 Map
Map
 Map
Map
What's Nearby
Nearby Areas
Features
-
Bedroom Information
Total beds: 4Bathroom Information
Total Baths: 4 Full Baths: 3 Half Baths: 1Roofing Information
TileFlooring Information
Carpet, Laminate, Tile -
Interior Features
BreakfastBar, BuiltInFeatures, CeilingFans, SeparateFormalDiningRoom, HighCeilings, LivingRoomDeckAttached, OpenFloorplan, QuartzCounters, RecessedLighting, Unfurnished, WiredForData, WiredForSound, BedroomOnMainLevel, PrimarySuite, WalkInClosetsRoof: TileAppliances: ConvectionOven, Dishwasher, EnergyStarQualifiedAppliances, EnergyStarQualifiedWaterHeater, ElectricOven, Freezer, GasCooktop, Disposal, HighEfficiencyWaterHeater, HotWaterCirculator, IceMaker, Microwave, Refrigerator, RangeHood, SelfCleaningOven, TanklessWaterHeater, VentedExhaustFan, WaterToRefrigerator, WaterHeater, Dryer, WasherLaundry Features: WasherHookup, GasDryerHookup, LaundryRoom, UpperLevelWindow Features: Blinds, CustomCoverings, DoublePaneWindows, Drapes, EnergyStarQualifiedWindows, LowEmissivityWindows, PlantationShutters, Screens -
Heating & Cooling
Has Heating: Yes Heating: Central, HighEfficiency Has Cooling: Yes Cooling: CentralAir, EnergyStarQualifiedEquipment, HighEfficiency
-
Building Information
Year Built: 2018Construction Materials: Drywall, Frame, Glass, Concrete, StuccoPatio And Porch Features: Deck, FrontPorch, Patio, Rooftop, WrapAroundPool Features: Community, AssociationPrivate Pool: NoView: CityLights, ParkGreenbelt, Hills, Neighborhood, PeekABooAssociation Fee Frequency: Monthly -
Exterior Features
Exterior Features: Lighting, RainGutters
-
Lot Information
Lot Dimensions: 2686 Main Square Feet: 2686 Lot Size Acres: 0.0617 Lot Size Source: Assessor Lot Size Square Feet: 2,686 Lot Description: SixteenToTwentyUnitsAcre,ElevenToFifteenUnitsAcre,CloseToClubhouse,CulDeSac,DripIrrigationBubblers,Level,NearPark,SprinklersTimerProperty Information
Subdivision: Canopy (ESCANO) Source Property Type: Residential Postal Code Plus 4: 1580 Property SubType: Single Family Residence Direction Faces: Southwest Levels: ThreeOrMore Property Age: 8
-
Listing Price Information
Listing Price: $1425000Cash, Conventional
-
Tax Information
Parcel Number: 75555104 Tax Lot: 51 Tax Block: 51
-
Virtual Tour
Parking Information
Parking Total: 2 DirectAccess, ElectricVehicleChargingStations, Garage, NoDriveway, Paved, GarageFacesRearGarage Information
Has Garage: Yes Has Attached Garage: Yes Garage Space: 2Homeowners Association Information
Has Association: YesHOA: $357.00Association Amenities: BocceCourt, Clubhouse, SportCourt, DogPark, FitnessCenter, FirePit, MaintenanceGrounds, MeetingBanquetPartyRoom, MaintenanceFrontYard, OutdoorCookingArea, Barbecue, PicnicArea, PaddleTennis, Playground, Pickleball, Pool, RecreationRoom, SpaHotTub, TennisCourts, TrailsCommunity Features: Biking, Curbs, Gutters, Hiking, StormDrains, StreetLights, Suburban, Sidewalks, Park, Pool
-
Utility Information
CableAvailable, ElectricityAvailable, ElectricityConnected, NaturalGasAvailable, NaturalGasConnected, PhoneAvailable, SewerAvailable, SewerConnected, UndergroundUtilities, WaterAvailable, WaterConnected -
Location Information
Direction: Take Cow Camp to L on Chiquita Canyon, through 2 roundabouts and at the top of the hill R onto Esencia, circle around the park in a u turn manner and then right onto Vasto and Left onto Yerra WaterSource: Public Security Features: CarbonMonoxideDetectors,FireDetectionSystem,FireSprinklerSystem,SmokeDetectors
How much is this property worth?
Curious about this home's true market value? Use our free Home Evaluation Tool to instantly get a personalized Comparative Market Analysis (CMA) report. Make smarter, data-driven decisions before you buy.

Nearby Home Value
| Address | Estimate | Bed | Bath | Sq. Ft | Lot Size |
|---|---|---|---|---|---|
| 767 Corkscrew Road, Rancho Mission Viejo, CA, 92694 | $1,598,582 | 3 | 2 | 2,454 | 5,084 Sqft |
| 759 Corkscrew Road, Rancho Mission Viejo, CA, 92694 | $1,625,990 | 3 | 3 | 2,692 | 5,070 Sqft |
| 1337 Gavilan Ridge, Rancho Mission Viejo, CA, 92694 | $1,229,990 | 2 | 2 | 2,063 | 4,169 Sqft |
| 1301 Gavilan Ridge, Rancho Mission Viejo, CA, 92694 | $1,169,990 | 2 | 2 | 1,711 | 3,917 Sqft |
| 583 Corkscrew Road, Rancho Mission Viejo, CA, 92694 | $1,638,990 | 3 | 4 | 2,816 | 4,951 Sqft |
| 541 Corkscrew Road, Rancho Mission Viejo, CA, 92694 | $1,652,990 | 3 | 4 | 2,816 | 6,207 Sqft |
| 523 Corkscrew Road, Rancho Mission Viejo, CA, 92694 | $1,494,990 | 2 | 3 | 1,907 | 5,717 Sqft |
| 5064 Solace Drive, Rancho Mission Viejo, CA, 92694 | $1,641,187 | 4 | 3 | 2,823 | 3,570 Sqft |
| 5097 Solace Drive, Rancho Mission Viejo, CA, 92694 | $1,499,990 | 3 | 3 | 2,461 | 3,839 Sqft |
| 246 Renewal Road, Rancho Mission Viejo, CA, 92694 | $1,719,046 | 4 | 3 | 2,769 | 4,405 Sqft |
Similar Homes To 12 Yerra Street
Nearby For Sale


The information being provided by Miami Association of REALTORS® is for the consumer's personal, non-commercial use. Any information relating to real estate for sale referenced on this web site comes from the Internet Data Exchange (IDX) program of the Miami Association of REALTORS®. The accuracy of all information is deemed reliable but not guaranteed and should be personally verified through personal inspection by and/or with the appropriate professionals. The data contained herein is copyrighted by Miami Association of REALTORS® and is protected by all applicable copyright laws. Any unauthorized dissemination of this information is in violation of copyright laws and is strictly prohibited. Copyright 2026 Miami Association of REALTORS®. All rights reserved.
ByOwner last updated this listing 09/06/2026 @ 02:51
More Cities with for Sale by Owner Homes
- Rancho Mission Viejo Homes For Sale By Owner
- Ladera Ranch Homes For Sale By Owner
- San Juan Capistrano Homes For Sale By Owner
- Laguna Niguel Homes For Sale By Owner
- Mission Viejo Homes For Sale By Owner
- Aliso Viejo Homes For Sale By Owner
- Dana Point Homes For Sale By Owner
- Laguna Hills Homes For Sale By Owner
- Laguna Woods Homes For Sale By Owner
- Lake Forest Homes For Sale By Owner
- Laguna Beach Homes For Sale By Owner
- San Clemente Homes For Sale By Owner
- Rancho Santa Margarita Homes For Sale By Owner
- Trabuco Canyon Homes For Sale By Owner
- Newport Coast Homes For Sale By Owner
- Corona del Mar Homes For Sale By Owner
- Newport Beach Homes For Sale By Owner
- Silverado Homes For Sale By Owner
- Irvine Homes For Sale By Owner
- Tustin Homes For Sale By Owner
Homes around $1,425,000



Verify Your Email
Please enter the 6-digit verification code
sent to your email address.
Verify Your Phone Number
Please enter the 6-digit verification code
sent to your mobile phone.