

34 Shoreline Drive
Rancho Mirage, CA 92270

 3
3
Bed
 3
3
Bath
 1,922
1,922Sqft
6,098Sqft(Lot)
Welcome to 34 Shoreline Dr. in the highly desirable gated community of Mission Shores in Rancho Mirage, a beautifully maintained 3-bedroom, 3-bathroom home offering 1,922 sq ft of light-filled living space. Fresh interior paint and NEW carpet complement the open floor plan, while tile flooring throughout the main living areas and plantation shutters add timeless style. A gated front courtyard leads to a dramatic turret entry with soaring vaulted ceilings. The spacious living room features a gas fireplace and opens to the kitchen with a casual dining area, while the formal dining room showcases tall ceilings and French doors leading to the courtyard. Rare dual-ensuite layout, including the primary retreat with French doors to the courtyard, dual closets, and a spacious bathroom. The third b

 Property Details
 Map
Map
 Map
Map
What's Nearby
Nearby Areas
 Features
-
Bedroom Information
Total beds: 3Bathroom Information
Total Baths: 3 Full Baths: 3Roofing Information
TileFlooring Information
Carpet, Tile -
Interior Features
EatInKitchen, GraniteCounters, AllBedroomsDown, BedroomOnMainLevel, MainLevelPrimary, WalkInClosetsRoof: TileAppliances: Dishwasher, GasCooktop, GasRange, RefrigeratorLaundry Features: Inside, LaundryRoomWindow Features: DoublePaneWindows -
Heating & Cooling
Has Heating: Yes Heating: Central Has Cooling: Yes Cooling: CentralAir
-
Building Information
Year Built: 2004Construction Materials: StuccoStories: 1Pool Features: Community, AssociationPrivate Pool: NoView: NoneAssociation Fee Frequency: Monthly
-
Lot Information
Main Square Feet: 6098 Lot Size Acres: 0.14 Lot Size Source: Assessor Lot Size Square Feet: 6,098 Lot Description: ZeroToOneUnitAcreProperty Information
Subdivision: Mission Shores (32158) Source Property Type: Residential Property SubType: Single Family Residence Direction Faces: West Levels: One Property Age: 22
-
Listing Price Information
Listing Price: $695000Cash, Conventional, Exchange1031, FHA, VaLoan
-
Tax Information
Parcel Number: 673740029 Tax Lot: 135
-
Virtual Tour
Parking Information
Parking Total: 4 DoorMulti, GarageFacesFront, GarageGarage Information
Has Garage: Yes Has Attached Garage: Yes Garage Space: 2Homeowners Association Information
Has Association: YesHOA: $342.00Association Amenities: Clubhouse, ControlledAccess, SportCourt, MaintenanceGrounds, PicnicArea, Pool, SpaHotTub, TennisCourts, TrashCommunity Features: Curbs, Lake, Pool
-
School Information
Elementary School: Cathedral City Junior High School: Nellie N. Coffman Senior High School: Cathedral City -
Location Information
Direction: Turn Right on Dean Martin Dr, Left on Shorline Dr. WaterSource: Public Security Features: SecurityGate
How much is this property worth?
Curious about this home's true market value? Use our free Home Evaluation Tool to instantly get a personalized Comparative Market Analysis (CMA) report. Make smarter, data-driven decisions before you buy.

Nearby Home Value
| Address | Estimate | Bed | Bath | Sq. Ft | Lot Size |
|---|---|---|---|---|---|
| 102 Clearwater Way, Rancho Mirage, CA, 92270 | $865,000 | 3 | 3 | 2,477 | 10,890 Sq. Ft |
| 6 Voltaire Court, Rancho Mirage, CA, 92270 | $1,150,000 | 4 | 4 | 3,789 | 15,246 Sq. Ft |
| 109 Clearwater Way, Rancho Mirage, CA, 92270 | $825,000 | 3 | 3 | 2,477 | 11,326 Sq. Ft |
| 4 Heliotrope Avenue #LO.., Rancho Mirage, CA, 92270 | $1,549,990 | 2 | 3 | 2,262 | 6,251 Sq. Ft |
| 10 Heliotrope Avenue #L.., Rancho Mirage, CA, 92270 | $1,549,990 | 2 | 3 | 2,262 | 6,251 Sq. Ft |
| 5 Violet View Way #LOT .., Rancho Mirage, CA, 92270 | $1,559,990 | 2 | 3 | 2,066 | 6,399 Sq. Ft |
| 3 Violet View Way #LOT .., Rancho Mirage, CA, 92270 | $1,594,990 | 2 | 3 | 2,262 | 6,399 Sq. Ft |
| 1 Violet View Way #LOT .., Rancho Mirage, CA, 92270 | $2,299,990 | 3 | 4 | 2,784 | 13,064 Sq. Ft |
| 24 Via Monaco, Rancho Mirage, CA, 92270 | $1,995,000 | 4 | 5 | 3,929 | 15,246 Sq. Ft |
| 110 Rancho Vista Lane, Rancho Mirage, CA, 92270 | $1,199,000 | 4 | 3 | 3,488 | 16,988 Sq. Ft |
Similar Homes To 34 Shoreline Drive
Nearby For Sale




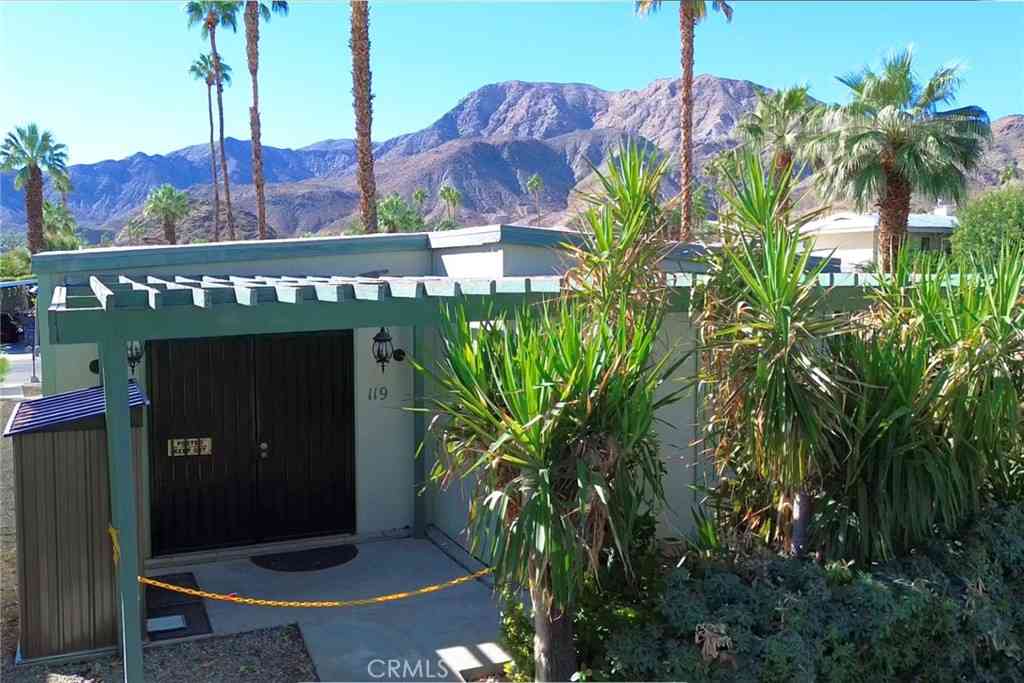
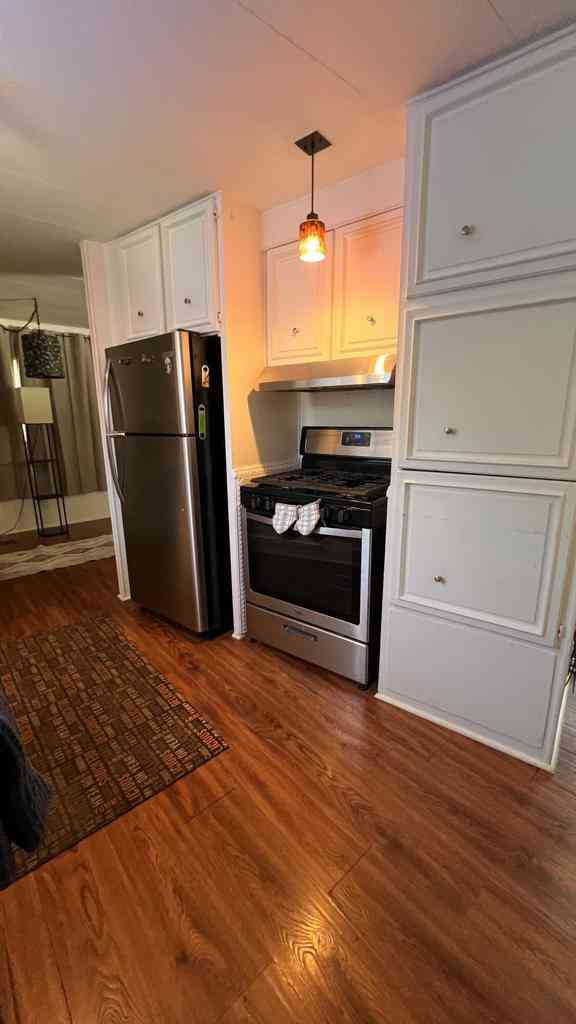
The information being provided by Miami Association of REALTORS® is for the consumer's personal, non-commercial use. Any information relating to real estate for sale referenced on this web site comes from the Internet Data Exchange (IDX) program of the Miami Association of REALTORS®. The accuracy of all information is deemed reliable but not guaranteed and should be personally verified through personal inspection by and/or with the appropriate professionals. The data contained herein is copyrighted by Miami Association of REALTORS® and is protected by all applicable copyright laws. Any unauthorized dissemination of this information is in violation of copyright laws and is strictly prohibited. Copyright 2026 Miami Association of REALTORS®. All rights reserved.
ByOwner last updated this listing 09/22/2026 @ 02:33
More Cities with for Sale by Owner Homes
- Rancho Mirage Homes For Sale By Owner
- Thousand Palms Homes For Sale By Owner
- Cathedral City Homes For Sale By Owner
- Palm Desert Homes For Sale By Owner
- Indian Wells Homes For Sale By Owner
- La Quinta Homes For Sale By Owner
- Palm Springs Homes For Sale By Owner
- Indio Homes For Sale By Owner
- Desert Hot Springs Homes For Sale By Owner
- Coachella Homes For Sale By Owner
- Idyllwild Homes For Sale By Owner
- Mountain Center Homes For Sale By Owner
- Salton City Homes For Sale By Owner
- Thermal Homes For Sale By Owner
- Whitewater Homes For Sale By Owner
- Anza Homes For Sale By Owner
- Cabazon Homes For Sale By Owner
- Morongo Valley Homes For Sale By Owner
- Mecca Homes For Sale By Owner
- Joshua Tree Homes For Sale By Owner
Homes around $695,000



Verify Your Email
Please enter the 6-digit verification code
sent to your email address.
Verify Your Phone Number
Please enter the 6-digit verification code
sent to your mobile phone.