

112 Kavenish Drive
Rancho Mirage, CA 92270

 3
3
Bed
 3
3
Bath
 2,136
2,136Sqft
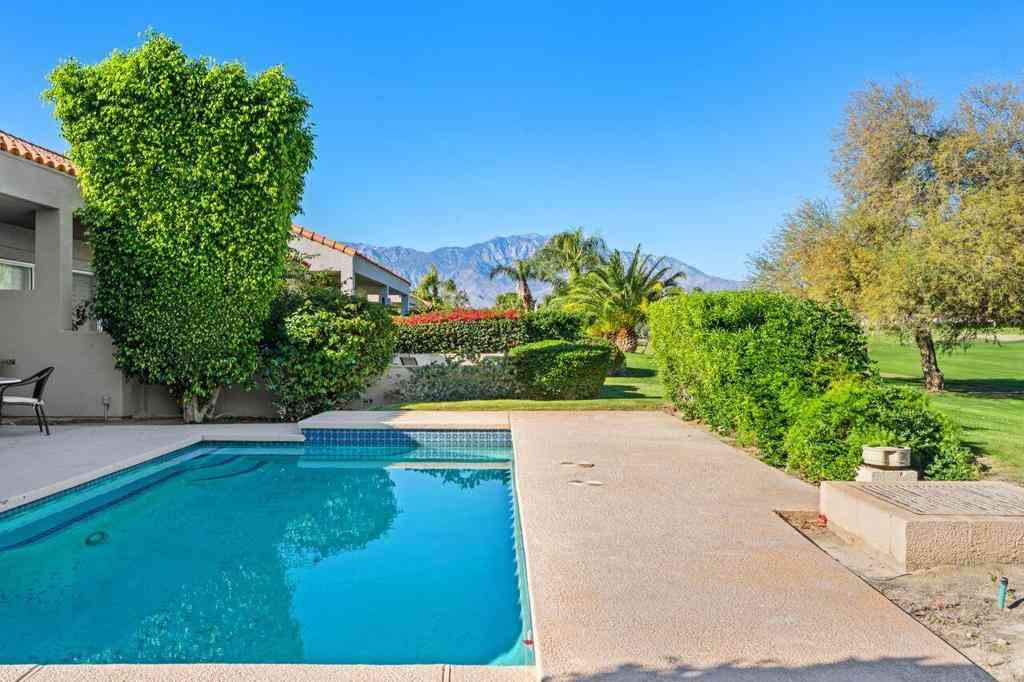
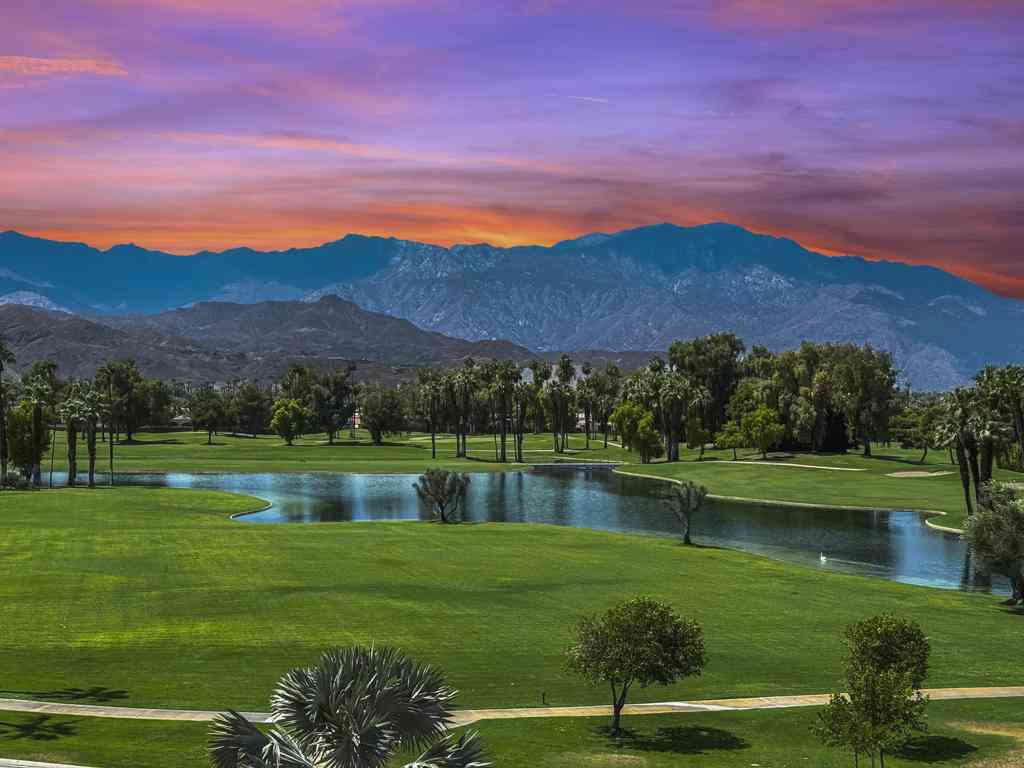
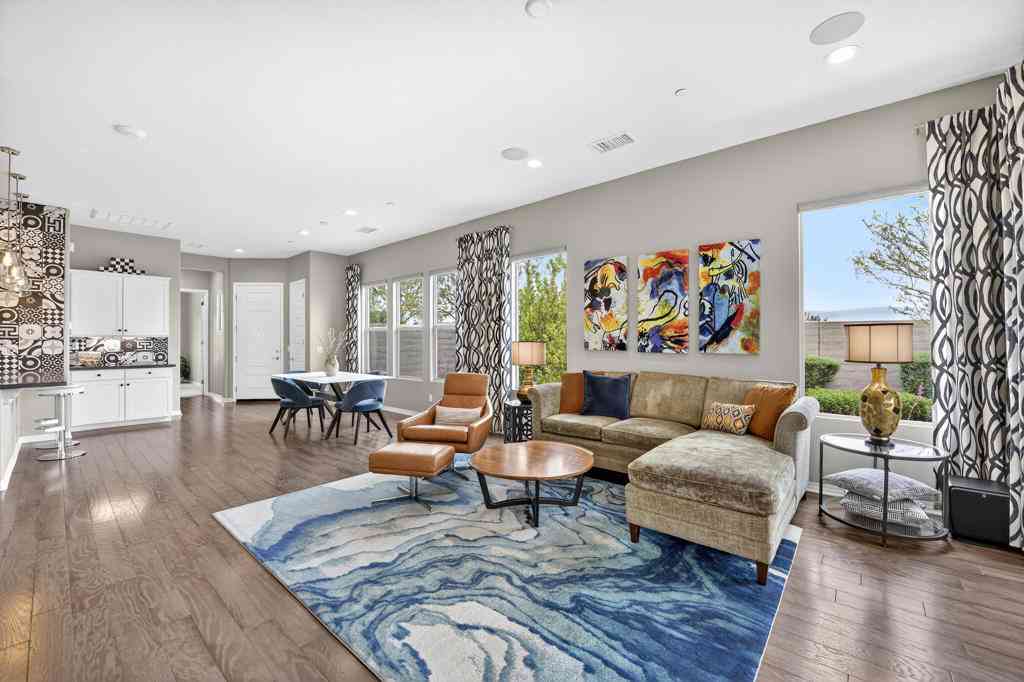
Welcome to 212 Kavenish Drive -- Elevated Desert Living in Rancho Mirage Country Club. Discover the perfect blend of comfort, views, and desert lifestyle at 212 Kavenish Drive, ideally located within the highly sought-after Rancho Mirage Country Club in the heart of Rancho Mirage. This spacious 3-bedroom, 3-bath residence offers approximately 2,136 square feet of immaculate living space, along with a two-car garage and dedicated golf cart space. Step inside to a welcoming open-concept great room featuring soaring ceilings, a cozy fireplace, and expansive windows that capture beautiful, unobstructed views across the community's open greenbelt to the majestic San Jacinto Mountains. The updated kitchen, complete with stainless steel appliances and a center island, flows effortlessly into th

 Property Details
 Map
Map
 Map
Map
What's Nearby
Nearby Areas
 Features
-
Bedroom Information
Total beds: 3Bathroom Information
Total Baths: 3 Full Baths: 3Roofing Information
TileFlooring Information
Tile, Wood -
Interior Features
BreakfastBar, SeparateFormalDiningRoom, HighCeilings, BedroomOnMainLevel, PrimarySuite, WalkInClosetsRoof: TileAppliances: Dishwasher, GasCooktop, Disposal, GasOven, GasWaterHeater, Microwave, Refrigerator, WaterHeaterLaundry Features: LaundryRoomWindow Features: Screens -
Heating & Cooling
Has Heating: Yes Heating: Central, ForcedAir, Fireplaces, NaturalGas Has Cooling: Yes Cooling: CentralAir
-
Building Information
Year Built: 1997Construction Materials: StuccoStories: 1Patio And Porch Features: Concrete, CoveredPool Features: Community, Gunite, ElectricHeat, InGroundPrivate Pool: YesView: Desert, Lake, MountainsAssociation Fee Frequency: Monthly -
Exterior Features
Exterior Features: RainGutters
-
Lot Information
Lot Size Source: Assessor Lot Description: BackYard,FrontYard,Greenbelt,Lawn,Landscaped,Level,PlannedUnitDevelopment,SprinklersTimer,SprinklerSystem,Yard,ZeroLotLineProperty Information
Subdivision: Rancho Mirage C.C. Source Property Type: Residential Property SubType: Condominium Levels: One Property Age: 29
-
Listing Price Information
Listing Price: $679000Cash, CashToNewLoan, Conventional
-
Tax Information
Parcel Number: 685236033
-
Virtual Tour
Parking Information
Parking Total: 4 DirectAccess, Driveway, Garage, GolfCartGarage, GarageDoorOpener, SideBySideGarage Information
Has Garage: Yes Has Attached Garage: Yes Garage Space: 2Homeowners Association Information
Has Association: YesHOA: $990.00Association Amenities: ControlledAccess, GolfCourse, Management, Security, Trails, CableTvCommunity Features: Golf, Gated, Pool
-
Utility Information
CableAvailable -
Location Information
Direction: Enter RMCC gate on Bob Hope and turn left. Continue to 112 Kavenish Cross Street: Bob Hope & Frank Sinatra. Security Features: GatedCommunity,TwentyFourHourSecurity
How much is this property worth?
Curious about this home's true market value? Use our free Home Evaluation Tool to instantly get a personalized Comparative Market Analysis (CMA) report. Make smarter, data-driven decisions before you buy.

Nearby Home Value
| Address | Estimate | Bed | Bath | Sq. Ft | Lot Size |
|---|---|---|---|---|---|
| 39 Augusta Drive, Rancho Mirage, CA, 92270 | $795,000 | 3 | 3 | 2,259 | 2,259 SqFt |
| 28 Oak Tree, Rancho Mirage, CA, 92270 | $479,900 | 2 | 2 | 1,332 | 1,332 SqFt |
| 59 Oak Tree Drive, Rancho Mirage, CA, 92270 | $715,000 | 3 | 3 | 2,259 | 2,259 SqFt |
| 208 Kavenish Drive S, Rancho Mirage, CA, 92270 | $725,000 | 3 | 3 | 3,246 | 3,246 SqFt |
| 20 Pebble Beach Drive, Rancho Mirage, CA, 92270 | $579,900 | 3 | 1 | 1,620 | 1,620 SqFt |
| 22 Pebble Beach Drive, Rancho Mirage, CA, 92270 | $764,000 | 3 | 2 | 1,632 | 1,632 SqFt |
| 141 Kavenish Drive, Rancho Mirage, CA, 92270 | $615,000 | 3 | 3 | 1,724 | 1,724 SqFt |
| 23 Don Quixote Drive, Rancho Mirage, CA, 92270 | $425,000 | 2 | 2 | 1,270 | 1,270 SqFt |
| 47 Juan Carlos Drive, Rancho Mirage, CA, 92270 | $769,000 | 3 | 2 | 1,995 | 1,995 SqFt |
| 99 Kavenish Drive, Rancho Mirage, CA, 92270 | $725,000 | 3 | 3 | 2,324 | 2,324 SqFt |
Similar Condos To 112 Kavenish Drive
Nearby For Sale

The information being provided by Miami Association of REALTORS® is for the consumer's personal, non-commercial use. Any information relating to real estate for sale referenced on this web site comes from the Internet Data Exchange (IDX) program of the Miami Association of REALTORS®. The accuracy of all information is deemed reliable but not guaranteed and should be personally verified through personal inspection by and/or with the appropriate professionals. The data contained herein is copyrighted by Miami Association of REALTORS® and is protected by all applicable copyright laws. Any unauthorized dissemination of this information is in violation of copyright laws and is strictly prohibited. Copyright 2026 Miami Association of REALTORS®. All rights reserved.
ByOwner last updated this listing 07/28/2026 @ 19:10
More Cities with for Sale by Owner Homes
- Rancho Mirage Homes For Sale By Owner
- Thousand Palms Homes For Sale By Owner
- Cathedral City Homes For Sale By Owner
- Palm Desert Homes For Sale By Owner
- Indian Wells Homes For Sale By Owner
- La Quinta Homes For Sale By Owner
- Palm Springs Homes For Sale By Owner
- Indio Homes For Sale By Owner
- Desert Hot Springs Homes For Sale By Owner
- Coachella Homes For Sale By Owner
- Idyllwild Homes For Sale By Owner
- Mountain Center Homes For Sale By Owner
- Salton City Homes For Sale By Owner
- Thermal Homes For Sale By Owner
- Whitewater Homes For Sale By Owner
- Anza Homes For Sale By Owner
- Cabazon Homes For Sale By Owner
- Morongo Valley Homes For Sale By Owner
- Mecca Homes For Sale By Owner
- Joshua Tree Homes For Sale By Owner
Homes around $679,000








Verify Your Email
Please enter the 6-digit verification code
sent to your email address.