
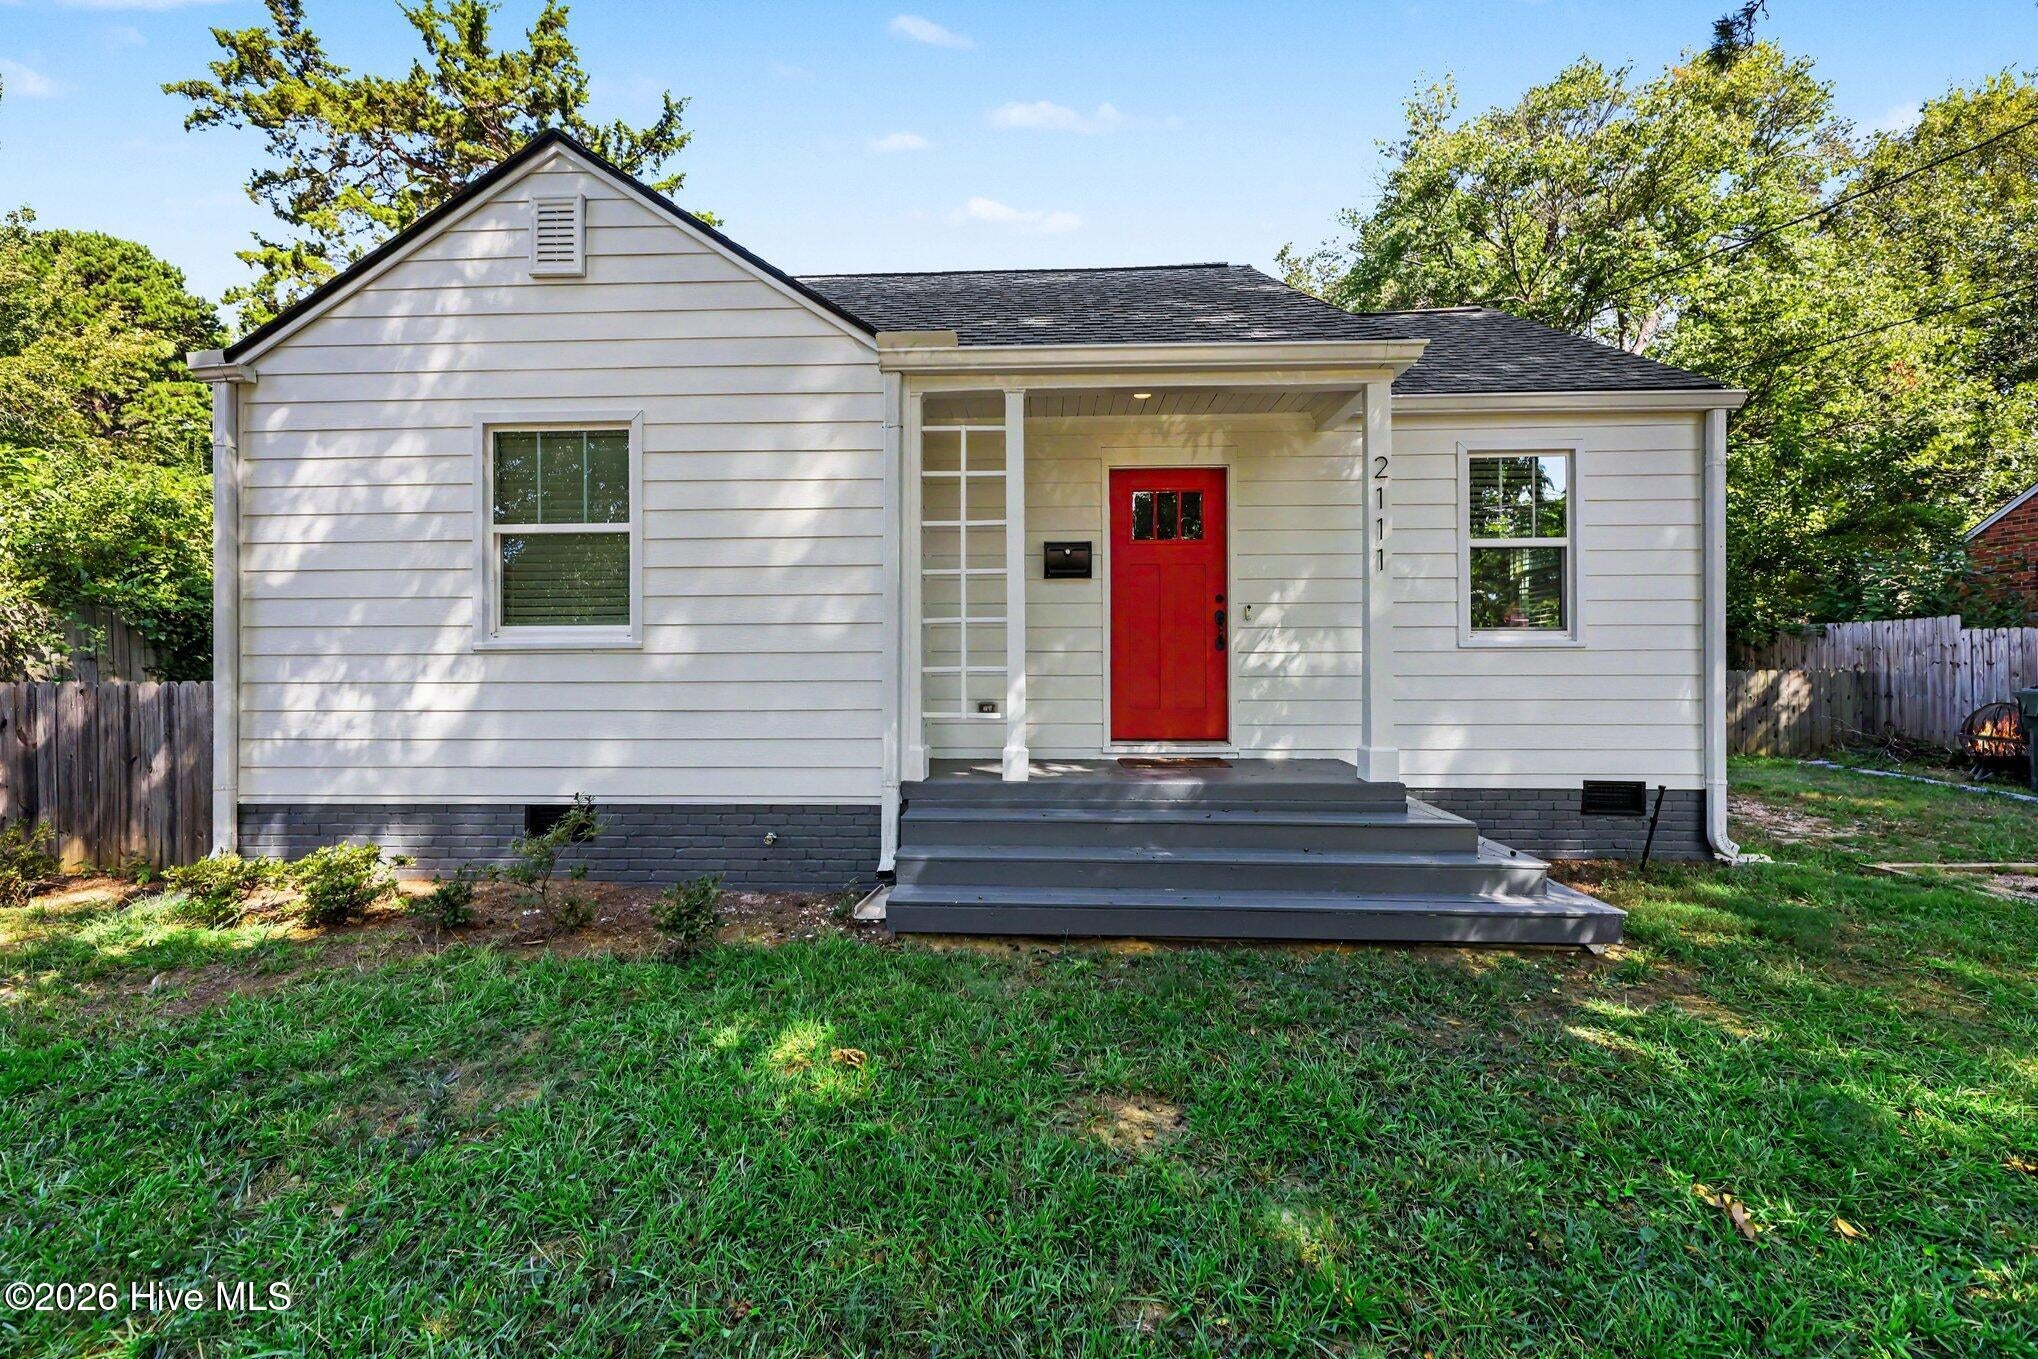
2111 Milburnie Road
Raleigh, NC 27610

 3
3
Bed
 2
2
Bath
 1,325.60
Sqft
 0.20
0.20Acre(Lot)
Beautifully updated, and full of character, this inviting Raleigh ranch is the kind of home that feels special the moment you walk through the door. Gleaming original hardwood floors, fresh neutral paint, abundant natural light, and thoughtful updates create a warm and welcoming atmosphere throughout. The spacious living area opens naturally to the updated kitchen, featuring crisp white cabinetry, granite countertops, stainless steel appliances, and plenty of room to gather with family and friends. Comfortable bedrooms offer generous natural light and beautiful hardwood flooring, while the primary suite provides a private space to unwind. Outside, the fenced backyard offers a peaceful setting with mature trees and plenty of room for outdoor entertaining, gardening, or simply enjoying your

 Property Details
 Map
Map
 Map
Map
What's Nearby
Nearby Areas
 Features
-
Bedroom Information
Total beds: 3Bathroom Information
Total Baths: 2 Full Baths: 2Room Information
Rooms Total: 6 Basement: Crawl Space -
Flooring Information
Carpet, Vinyl, Hardwood -
Roofing Information
Shingle -
Interior Features
Master Downstairs, Walk-In Closet(s), High Ceilings, Ceiling Fan(s), Eat-in Kitchen Roof: Shingle Appliances: Refrigerator, Dishwasher, Gas Range Laundry Features: Washer Hookup, Laundry Room Window Features: Window Coverings -
Heating & Cooling
Has Heating: Yes Heating: Electric, Heat Pump Has Cooling: Yes Cooling: Central Air, Ceiling Fan(s)
-
Building Information
Year Built: 1949 Building Area Total: 1325.6 Construction Materials: Brick, Fiber Cement, Frame Patio And Porch Features: Covered, Deck, Front Porch Pool Features: None Private Pool: No View: See Remarks
-
Lot Information
Lot Dimensions: 125x70 Main Square Feet: 0.2 Acres Lot Size Acres: 0.2 Lot Size Square Feet: 8712 Lot Description: Open Lot, Cleared, Rectangular LotProperty Information
Subdivision: Other Source Property Type: Residential Property SubType: Single Family Residence Levels: One Property Age: 77
-
Listing Price Information
Listing Price: $439900 Cash, Conventional, FHA, VA Loan
-
Tax Information
Parcel Number: 171419521179000 0024334 Tax Year: 2026 Annual Tax: $3702.37
-
Parking Information
Parking Total: 6 Gravel, Off Street, On Site
-
School Information
Elementary School: Underwood ESJunior High School: Martin MSSenior High School: Enloe HS -
Utility Information
Natural Gas Connected, Sewer Connected, Water Connected -
Location Information
Direction: 440 to New Bern Ave towards downtown, Right on Colleton Road, Right on Milburnie Road to home on Left. WaterSource: Public
How much is this property worth?
Curious about this home's true market value? Use our free Home Evaluation Tool to instantly get a personalized Comparative Market Analysis (CMA) report. Make smarter, data-driven decisions before you buy.

Nearby Home Value
| Address | Estimate | Bed | Bath | Sq. Ft | Lot Size |
|---|---|---|---|---|---|
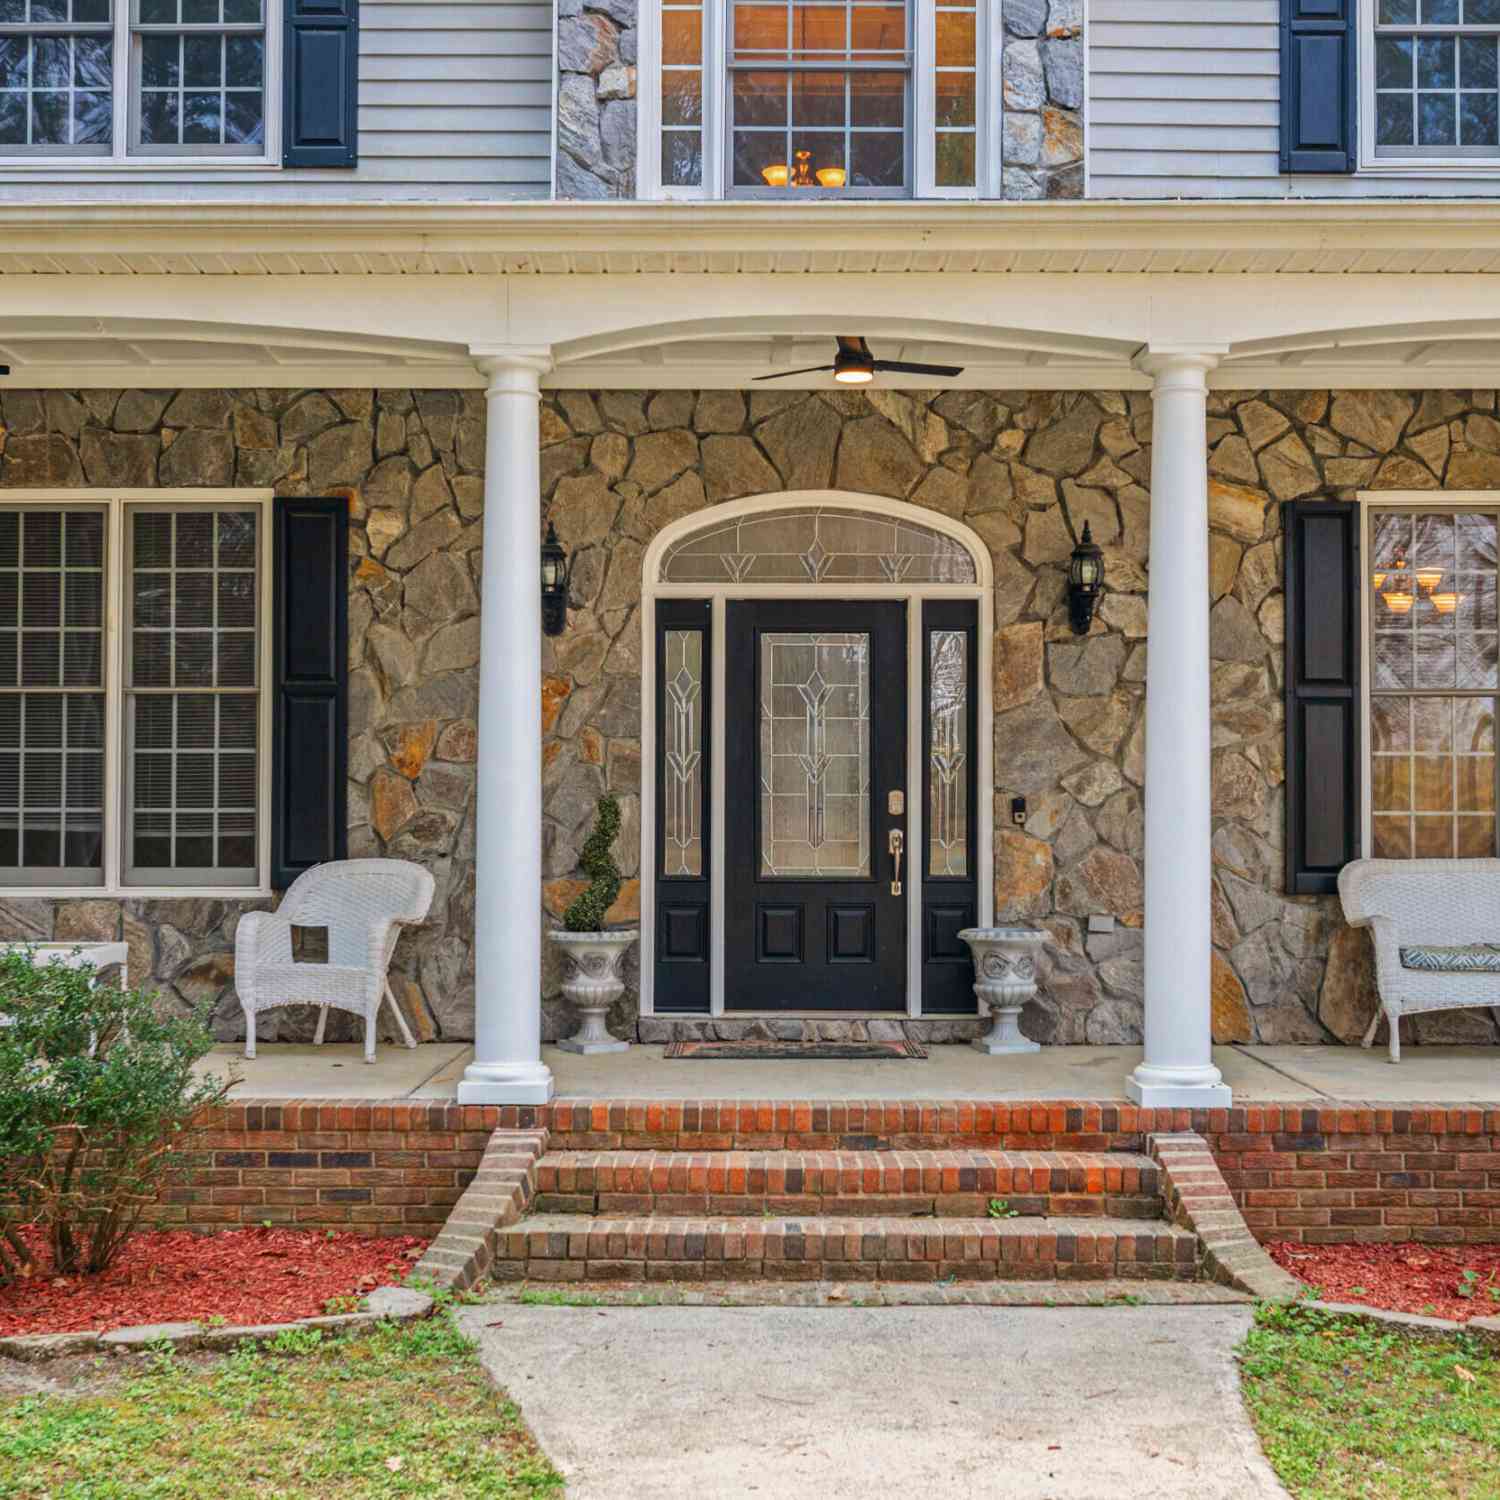
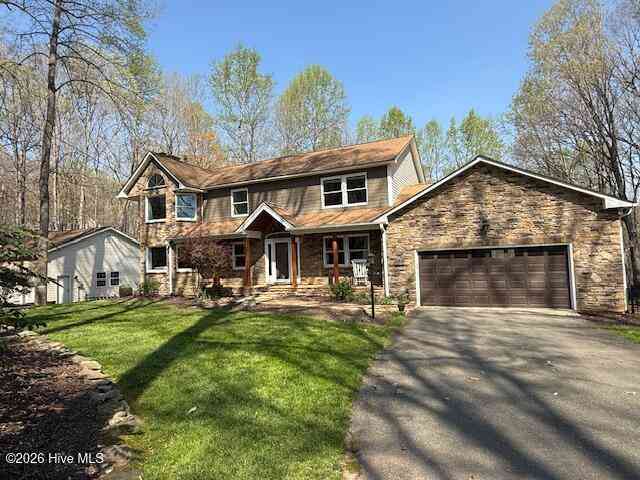
| 1957 Hilltop Road, Raleigh, NC, 27610 | $950,000 | 5 | 5 | 3,590 | 5.94 Acres |
| 6044 Ricker Road, Raleigh, NC, 27610 | $285,000 | 4 | 3 | 2,569 | 0.15 Acre |
| 608 Marsh Grass Drive, Raleigh, NC, 27610 | $449,000 | 4 | 3 | 2,285 | 0.14 Acre |
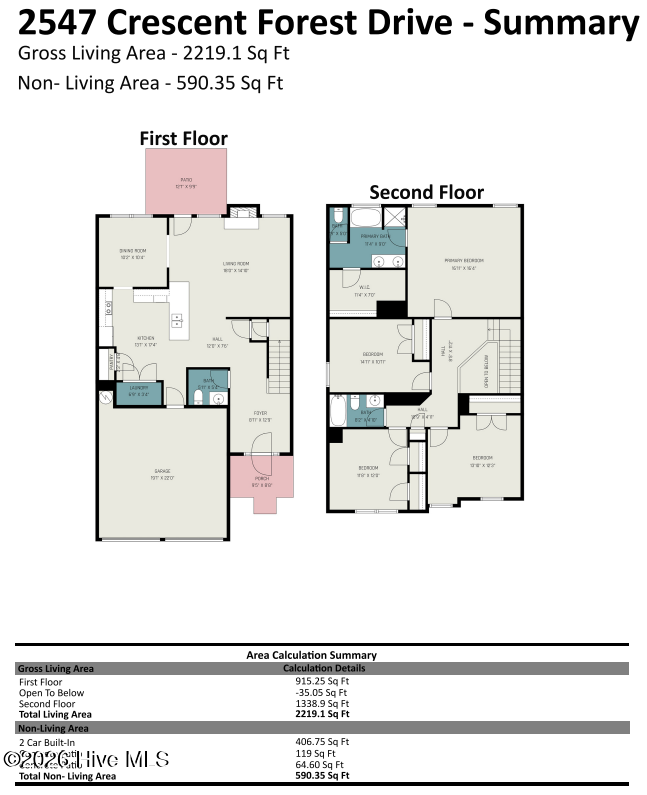
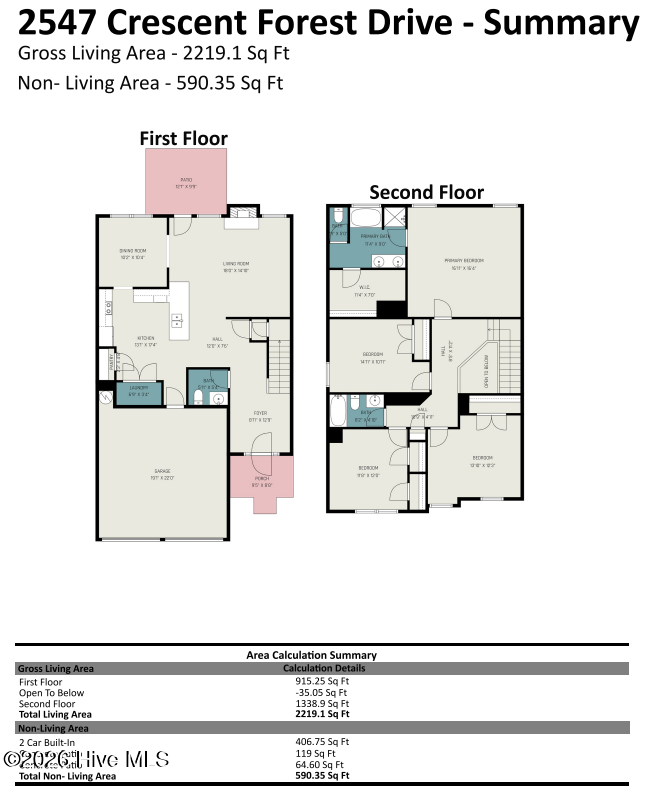
| 2547 Crescent Forest Dr.., Raleigh, NC, 27610 | $338,000 | 4 | 3 | 2,219 | 0.13 Acre |
Similar Homes To 2111 Milburnie Road
Nearby For Sale


The data relating to real estate on this website comes in part from the Internet Data Exchange program of Hive MLS. All information is deemed reliable but not guaranteed and should be independently verified. All properties are subject to prior sale, change, or withdrawal. Neither listing broker(s) nor ByOwner shall be responsible for any typographical errors, misinformation, or misprints, and shall be held totally harmless from any damages arising from reliance upon these data. Copyright ©2026 Hive MLS LLC. All Rights Reserved.
ByOwner last updated this listing 09/30/2026 @ 02:12
More Cities with for Sale by Owner Homes
- Raleigh Homes For Sale By Owner
- Garner Homes For Sale By Owner
- Apex Homes For Sale By Owner
- Clayton Homes For Sale By Owner
- Wendell Homes For Sale By Owner
- Fuquay Varina Homes For Sale By Owner
- Willow Spring Homes For Sale By Owner
- Wake Forest Homes For Sale By Owner
- Zebulon Homes For Sale By Owner
- Angier Homes For Sale By Owner
- Durham Homes For Sale By Owner
- Smithfield Homes For Sale By Owner
- Middlesex Homes For Sale By Owner
- Chapel Hill Homes For Sale By Owner
- Four Oaks Homes For Sale By Owner
- Selma Homes For Sale By Owner
- Benson Homes For Sale By Owner
- Lillington Homes For Sale By Owner
- Pittsboro Homes For Sale By Owner
- Louisburg Homes For Sale By Owner
Homes around $439,900





Verify Your Email
Please enter the 6-digit verification code
sent to your email address.
Verify Your Phone Number
Please enter the 6-digit verification code
sent to your mobile phone.