

12312 Bunchgrass Lane
Raleigh, NC 27614

 5
5
Bed
 4
4
Bath
 3,012.24
Sqft
 0.39
0.39Acre(Lot)
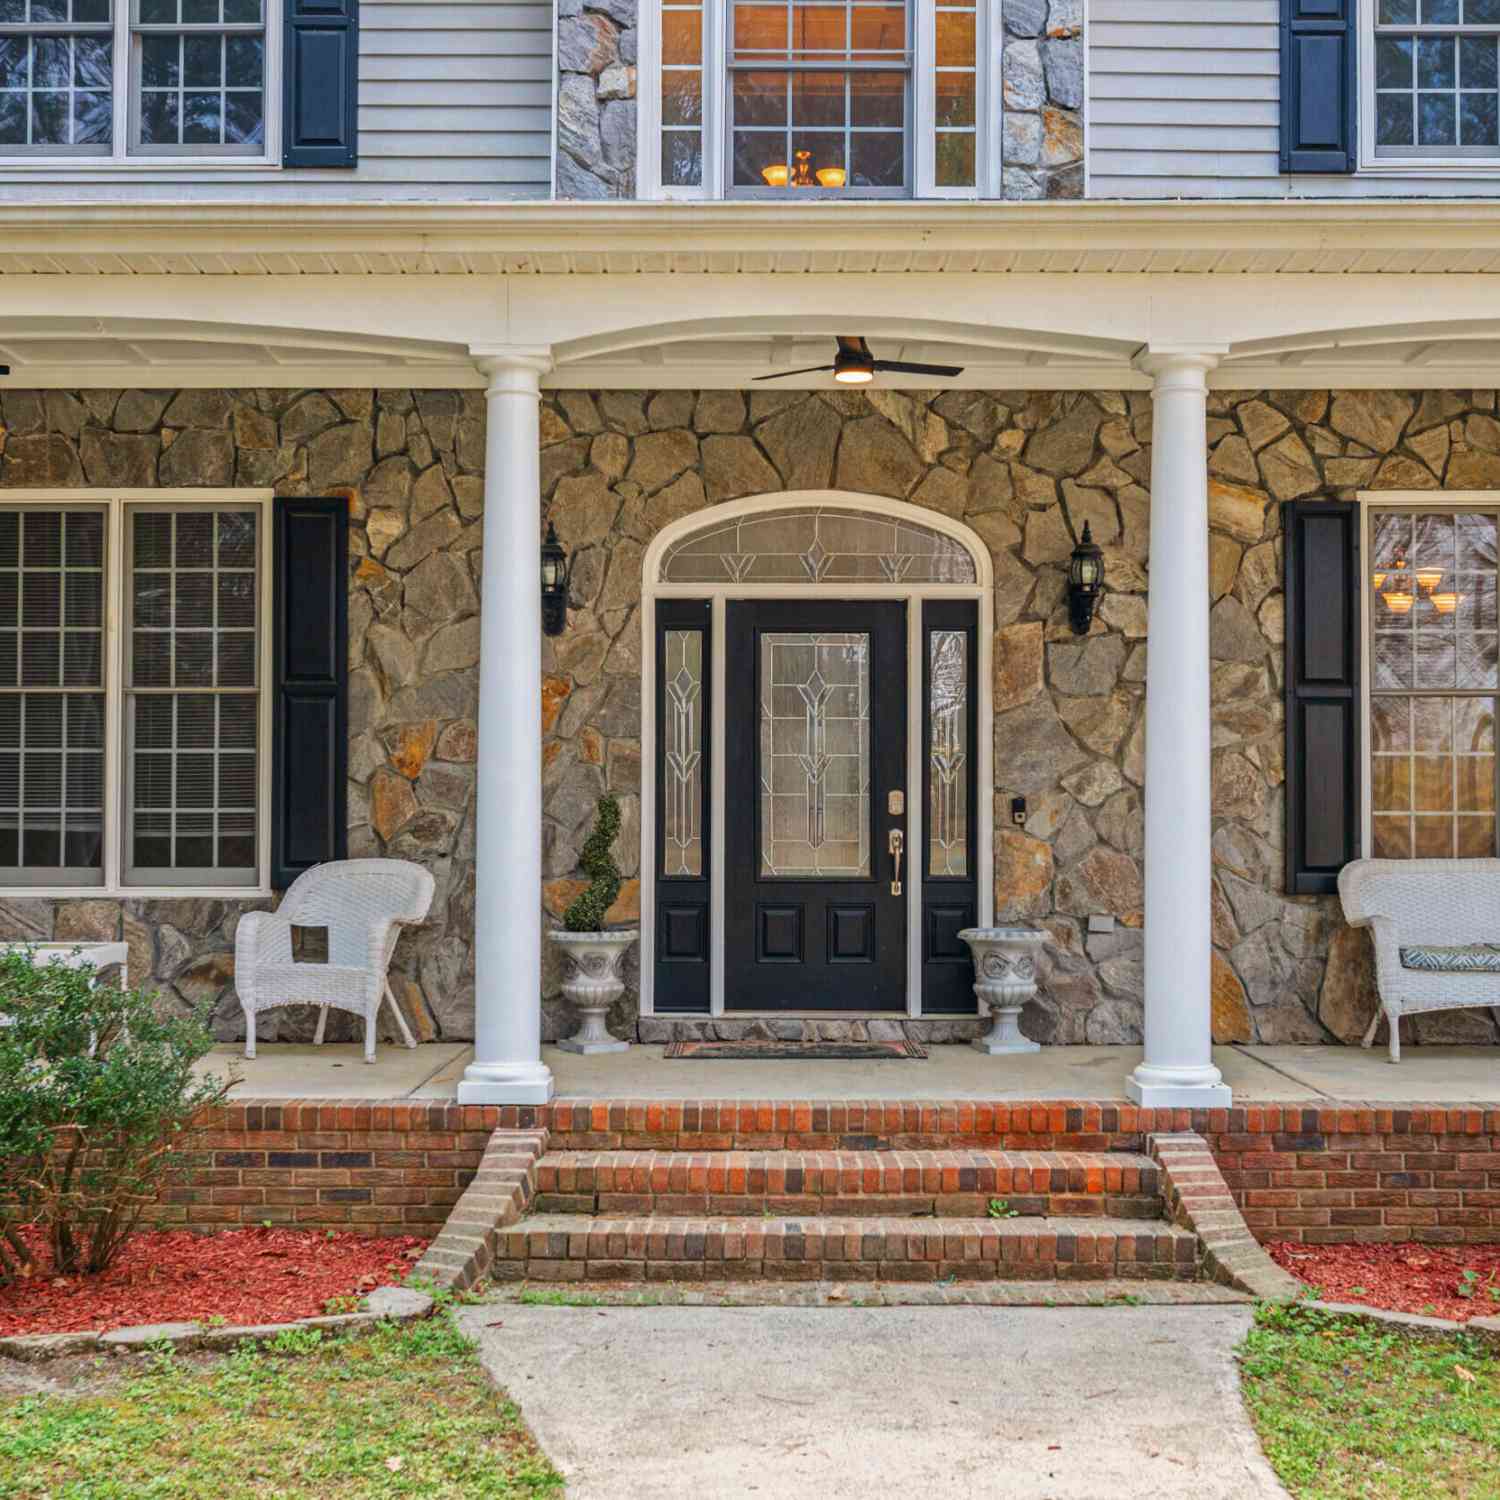
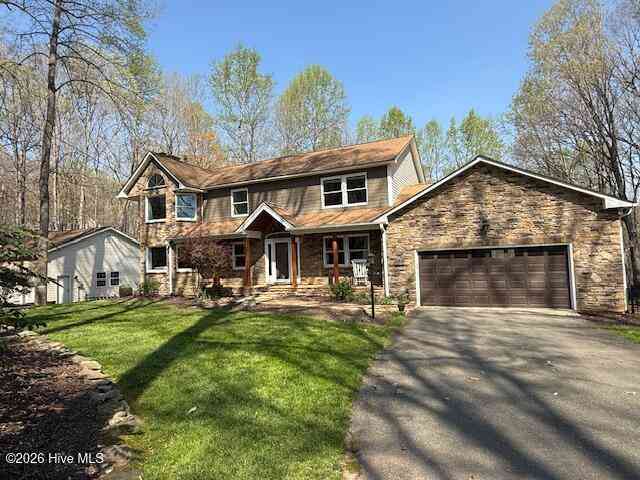
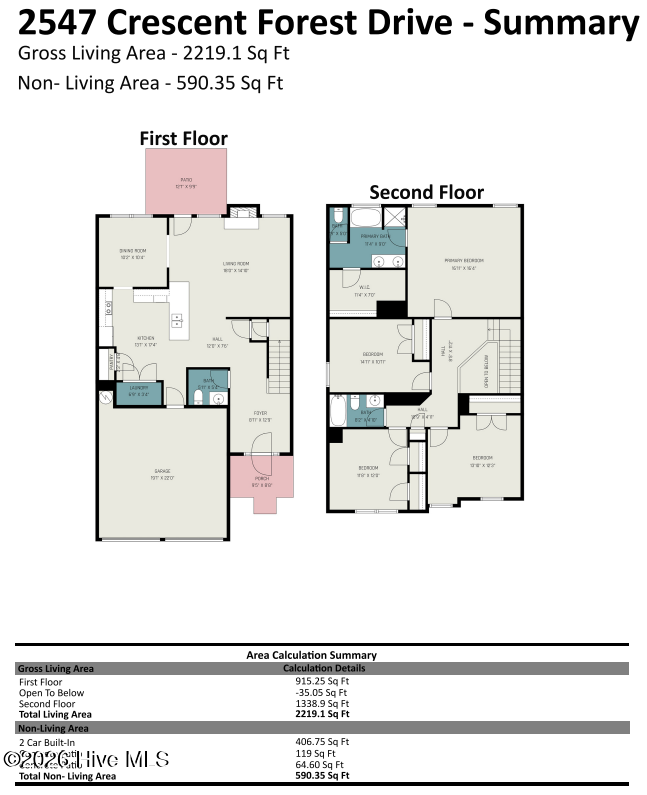
MOVE-IN READY in the highly sought-after Wakefield community! Welcome to 12312 Bunchgrass Lane, where space, flexibility, and location come together. Designed for both everyday living and entertaining, the main level flows seamlessly from the front sitting room (ideal for a home office), to the formal dining room, into the open family room, well-appointed kitchen, and breakfast area. Privately tucked away on the main level is an in-law suite with an adjacent full bath, while the mudroom provides convenient access to the garage. The kitchen features granite countertops, a center island, and gas range overlooking the main living area. Step outside to the covered screened porch, creating the perfect extension of your living space while overlooking the partially wooded backyard with playset. U

 Property Details
 Map
Map
 Map
Map
What's Nearby
Nearby Areas
 Features
-
Bedroom Information
Total beds: 5Bathroom Information
Total Baths: 4 Full Baths: 4Room Information
Rooms Total: 10 Basement: Crawl Space -
Flooring Information
Carpet, Tile, Wood -
Roofing Information
Shingle -
Interior Features
Walk-In Closet(s), Kitchen Island, Ceiling Fan(s), Pantry Roof: Shingle Appliances: Washer, Refrigerator, Range, Dryer, Dishwasher, Microwave Laundry Features: Laundry Room -
Heating & Cooling
Has Heating: Yes Heating: Forced Air, Natural Gas Has Cooling: Yes Cooling: Central Air
-
Building Information
Year Built: 2016 Building Area Total: 3012.24 Construction Materials: Brick, Vinyl Siding Patio And Porch Features: Porch, Screened Private Pool: No View: None Association Fee Frequency: Annually -
Exterior Features
Exterior Features: None
-
Lot Information
Lot Dimensions: See Plat Map Main Square Feet: 0.39 Acres Lot Size Acres: 0.39 Lot Size Square Feet: 16988Property Information
Subdivision: Other Source Property Type: Residential Property SubType: Single Family Residence Levels: Two Property Age: 10
-
Listing Price Information
Listing Price: $625000 Original Price: $675000 Cash, Conventional, FHA, VA Loan
-
Tax Information
Parcel Number: 173901198215000 0292881 Tax Year: 2025 Annual Tax: $5855.89
-
Parking Information
Parking Total: 2 Garage Faces Front, AttachedGarage Information
Has Garage: Yes Has Attached Garage: Yes Garage Space: 2Homeowners Association InformationHas Association: Yes HOA: $4,368.00 Association Amenities: Clubhouse, Playground Community Features: Pool
-
School Information
Elementary School: OtherJunior High School: WakefieldSenior High School: Wakefield High School -
Utility Information
Sewer Connected, Water Connected -
Location Information
Direction: From I-540: Take exit 16 (US-1 N/Capital Blvd), head north ~4 miles, turn right onto New Falls of Neuse Rd, then left into Wakefield. Turn right on Bunchgrass Ln--home is on the right.
How much is this property worth?
Curious about this home's true market value? Use our free Home Evaluation Tool to instantly get a personalized Comparative Market Analysis (CMA) report. Make smarter, data-driven decisions before you buy.

Nearby Home Value
| Address | Estimate | Bed | Bath | Sq. Ft | Lot Size |
|---|---|---|---|---|---|
| 1421 Alpine Creek Drive, Raleigh, NC, 27614 | $3,890,000 | 5 | 7 | 8,350 | 2.11 Acres |
Similar Homes To 12312 Bunchgrass Lane
Nearby For Sale


The data relating to real estate on this website comes in part from the Internet Data Exchange program of Hive MLS. All information is deemed reliable but not guaranteed and should be independently verified. All properties are subject to prior sale, change, or withdrawal. Neither listing broker(s) nor ByOwner shall be responsible for any typographical errors, misinformation, or misprints, and shall be held totally harmless from any damages arising from reliance upon these data. Copyright ©2026 Hive MLS LLC. All Rights Reserved.
ByOwner last updated this listing 10/01/2026 @ 20:29
More Cities with for Sale by Owner Homes
- Raleigh Homes For Sale By Owner
- Garner Homes For Sale By Owner
- Apex Homes For Sale By Owner
- Clayton Homes For Sale By Owner
- Wendell Homes For Sale By Owner
- Fuquay Varina Homes For Sale By Owner
- Willow Spring Homes For Sale By Owner
- Wake Forest Homes For Sale By Owner
- Zebulon Homes For Sale By Owner
- Angier Homes For Sale By Owner
- Durham Homes For Sale By Owner
- Smithfield Homes For Sale By Owner
- Franklinton Homes For Sale By Owner
- Middlesex Homes For Sale By Owner
- Chapel Hill Homes For Sale By Owner
- Four Oaks Homes For Sale By Owner
- Selma Homes For Sale By Owner
- Benson Homes For Sale By Owner
- Lillington Homes For Sale By Owner
- Pittsboro Homes For Sale By Owner



Verify Your Email
Please enter the 6-digit verification code
sent to your email address.
Verify Your Phone Number
Please enter the 6-digit verification code
sent to your mobile phone.