

2528 Kentucky Road
Quincy, IL 62301

 4
4
Bed
 5
5
Bath
 6,152
6,152Sqft
 0.74
0.74Acre(Lot)
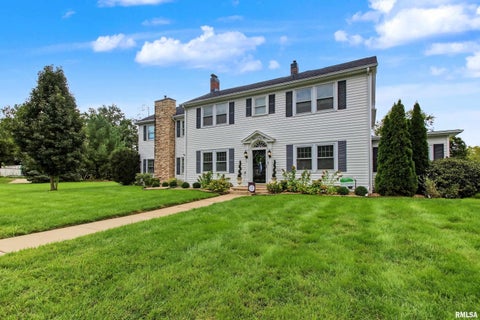
Welcome to a Home that feels like a private retreat! A sophisticated design, quality craftsmanship, and elegant features will be sure to delight all. 4 bedrooms, 5 full baths, 5 fireplaces, main floor laundry, finished basement and Storage Galore!! EVERY Detail has been thoughtfully refreshed, an open floor plan, fresh paint, all new flooring, updated lighting, new garage doors, main floor laundry and a SHOW STOPPER of a kitchen! This designer kitchen is both functional and stunning. A large center island flanked by a coffee bar, beverage area and cabinets galore. All new appliances and a pantry area to delight the chef in you. A breathtaking sunroom spans the length of the home, offering a magical window to all seasons in your private, fenced yard. This home offers over 7000 square foot

 Property Details
 Map
Map
 Map
Map
What's Nearby
Nearby Areas
 Features
-
Bedroom Information
Total beds: 4Bathroom Information
Total Baths: 5 Full Baths: 5Room Information
Has Basement: Yes Basement: Finished, Full, Walk-Out Access -
Roofing Information
Shingle -
Interior Features
Breakfast Bar, Kitchen Island, Pantry Roof: Shingle Appliances: Electric Water Heater, Dishwasher, Disposal, Dryer, Microwave, Range, Refrigerator, Other, Washer -
Heating & Cooling
Has Heating: Yes Heating: Electric, Forced Air, Zoned Has Cooling: Yes Cooling: Zoned, Central Air
-
Building Information
Year Built: 1976 Building Area Total: 5262 Construction Materials: Brick, Wood Siding Private Pool: No Association Fee Frequency: Monthly
-
Lot Information
Lot Dimensions: 120x266 Lot Size Acres: 0.74 Lot Description: LevelProperty Information
Subdivision: Lange Source Property Type: Residential MLS Area Minor: Quincy Property SubType: Single Family Residence Levels: Two Property Age: 50
-
Listing Price Information
Listing Price: $679000 Original Price: $699000
-
Tax Information
Parcel Number: 233319100000 Tax Year: 2025 Annual Tax: $6915 Tax Legal Desc: Lot 2 Lange Sub E 5Ft Lot 1 & All Lot 2
-
Parking Information
Attached, Guest, Garage Door OpenerGarage Information
Has Garage: Yes Has Attached Garage: Yes Garage Space: 2Homeowners Association InformationHas Association: Yes
-
School Information
Elementary School: BaldwinJunior High School: Quincy JR HighSenior High School: Quincy School District #172 -
Location Information
Direction: South 24th Street to Kentucky Road. The home is located on the South side of the street. WaterSource: Public
How much is this property worth?
Curious about this home's true market value? Use our free Home Evaluation Tool to instantly get a personalized Comparative Market Analysis (CMA) report. Make smarter, data-driven decisions before you buy.

Nearby Home Value
| Address | Estimate | Bed | Bath | Sq. Ft | Lot Size |
|---|---|---|---|---|---|
| 1208 N 9th Street, Quincy, IL, 62301 | $172,000 | 2 | 2 | 1,670 | 0.17 Acre |
| 712 S 19th, Quincy, IL, 62301 | $157,900 | 3 | 1 | 1,758 | 0.19 Acre |
| 2301 Elm Street, Quincy, IL, 62301 | $224,900 | 4 | 2 | 2,490 | 0.37 Acre |
| 3025 Lantern Lane, Quincy, IL, 62301 | $269,900 | 4 | 3 | 1,469 | 0.24 Acre |
| 808 S 18th, Quincy, IL, 62301 | $139,900 | 2 | 2 | 774 | 0.17 Acre |
| 627 S 20th, Quincy, IL, 62301 | $169,900 | 4 | 1 | 1,244 | 0.20 Acre |
| 922 S 8th Street, Quincy, IL, 62301 | $39,000 | 1 | 2 | -- | 0.12 Acre |
| 2231 Ohio Street, Quincy, IL, 62301 | $169,900 | 6 | 2 | 2,107 | 0.11 Acre |
| 1631 Wilmar Drive, Quincy, IL, 62301 | $249,000 | 3 | 2 | 1,578 | 0.29 Acre |
| 2701 Ken Ray Drive, Quincy, IL, 62301 | $279,900 | 3 | 3 | 1,350 | 0.23 Acre |
Similar Homes To 2528 Kentucky Road
Nearby For Sale

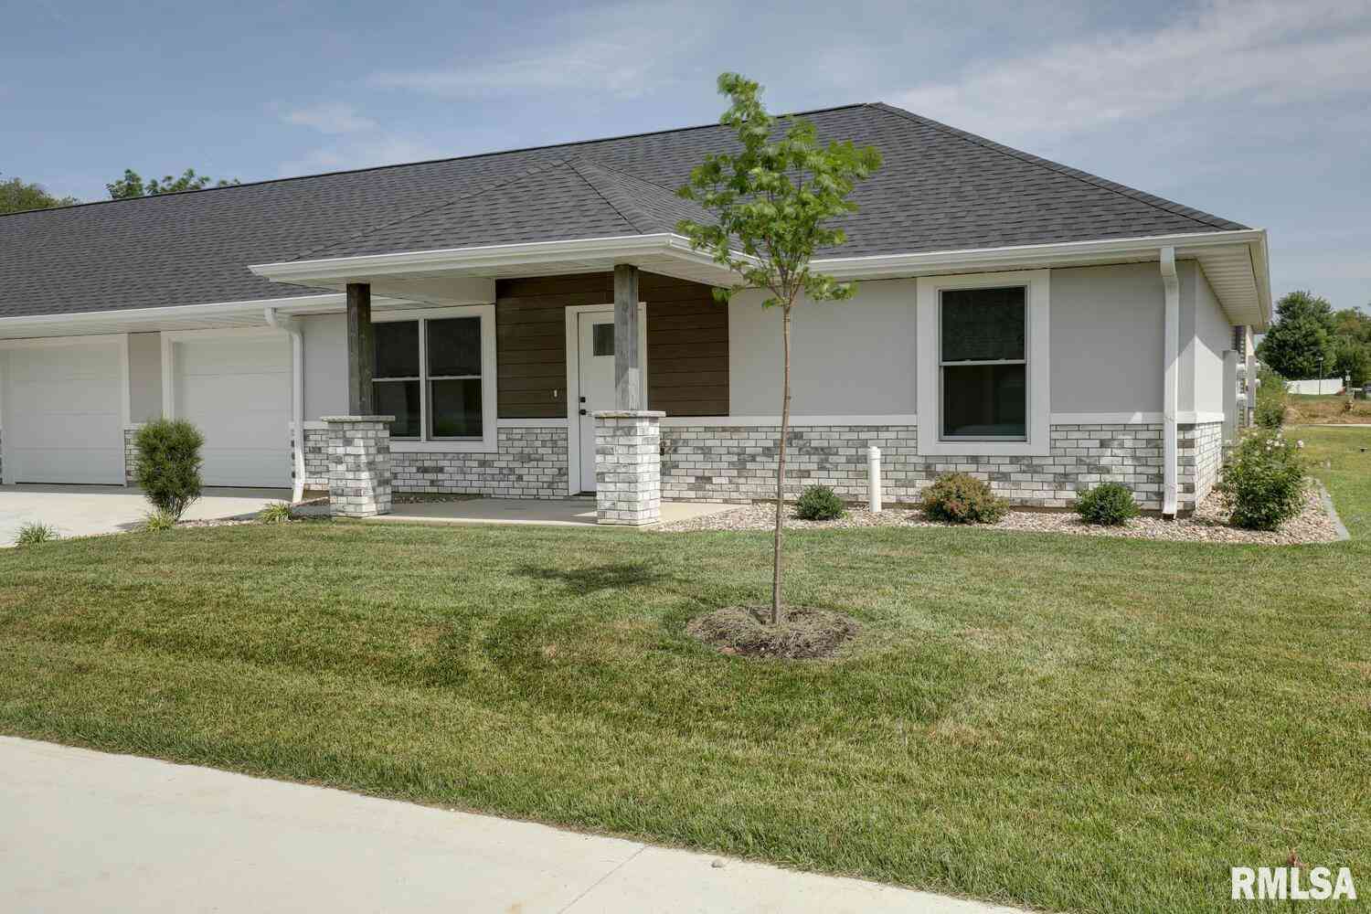

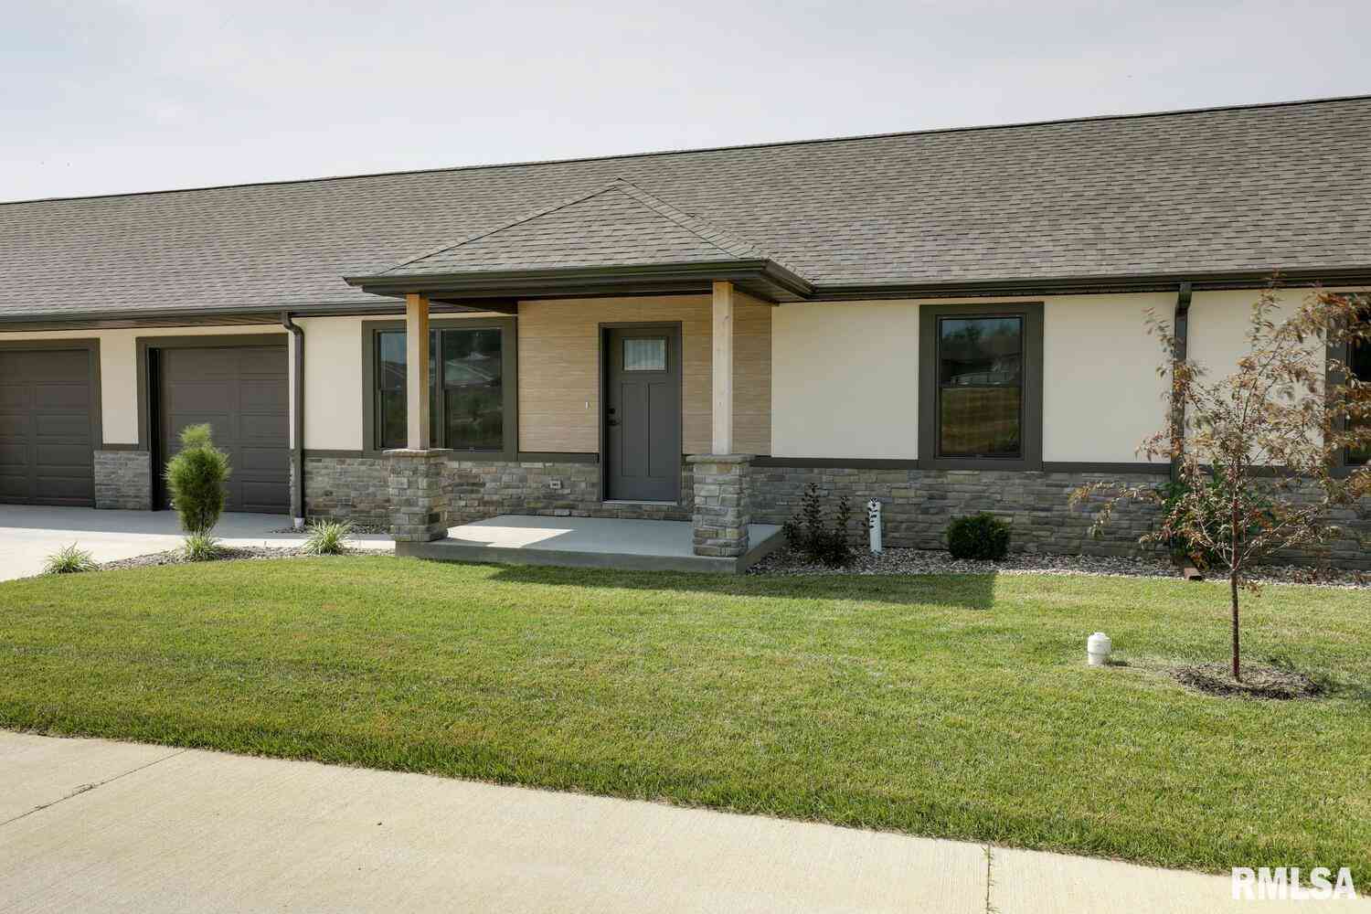
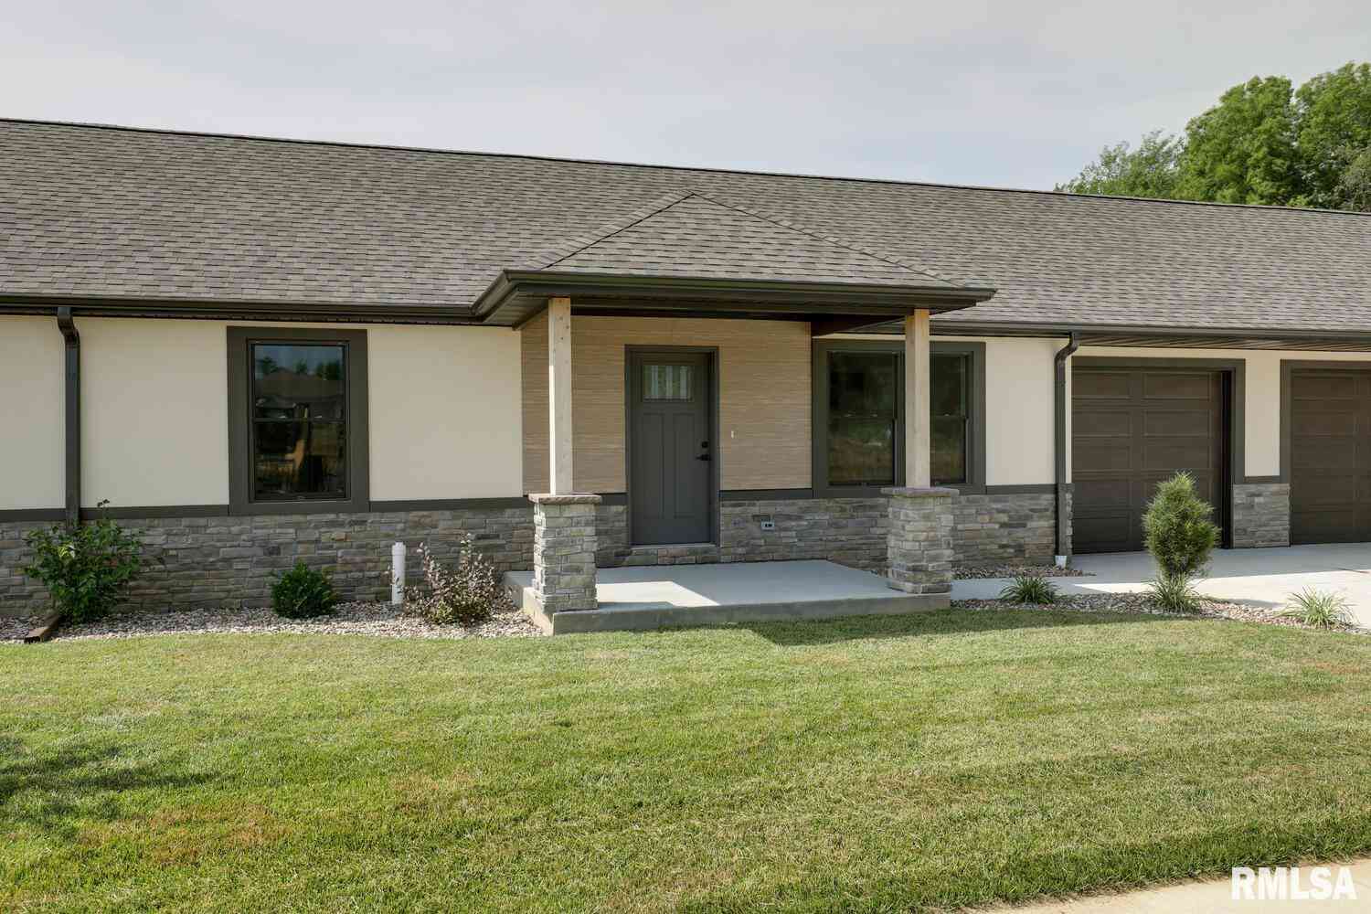
Based on information submitted to the MLS GRID as of 10/03/2026 @ 03:00. All data is obtained from various sources and may not have been verified by broker or MLS GRID. Supplied Open House Information is subject to change without notice. All information should be independently reviewed and verified for accuracy. Properties may or may not be listed by the office/agent presenting the information.
ByOwner last updated this listing 10/03/2026 @ 03:00
More Cities with for Sale by Owner Homes
- Quincy Homes For Sale By Owner
- Mendon Homes For Sale By Owner
- La Grange Homes For Sale By Owner
- Palmyra Homes For Sale By Owner
- Maywood Homes For Sale By Owner
- Hannibal Homes For Sale By Owner
- Canton Homes For Sale By Owner
- Clayton Homes For Sale By Owner
- New London Homes For Sale By Owner
- Mount Sterling Homes For Sale By Owner
- Lewistown Homes For Sale By Owner
- Monroe City Homes For Sale By Owner
- Warsaw Homes For Sale By Owner
- Carthage Homes For Sale By Owner
- Hamilton Homes For Sale By Owner
- Griggsville Homes For Sale By Owner
- La Belle Homes For Sale By Owner
- Pittsfield Homes For Sale By Owner
- Louisiana Homes For Sale By Owner
- Keokuk Homes For Sale By Owner
Homes around $679,000


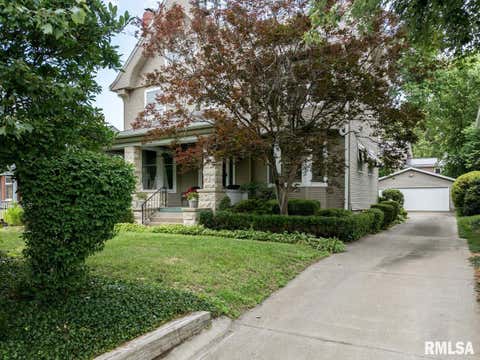








Verify Your Email
Please enter the 6-digit verification code
sent to your email address.
Verify Your Phone Number
Please enter the 6-digit verification code
sent to your mobile phone.