

1441 Hampshire Street
Quincy, IL 62301

 4
4
Bed
 2
2
Bath
 1,662
1,662Sqft
 0.28
0.28Acre(Lot)
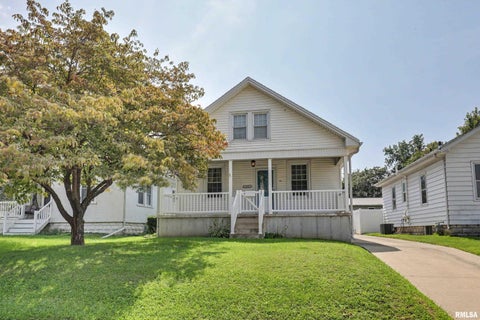
Tucked beneath mature shade trees on nearly a third of an acre, this four bedroom, one and a half bath ranch is brimming with cottage charm and thoughtful updates. A brick pathway welcomes you to the front door, and low-maintenance vinyl siding with classic shutters gives the home unmistakable curb appeal in one of Quincy’s most fabulous central neighborhoods. Inside, brand new carpet flows through the bedrooms and living spaces, offering a fresh, neutral canvas ready for your personal touch. The bedroom feature charming brick accents, sturdy pine panelling for great texture and built-in shelving, adding character you won’t find in new construction. Double-pane vinyl replacement windows and updated HVAC mean comfort and efficiency are already taken care of. The eat-in kitchen offers gene

 Property Details
 Map
Map
 Map
Map
What's Nearby
Nearby Areas
 Features
-
Bedroom Information
Total beds: 4Bathroom Information
Total Baths: 2 Full Baths: 1 Half Baths: 1Room Information
Has Basement: Yes Basement: Partial, Unfinished -
Roofing Information
Composition, Shingle -
Interior Features
Eat-in Kitchen Roof: Composition, Shingle Appliances: Dishwasher, Range, Refrigerator -
Heating & Cooling
Has Heating: Yes Heating: Natural Gas, Forced Air Has Cooling: Yes Cooling: Central Air
-
Building Information
Building Area Total: 1662 Construction Materials: Frame, Vinyl Siding Patio And Porch Features: Patio Private Pool: No Association Fee Frequency: Monthly
-
Lot Information
Lot Dimensions: 65 X 188 Lot Size Acres: 0.28 Lot Description: LevelProperty Information
Subdivision: None Source Property Type: Residential MLS Area Minor: Quincy Property SubType: Single Family Residence
-
Listing Price Information
Listing Price: $133900 Original Price: $139900
-
Tax Information
Parcel Number: 23-1-1353-000-00 Tax Year: 2025 Annual Tax: $2990.74 Tax Legal Desc: LOT 20 NEVINS SURVEY W 65FT S 1/2 LOT 20
-
Parking Information
Alley AccessHomeowners Association InformationHas Association: Yes
-
School Information
Elementary School: BaldwinJunior High School: Quincy JR HighSenior High School: Quincy School District #172 -
Location Information
Direction: Hampshire between 14th and 16th on the north side of the street. WaterSource: Public
How much is this property worth?
Curious about this home's true market value? Use our free Home Evaluation Tool to instantly get a personalized Comparative Market Analysis (CMA) report. Make smarter, data-driven decisions before you buy.

Nearby Home Value
| Address | Estimate | Bed | Bath | Sq. Ft | Lot Size |
|---|---|---|---|---|---|
| 3025 Lantern Lane, Quincy, IL, 62301 | $279,000 | 4 | 3 | 1,469 | 0.24 Acre |
| 1632 Kentucky Street, Quincy, IL, 62301 | $399,900 | 3 | 2 | 2,089 | 0.20 Acre |
| 2331 N Wilmar Drive, Quincy, IL, 62301 | $295,900 | 3 | 3 | 2,094 | 0.34 Acre |
| 1430 N 20th Street, Quincy, IL, 62301 | $149,900 | 2 | 2 | 856 | 0.17 Acre |
| 1212 S 22nd Street, Quincy, IL, 62301 | $134,900 | 3 | 2 | 1,155 | 0.17 Acre |
| 2301 Elm Street, Quincy, IL, 62301 | $239,900 | 4 | 2 | 2,490 | 0.37 Acre |
| 2231 Ohio Street, Quincy, IL, 62301 | $169,900 | 6 | 2 | 2,107 | 0.11 Acre |
| 808 S 18th, Quincy, IL, 62301 | $139,900 | 2 | 2 | 774 | 0.17 Acre |
| 627 S 20th, Quincy, IL, 62301 | $169,900 | 4 | 1 | 1,244 | 0.20 Acre |
| 1634 Vermont Street, Quincy, IL, 62301 | $259,900 | 5 | 2 | 3,225 | 0.21 Acre |
Similar Homes To 1441 Hampshire Street
Nearby For Sale


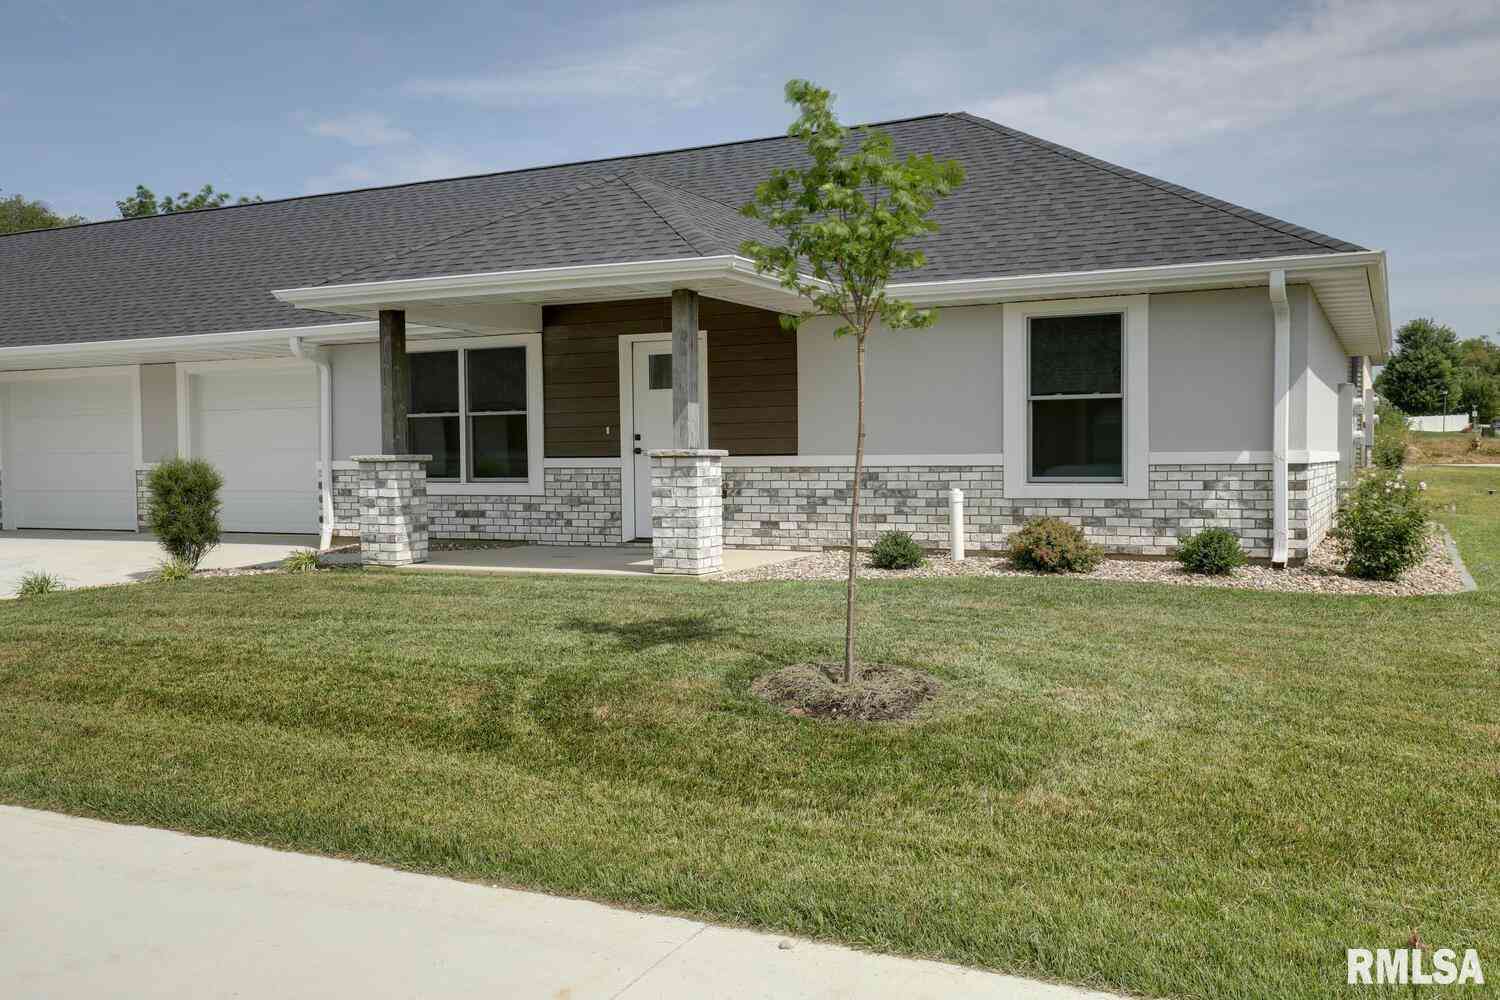

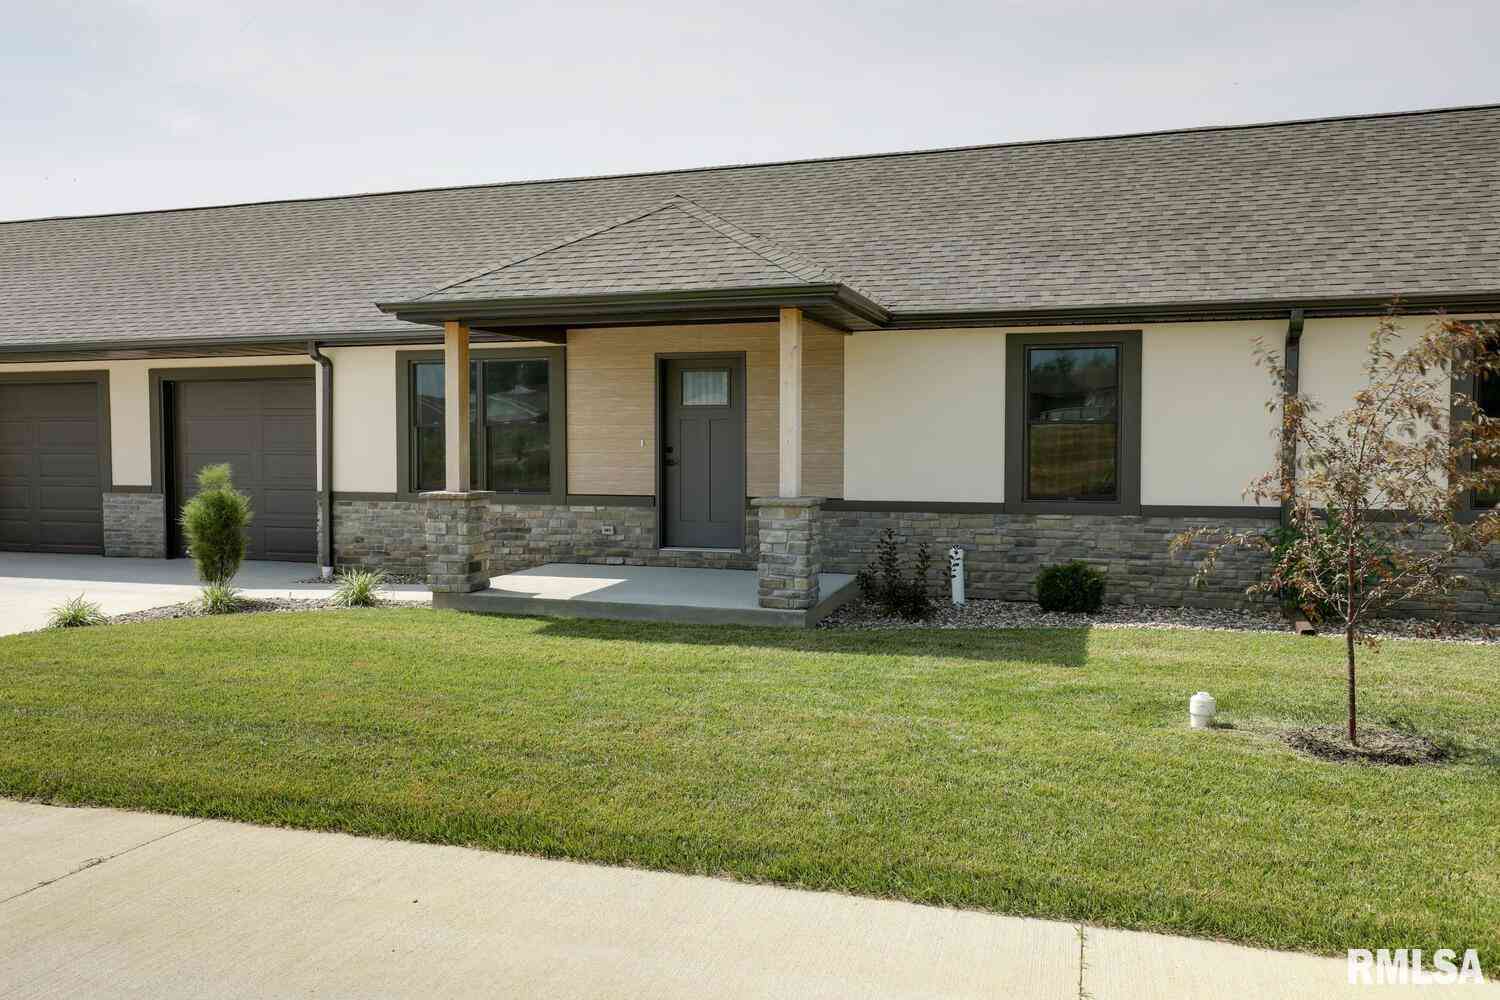
Based on information submitted to the MLS GRID as of 09/29/2026 @ 08:26. All data is obtained from various sources and may not have been verified by broker or MLS GRID. Supplied Open House Information is subject to change without notice. All information should be independently reviewed and verified for accuracy. Properties may or may not be listed by the office/agent presenting the information.
ByOwner last updated this listing 09/29/2026 @ 08:26
More Cities with for Sale by Owner Homes
- Quincy Homes For Sale By Owner
- Mendon Homes For Sale By Owner
- La Grange Homes For Sale By Owner
- Palmyra Homes For Sale By Owner
- Maywood Homes For Sale By Owner
- Hannibal Homes For Sale By Owner
- Canton Homes For Sale By Owner
- Clayton Homes For Sale By Owner
- New London Homes For Sale By Owner
- Mount Sterling Homes For Sale By Owner
- Lewistown Homes For Sale By Owner
- Monroe City Homes For Sale By Owner
- Warsaw Homes For Sale By Owner
- Carthage Homes For Sale By Owner
- Hamilton Homes For Sale By Owner
- Griggsville Homes For Sale By Owner
- La Belle Homes For Sale By Owner
- Pittsfield Homes For Sale By Owner
- Louisiana Homes For Sale By Owner
- Keokuk Homes For Sale By Owner
Homes around $133,900










Verify Your Email
Please enter the 6-digit verification code
sent to your email address.
Verify Your Phone Number
Please enter the 6-digit verification code
sent to your mobile phone.