
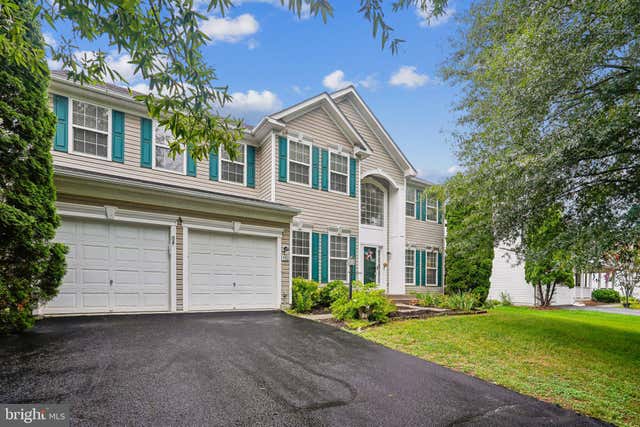
MLS: #VALO2133380, Listed By: Patrick McCabe, Coldwell Banker Realty, Source:Bright MLS
952 Devonshire Circle
PURCELLVILLE, VA 20132

 5
5
Bed
 4
4
Bath
 3,950
3,950Sqft
 0.24
0.24Acre(Lot)
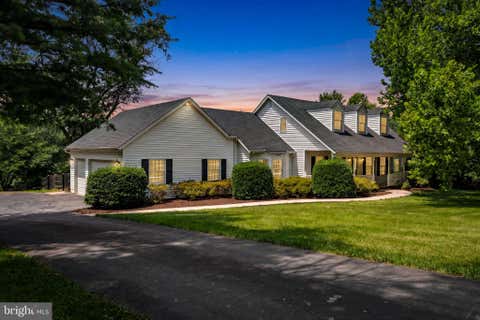
Nestled in the desirable Hirst Farm community just minutes from downtown Purcellville, this attractive 4,000 sq ft, 5BR, 4 Full BA Colonial SFH, substantially updated in 2025-2026, offers an unparalleled lifestyle of comfort, elegance and value. The exterior is professionally landscaped & hardscaped with a fenced rear yard. Directly off of the kitchen you will find a large paver patio for BBQs and relaxation, decorative paver knee walls and a matching paver fire pit. Steps off the paver patio is a large gazebo featuring a roof, concrete floor, and open sides creating a shady cool resting spot for outdoor gatherings and alfresco dining. Step inside and enjoy the peace of mind brought on by the multitude of updates and refurbishments starting in October 2025 including 2 new HVAC indoor and o

 Property Details
 Map
Map
 Map
Map
What's Nearby
Nearby Areas
 Features
-
Bedroom Information
Total beds: 5Bathroom Information
Total Baths: 4 Full Baths: 4Room Information
Has Basement: Yes Basement: Finished, Exterior Entry, Walk-Out Access, Full, Sump Pump, Interior Entry -
Flooring Information
Carpet, Wood, Ceramic Tile, Hardwood, Vinyl -
Roofing Information
Asphalt, Shingle -
Interior Features
Kitchen Island, Pantry, Recessed Lighting, Walk-In Closet(s), High Ceilings, Crown Molding, Soaking Tub Roof: Asphalt, Shingle Appliances: Humidifier, Washer, Dishwasher, Disposal, Dryer, Exhaust Fan, Ice Maker, Refrigerator, Stainless Steel Appliance(s), Water Heater, Microwave, ENERGY STAR Qualified Appliances, ENERGY STAR Qualified Water Heater Laundry Features: Laundry Room, Main Level Window Features: Window Coverings, Insulated Windows, Screens, Low Emissivity Windows, Window Treatments -
Heating & Cooling
Has Heating: Yes Heating: Exhaust Fan, Electric, Propane, Central, Forced Air, Zoned, Heat Pump Has Cooling: Yes Cooling: Central Air, Zoned, Electric, Attic Fan
-
Building Information
Year Built: 2004 Building Area Total: 4090 Construction Materials: Vinyl Siding Patio And Porch Features: Deck, Patio Pool Features: None Private Pool: No Association Fee Frequency: Monthly -
Exterior Features
Exterior Features: Other
-
Lot Information
Lot Size Acres: 0.24 Lot Size Source: Estimated Lot Size Square Feet: 10454Property Information
Subdivision: HIRST FARM Source Property Type: Residential Postal Code Plus 4: 7210 Property SubType: Single Family Residence Levels: Three Or More Property Age: 22
-
Listing Price Information
Listing Price: $899900
-
Tax Information
Parcel Number: 489162180000 Tax Lot: 109 Tax Year: 2026 Annual Tax: $9028
-
Parking Information
Parking Total: 5 Garage Door Opener, Asphalt, Off Street, On Street, Garage, Driveway, AttachedGarage Information
Has Garage: Yes Has Attached Garage: Yes Garage Space: 2Homeowners Association InformationHas Association: Yes HOA: $40.00 Association Amenities: Playground Community Features: Sidewalks
-
School Information
Elementary School: EMERICKJunior High School: BLUE RIDGESenior High School: LOUDOUN VALLEY -
Location Information
Direction: From Dulles Greenway to Rte 7W. Take exit Rte 287. Go Left on Rte 287 to traffic circle. Proceed onto A Street extension, stay on A Street extension until Left on Devonshire Circle. House on Right side. WaterSource: Public
How much is this property worth?
Curious about this home's true market value? Use our free Home Evaluation Tool to instantly get a personalized Comparative Market Analysis (CMA) report. Make smarter, data-driven decisions before you buy.

Nearby Home Value
| Address | Estimate | Bed | Bath | Sq. Ft | Lot Size |
|---|---|---|---|---|---|
| Hughesville Rd, Purcellville, VA, 20132 | $1,975,000 | 4 | 5 | 5,200 | 5,200 SqFt |
| Hughesville Rd, Purcellville, VA, 20132 | $1,745,000 | 4 | 5 | 4,250 | 4,250 SqFt |
| 38303 Winsome Trail Lane, Purcellville, VA, 20132 | $2,149,000 | 5 | 6 | 6,959 | 6,959 SqFt |
| 18189 Sands Road, Purcellville, VA, 20132 | $1,800,000 | 6 | 4 | 4,220 | 4,220 SqFt |
| 16076 Berlin Turnpike, Purcellville, VA, 20132 | $2,699,000 | 6 | 8 | 8,009 | 8,009 SqFt |
| 38140 Winsome Trail Lane, Purcellville, VA, 20132 | $1,749,000 | 5 | 5 | 5,396 | 5,396 SqFt |
| 37849 Wright Farm Drive, Purcellville, VA, 20132 | $1,395,000 | 5 | 5 | 6,678 | 6,678 SqFt |
| 803 Stephan Mace Court, Purcellville, VA, 20132 | $875,000 | 4 | 3 | 2,968 | 2,968 SqFt |
| 805 Stephan Mace Court, Purcellville, VA, 20132 | $1,050,000 | 5 | 4 | 3,209 | 3,209 SqFt |
| 1002 Pipers Brook Drive, Purcellville, VA, 20132 | $749,900 | 4 | 3 | 2,648 | 2,648 SqFt |
Similar Homes To 952 Devonshire Circle
Nearby For Sale
The data relating to real estate for sale on this website appears in part through the BRIGHT Internet Data Exchange program, a voluntary cooperative exchange of property listing data between licensed real estate brokerage firms in which ByOwner participates, and is provided by BRIGHT through a licensing agreement. The information provided by this website is for the personal, non-commercial use of consumers and may not be used for any purpose other than to identify prospective properties consumers may be interested in purchasing. Some properties which appear for sale on this website may no longer be available because they are under contract, have closed or are no longer being offered for sale. Information Deemed Reliable But Not Guaranteed. Copyright © 2026 Bright MLS. All rights reserved.
ByOwner last updated this listing 08/17/2026 @ 19:28
More Cities with for Sale by Owner Homes
- Purcellville Homes For Sale By Owner
- Hillsboro Homes For Sale By Owner
- Hamilton Homes For Sale By Owner
- Round Hill Homes For Sale By Owner
- Waterford Homes For Sale By Owner
- Leesburg Homes For Sale By Owner
- Bluemont Homes For Sale By Owner
- Middleburg Homes For Sale By Owner
- Lovettsville Homes For Sale By Owner
- Charles Town Homes For Sale By Owner
- Brunswick Homes For Sale By Owner
- Ranson Homes For Sale By Owner
- Harpers Ferry Homes For Sale By Owner
- Upperville Homes For Sale By Owner
- Broadlands Homes For Sale By Owner
- Knoxville Homes For Sale By Owner
- Berryville Homes For Sale By Owner
- Aldie Homes For Sale By Owner
- Brambleton Homes For Sale By Owner
- Summit Point Homes For Sale By Owner
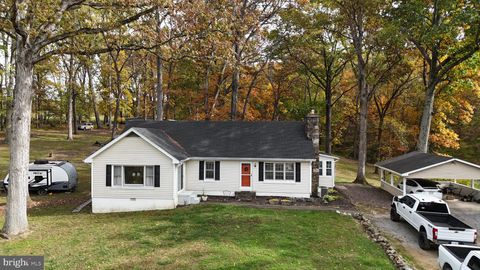
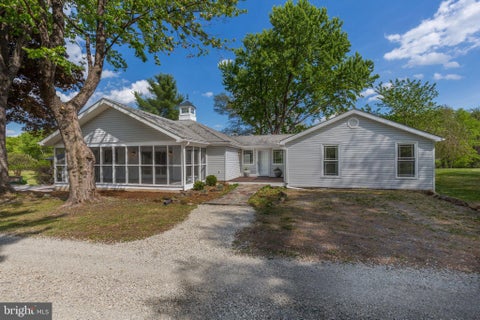
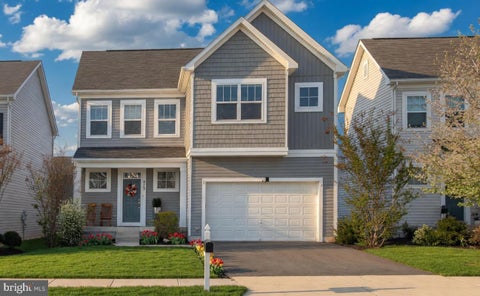
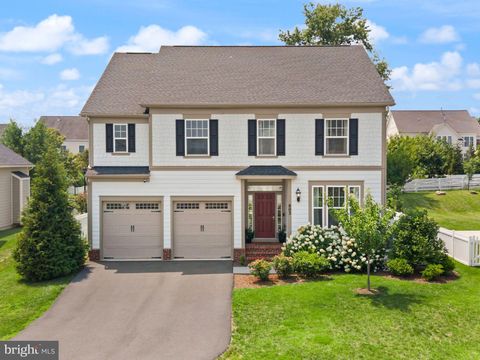
Homes around $899,900










Verify Your Email
Please enter the 6-digit verification code
sent to your email address.