
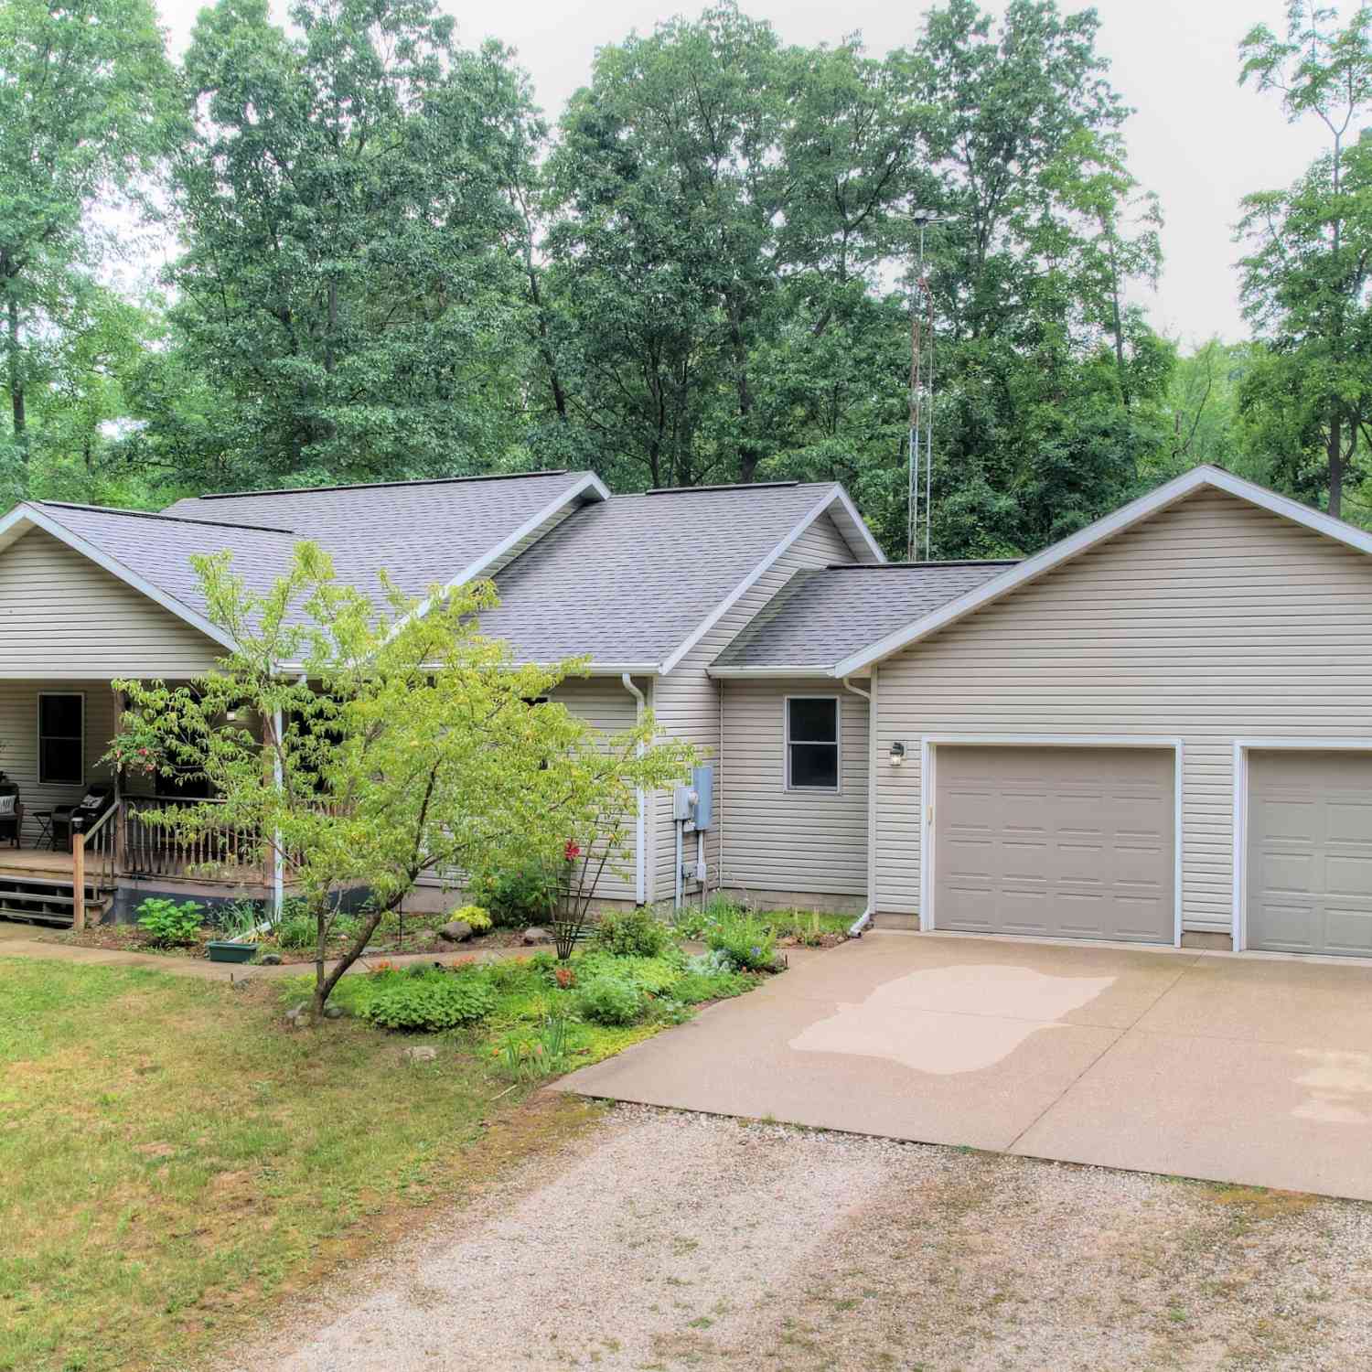
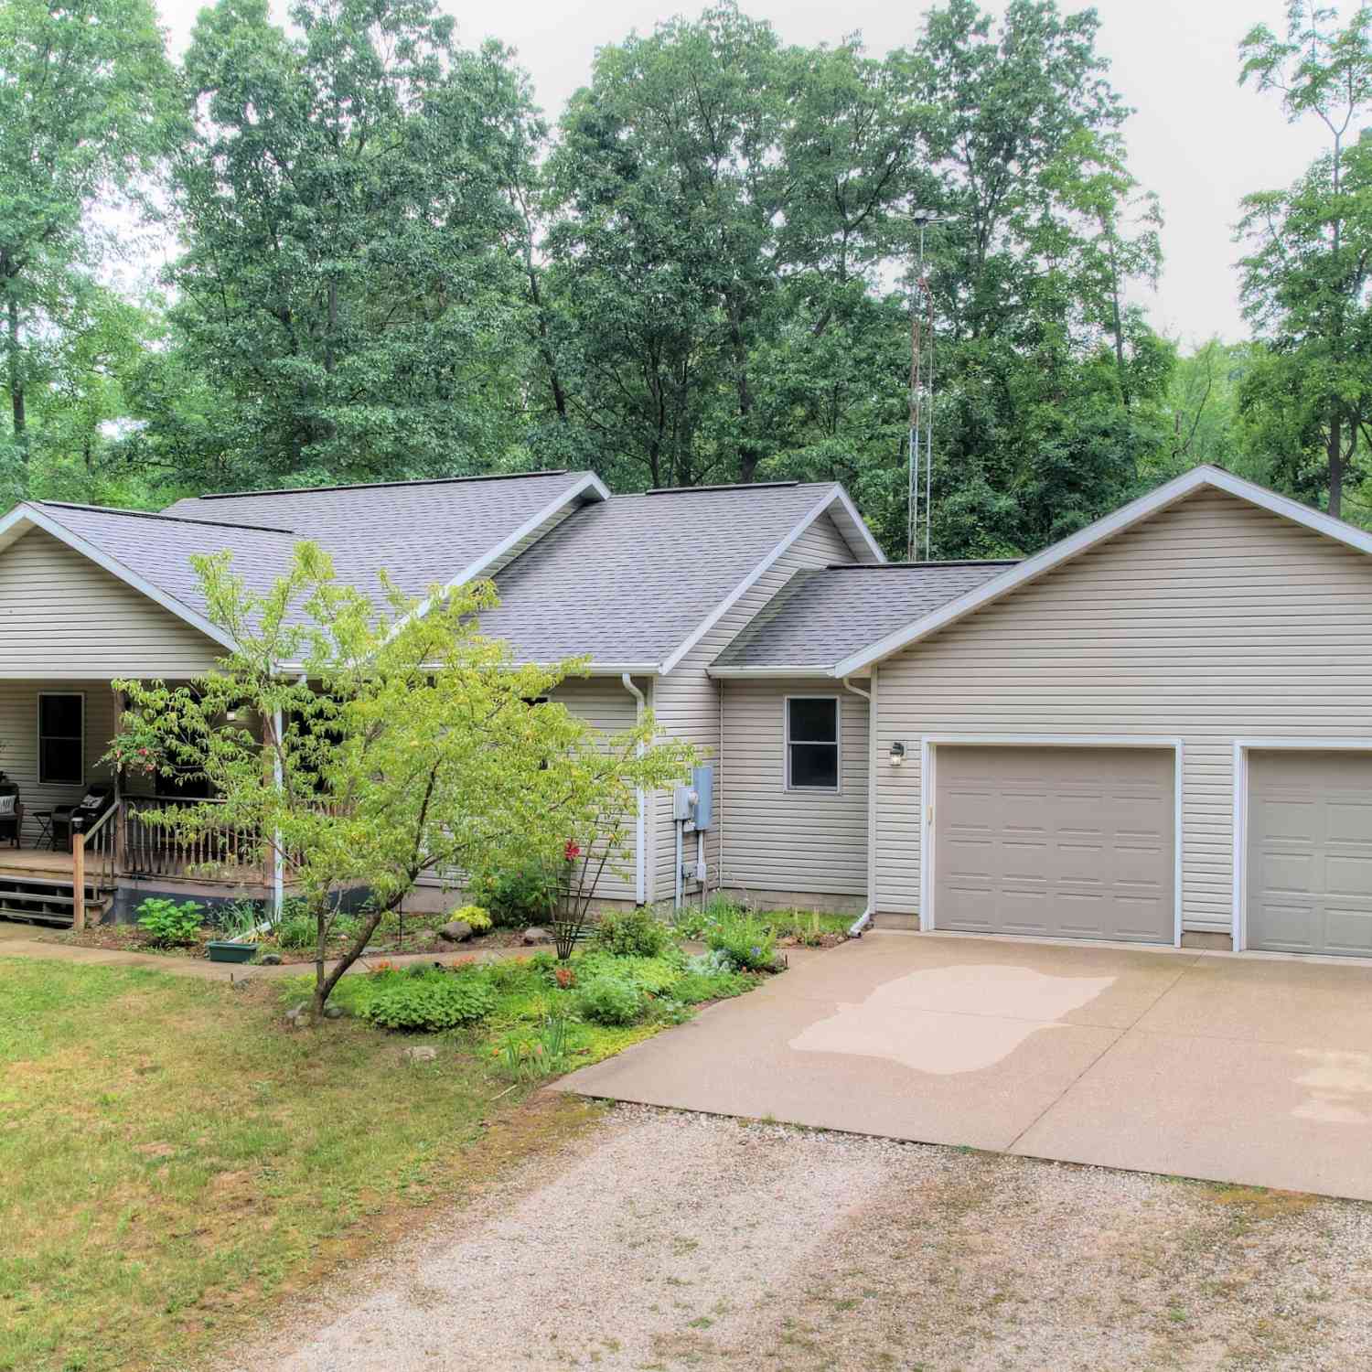
884 Nadeau Drive
Pullman, MI 49450

 5
5
Bed
 2
2
Bath
 3,024
3,024Sqft
 1.30
1.30Acres(Lot)
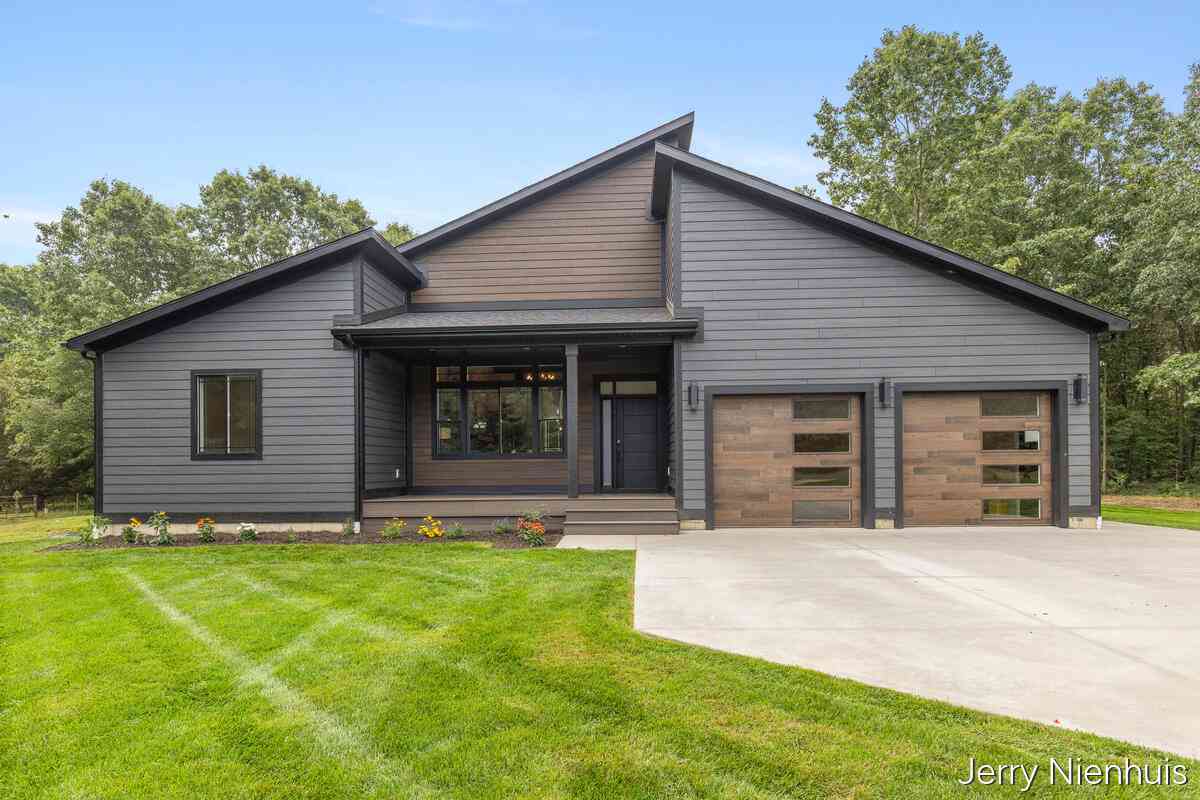
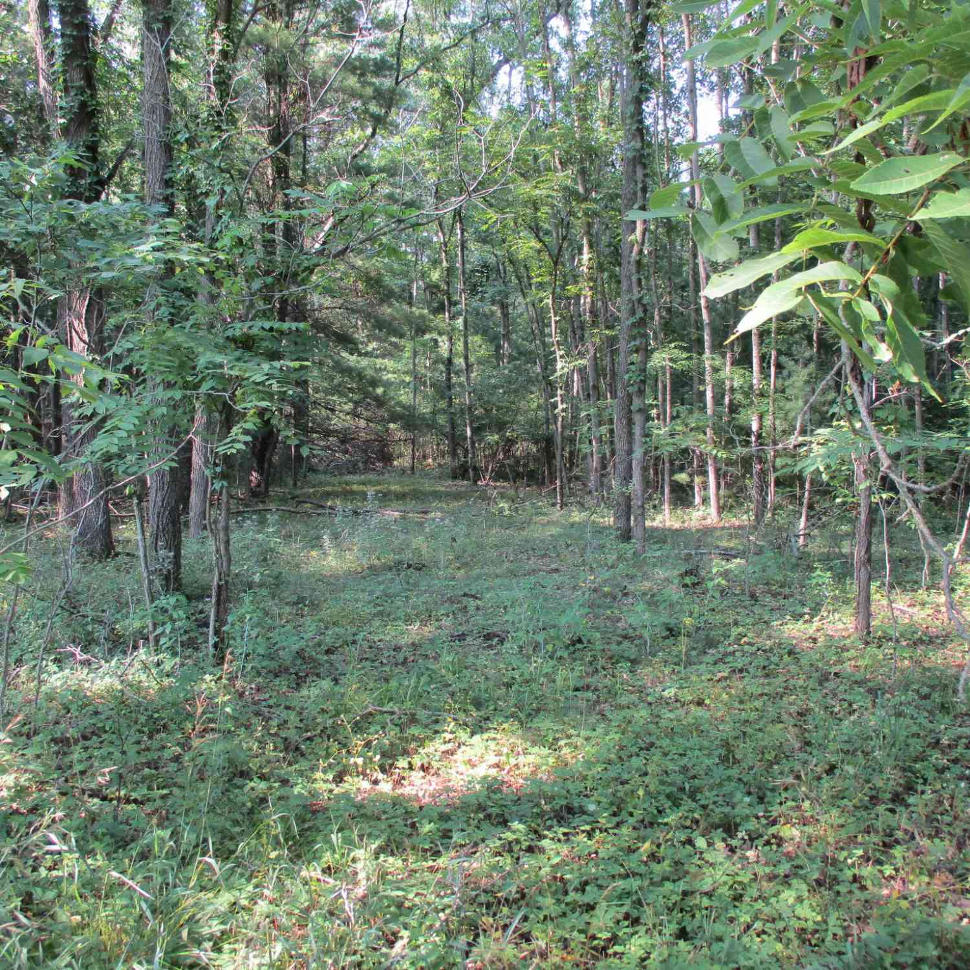
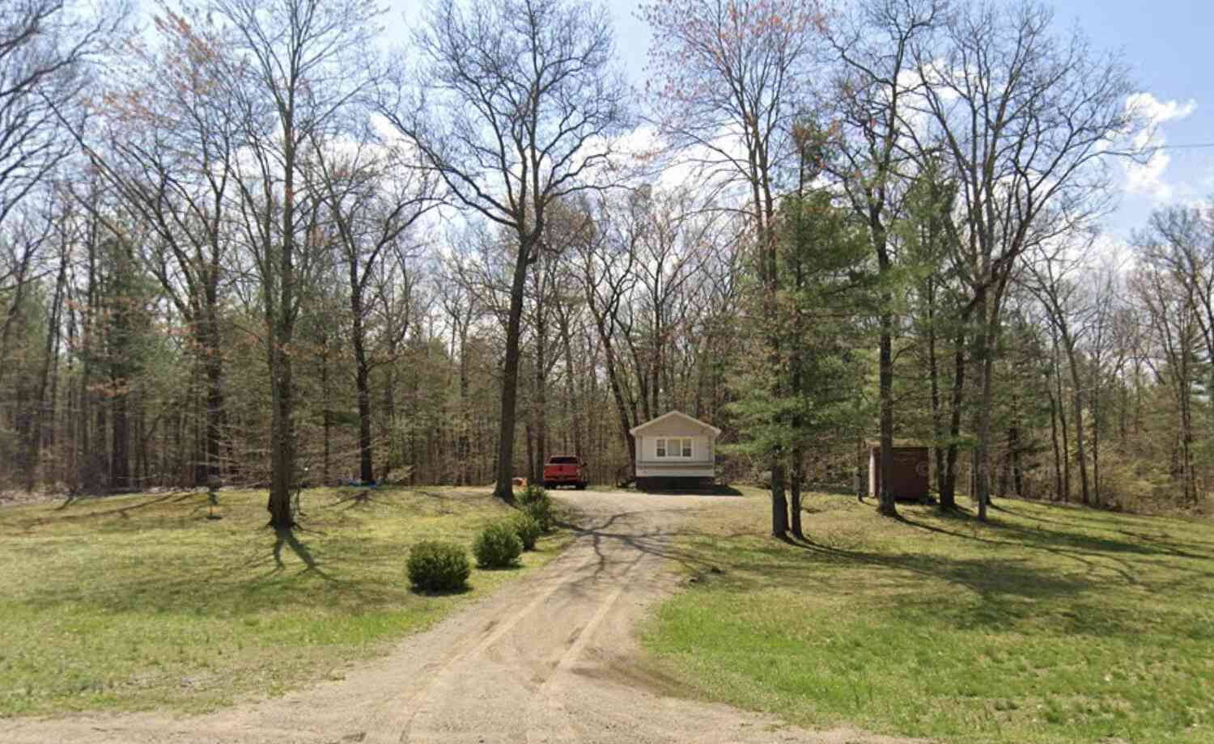
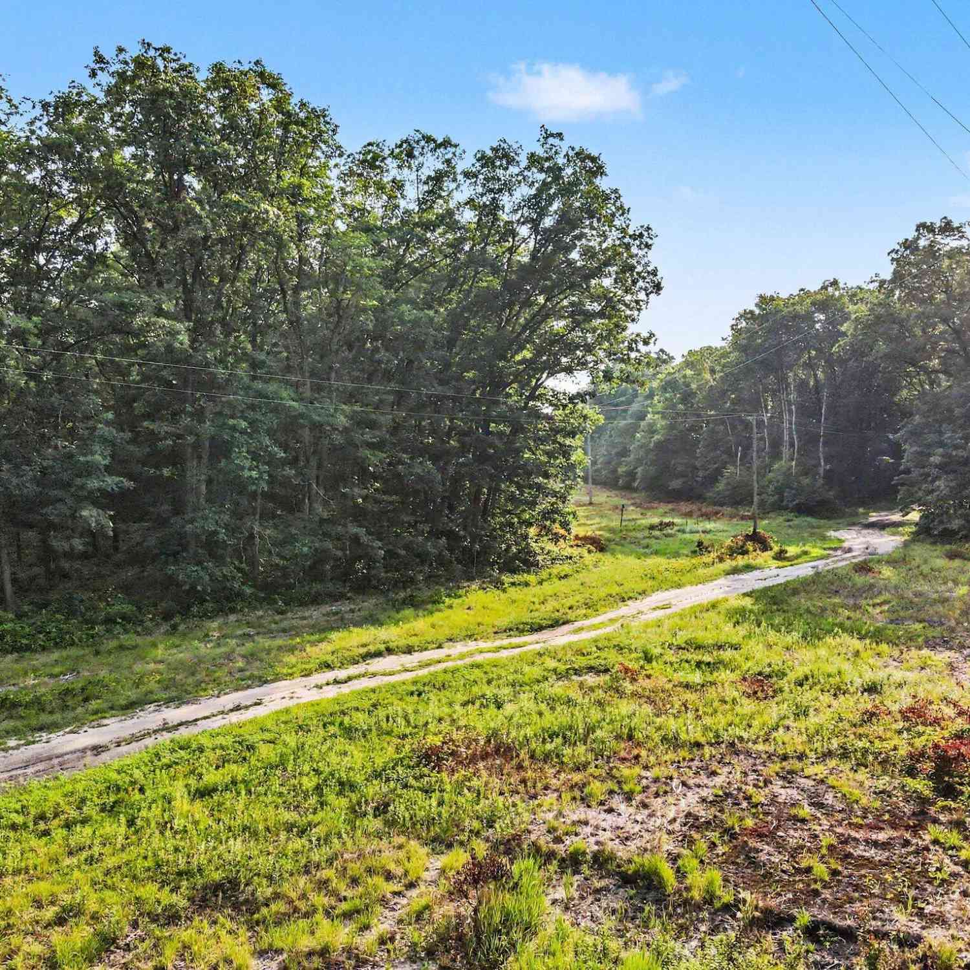
Country living at its finest!! Everything you could want in a country estate! 5 bedrooms, 2 full baths with over 3000 sq feet on 1.3 acres! Beautifiul mature trees and wildlife abounds! Enjoy kayaking and fishing on Upper Scott Lake or Lower Scott Lake within a mile of your home! Winerys, orchards and Lake Mi are not far away! This home lives large with a huge living room, open to Kitchen and spacious dining and main floor master ensuite'! There are 2 more bedrooms on the main and another full bath. In the large lower level there is a family room, 2 more bedrooms and a storage room. There is a nice size pole barn and 16x16 storage shed. The garage is large and features an additional add on large workshop with it's own garage door in back of the home! Enjoy summer nights in your s

 Property Details
 Map
Map
 Map
Map
What's Nearby
Nearby Areas
 Features
-
Bedroom Information
Total Bedrooms: 5 Window Feature: Low-Emissivity Windows, Insulated Windows, Window TreatmentsBathroom Information
Total Baths: 2 Full Baths: 2Water/Sewer
Water BodyName: Lower Scott Lake Sewer: Septic TankRoom Information
Other Rooms: 6 -
Flooring Information
Carpet, Ceramic Tile, Laminate, Wood -
Roofing Information
Composition -
Interior Features
Ceiling Fan(s), Garage Door Opener, LP Tank Rented, Wet Bar, Center Island, Pantry Roof: Composition Appliances: Dishwasher, Dryer, Microwave, Oven, Refrigerator, Washer Laundry Features: Laundry Room, Main Level -
Heating & Cooling
Heating: Forced Air, Wood Cooling: Central Air WaterSource: Well -
Fireplace
Number of Fireplaces: 0 Fireplace Features: 0
-
Building Information
Year Built: 2004 Construction Materials: Vinyl Siding Basement: Full Roof: Composition -
Exterior Features
Scrn PorchPorch: Covered, Deck, Patio, Screened -
Road Types
Paved -
Fencing
Fenced Back -
Laundry Features
Laundry Room, Main LevelPatio And Porch
Covered, Deck, Patio, ScreenedFencing
Fenced Back
-
Lot Information
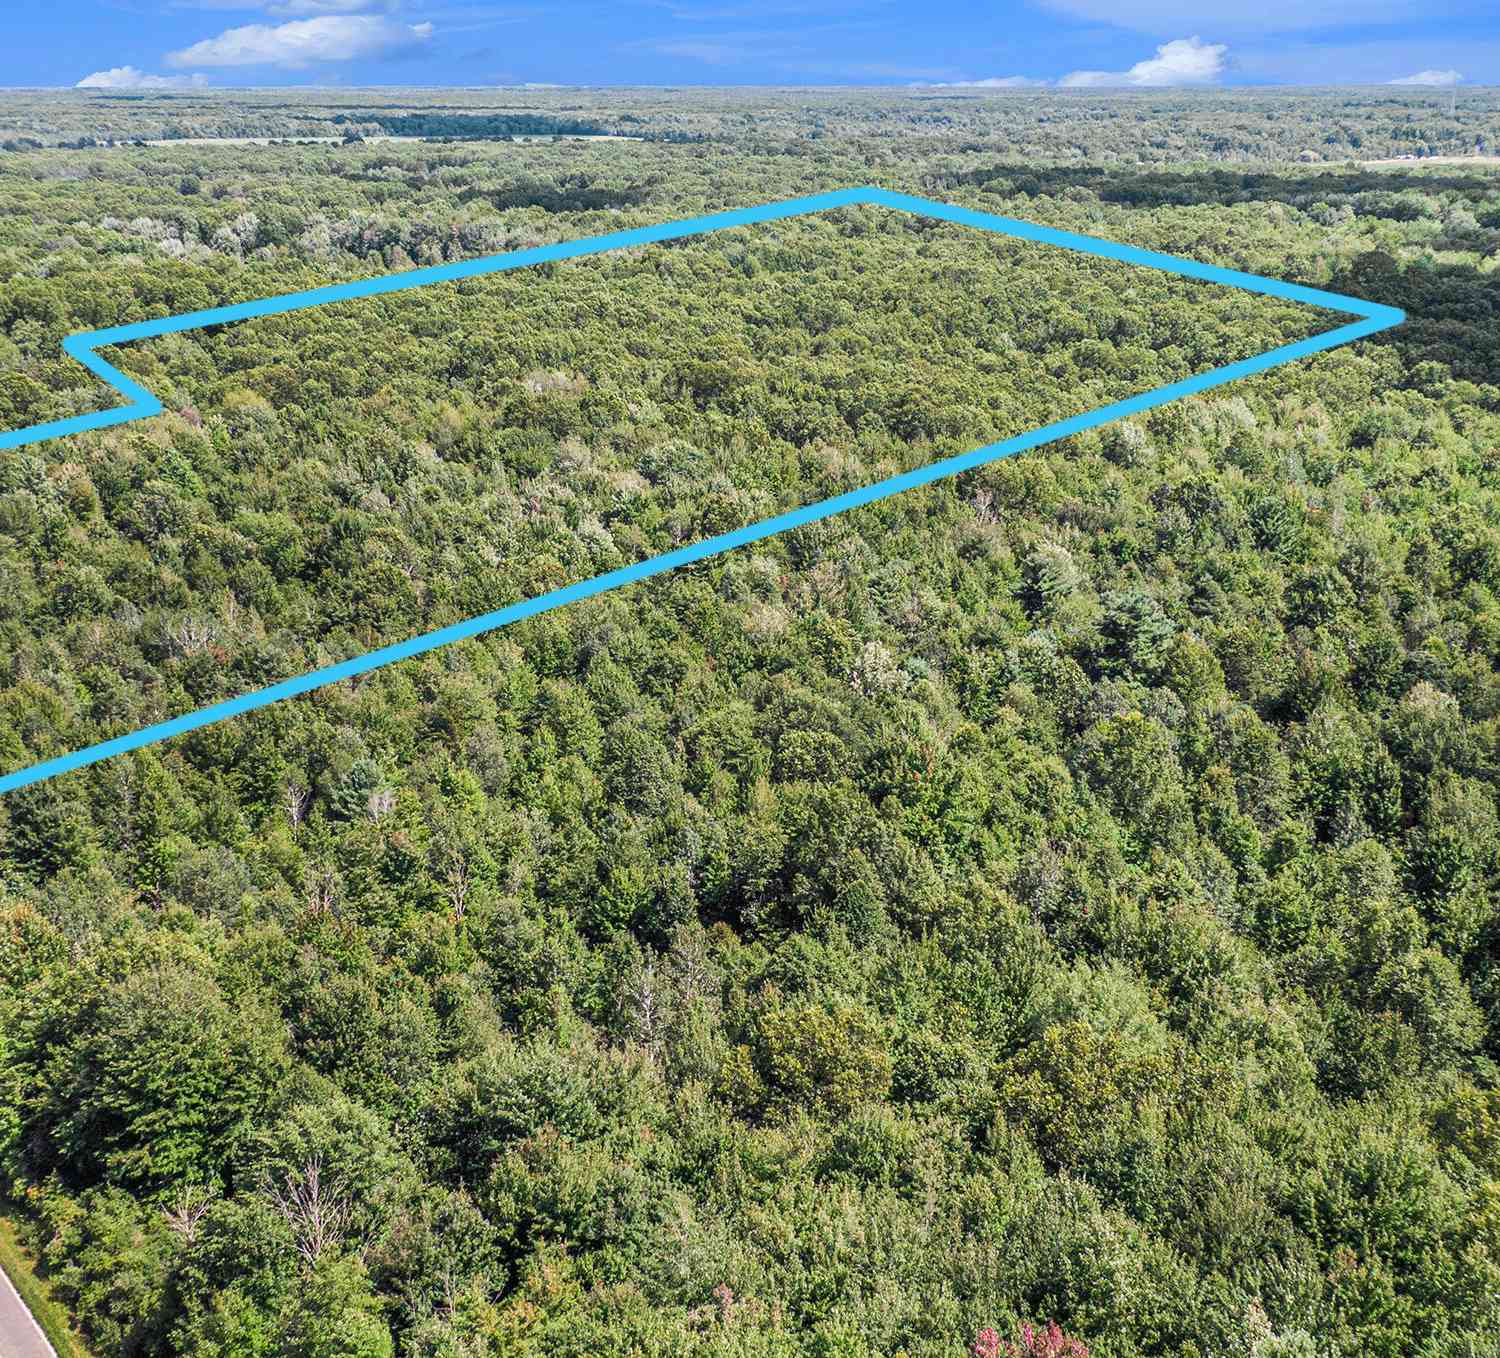
Lot Dimensions: see survey Lot Description: Level, Wooded Lot Size Area: 1.3 Acres Lot Square Feet: 56,628 Waterfront: Lake Stories: 1 Main Square Feet: 3024Property Information
Property Type: Residential Sub Type: Single Family Residence Style: Ranch SQ ft (Living Area): 3,024 Construction Materials: Vinyl Siding Property Age: 22
-
Listing Price Information
Listing Id: 26040817 ist Price: $395,000 List Price Tot SqFt: $131 Listing Terms Cash, FHA, VA Loan, Rural Development, MSHDA, Conventional -
Listing Information
Possession: Close Plus 30 Days
-
Tax Information
Parcel Number: 12-009-062-00 Annual Tax: $5,919 Tax Year: 2026 Taxes: S 1/2 OF FOLLOWING: SW 1/4 NW 1/4 NE 1/4 SE 1/4 ALSO THAT PART OF SE 1/4 NW 1/4 NE 1/4 SE 1/4 LYING W OF NADEAU DR SEC 9 T1N R15W (05).
-
Virtual Tour
Parking Information
# of Garage Spaces: 2 Has Garage: Yes Attached Garage: Yes Garage Faces Front, Attached
-
School Information
Senior High School District: Bloomingdale -
Location Information
Direction: South of 109th ave. S to Nadeau to address.
How much is this property worth?
Curious about this home's true market value? Use our free Home Evaluation Tool to instantly get a personalized Comparative Market Analysis (CMA) report. Make smarter, data-driven decisions before you buy.

Nearby Home Value
| Address | Estimate | Bed | Bath | Sq. Ft | Lot Size |
|---|---|---|---|---|---|
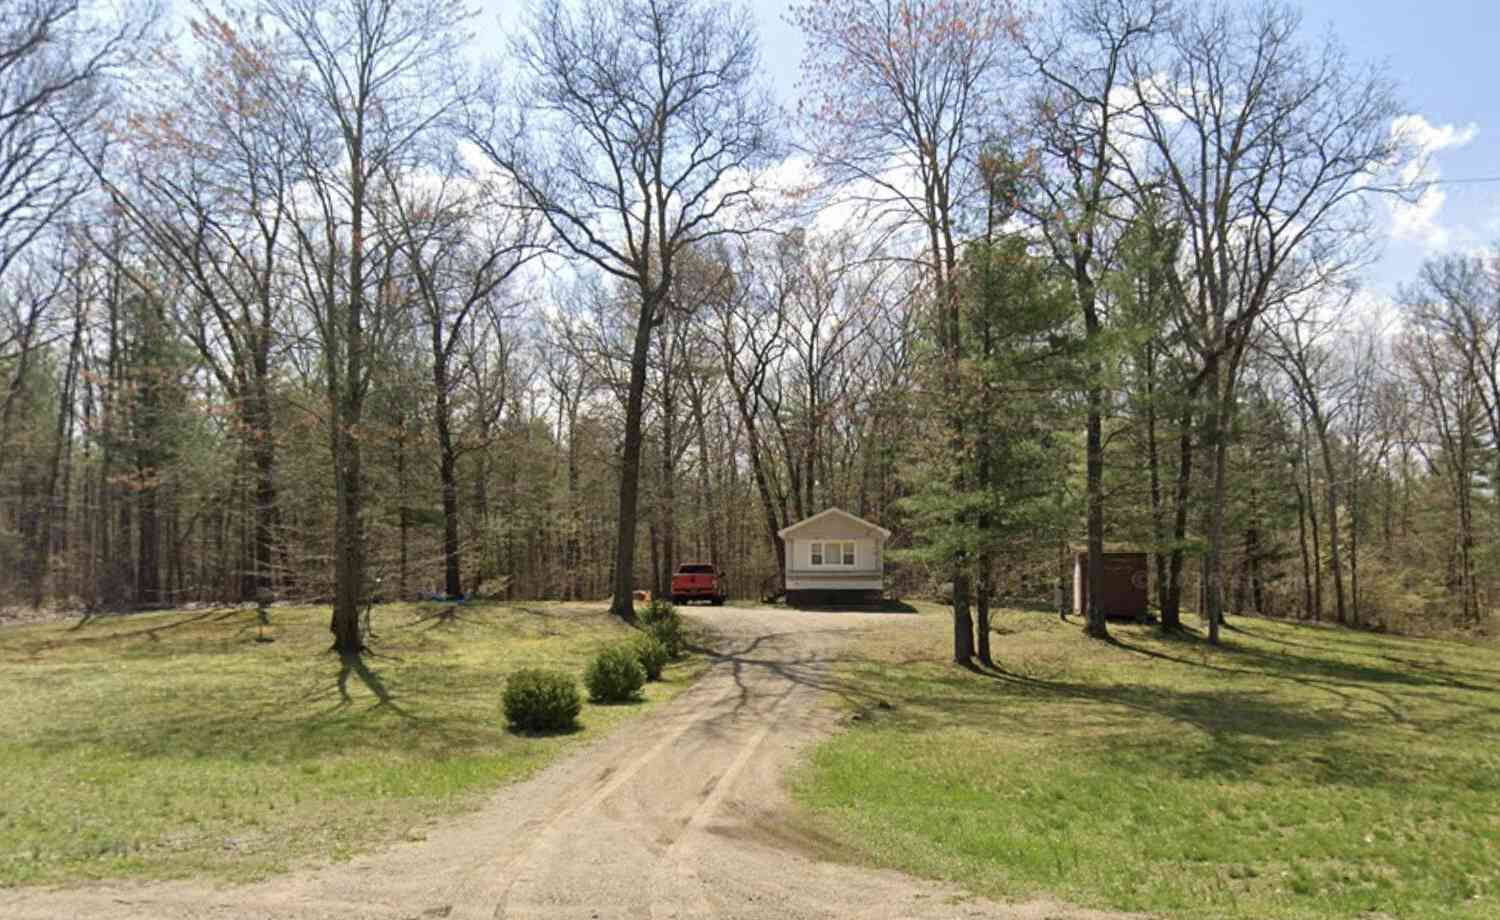
| 5244 109th Avenue, Pullman, MI, 49450 | $170,000 | 2 | 1 | 980 | 980 SqFt |
| 5846 113th Avenue, Pullman, MI, 49450 | $675,000 | 3 | 2 | 2,880 | 2,880 SqFt |
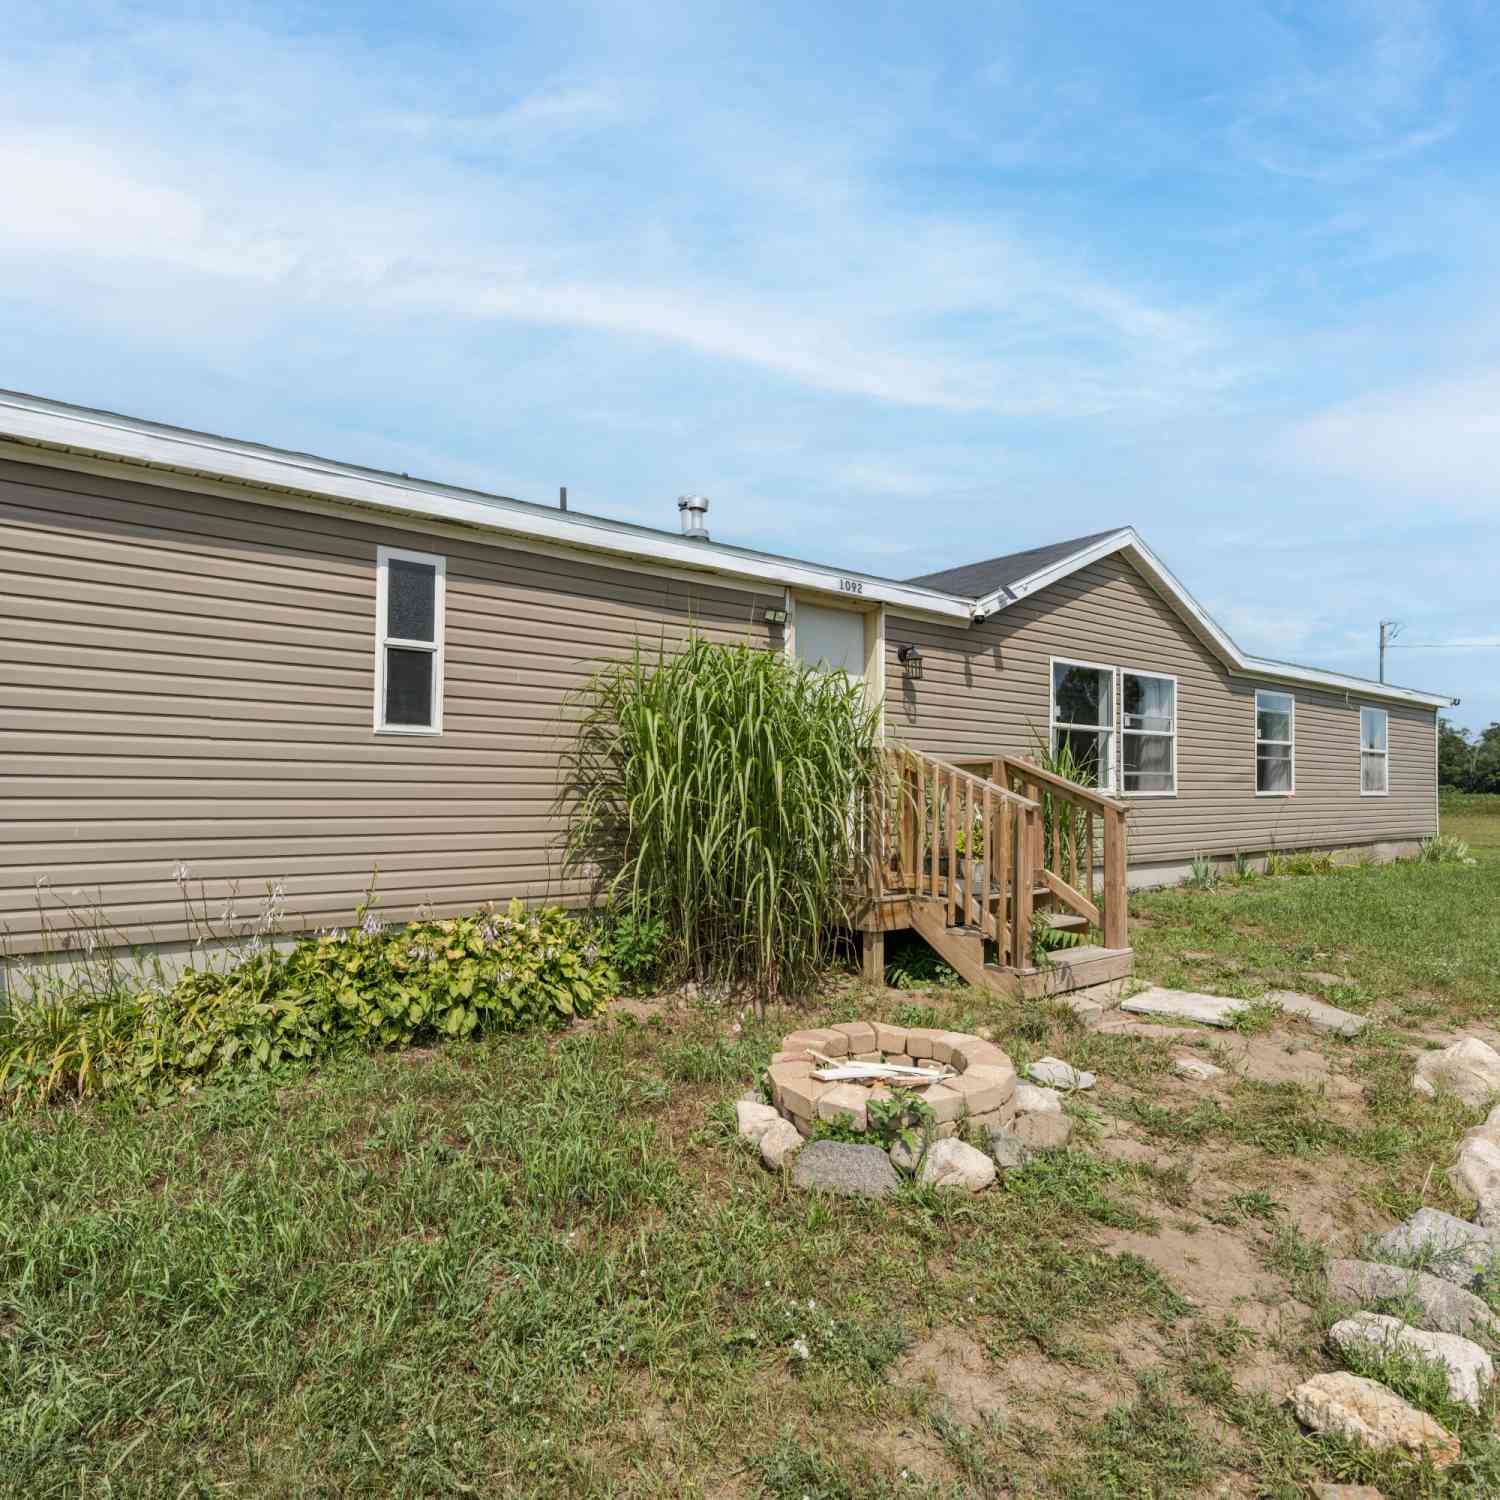
| 1092 61st Street, Pullman, MI, 49450 | $250,000 | 3 | 2 | 1,716 | 1,716 SqFt |
Similar Homes To 884 Nadeau Drive
Nearby For Sale
ByOwner last updated this listing 08/12/2026 @ 19:59
More Cities with for Sale by Owner Homes
- Pullman Homes For Sale By Owner
- Fennville Homes For Sale By Owner
- Grand Junction Homes For Sale By Owner
- Bloomingdale Homes For Sale By Owner
- Allegan Homes For Sale By Owner
- South Haven Homes For Sale By Owner
- Bangor Homes For Sale By Owner
- Douglas Homes For Sale By Owner
- Gobles Homes For Sale By Owner
- Saugatuck Homes For Sale By Owner
- Hamilton Homes For Sale By Owner
- Covert Homes For Sale By Owner
- Lawrence Homes For Sale By Owner
- Otsego Homes For Sale By Owner
- Paw Paw Homes For Sale By Owner
- Hopkins Homes For Sale By Owner
- Hartford Homes For Sale By Owner
- Holland Homes For Sale By Owner
- Watervliet Homes For Sale By Owner
- Mattawan Homes For Sale By Owner
Homes around $395,000



Verify Your Email
Please enter the 6-digit verification code
sent to your email address.