
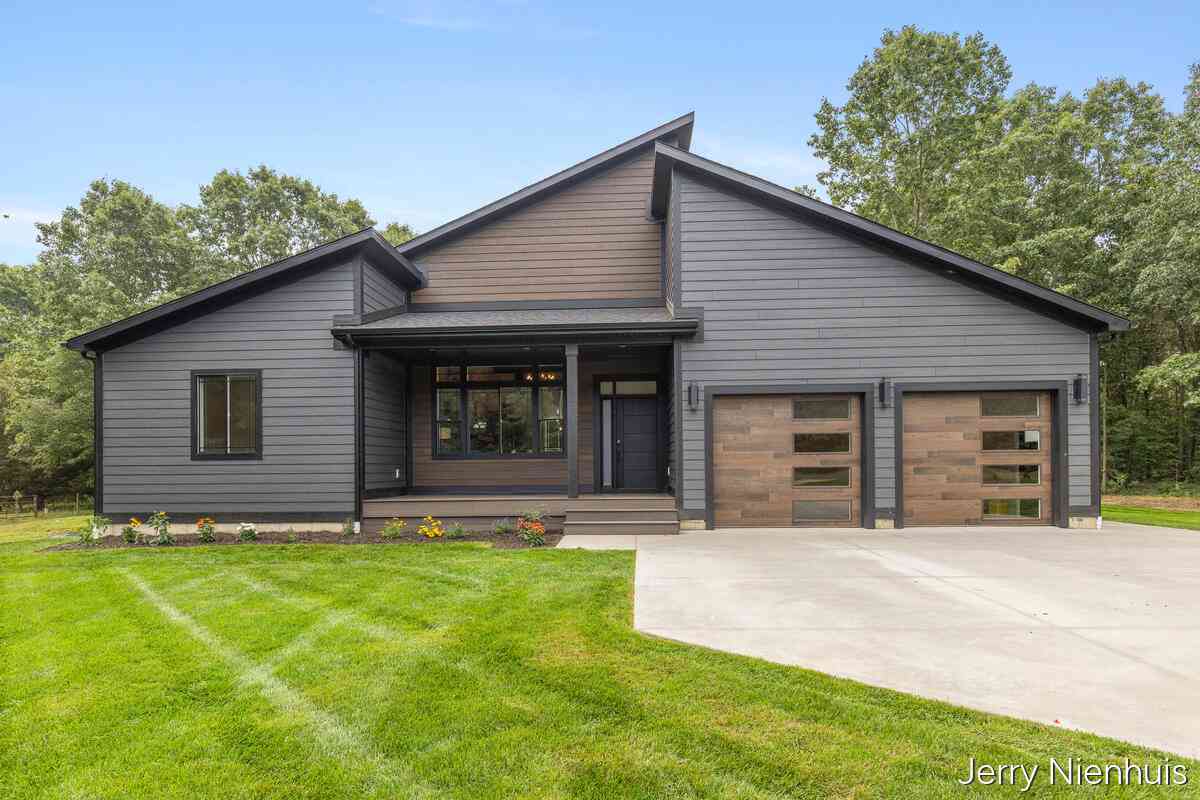
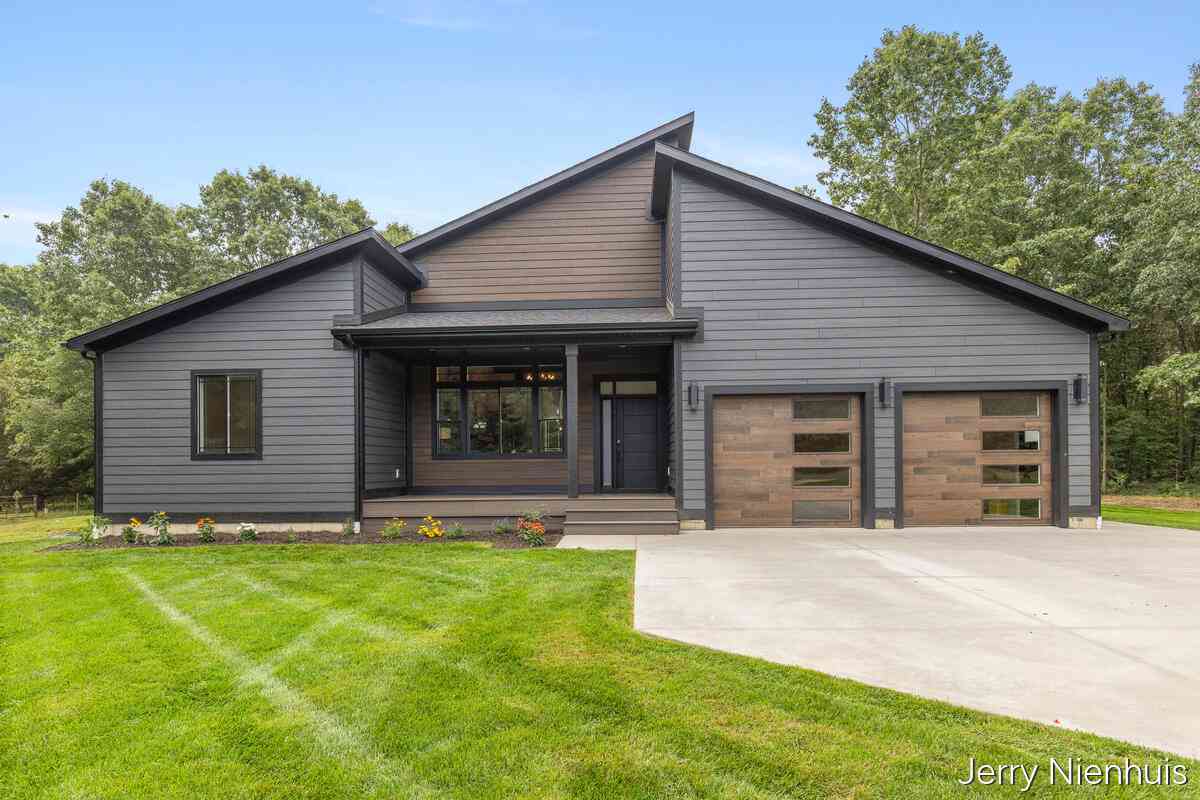
5846 113th Avenue
Pullman, MI 49450

 3
3
Bed
 2
2
Bath
 2,400
2,400Sqft
 1.08
1.08Acres(Lot)
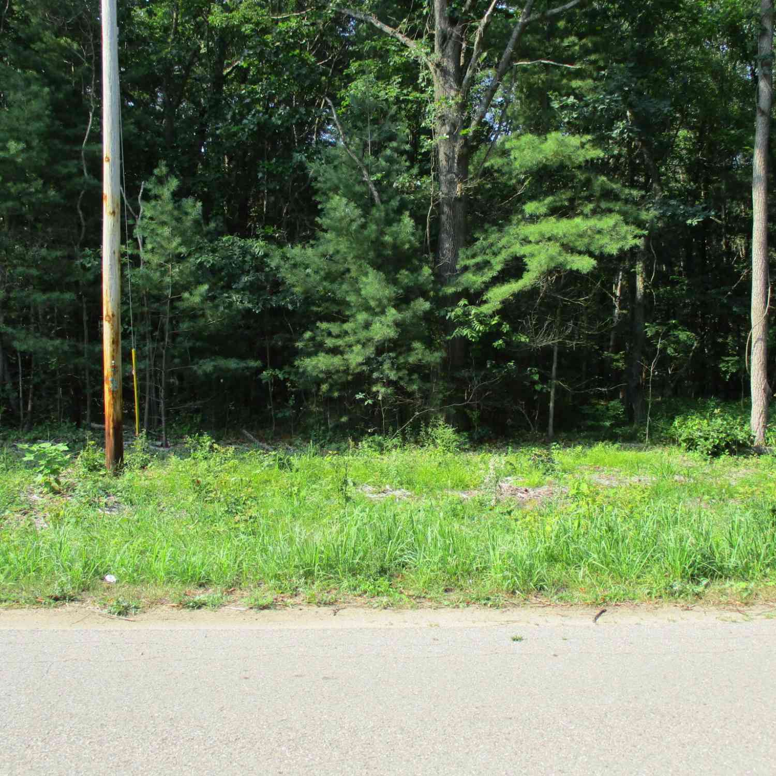
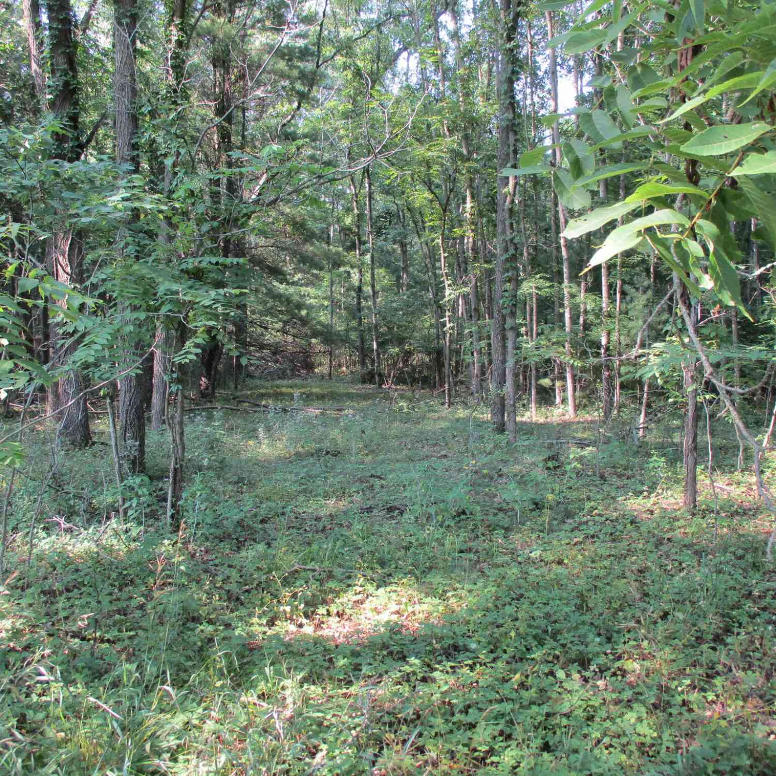
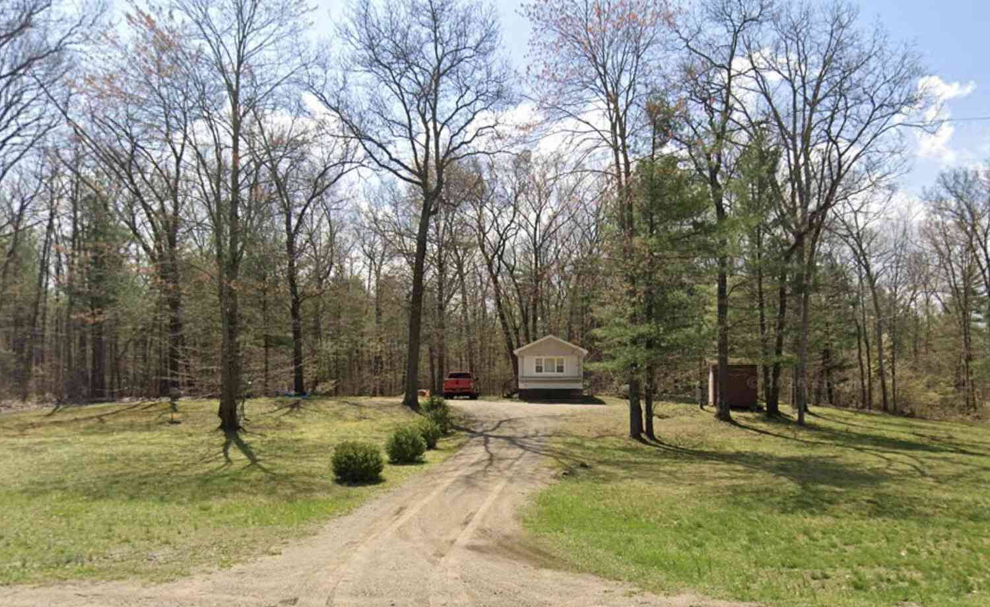
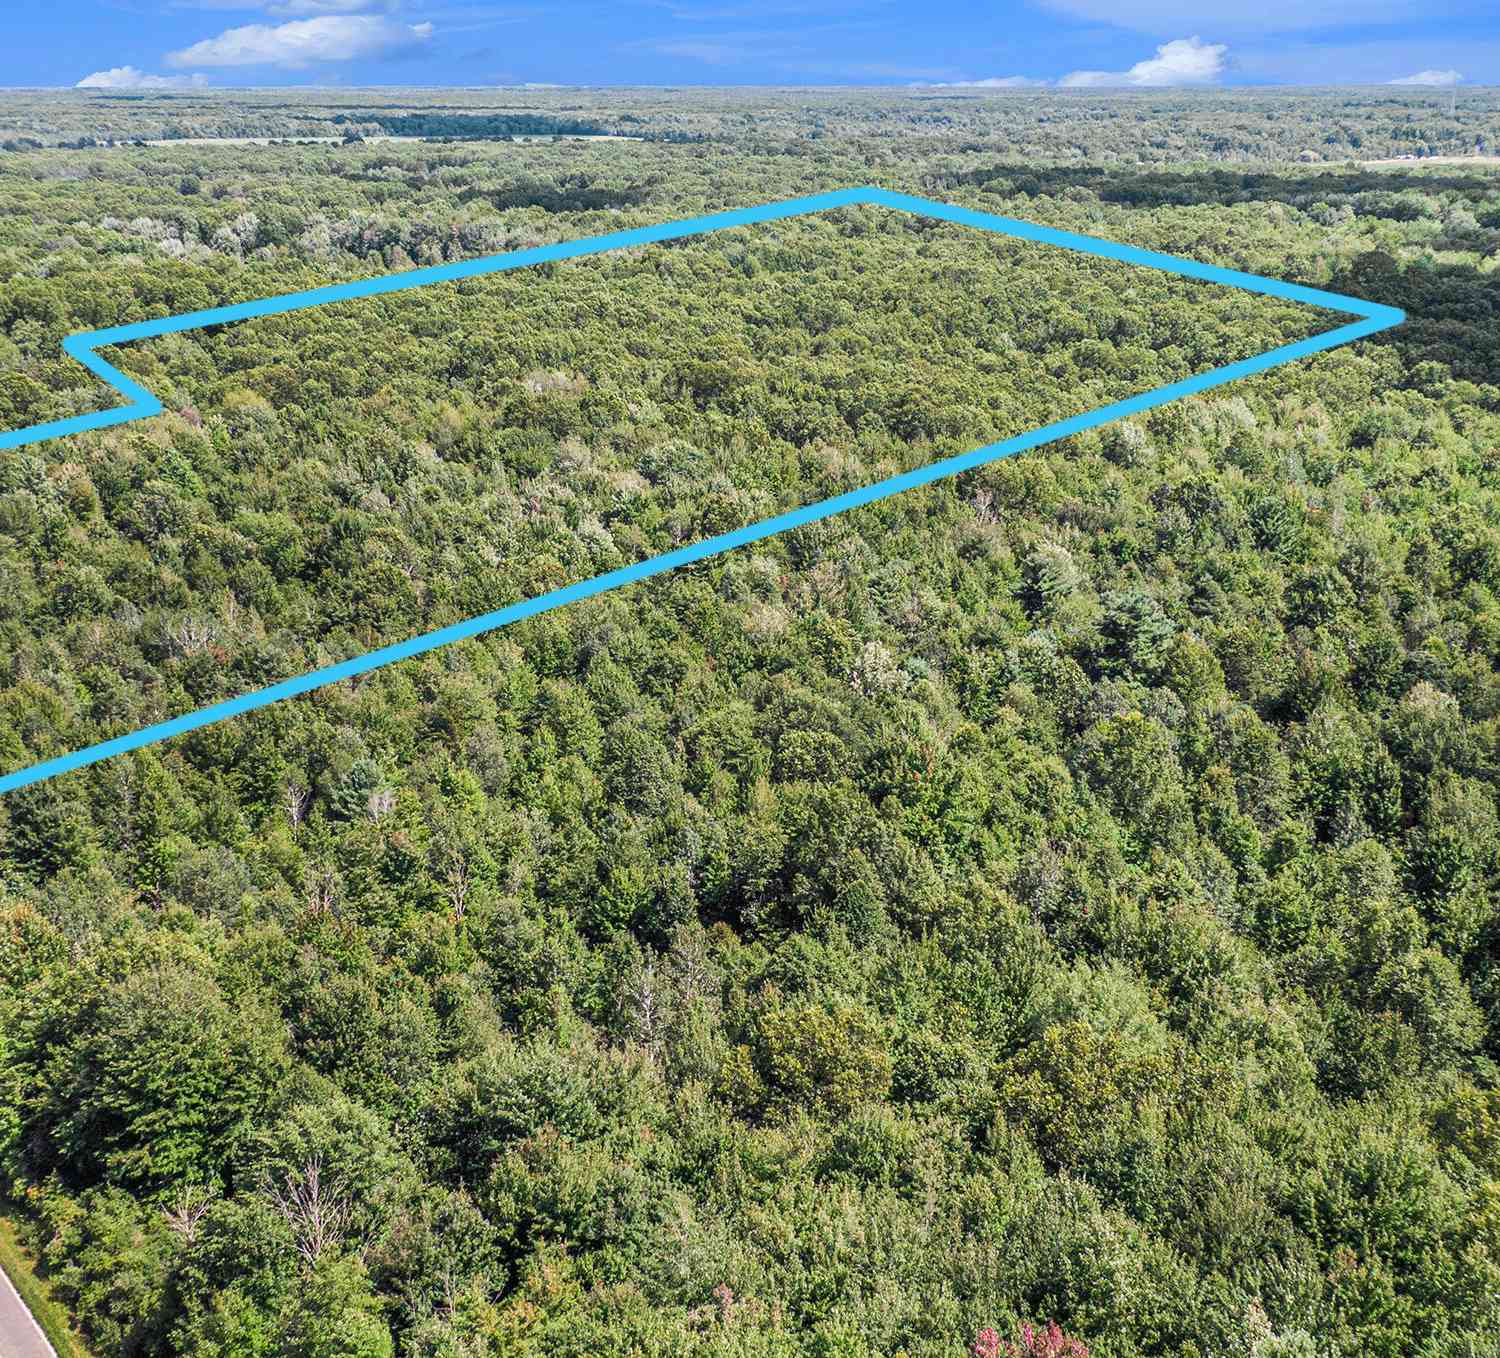
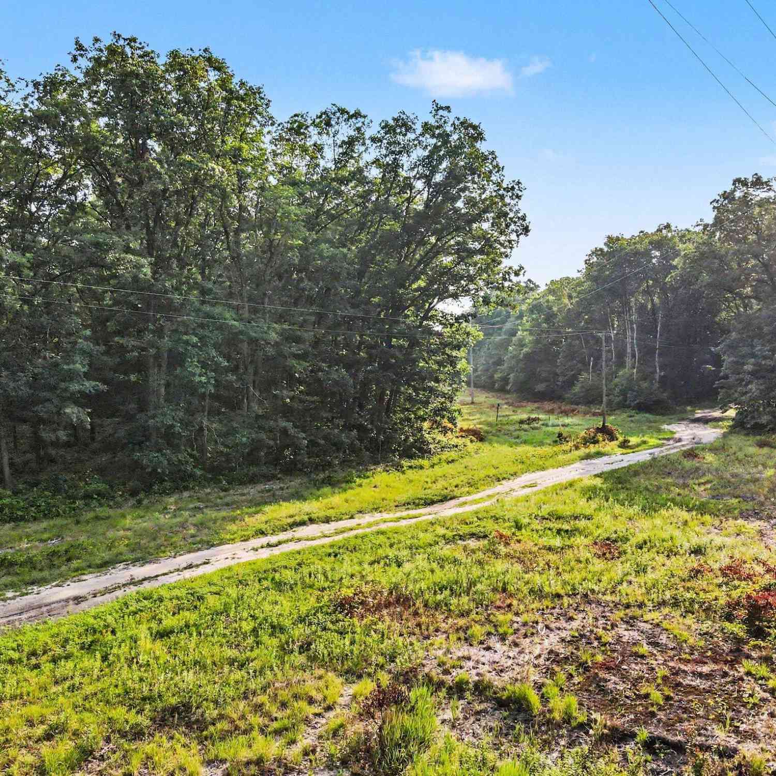
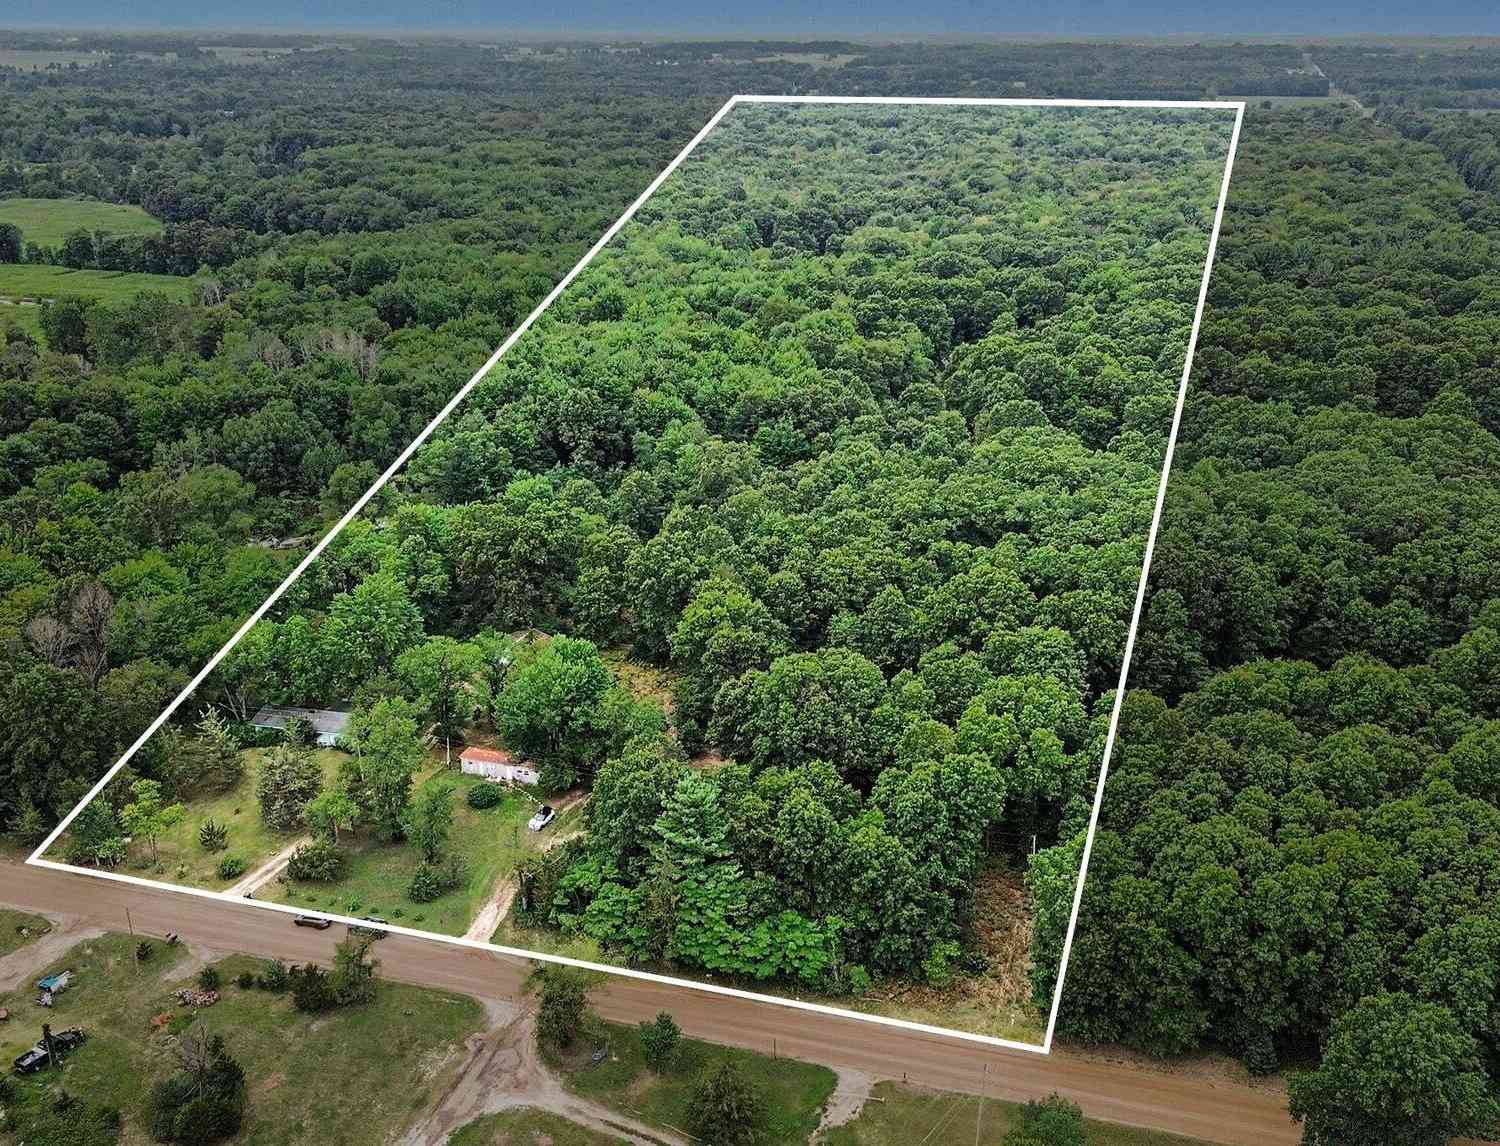
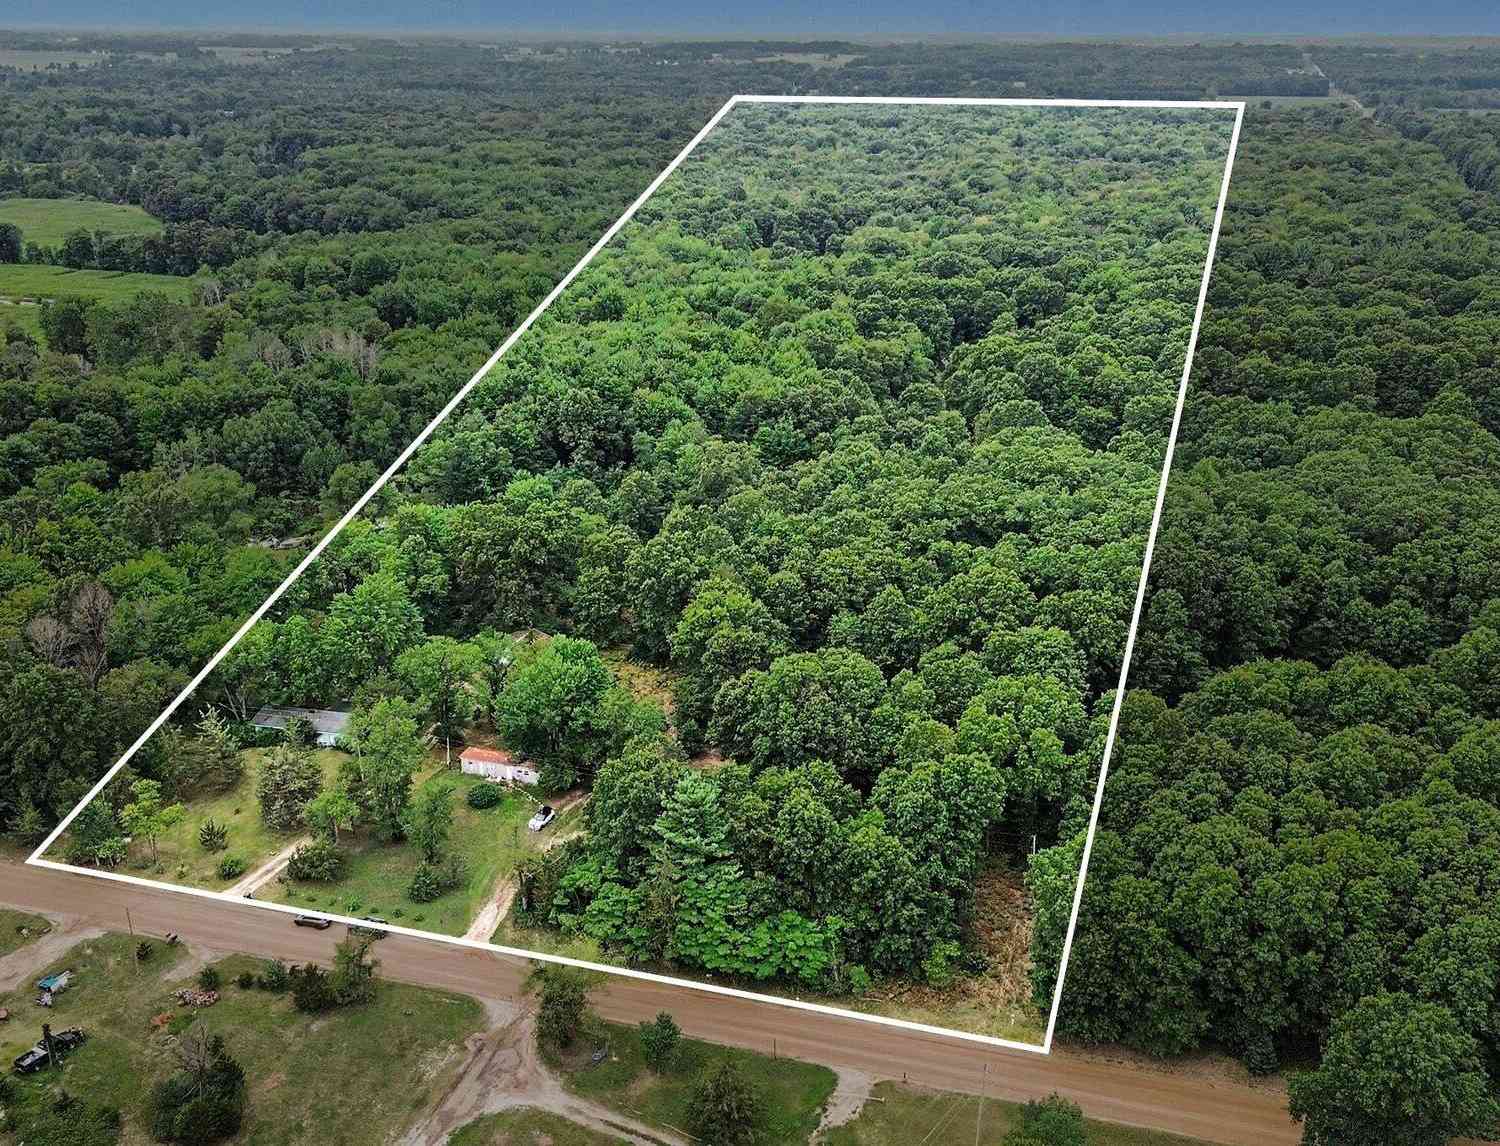
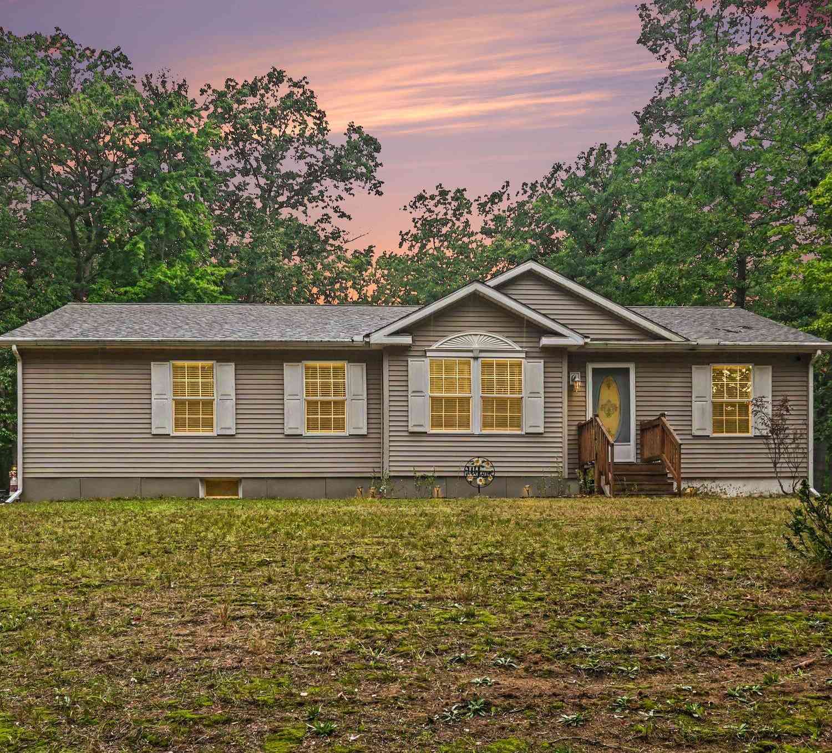
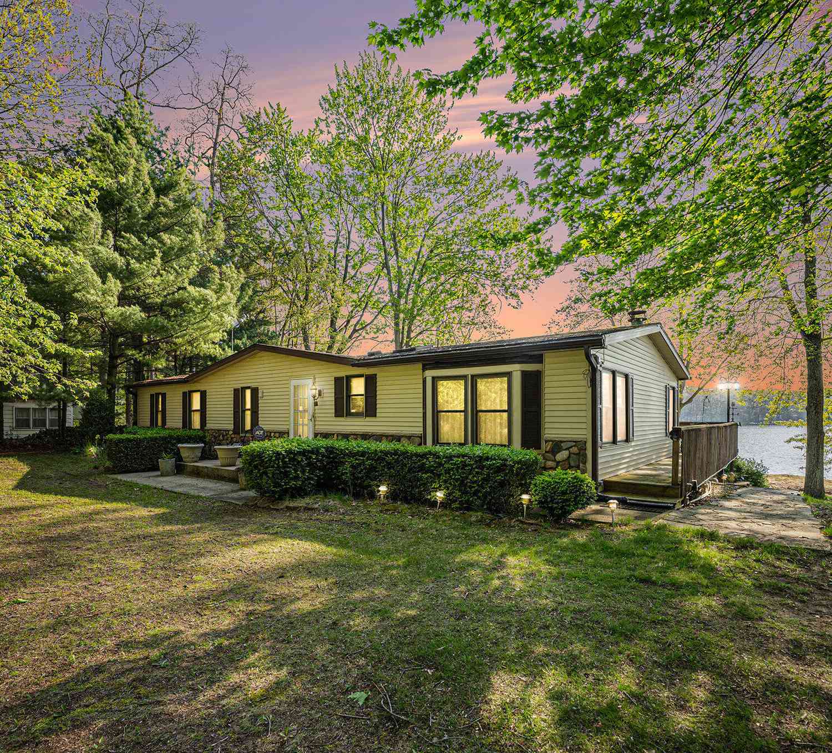
Exceptional Custom Craftsman Home nestled among the trees on just over an acre, offers a rare combination of privacy, impressive architectural details, and thoughtful luxury upgrades. Inside, the dramatic 19-foot main-floor ceilings create an incredible sense of space and showcase the home's custom design. A stunning fireplace anchors the main living area, while the thoughtfully designed kitchen features a large center island and abundant custom details. A hidden pantry/wine bar adds both functionality and a fun surprise for entertaining. The custom touches continue into the bathrooms. The primary bath features heated flooring, and both bathrooms are equipped with heated bidets. Outside, relax and enjoy the peaceful setting from the 12' x 20' rear deck or the 8' x 20' covered front porc

 Property Details
 Map
Map
 Map
Map
What's Nearby
Nearby Areas
 Features
-
Bedroom Information
Total Bedrooms: 3 Window Feature: Insulated WindowsBathroom Information
Total Baths: 2 Full Baths: 2Water/Sewer
Sewer: Septic TankRoom Information
Other Rooms: 7 -
Flooring Information
Wood -
Roofing Information
Composition -
Interior Features
Broadband, Center Island, Pantry Roof: Composition Appliances: Dishwasher, Microwave, Oven, Range, Refrigerator Laundry Features: Gas Dryer Hookup, Main Level, Washer Hookup -
Heating & Cooling
Heating: Forced Air Cooling: Central Air WaterSource: Well -
Fireplace
Fireplace: Yes Number of Fireplaces: 1 Fireplace Features: 1
-
Building Information
Year Built: 2026 Construction Materials: Other New Construction: Yes Security System: Smoke Detector(s) Basement: Full Roof: Composition -
Exterior Features
Porch: Deck, Porch(es) -
Road Types
Paved -
Laundry Features
Gas Dryer Hookup, Main Level, Washer HookupPatio And Porch
Deck, Porch(es)
-
Lot Information
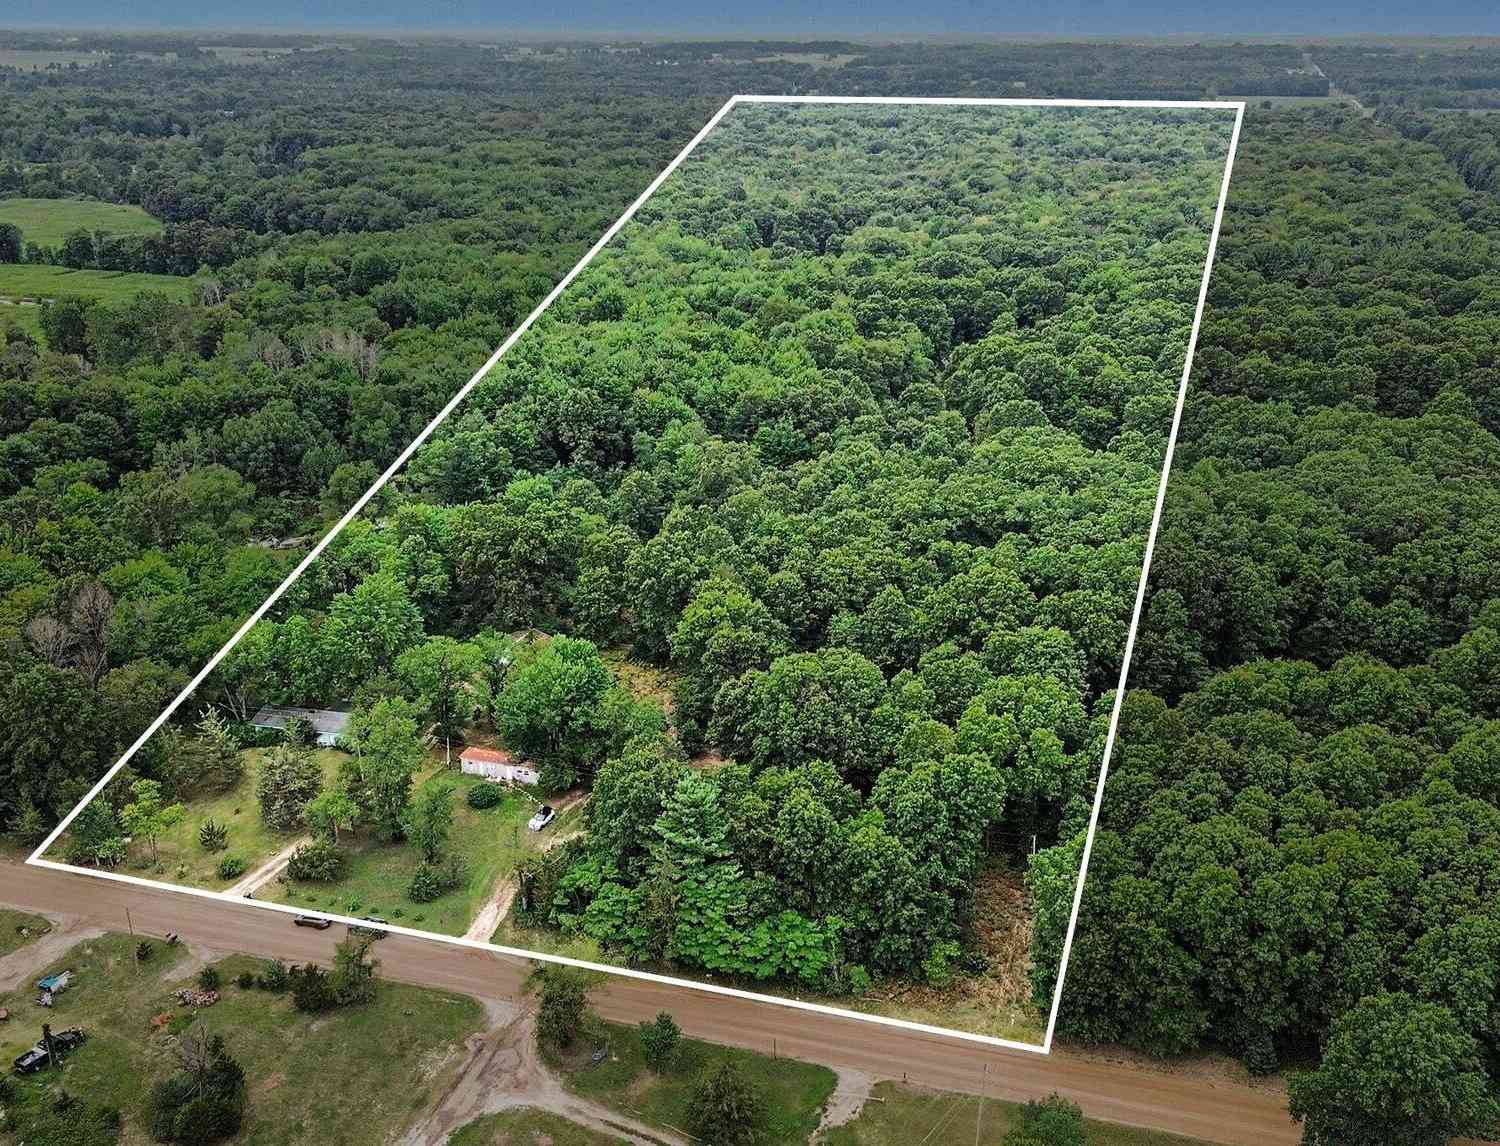
Lot Dimensions: 208x225 Lot Size Area: 1.08 Acres Lot Square Feet: 47,045 Stories: 1 Main Square Feet: 2400Property Information
Property Type: Residential Sub Type: Single Family Residence Style: Contemporary SQ ft (Living Area): 2,400 Construction Materials: Other Property Age: 0
-
Listing Price Information
Listing Id: 26041639 ist Price: $675,000 List Price Tot SqFt: $281 Listing Terms Cash, Conventional -
Listing Information
Possession: Close Of Escrow
-
Tax Information
Parcel Number: 04-031-007-20 Annual Tax: $509 Tax Year: 2025 Taxes: COM 1073' W OF E 1/4 COR OF SEC TH S 225' TH W 208' TH N 225' TH E 208' TO POB SEC 31 T2N R15W (2000)
-
Virtual Tour
Parking Information
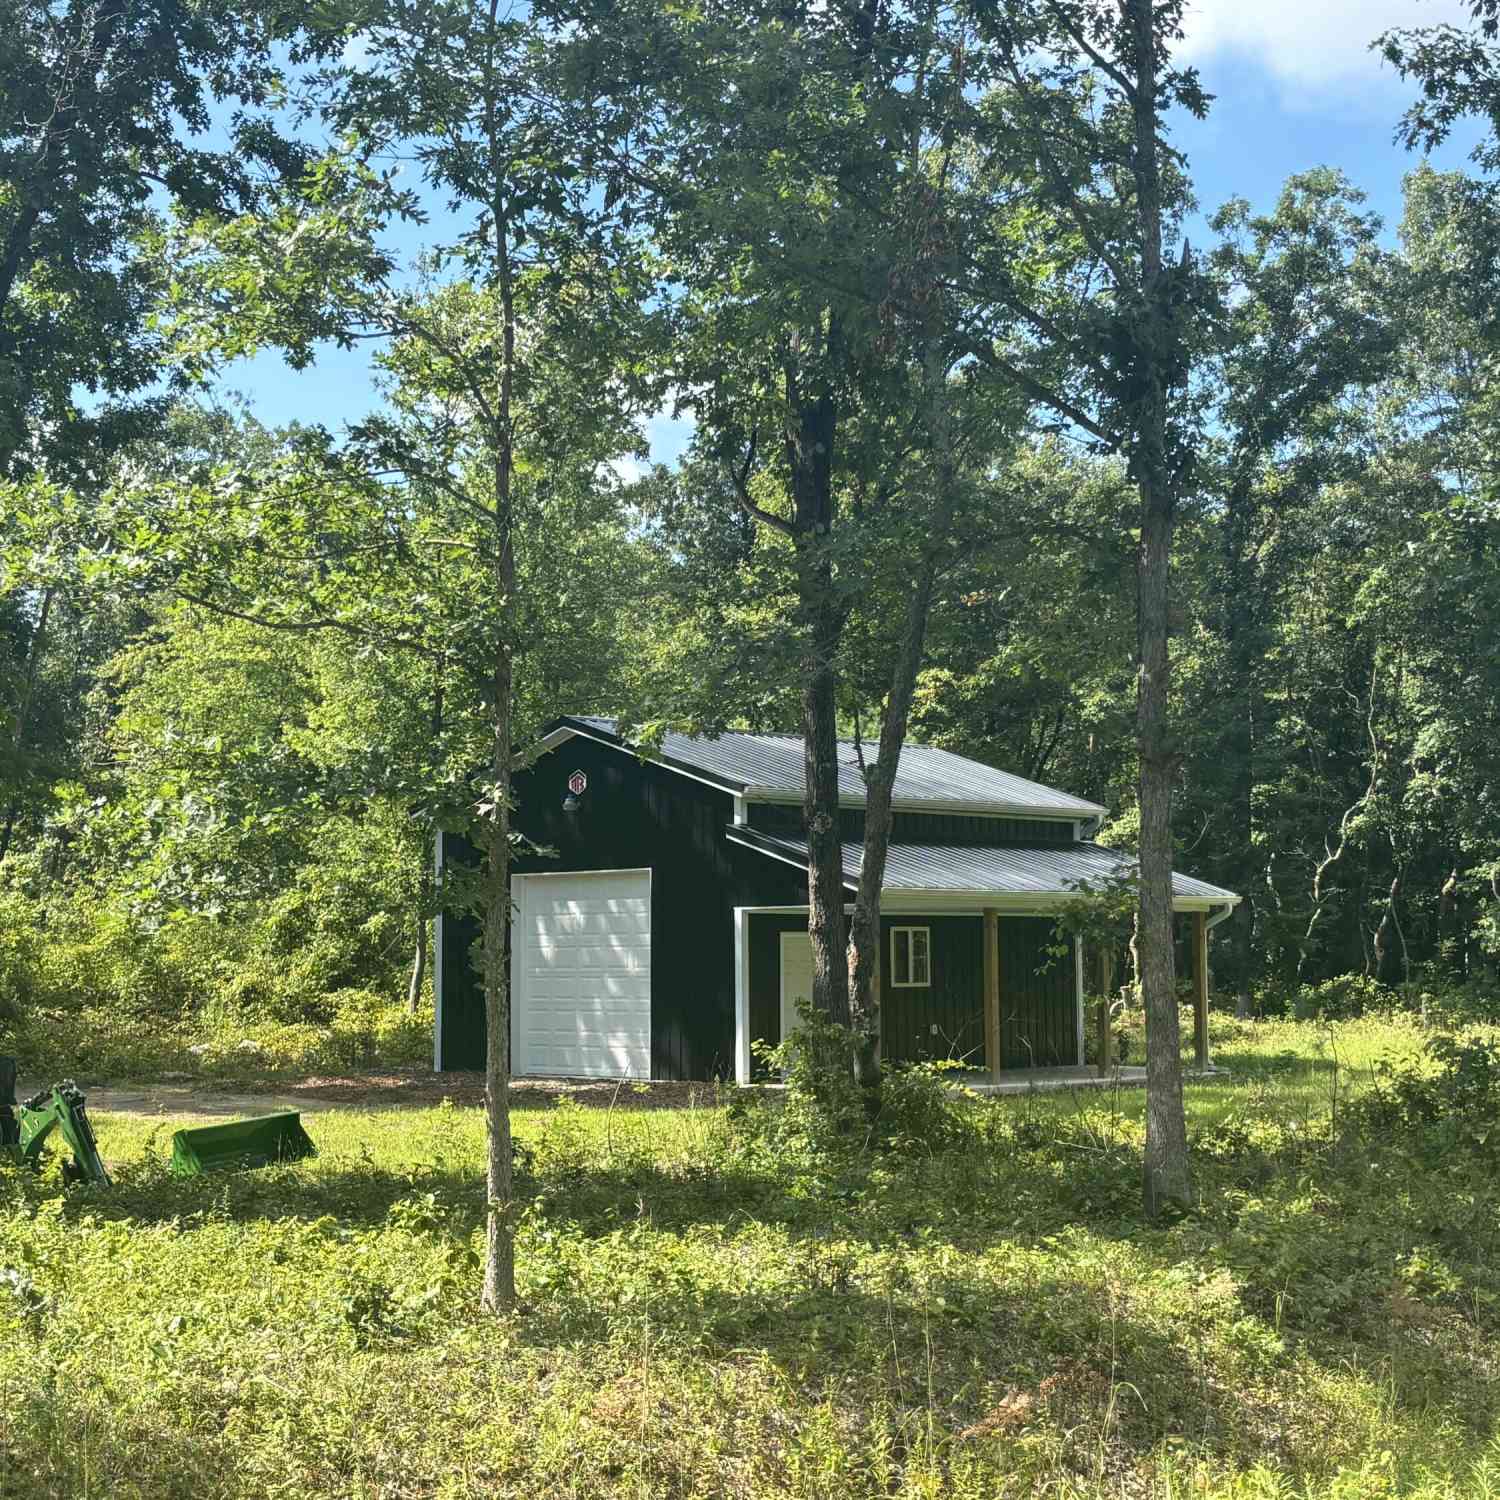
# of Garage Spaces: 2 Has Garage: Yes Garage Faces Front
-
School Information
Senior High School District: Fennville -
Utility Information
Electricity Available -
Location Information
Direction: 196 or Blue Star South to Glenn exit, East to 66th St, South to 113th, East to address
How much is this property worth?
Curious about this home's true market value? Use our free Home Evaluation Tool to instantly get a personalized Comparative Market Analysis (CMA) report. Make smarter, data-driven decisions before you buy.

Nearby Home Value
| Address | Estimate | Bed | Bath | Sq. Ft | Lot Size |
|---|---|---|---|---|---|
| 1021 52nd Street , Pullman, MI, 49450 | $89,900 | 2 | 2 | 1,144 | 0.14 Acre |
| 5244 109th Avenue, Pullman, MI, 49450 | $150,000 | 2 | 1 | 980 | 2 Acres |
| 838 Nadeau Drive, Pullman, MI, 49450 | $289,500 | 3 | 3 | 1,352 | 5 Acres |
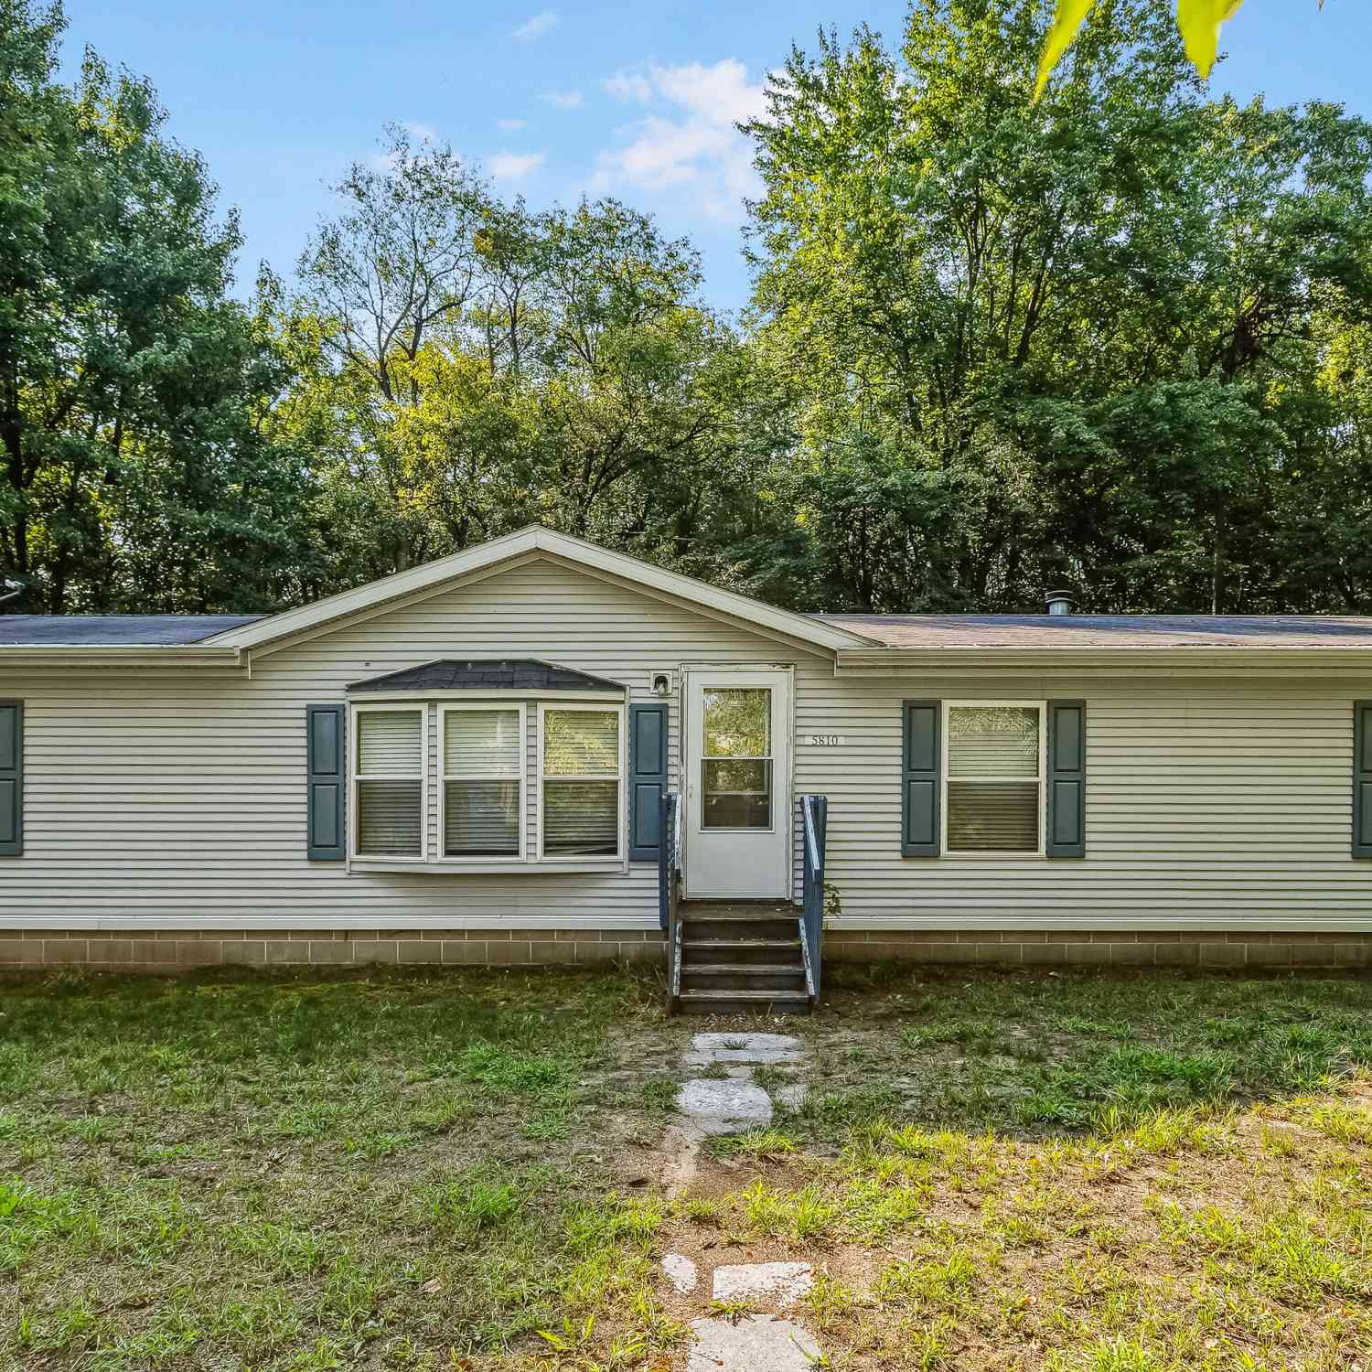
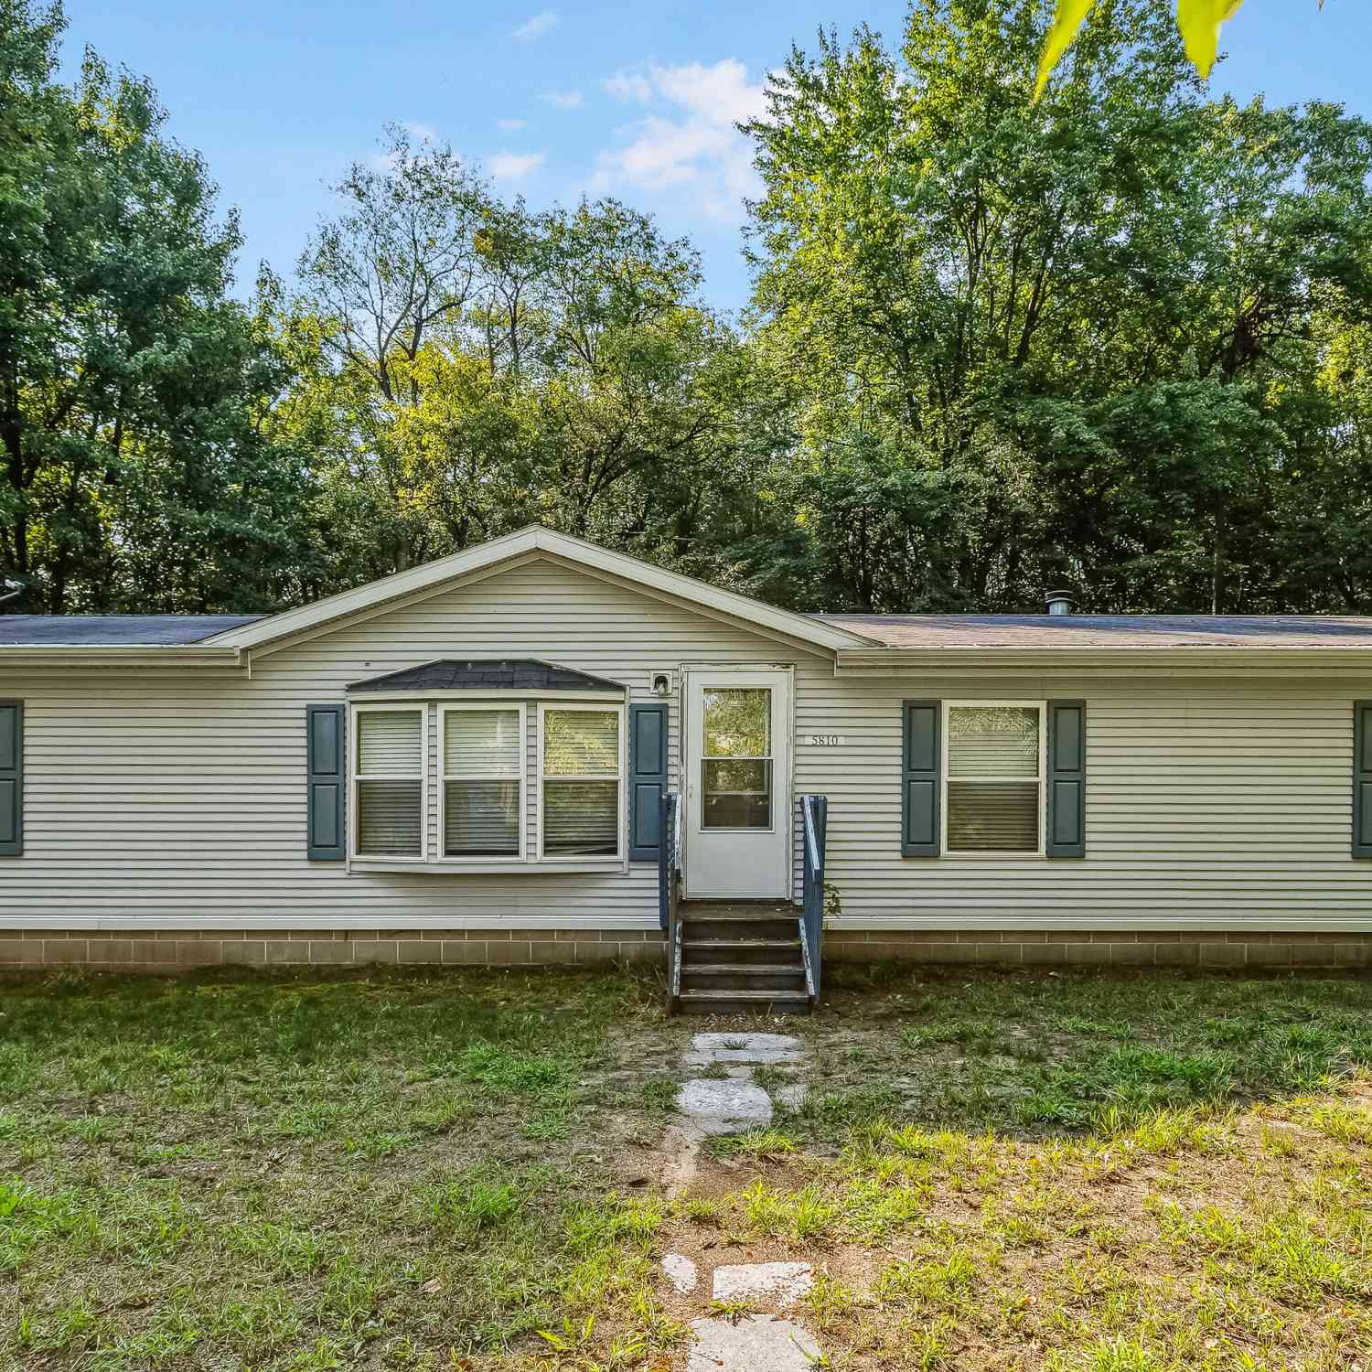
| 5810 113th Avenue, Pullman, MI, 49450 | $334,900 | 3 | 2 | 1,512 | 5 Acres |
| 1178 58th Street, Pullman, MI, 49450 | $255,000 | 5 | 2 | 1,366 | 40 Acres |
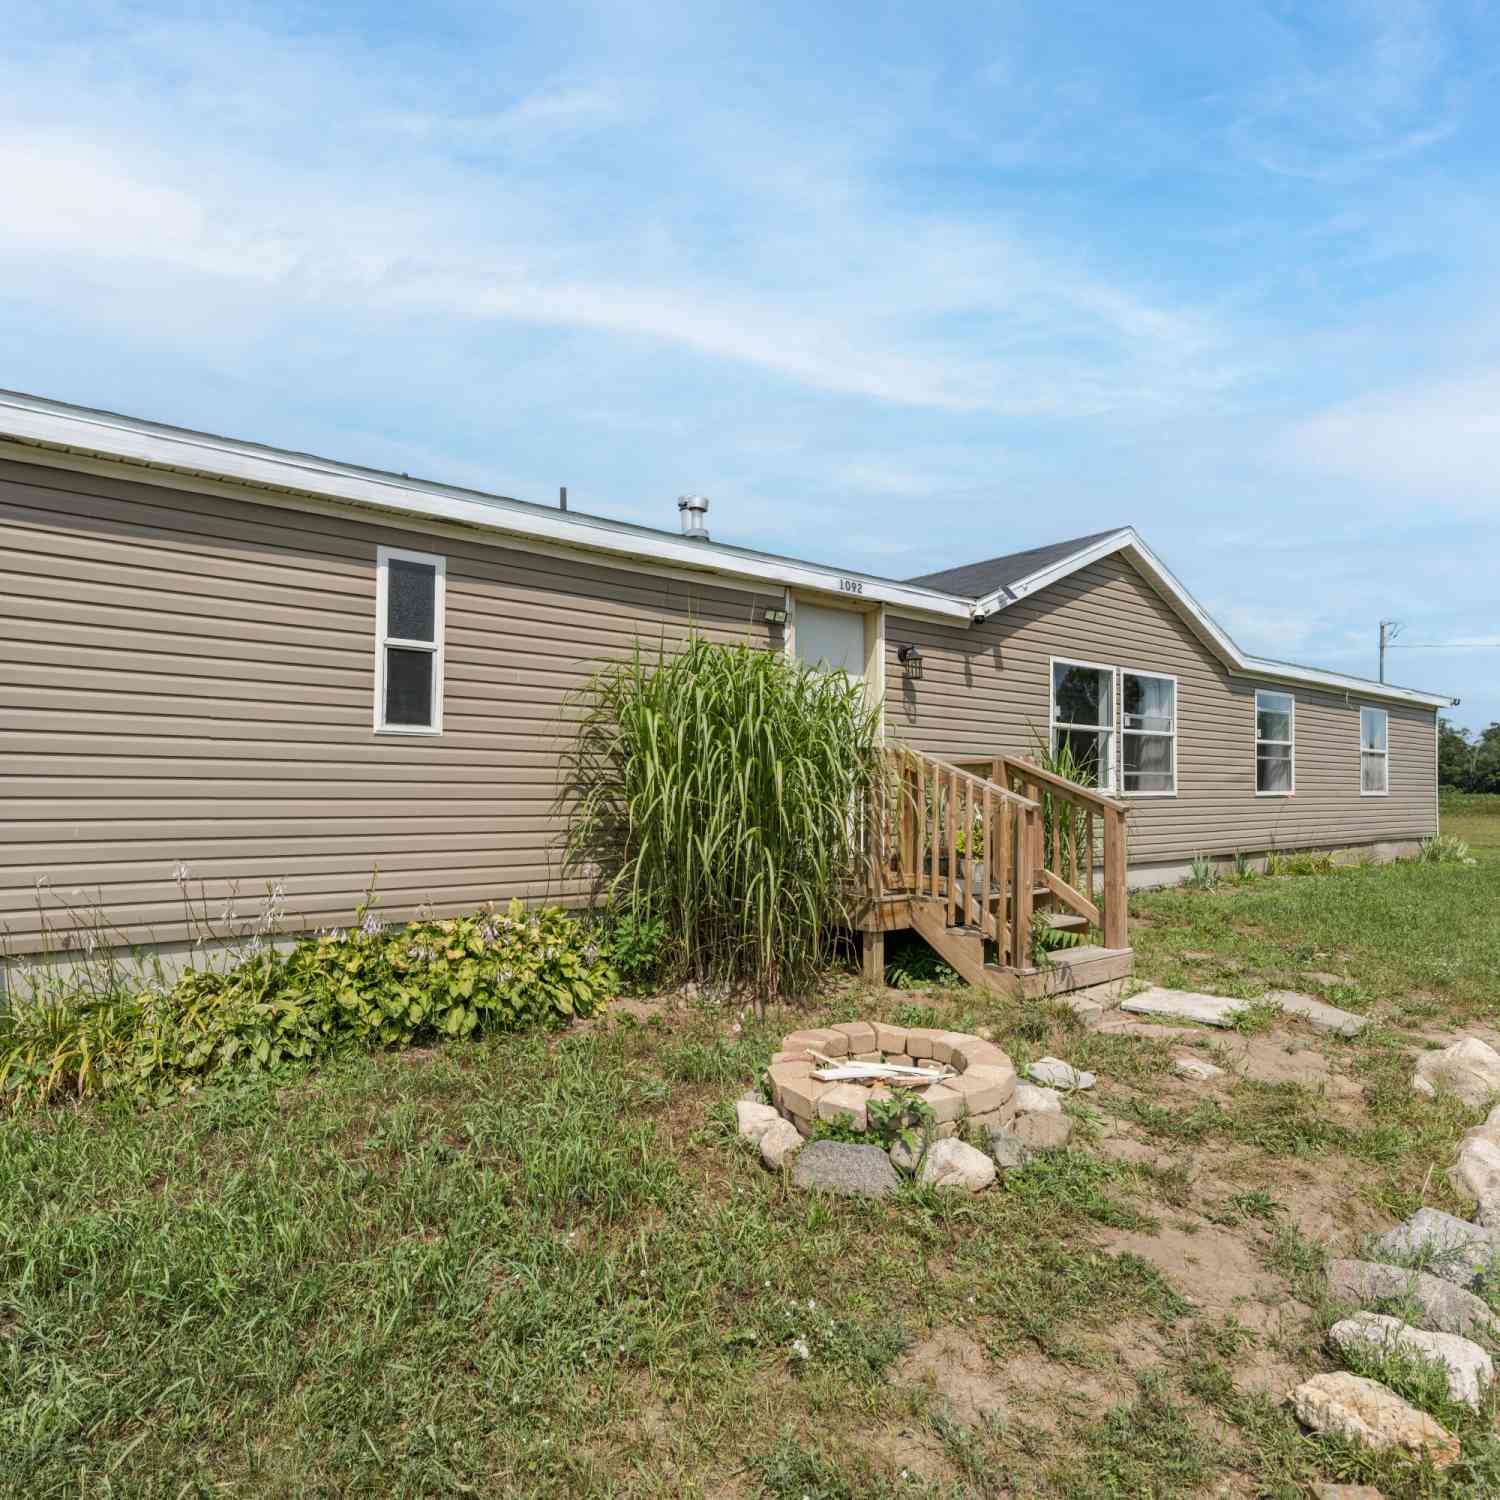
| 1092 61st Street, Pullman, MI, 49450 | $235,000 | 3 | 2 | 1,716 | 3 Acres |
Similar Homes To 5846 113th Avenue
Nearby For Sale
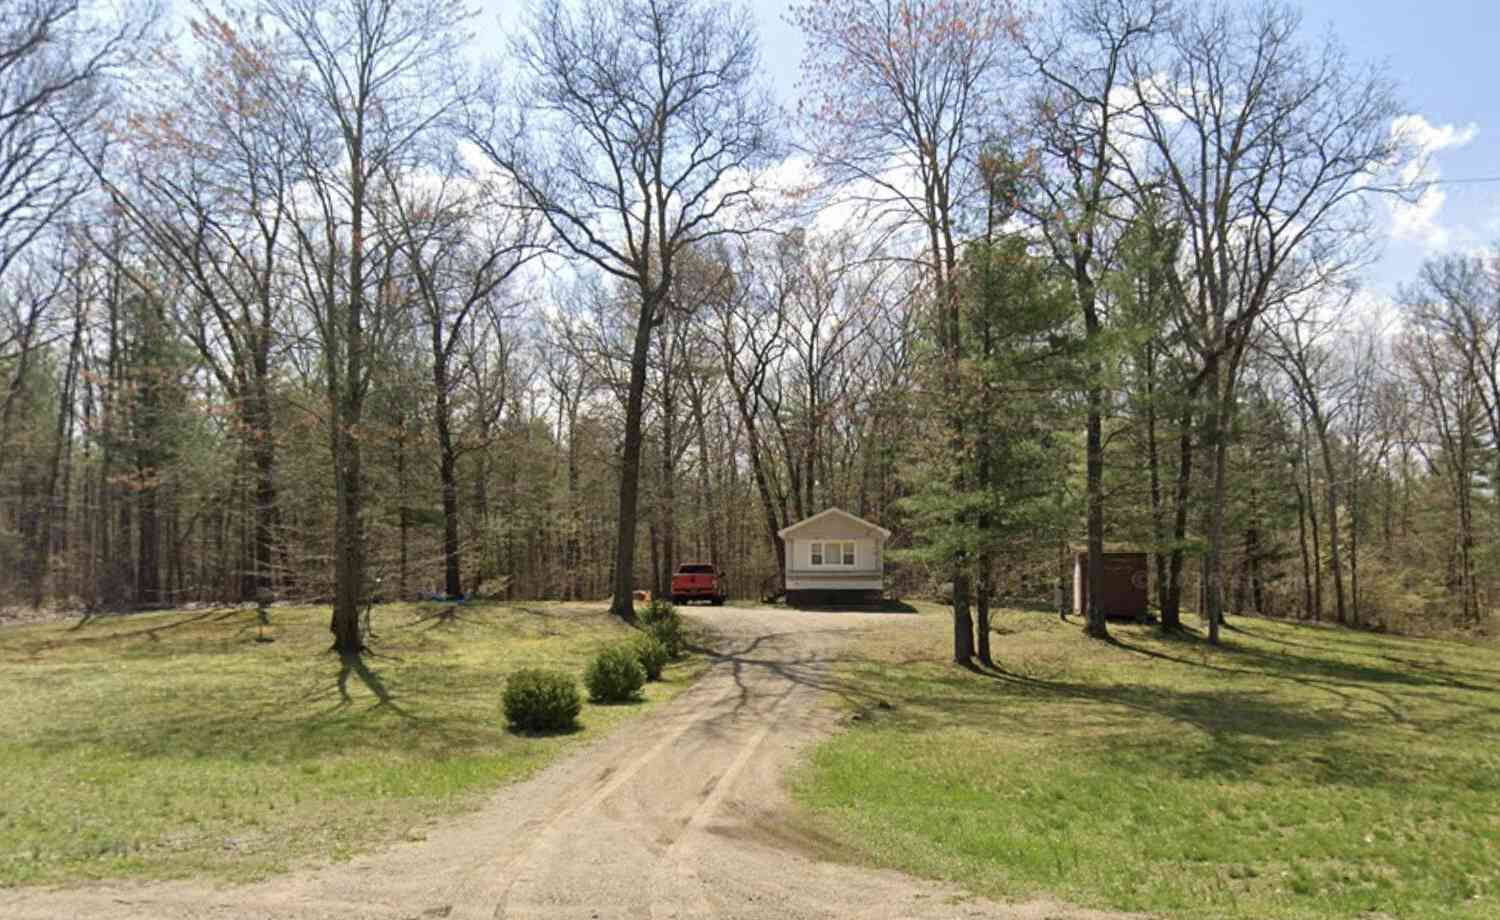
ByOwner last updated this listing 09/27/2026 @ 03:26
More Cities with for Sale by Owner Homes
- Pullman Homes For Sale By Owner
- Fennville Homes For Sale By Owner
- Grand Junction Homes For Sale By Owner
- Bloomingdale Homes For Sale By Owner
- Allegan Homes For Sale By Owner
- South Haven Homes For Sale By Owner
- Bangor Homes For Sale By Owner
- Douglas Homes For Sale By Owner
- Gobles Homes For Sale By Owner
- Saugatuck Homes For Sale By Owner
- Hamilton Homes For Sale By Owner
- Covert Homes For Sale By Owner
- Lawrence Homes For Sale By Owner
- Otsego Homes For Sale By Owner
- Paw Paw Homes For Sale By Owner
- Hopkins Homes For Sale By Owner
- Hartford Homes For Sale By Owner
- Holland Homes For Sale By Owner
- Watervliet Homes For Sale By Owner
- Mattawan Homes For Sale By Owner
Homes around $675,000



Verify Your Email
Please enter the 6-digit verification code
sent to your email address.
Verify Your Phone Number
Please enter the 6-digit verification code
sent to your mobile phone.