
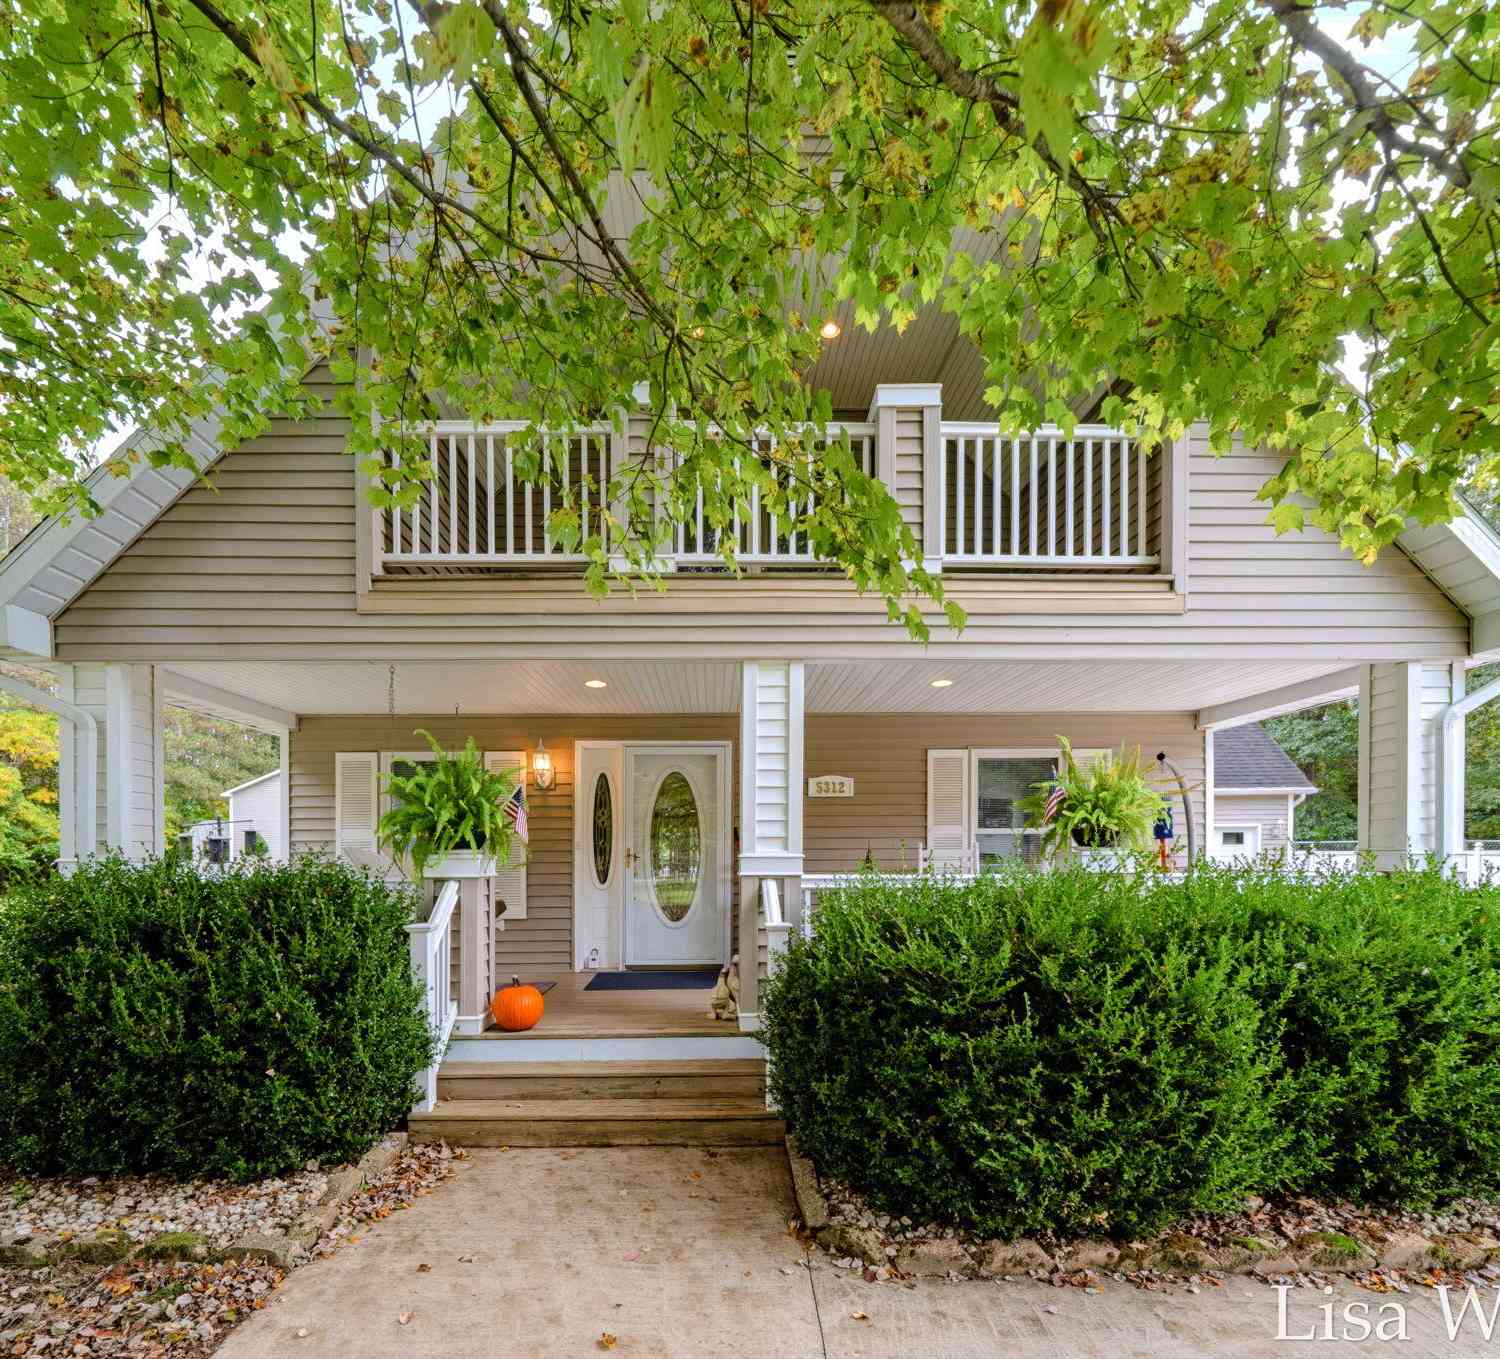
5312 Nadeau Drive
Pullman, MI 49450

 3
3
Bed
 3
3
Bath
 1,960
1,960Sqft
 1.75
1.75Acres(Lot)
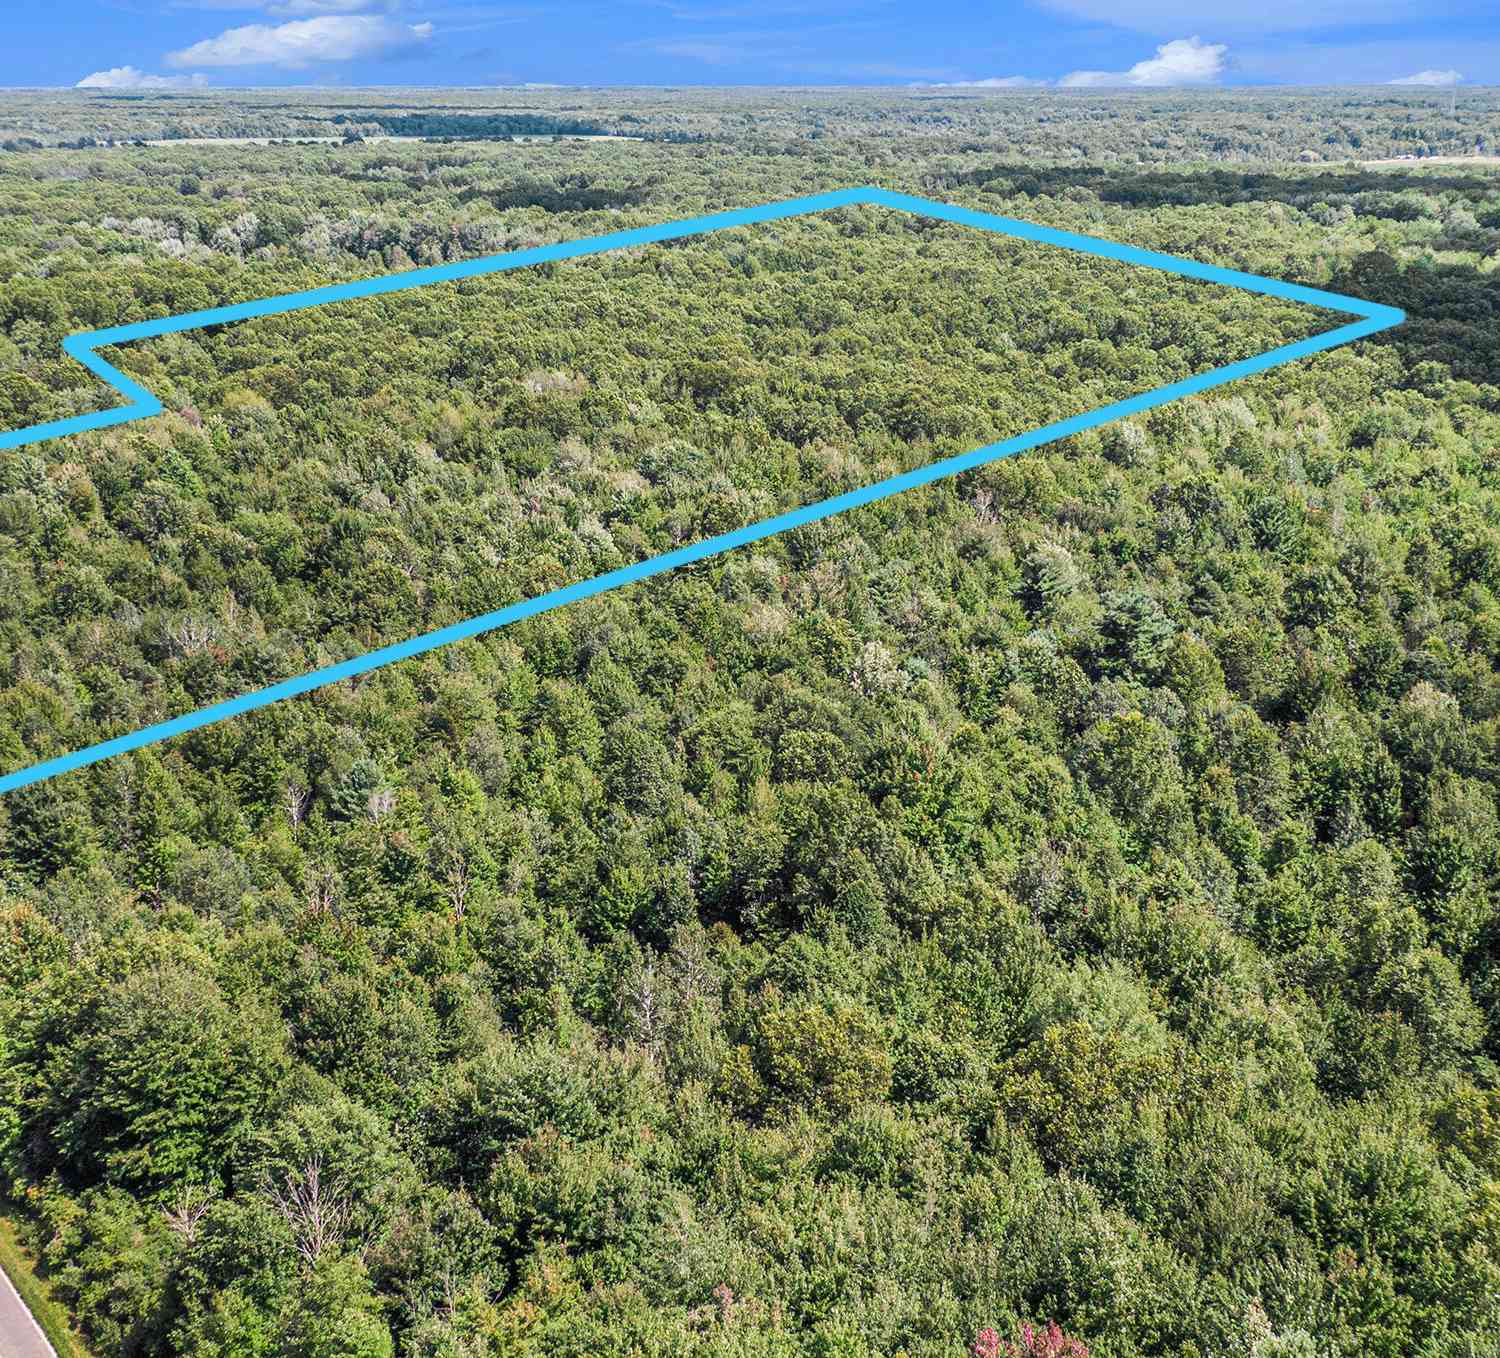
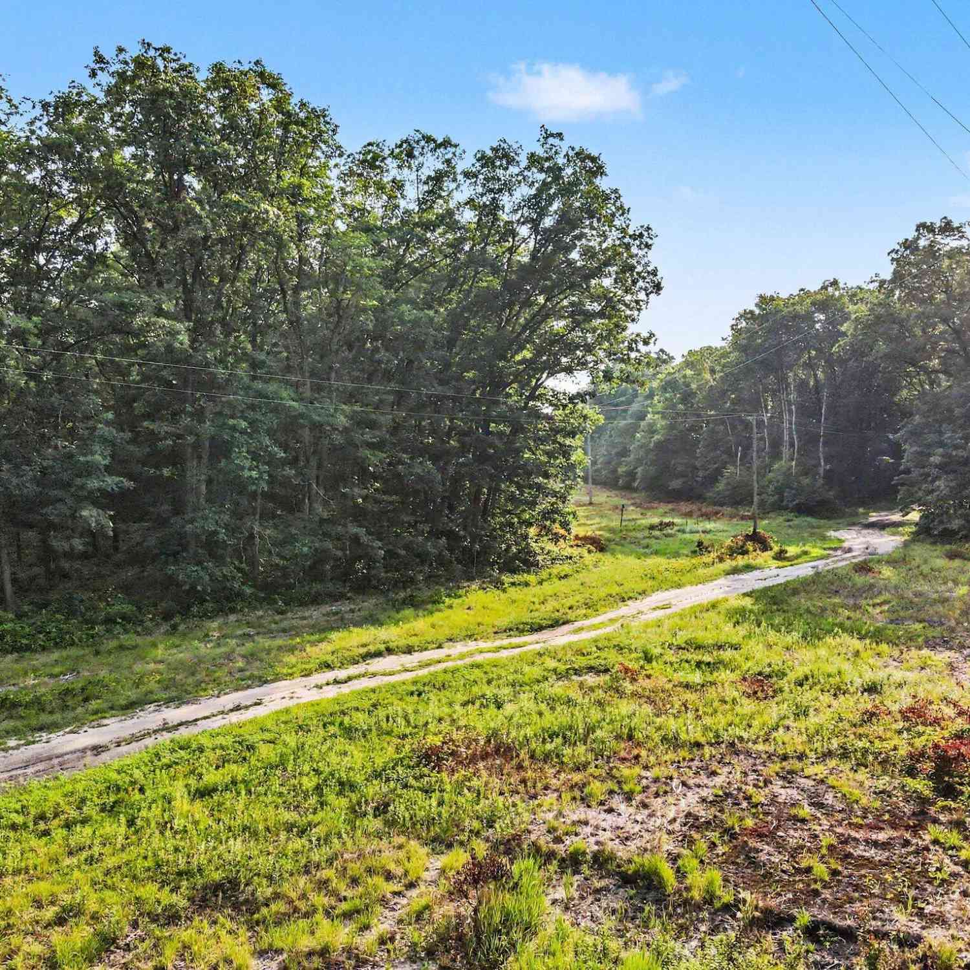
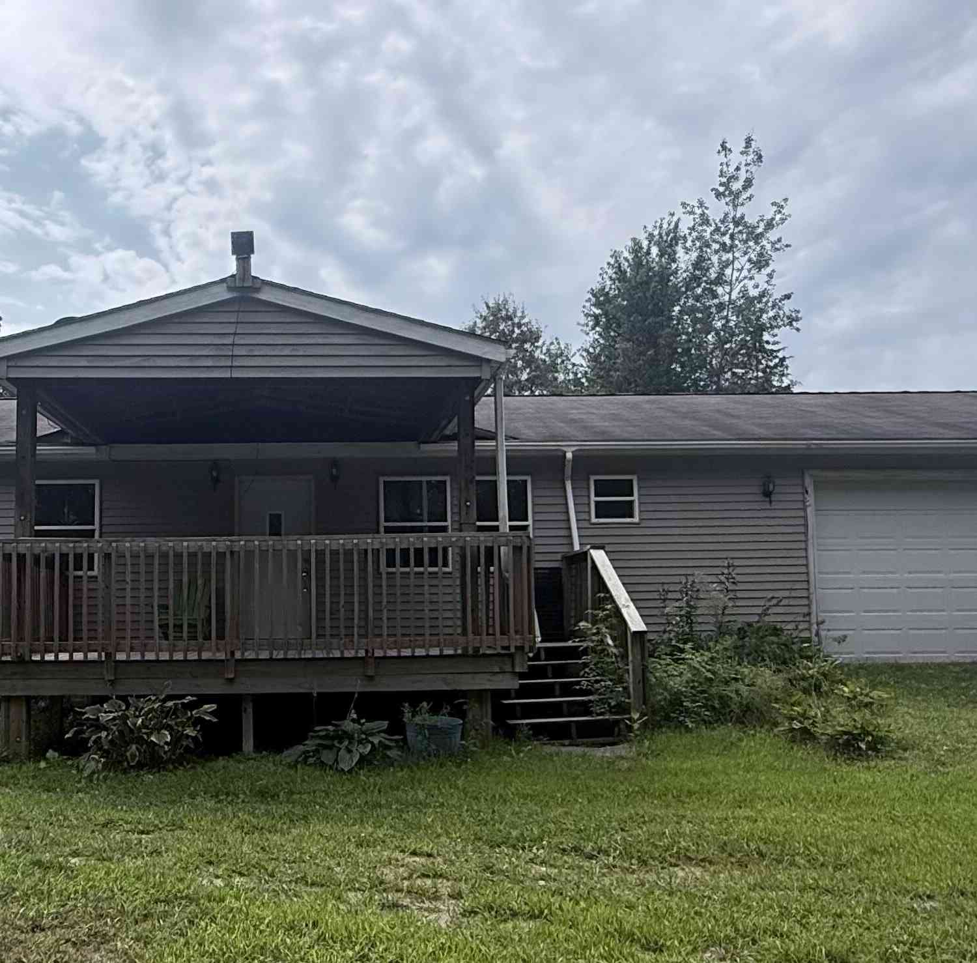
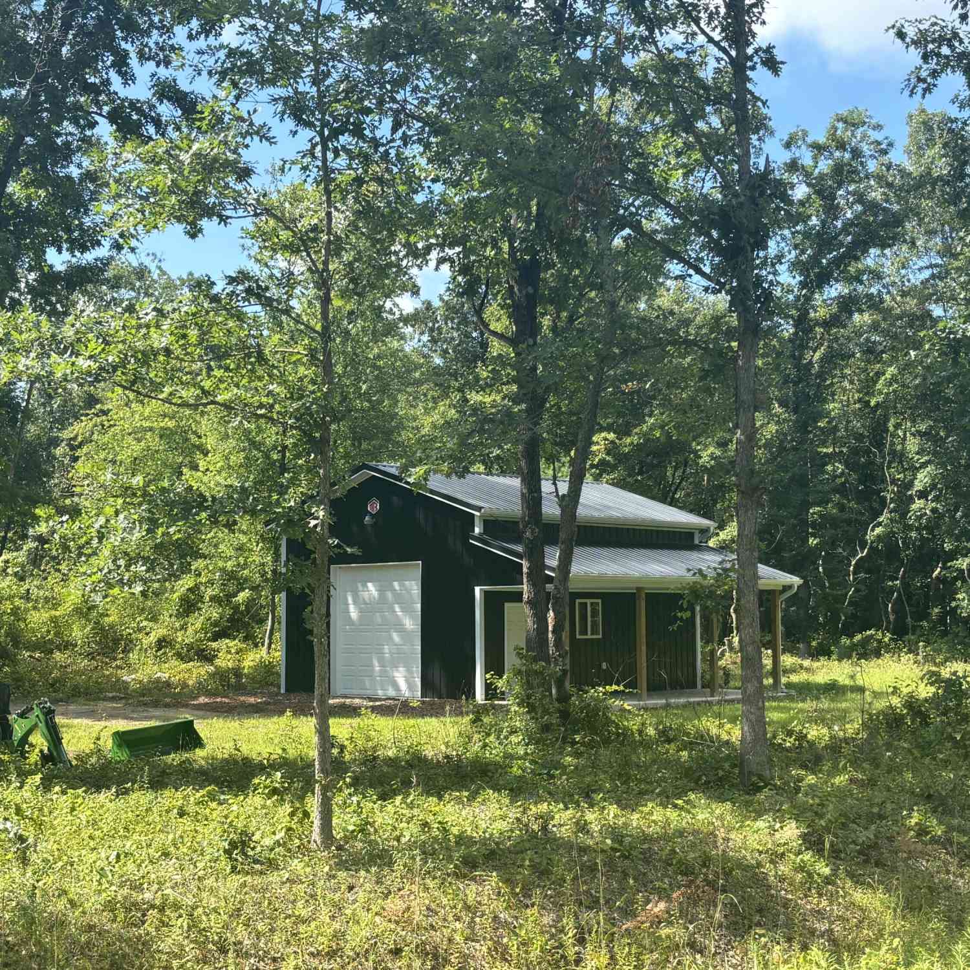
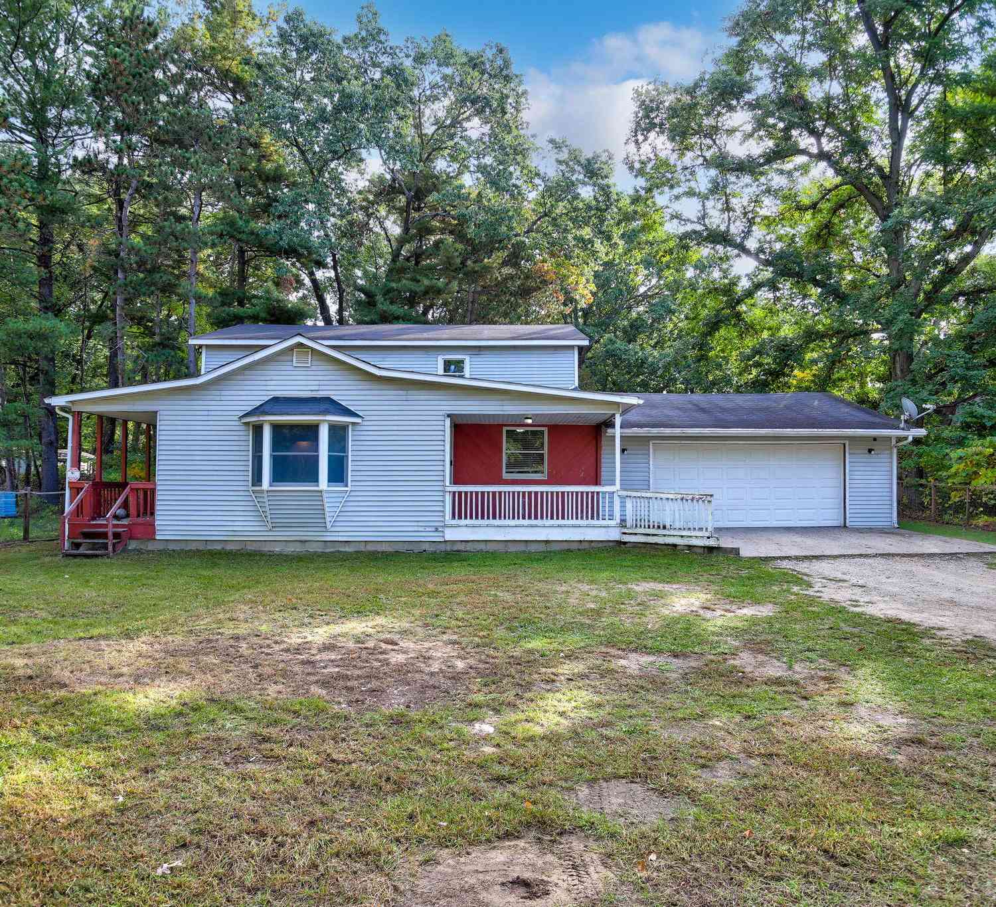
Welcome to 5312 Nadeau Dr, Pullman. Whether you're looking for a peaceful year-round residence or a getaway near the lake, this property offers room to spread out and enjoy the best of Southwest Michigan living! Situated on 1.75 acres directly across from Upper Scott Lake, this beautiful 2006 Cape Cod offers the perfect combination of space, privacy, and functionality! Featuring 3 bedrooms, 3 bathrooms, and 1,960 square feet of living space, this home has plenty to offer. The entire upper level is dedicated to an expansive primary suite, creating a private retreat complete with an en suite bathroom and balcony. The main level offers comfortable living spaces, while the attached garage provides everyday convenience. Need room for your toys, hobbies, or extra storage? You'll love the impres

 Property Details
 Map
Map
 Map
Map
What's Nearby
Nearby Areas
 Features
-
Bedroom Information
Total Bedrooms: 3 Window Feature: Window TreatmentsBathroom Information
Total Baths: 3 Full Baths: 2 Half Baths: 1Water/Sewer
Water BodyName: Upper Scott Lake Sewer: Septic TankRoom Information
Other Rooms: 9 -
Flooring Information
Carpet, Laminate -
Roofing Information
Composition -
Interior Features
Ceiling Fan(s), Broadband, Garage Door Opener, LP Tank Rented Roof: Composition Appliances: Dishwasher, Dryer, Microwave, Range, Refrigerator, Washer Laundry Features: Laundry Room, Main Level -
Heating & Cooling
Heating: Forced Air Cooling: Central Air WaterSource: Well -
Fireplace
Fireplace: Yes Number of Fireplaces: 1 Fireplace Features: 1
-
Building Information
Year Built: 2006 Construction Materials: Vinyl Siding Basement: Crawl Space Roof: Composition -
Exterior Features
BalconyPorch: Deck, Porch(es) -
Road Types
Paved -
Fencing
Fenced Back, Chain Link, Privacy, Vinyl -
Laundry Features
Laundry Room, Main LevelPatio And Porch
Deck, Porch(es)Fencing
Fenced Back, Chain Link, Privacy, Vinyl
-
Lot Information
Lot Dimensions: 170*448 Lot Description: Level, Wooded Lot Size Area: 1.75 Acres Lot Square Feet: 76,230 Waterfront: Lake Stories: 2 Main Square Feet: 1960Property Information
Property Type: Residential Sub Type: Single Family Residence Style: Cape Cod SQ ft (Living Area): 1,960 Subdivision: UPPER SCOTT LAKE ESTATES Source Neighborhood: UPPER SCOTT LAKE ESTATES Construction Materials: Vinyl Siding Property Age: 20
-
Listing Price Information
Listing Id: 26054173 ist Price: $399,000 List Price Tot SqFt: $204 Listing Terms Cash, Conventional -
Listing Information
Possession: Close Plus 30 Days
-
Tax Information
Parcel Number: 12-742-022-00 Annual Tax: $4,129 Tax Year: 2015 Taxes: LOT 22 UPPER SCOTT LAKE ESTATES SEC 15 T1N R15W (06).
-
Virtual Tour
Parking Information
# of Garage Spaces: 2 Has Garage: Yes Attached Garage: Yes Attached
-
School Information
Senior High School District: Bloomingdale -
Utility Information
Electricity Available, Cable Connected -
Location Information
Direction: US 31 to 109th Ave then East to Nadeau Dr and South to address
How much is this property worth?
Curious about this home's true market value? Use our free Home Evaluation Tool to instantly get a personalized Comparative Market Analysis (CMA) report. Make smarter, data-driven decisions before you buy.

Nearby Home Value
| Address | Estimate | Bed | Bath | Sq. Ft | Lot Size |
|---|---|---|---|---|---|
| 1021 52nd Street , Pullman, MI, 49450 | $69,900 | 2 | 2 | 1,144 | 0.14 Acre |
| 5244 109th Avenue, Pullman, MI, 49450 | $150,000 | 2 | 1 | 980 | 2 Acres |
| 505 53rd Street , Pullman, MI, 49450 | $269,000 | 3 | 2 | 1,820 | 10.10 Acres |
| 827 Nadeau Drive, Pullman, MI, 49450 | $625,000 | 3 | 4 | 2,400 | 3.04 Acres |
| 1046 Amelia Street, Pullman, MI, 49450 | $385,000 | 2 | 2 | 1,488 | 0.11 Acre |
| 907 Second Street, Pullman, MI, 49450 | $235,000 | 4 | 2 | 2,462 | 0.21 Acre |
| 5810 113th Avenue, Pullman, MI, 49450 | $334,900 | 3 | 2 | 1,512 | 5 Acres |
| 5846 113th Avenue, Pullman, MI, 49450 | $675,000 | 3 | 2 | 2,400 | 1.08 Acres |
| 5835 113th Avenue, Pullman, MI, 49450 | $250,000 | 3 | 2 | 1,764 | 5.79 Acres |
| 5967 Kimberly Lane, Pullman, MI, 49450 | $220,000 | 2 | 2 | 784 | 3.08 Acres |
Similar Homes To 5312 Nadeau Drive
Nearby For Sale
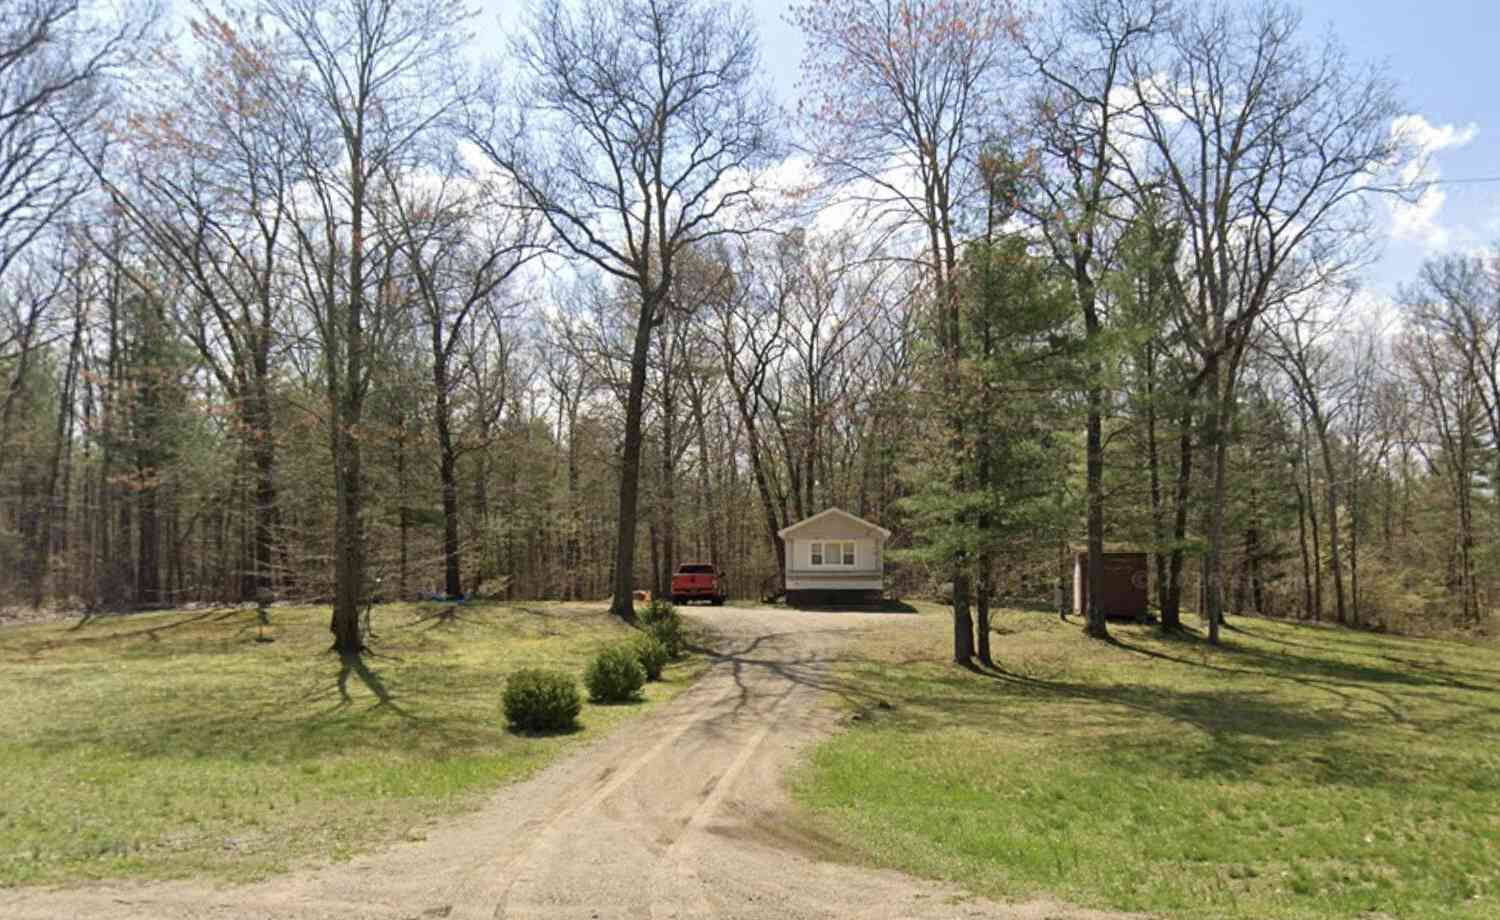
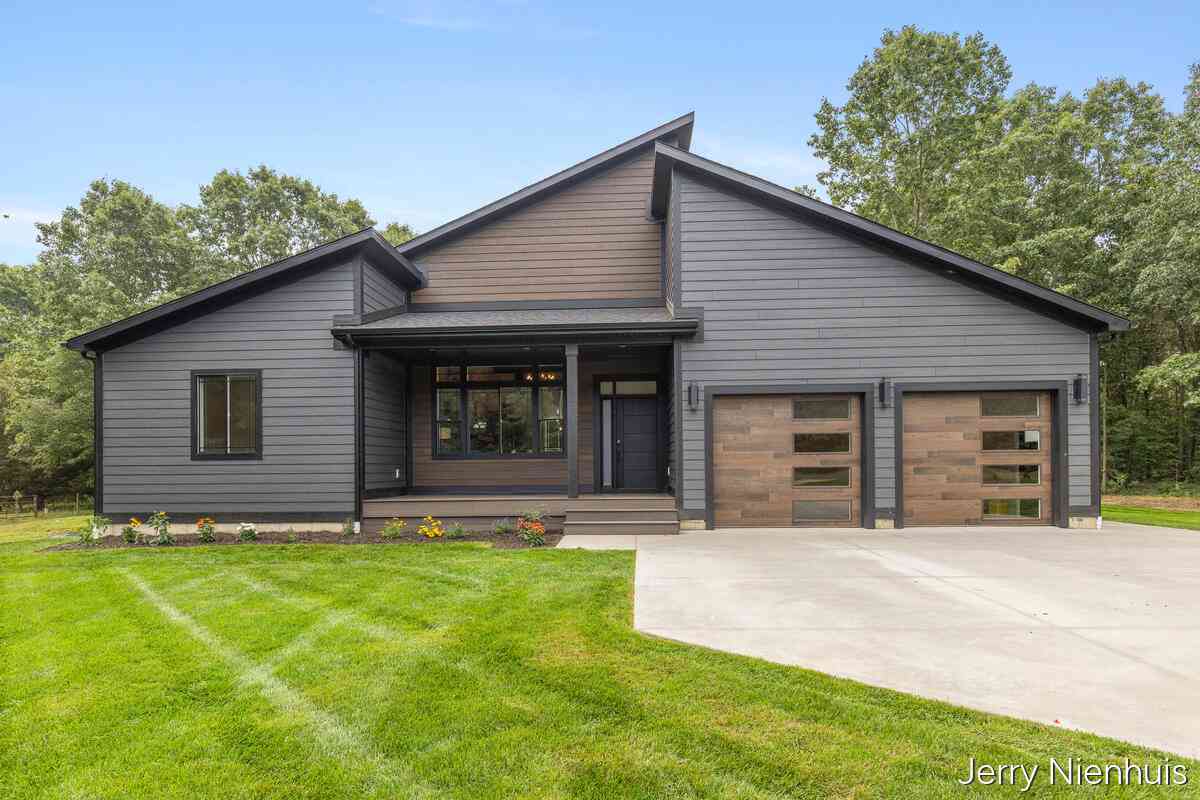
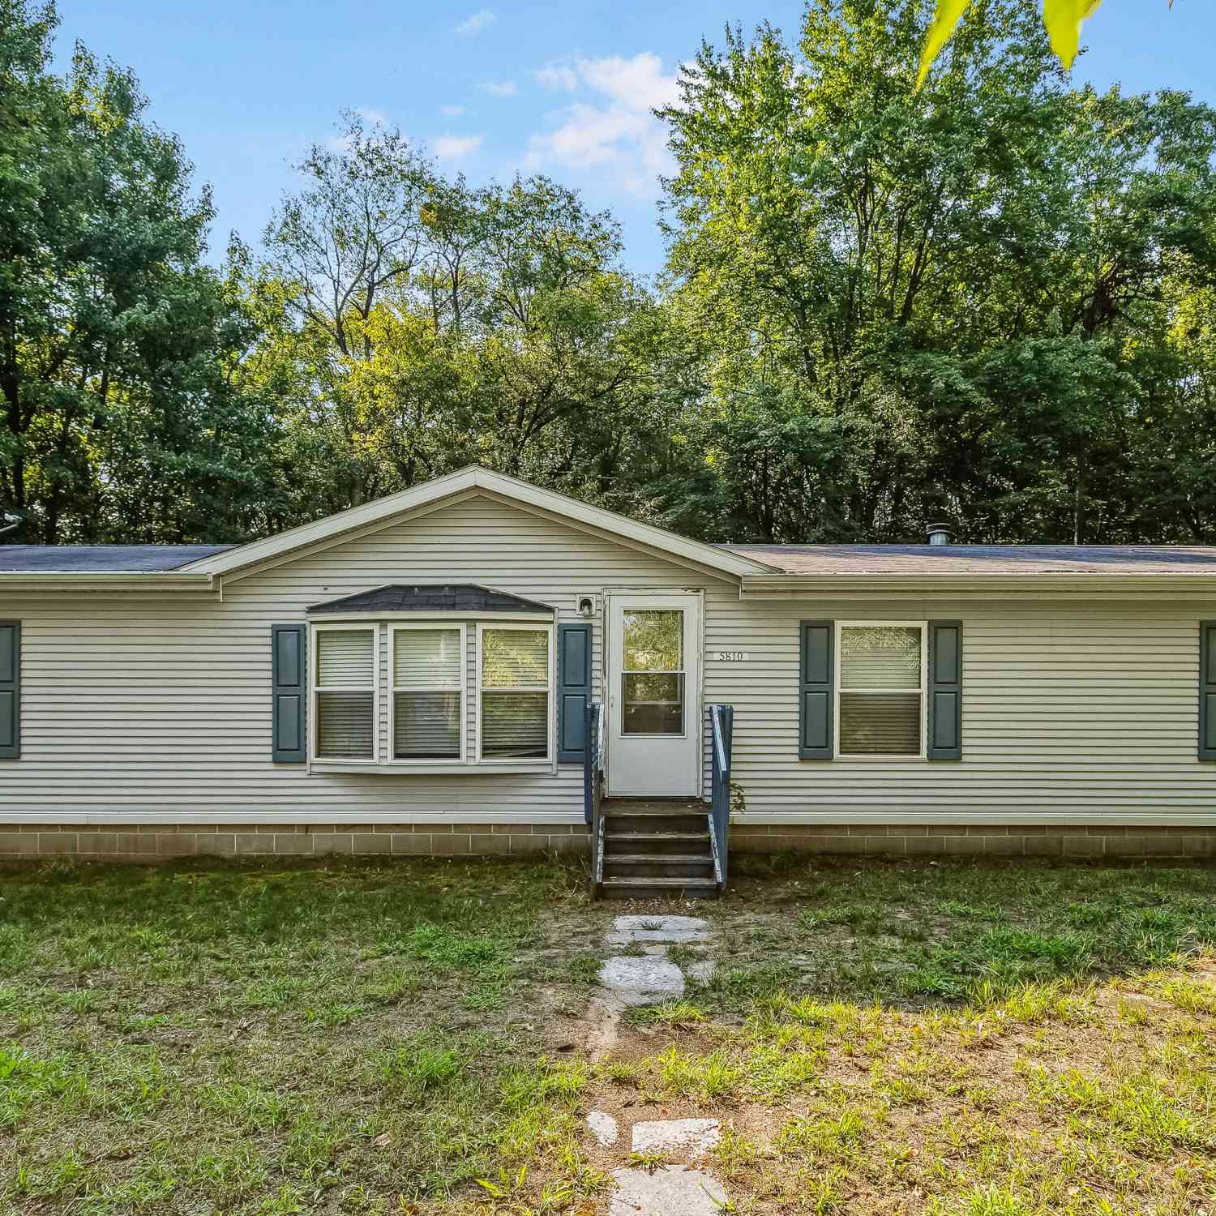
ByOwner last updated this listing 10/11/2026 @ 03:21
More Cities with for Sale by Owner Homes
- Pullman Homes For Sale By Owner
- Fennville Homes For Sale By Owner
- Grand Junction Homes For Sale By Owner
- Bloomingdale Homes For Sale By Owner
- Allegan Homes For Sale By Owner
- South Haven Homes For Sale By Owner
- Bangor Homes For Sale By Owner
- Douglas Homes For Sale By Owner
- Gobles Homes For Sale By Owner
- Saugatuck Homes For Sale By Owner
- Hamilton Homes For Sale By Owner
- Covert Homes For Sale By Owner
- Lawrence Homes For Sale By Owner
- Otsego Homes For Sale By Owner
- Paw Paw Homes For Sale By Owner
- Hopkins Homes For Sale By Owner
- Hartford Homes For Sale By Owner
- Holland Homes For Sale By Owner
- Watervliet Homes For Sale By Owner
- Mattawan Homes For Sale By Owner
Homes around $399,000







Verify Your Email
Please enter the 6-digit verification code
sent to your email address.
Verify Your Phone Number
Please enter the 6-digit verification code
sent to your mobile phone.