
911 Notre Dame Drive
Prosper, Texas 75078

 4
4
Bed
 5
5
Bath
 4,290
4,290Sqft
 0.30
0.30Acre(Lot)
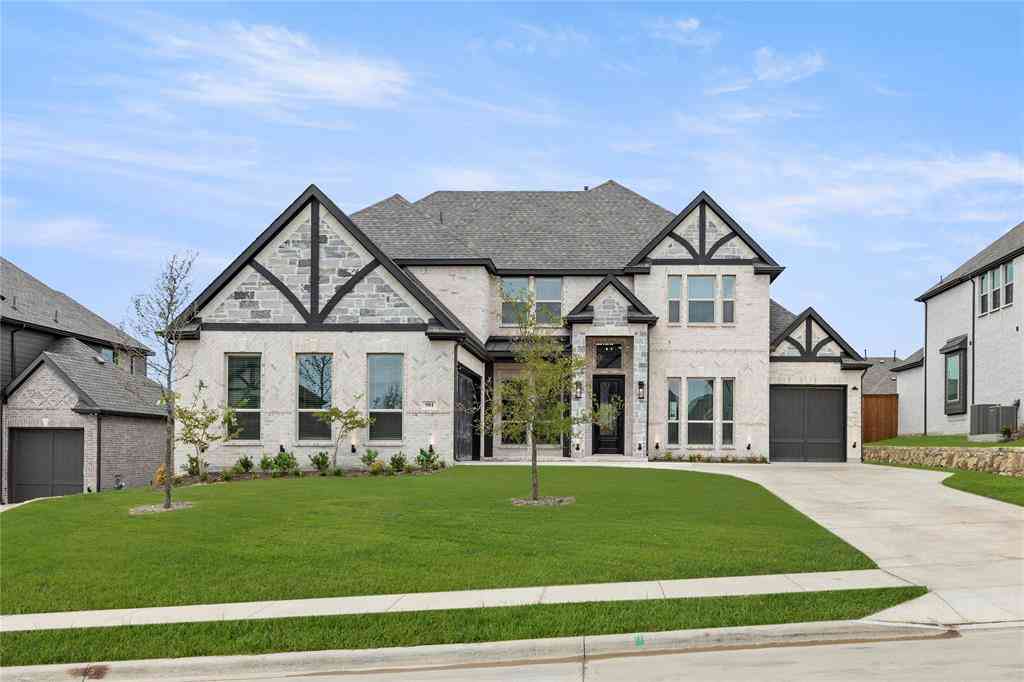
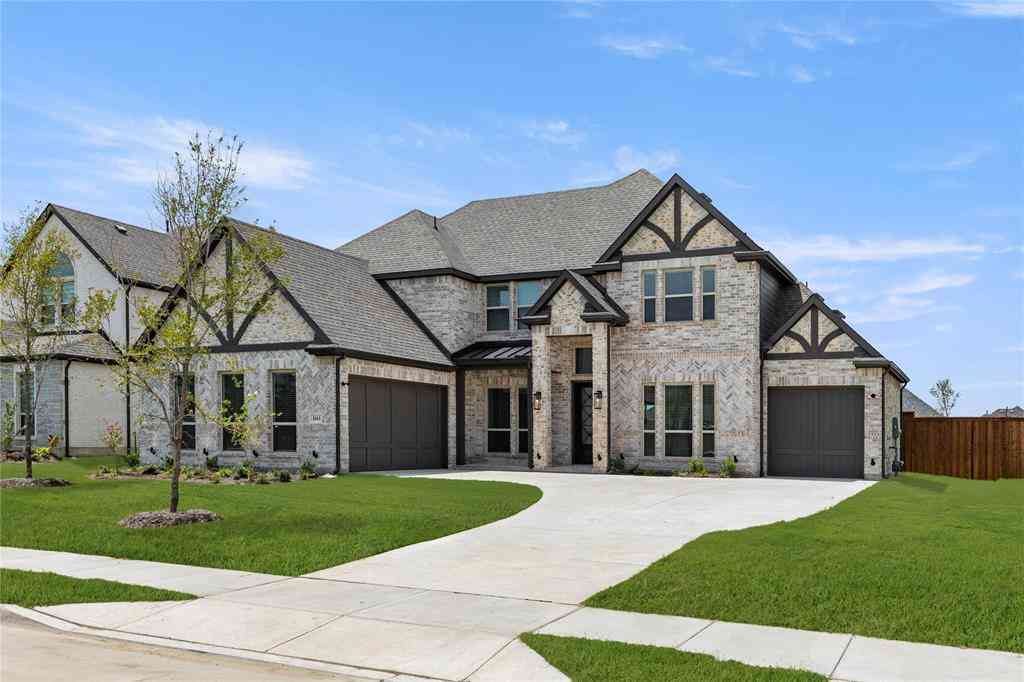
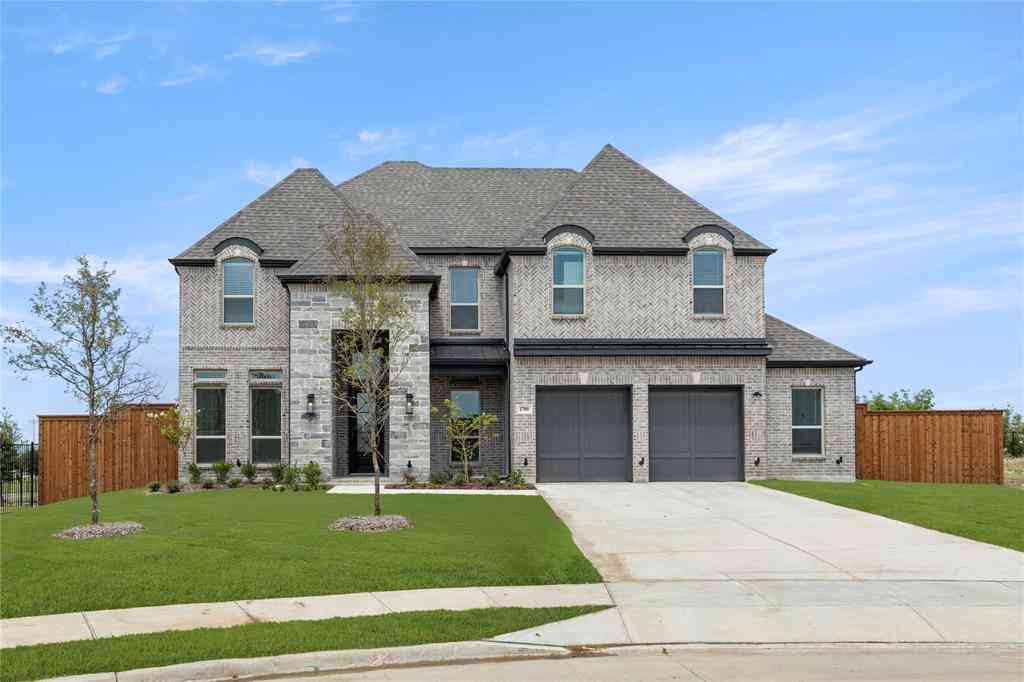
MLS# 21385701 - Built by Homebound - October 2026 completion ~ Built by Homebound, Park Place brings an elevated approach to new construction in Prosper, where design - forward finishes and true customization come together in one of North Texas's most sought - after communities. The Bandera offers 4 bedrooms, 4 full and 1 half baths, and 4,290 square feet across two stories. A striking Modern Cape Dutch exterior with an Everest scheme sets a refined tone, while inside, an open - concept kitchen, dining, and great room form the heart of the home. The chef's kitchen features an oversized island, stacked cabinetry, a decorative vent hood, and a dedicated prep kitchen, and the great room is anchored by a 42 inch gas fireplace with a tile surround extending to the ceiling. The main - level prim

 Property Details
 Map
Map
 Map
Map
What's Nearby
Nearby Areas
 Features
-
Bedroom Information
Total Bedrooms: 4Bathroom Information
Total Baths: 4.5 Full Baths: 4 Half Baths: 1 -
Interior Features
Built-in Wine Cooler,Cable TV Available,Decorative Lighting,Double Vanity,Dry Bar,Eat-in Kitchen,Flat Screen Wiring,Granite Counters,High Speed Internet Available,Kitchen Island,Natural Woodwork,Open Floorplan,Other,Pantry,Smart Home System,Sound System Wiring,Vaulted Ceiling(s),Wainscoting,Walk-In Closet(s),Wet Bar,Wired for DataAppliances
Built-in Gas Range,Built-in Refrigerator,Dishwasher,Disposal,Electric Oven,Gas Cooktop,Gas Range,Gas Water Heater,Ice Maker,Microwave,Convection Oven,Double Oven,Plumbed For Gas in Kitchen,Refrigerator,Tankless Water Heater,Vented Exhaust Fan,Warming Drawer,OtherUtilities
City Sewer,City Water,Community Mailbox,Curbs,Electricity Connected,Individual Gas Meter,Individual Water Meter,Sidewalk,Underground Utilities -
Cooling Features
Central Air,ElectricEnergy
Green Energy: Appliances,HVAC,Insulation,Lighting,Low Flow Commode,Rain / Freeze Sensors,Thermostat,Waterheater,WindowsHeating Source
Central,Fireplace(s),Natural GasFireplace
Number of Fireplaces: 2 Fireplace Features: Brick,Family Room,Gas,Gas Starter,Metal,Outside,Stone,Ventless,Wood Burning
-
Building Information
Built Year: 2026 Construction: Brick,Fiber Cement,Radiant Barrier,Rock/Stone Roof Type: Composition,Shingle -
Exterior Features
Courtyard,Covered Patio/Porch,Rain Gutters,Lighting,Outdoor Grill,Outdoor Kitchen,Outdoor Living Center,Private Yard,Uncovered Courtyard,OtherFoundation
SlabSecurity Features
Carbon Monoxide Detector(s),Gated Community,Prewired,Security Guard,Security System,Smoke Detector(s) -
Laundry Features
Electric Dryer Hookup,Full Size W/D Area,Washer HookupPatio And Porch
CoveredFencing
Back Yard,Fenced,Gate,WoodConstruction Materials
Brick,Fiber Cement,Radiant Barrier,Rock/Stone
-
Lot Information
Lot Size (Acr): 0.2961 Lot Size Units: Square Feet Lot Size Square Feet: 12,900 Lot Size Source: Builder -
Property Information
SQ ft (Living Area): 4,290 Property Type: Residential Property Sub Type: Single Family Residence Architectural Style: Contemporary/Modern,Traditional,Tudor,Other Subdivision: Park Place City: Prosper State: Texas Directions: Perfectly located at the southeast corner of Prosper Trail and Teel. Approximately 1.5 miles from DNT west on Prosper Trail. Property Status: Active Levels: Two Property Age: 0 Year Built Details: New Construction - Incomplete
-
Listing Price Information
Original List Price: $1,215,000 List Price Tot SqFt: $283 -
Listing Information
Possession: Closing/Funding
-
Tax Information
Parcel Number: 911 Notre Dame Tax Block: H Tax Lot: 2
-
Parking Information
Has Garage Garage Space: 2 Carport Spaces: 0 Parking Features: Electric Vehicle Charging Station(s),Garage Door Opener,Garage Double Door -
Homeowners Association Information
Included Fees: Full Use of Facilities,Maintenance Grounds,Management Fees,Security HOA Type: Mandatory HOA: $1,200.00 HOA Frequency: Annually
-
School Information
Elementary School: Mrs. Jerry Bryant Middle School: William Rushing High School: Richland School District: Prosper ISD -
Utility Information
Utilities: City Sewer,City Water,Community Mailbox,Curbs,Electricity Connected,Individual Gas Meter,Individual Water Meter,Sidewalk,Underground Utilities Green Energy Efficient: Appliances,HVAC,Insulation,Lighting,Low Flow Commode,Rain / Freeze Sensors,Thermostat,Waterheater,Windows
How much is this property worth?
Curious about this home's true market value? Use our free Home Evaluation Tool to instantly get a personalized Comparative Market Analysis (CMA) report. Make smarter, data-driven decisions before you buy.

Nearby Home Value
| Address | Estimate | Bed | Bath | Sq. Ft | Lot Size |
|---|---|---|---|---|---|
| 2780 Amber Lane, Prosper, TX, 75078 | $979,000 | 5 | 6 | 4,124 | 0.22 Acre |
| 220 Nightfall Drive, Prosper, TX, 75078 | $1,149,900 | 5 | 6 | 4,501 | 0.20 Acre |
| 840 Butchart Drive, Prosper, TX, 75078 | $749,990 | 4 | 4 | 3,405 | 0.22 Acre |
| 4280 Whitley Place Drive, Prosper, TX, 75078 | $999,900 | 5 | 6 | 4,491 | 0.27 Acre |
| 3180 E Frontier, Prosper, TX, 75078 | $595,000 | 3 | 4 | 2,927 | 1.05 Acres |
| 4251 Wilson Creek Trail, Prosper, TX, 75078 | $949,000 | 5 | 6 | 4,200 | 0.24 Acre |
| 4261 Mesa Drive, Prosper, TX, 75078 | $1,019,000 | 5 | 4 | 3,999 | 0.23 Acre |
| 4251 Mesa Drive, Prosper, TX, 75078 | $999,999 | 5 | 5 | 4,273 | 0.23 Acre |
| 301 Florence Drive, Prosper, TX, 75078 | $789,900 | 3 | 3 | 3,003 | 0.17 Acre |
| 4141 Tranquility Lane, Prosper, TX, 75078 | $2,250,000 | 6 | 7 | 6,057 | 1.00 Acre |
Similar Homes To 911 Notre Dame Drive
Nearby For Sale



Disclosure: Listing information provided in part by the North Texas Real Estate Information Systems, Inc, for personal, non-commercial use by viewers of this site and may not be reproduced or redistributed. All information is deemed reliable but not guaranteed. Copyright © NTREIS 2026. All rights reserved
ByOwner last updated this listing 10/04/2026 @ 17:38
More Cities with for Sale by Owner Homes
- Prosper Homes For Sale By Owner
- Savannah Homes For Sale By Owner
- Frisco Homes For Sale By Owner
- Celina Homes For Sale By Owner
- McKinney Homes For Sale By Owner
- Providence Village Homes For Sale By Owner
- Little Elm Homes For Sale By Owner
- Oak Point Homes For Sale By Owner
- Krugerville Homes For Sale By Owner
- Aubrey Homes For Sale By Owner
- Weston Homes For Sale By Owner
- The Colony Homes For Sale By Owner
- Lakewood Village Homes For Sale By Owner
- Pilot Point Homes For Sale By Owner
- Melissa Homes For Sale By Owner
- Lucas Homes For Sale By Owner
- Plano Homes For Sale By Owner
- Shady Shores Homes For Sale By Owner
- Gunter Homes For Sale By Owner
- Corinth Homes For Sale By Owner
Homes around $1,215,000



Verify Your Email
Please enter the 6-digit verification code
sent to your email address.
Verify Your Phone Number
Please enter the 6-digit verification code
sent to your mobile phone.