
301 Florence Drive
Prosper, Texas 75078

 3
3
Bed
 3
3
Bath
 3,003
3,003Sqft
 0.17
0.17Acre(Lot)
Enjoy one of the premier locations in this active adult community. This bright, open floor plan offers modern amenities and peaceful views of a private pond and wildlife, creating a vacation-like feel every day. A covered porch welcomes you into the entry, where a study with custom built-in shelves sits nearby. At the front of the home, a guest bedroom and adjacent full bath are tucked into a quiet alcove. The entry hall opens to a vaulted living area where the kitchen, dining room, and family room flow together with water views throughout. The kitchen features an island - ideal for casual dining - quartz counters, a gas cooktop, convection oven, microwave, counter-depth refrigerator, dishwasher, and butler’s pantry with a built-in wine cooler. An oversized dining room offers generous spac

 Property Details
 Map
Map
 Map
Map
What's Nearby
Nearby Areas
 Features
-
Bedroom Information
Total Bedrooms: 3 Window Features: Window CoveringsBathroom Information
Total Baths: 3 Full Baths: 3 Half Baths: 0 -
Interior Features
Built-in Features,Built-in Wine Cooler,Cable TV Available,Cathedral Ceiling(s),Decorative Lighting,Eat-in Kitchen,Flat Screen Wiring,High Speed Internet Available,Kitchen Island,Open Floorplan,Pantry,Walk-In Closet(s)Appliances
Dishwasher,Disposal,Gas Cooktop,Gas Water Heater,Microwave,Convection Oven,Plumbed For Gas in Kitchen,RefrigeratorUtilities
Cable Available,City Sewer,City Water,Community Mailbox,Concrete,Curbs,Electricity Connected,Individual Gas Meter,Individual Water Meter,Natural Gas Available,Sidewalk,Underground Utilities -
Cooling Features
Ceiling Fan(s),Central Air,Electric,ZonedEnergy
Green Energy: 12 inch+ Attic Insulation,Appliances,WindowsHeating Source
Central,Natural Gas,ZonedFireplace
Number of Fireplaces: 1 Fireplace Features: Decorative,Gas,Gas Logs,Gas Starter,Living Room
-
Building Information
Built Year: 2023 Construction: Brick Roof Type: Composition -
Exterior Features
Covered Patio/Porch,Rain Gutters,Private YardFoundation
SlabSecurity Features
Burglar,Carbon Monoxide Detector(s),Fire Sprinkler System,Gated Community,Prewired,Security System Owned,Smoke Detector(s) -
Laundry Features
Electric Dryer Hookup,Utility Room,Full Size W/D Area,Washer HookupPatio And Porch
CoveredFencing
Back Yard,Fenced,Wrought IronConstruction Materials
Brick
-
Lot Information
Lot Size (Acr): 0.1720 Lot Size Units: Acres Lot Size Square Feet: 7,492 Lot Size Source: Estimated Lot Features: Corner Lot,Few Trees,Landscaped,Level,Sprinkler System,Subdivision,Water/Lake View,Waterfront -
Property Information
SQ ft (Living Area): 3,003 Property Type: Residential Property Sub Type: Single Family Residence Architectural Style: Traditional Subdivision: Ladera Prosper Condo City: Prosper State: Texas Directions: From Hwy 380 head N on Custer Road. Community is approximately one half mile on the left. Property Status: Active Levels: Two Property Age: 3 Year Built Details: Preowned Other Equipment: Irrigation Equipment
-
Listing Price Information
Original List Price: $789,900 List Price Tot SqFt: $263 -
Listing Information
Possession: Closing/Funding
-
Tax Information
Parcel Number: R1277400007701 Tax Legal Description: LADERA PROSPER CONDOMINIUMS (CPR), UNIT 77, 1 Unexempt Taxes: $14,114
-
Parking Information
Has Garage Garage Space: 2 Carport Spaces: 0 Parking Features: Concrete,Driveway,Enclosed,Epoxy Flooring,Garage,Garage Door Opener,Garage Faces Front,Garage Single Door,Inside Entrance,Kitchen Level,Lighted -
Homeowners Association Information
Included Fees: Front Yard Maintenance,Full Use of Facilities,Management Fees HOA Type: Mandatory HOA: $340.00 HOA Frequency: Monthly
-
School Information
Elementary School: Cynthia A Cockrell Middle School: Lorene Rogers High School: Walnut Grove School District: Prosper ISD -
Utility Information
Utilities: Cable Available,City Sewer,City Water,Community Mailbox,Concrete,Curbs,Electricity Connected,Individual Gas Meter,Individual Water Meter,Natural Gas Available,Sidewalk,Underground Utilities Green Energy Efficient: 12 inch+ Attic Insulation,Appliances,Windows
How much is this property worth?
Curious about this home's true market value? Use our free Home Evaluation Tool to instantly get a personalized Comparative Market Analysis (CMA) report. Make smarter, data-driven decisions before you buy.

Nearby Home Value
| Address | Estimate | Bed | Bath | Sq. Ft | Lot Size |
|---|---|---|---|---|---|
| 2780 Amber Lane, Prosper, TX, 75078 | $979,000 | 5 | 6 | 4,124 | 0.22 Acre |
| 220 Nightfall Drive, Prosper, TX, 75078 | $1,149,900 | 5 | 6 | 4,501 | 0.20 Acre |
| 4280 Whitley Place Drive, Prosper, TX, 75078 | $999,900 | 5 | 6 | 4,491 | 0.27 Acre |
| 3180 E Frontier, Prosper, TX, 75078 | $595,000 | 3 | 4 | 2,927 | 1.05 Acres |
| 4261 Mesa Drive, Prosper, TX, 75078 | $1,068,000 | 5 | 4 | 3,999 | 0.23 Acre |
| 4251 Mesa Drive, Prosper, TX, 75078 | $999,999 | 5 | 5 | 4,273 | 0.23 Acre |
| 4141 Tranquility Lane, Prosper, TX, 75078 | $2,300,000 | 6 | 7 | 6,057 | 1.00 Acre |
| 4161 San Juan Avenue, Prosper, TX, 75078 | $2,999,000 | 7 | 7 | 7,064 | 3.07 Acres |
| 9A Rhea Mills Circle, Prosper, TX, 75078 | $599,900 | 3 | 2 | 2,391 | 1 Acre |
| 4140 Tranquility Lane, Prosper, TX, 75078 | $2,195,000 | 5 | 6 | 5,057 | 1 Acre |
Similar Homes To 301 Florence Drive
Nearby For Sale


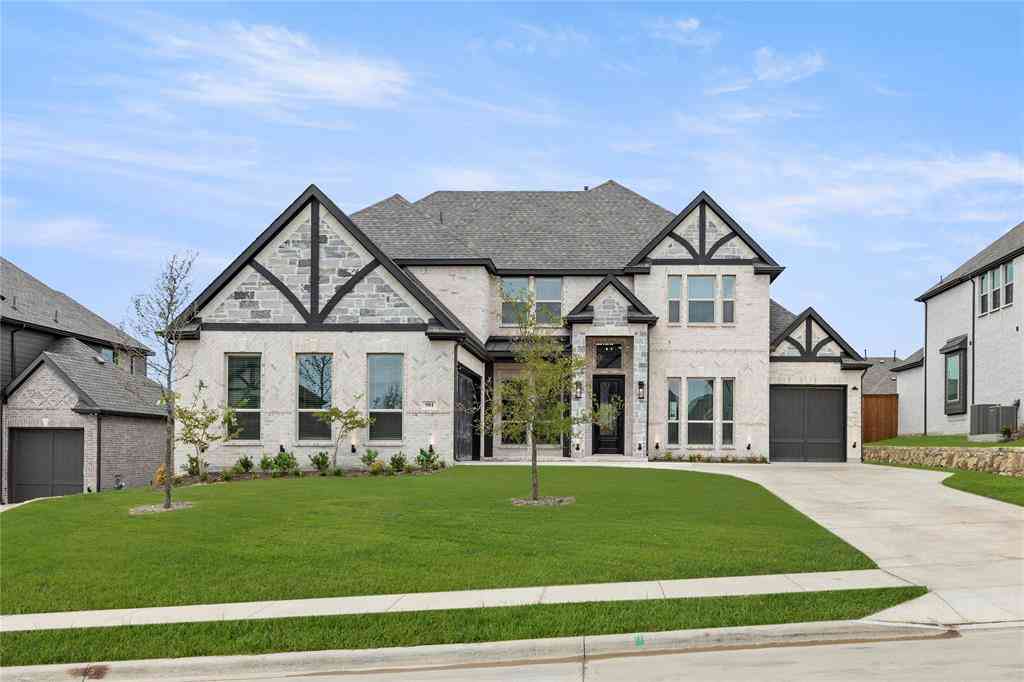
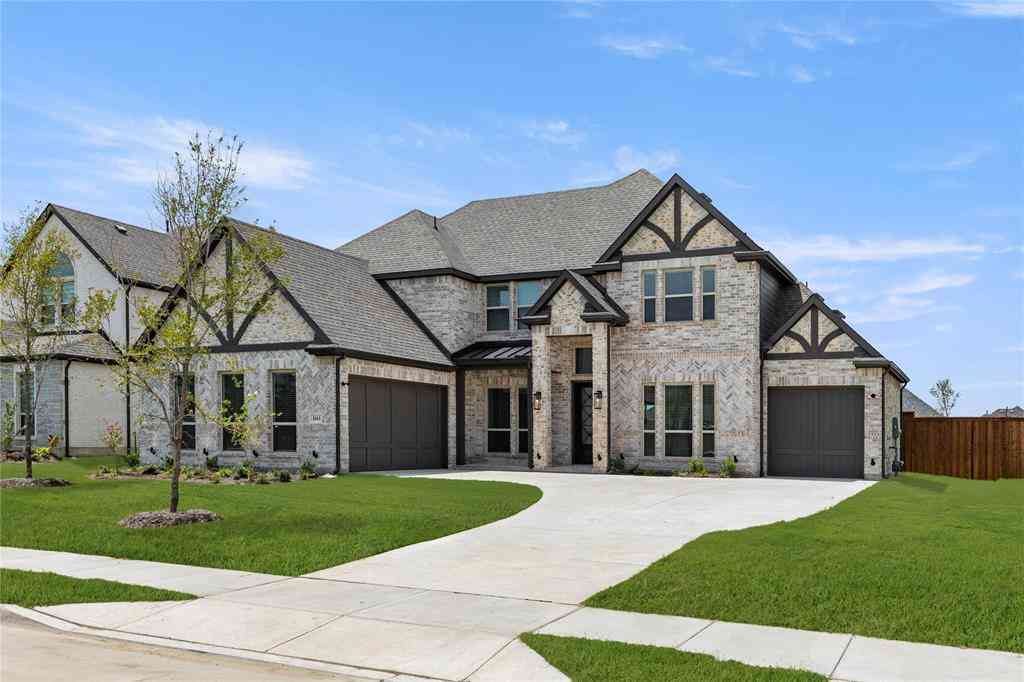
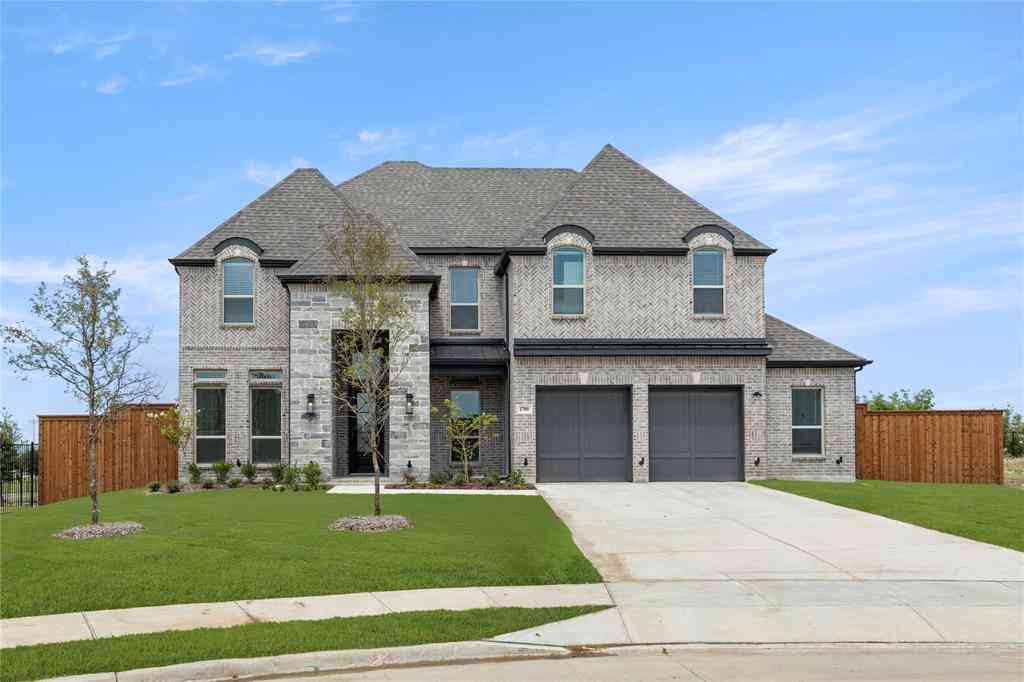

Disclosure: Listing information provided in part by the North Texas Real Estate Information Systems, Inc, for personal, non-commercial use by viewers of this site and may not be reproduced or redistributed. All information is deemed reliable but not guaranteed. Copyright © NTREIS 2026. All rights reserved
ByOwner last updated this listing 09/10/2026 @ 02:06
More Cities with for Sale by Owner Homes
- Prosper Homes For Sale By Owner
- Savannah Homes For Sale By Owner
- Frisco Homes For Sale By Owner
- Celina Homes For Sale By Owner
- McKinney Homes For Sale By Owner
- Providence Village Homes For Sale By Owner
- Little Elm Homes For Sale By Owner
- Oak Point Homes For Sale By Owner
- Krugerville Homes For Sale By Owner
- Aubrey Homes For Sale By Owner
- Weston Homes For Sale By Owner
- The Colony Homes For Sale By Owner
- Lakewood Village Homes For Sale By Owner
- Pilot Point Homes For Sale By Owner
- Melissa Homes For Sale By Owner
- Lucas Homes For Sale By Owner
- Plano Homes For Sale By Owner
- Shady Shores Homes For Sale By Owner
- Gunter Homes For Sale By Owner
- Corinth Homes For Sale By Owner
Homes around $789,900





Verify Your Email
Please enter the 6-digit verification code
sent to your email address.
Verify Your Phone Number
Please enter the 6-digit verification code
sent to your mobile phone.