

110 Mason Street
Princeton, NC 27569

 3
3
Bed
 2
2
Bath
 1,453
1,453Sqft
 0.16
0.16Acre(Lot)
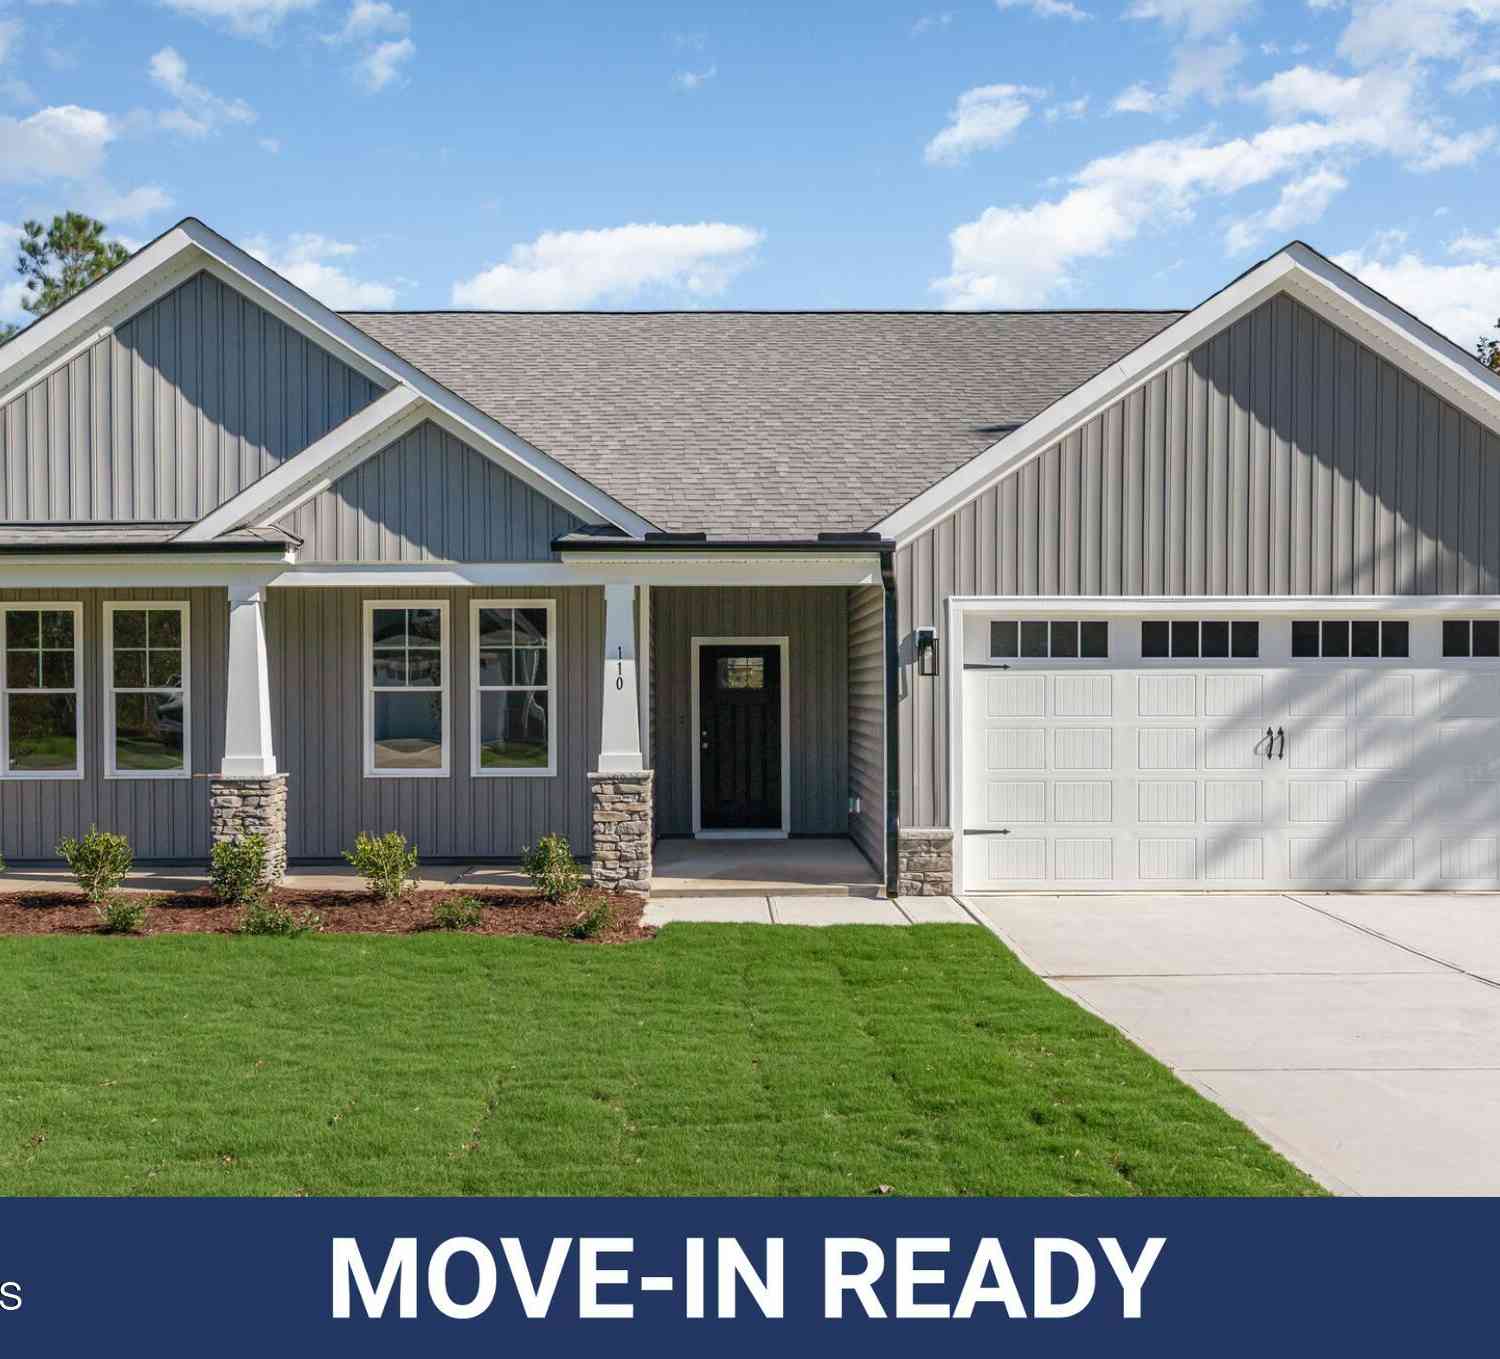
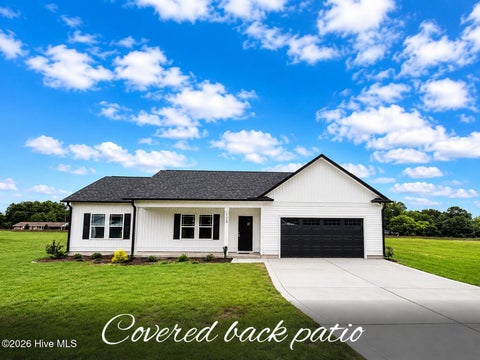
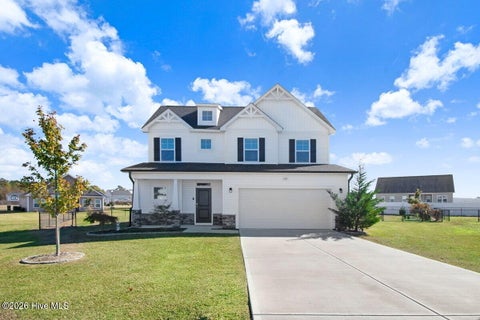
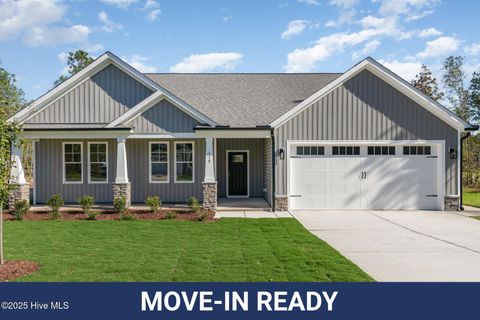
ASK ABOUT $5,000 BUILDER CONCESSION PLUS BLINDS, WASHER, DRYER AND FRIDGE!! MOVE-IN READY WITH CHARLESTON-INSPIRED STYLE! Featuring 3 bedrooms, 2 full baths, and 1,453 square feet, the Pinecroft A Plan delivers a quartz island kitchen, a private owner's suite with a soaking tub and walk-in shower, and a covered rear porch for outdoor enjoyment. Built by a 2026 Parade of Homes Award-Winning Builder, this thoughtfully designed home blends Southern character with modern comfort and low-maintenance living. At the heart of the home, the open kitchen and main living areas keep everyone connected while providing comfortable space to cook, gather, and relax. The kitchen features quartz countertops, a spacious island, stainless steel appliances, an over-the-range microwave, an undermount sink

 Property Details
 Map
Map
 Map
Map
What's Nearby
Nearby Areas
 Features
-
Bedroom Information
Total beds: 3Bathroom Information
Total Baths: 2 Full Baths: 2Room Information
Rooms Total: 7 -
Flooring Information
Carpet, Laminate, Vinyl -
Roofing Information
Shingle -
Interior Features
Master Downstairs, Walk-In Closet(s), Tray Ceiling(s), High Ceilings, Kitchen Island, Ceiling Fan(s), Pantry Roof: Shingle Appliances: Electric Oven, Range, Dishwasher, Electric Range, Electric Water Heater Laundry Features: Washer Hookup, Laundry Room -
Heating & Cooling
Has Heating: Yes Heating: Fireplace(s), Electric, Heat Pump Has Cooling: Yes Cooling: Central Air, Ceiling Fan(s)
-
Building Information
Year Built: 2026 Building Area Total: 1453 Construction Materials: Vinyl Siding, Frame Patio And Porch Features: Covered, Patio, Porch, Front Porch, Rear Porch, Side Porch Private Pool: No View: See Remarks Association Fee Frequency: Annually
-
Lot Information
Lot Dimensions: see plat Main Square Feet: 0.16 Acres Lot Size Acres: 0.16 Lot Size Square Feet: 6970 Lot Description: Level, LandscapedProperty Information
Subdivision: Pinecroft Source Property Type: Residential Property SubType: Single Family Residence Levels: One Property Age: 0
-
Listing Price Information
Listing Price: $314858 Original Price: $314900 Cash, Conventional, FHA, USDA Loan, VA Loan
-
Tax Information
Parcel Number: 265213-13-3907
-
Parking Information
Parking Total: 2 Garage Faces Side, Attached, Covered, Garage Door Opener, Paved, GarageGarage Information
Has Garage: Yes Has Attached Garage: Yes Garage Space: 2Homeowners Association InformationHas Association: Yes HOA: $300.00 Association Amenities: Playground Community Features: Sidewalks, Street Lights
-
School Information
Elementary School: Princeton Elementary SchoolJunior High School: PrincetonSenior High School: Princeton -
Utility Information
Sewer Connected, Water Connected -
Location Information
Direction: From Hwy 70 W make a slight left onto Donnie H Jones Blvd. Turn left onto Pearl St. Turn left onto E Edwards St. Turn right onto Pearce St then right onto Mason St. Home will be on the right. WaterSource: Public Security Features: Smoke Detector(s)
How much is this property worth?
Curious about this home's true market value? Use our free Home Evaluation Tool to instantly get a personalized Comparative Market Analysis (CMA) report. Make smarter, data-driven decisions before you buy.

Nearby Home Value
| Address | Estimate | Bed | Bath | Sq. Ft | Lot Size |
|---|---|---|---|---|---|
| 129 Pendergrass Drive, Princeton, NC, 27569 | $434,900 | 4 | 4 | 3,106 | 0.92 Acre |
| 128 Hummingbird Grove L.., Princeton, NC, 27569 | $327,840 | 3 | 2 | 1,825 | 0.96 Acre |
| 208 Capps Bridge Road, Princeton, NC, 27569 | $299,900 | 3 | 2 | 1,744 | 2.71 Acres |
| 602 Tuscany Circle, Princeton, NC, 27569 | $329,300 | 3 | 2 | 1,731 | 0.46 Acre |
| 120 Prosecco Drive, Princeton, NC, 27569 | $329,300 | 3 | 2 | 1,731 | 0.46 Acre |
| 116 Prosecco Drive, Princeton, NC, 27569 | $329,300 | 3 | 2 | 1,731 | 0.40 Acre |
| 110 Prosecco Drive, Princeton, NC, 27569 | $329,300 | 3 | 2 | 1,731 | 0.40 Acre |
| 108 Burnello Court, Princeton, NC, 27569 | $315,900 | 3 | 2 | 1,573 | 0.43 Acre |
| 110 Burnello Court, Princeton, NC, 27569 | $309,900 | 3 | 2 | 1,541 | 0.98 Acre |
| 105 Burnello Court, Princeton, NC, 27569 | $329,900 | 3 | 2 | 1,606 | 0.98 Acre |
Similar Homes To 110 Mason Street
Nearby For Sale

The data relating to real estate on this website comes in part from the Internet Data Exchange program of Hive MLS. All information is deemed reliable but not guaranteed and should be independently verified. All properties are subject to prior sale, change, or withdrawal. Neither listing broker(s) nor ByOwner shall be responsible for any typographical errors, misinformation, or misprints, and shall be held totally harmless from any damages arising from reliance upon these data. Copyright ©2026 Hive MLS LLC. All Rights Reserved.
ByOwner last updated this listing 09/26/2026 @ 13:13
More Cities with for Sale by Owner Homes
- Princeton Homes For Sale By Owner
- Selma Homes For Sale By Owner
- Kenly Homes For Sale By Owner
- Pikeville Homes For Sale By Owner
- Smithfield Homes For Sale By Owner
- Fremont Homes For Sale By Owner
- Goldsboro Homes For Sale By Owner
- Dudley Homes For Sale By Owner
- Lucama Homes For Sale By Owner
- Four Oaks Homes For Sale By Owner
- Sims Homes For Sale By Owner
- Mount Olive Homes For Sale By Owner
- Clayton Homes For Sale By Owner
- Stantonsburg Homes For Sale By Owner
- Bailey Homes For Sale By Owner
- Benson Homes For Sale By Owner
- Seven Springs Homes For Sale By Owner
- Middlesex Homes For Sale By Owner
- Wilson Homes For Sale By Owner
- La Grange Homes For Sale By Owner
Homes around $314,858










Verify Your Email
Please enter the 6-digit verification code
sent to your email address.
Verify Your Phone Number
Please enter the 6-digit verification code
sent to your mobile phone.