Active

104 Wakefield Drive

Princeton, NC 27569
Mark as Favorite
Bed 3

Bed

Bath 3

Bath

SqFt2,247

Sqft

Acres0.97

Acre(Lot)

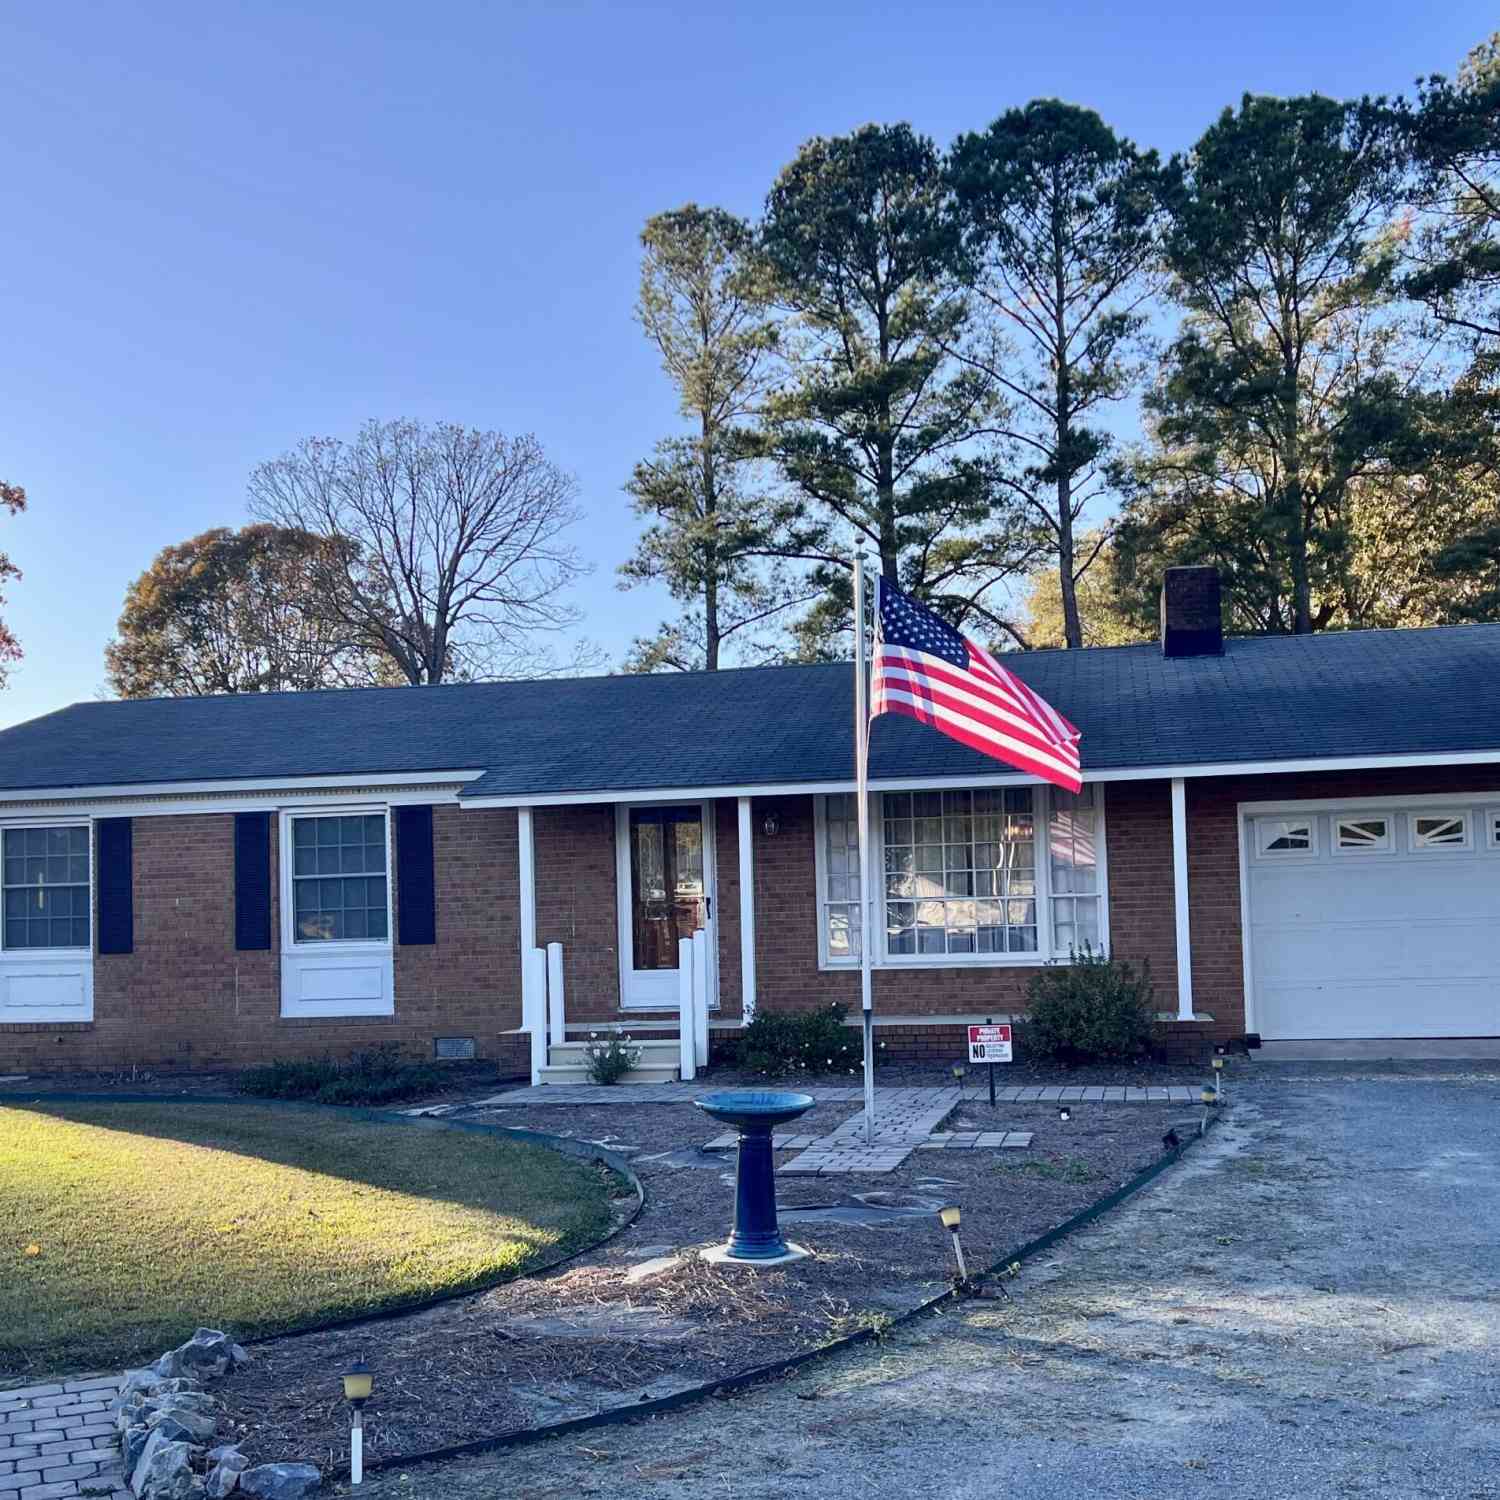
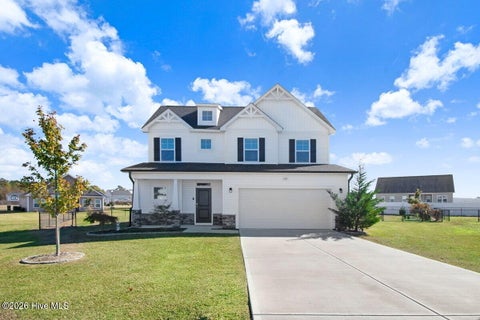
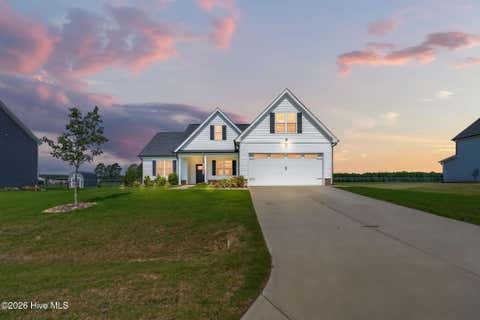
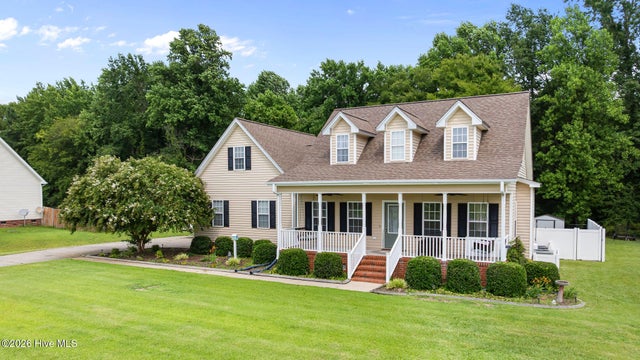
104 Wakefield Drive is more than four walls and a roof--it's a home filled with stories, craftsmanship, and memories waiting for their next chapter. Every room tells a story. The bonus rooms above the attached garage have served many purposes over the years, including a beloved craft space where T-shirts and decals were created for friends, church members, and the community. Today, those rooms feature fresh paint and brand-new carpet, ready to become whatever you imagine. Throughout the home you'll find custom details lovingly built by the homeowner, including the stunning fireplace, built-in cabinetry in the laundry room, and the thoughtfully designed second-floor full bath and main floor 1/2 bath. These one-of-a-kind features add warmth, character, and quality you won't find in a t ypical home. Above the detached two-car garage is an additional finished bonus space that has been the setting for countless father-and-son game nights and sports memories. Whether you envision a game room, home office, studio, or guest retreat, the possibilities are endless. Step outside and enjoy the peaceful fenced backyard from the expansive back deck, or unwind on the swing beneath the private upper deck of the detached garage--perfect for relaxing with your morning coffee or ending the day in tranquility. Season after season the home owner thoughtfully and beautifully maintained the yard which now displays many beautiful trees and plants that show their beauty yearly. Freshly painted and featuring brand-new carpet throughout, this move-in-ready home offers: 3 bedrooms with the primary suite on the main level 2 full bathrooms and 1 half bathroom Two versatile bonus rooms above the attached two-car garage with interior access An additional finished bonus room above the detached two-car garage Attached two-car garage with storage and cabinetry Detached two-car garage/workshop Large fenced backyard and spacious deck for entertaining or relaxing This is more than a house--it's a place where memories have been made and where new ones are waiting to begin. Come experience everything 104 Wakefield Drive has to offer.

Read More Expand

Detail Ic Property Details

Property Type : Residential

Price : $359,000

AD Id : 88362501

MLS Id : 100590986

Beds : 3

Lot Size : 0.97 Acre

Living Area Size : 2,247

Year Built : 2007

Garage : 4

County : Wayne

Subdivision: Carolyn Ridge

  • Map Map

Map

Map What's Nearby

Map Nearby Areas

Feature Features

  • Bedroom Information

    Total beds: 3

    Bathroom Information

    Total Baths: 3 Full Baths: 2 Half Baths: 1

    Room Information

    Rooms Total: 10 Basement: None, Crawl Space
  • Flooring Information

    Carpet, Tile, Wood
  • Roofing Information

    Shingle
  • Interior Features

    Walk-In Closet(s), Ceiling Fan(s), Eat-in Kitchen Roof: Shingle Appliances: Refrigerator, Ice Maker, Dishwasher, Electric Range, Microwave, Electric Water Heater Laundry Features: Laundry Room Window Features: Window Coverings, Insulated Windows
  • Heating & Cooling

    Has Heating: Yes Heating: Electric, Heat Pump Has Cooling: Yes Cooling: Whole House Fan

  • Building Information

    Year Built: 2007 Building Area Total: 2247 Construction Materials: Vinyl Siding, Frame Patio And Porch Features: Deck, Porch Private Pool: No View: See Remarks

  • Lot Information

    Lot Dimensions: 110 X 375 X 111 X 393 Main Square Feet: 0.97 Acres Lot Size Acres: 0.97 Lot Size Square Feet: 42253 Lot Description: Level, Wooded, Landscaped

    Property Information

    Subdivision: Carolyn Ridge Source Property Type: Residential Property SubType: Single Family Residence Levels: Two Property Age: 19

  • Listing Price Information

    Listing Price: $359000 Cash, Conventional, FHA, USDA Loan, VA Loan

  • Tax Information

    Parcel Number: 2663413690 Tax Year: 2025 Annual Tax: $1787.04

  • Parking Information

    Parking Total: 4 Workshop in Garage, Garage Faces Side, Concrete, Garage

    Garage Information

    Has Garage: Yes Has Attached Garage: Yes Garage Space: 4

  • School Information

    Elementary School: Northwest Elementary School
    Junior High School: Norwayne
    Senior High School: Charles Aycock
  • Utility Information

    Cable Available, Water Connected
  • Location Information

    Direction: From Hwy 70 E, turn left onto Rains Mill Rd which becomes Pikeville-Princeton Rd, turn right onto Wakefield Dr and the house will be on the right
Sell a home like this and save $21,041 Find out How

How much is this property worth?

Curious about this home's true market value? Use our free Home Evaluation Tool to instantly get a personalized Comparative Market Analysis (CMA) report. Make smarter, data-driven decisions before you buy.

Images
Loading, please wait...

Nearby Home Value

Address Estimate Bed Bath Sq. Ft Lot Size
208 Capps Bridge Road, Princeton, NC, 27569 $299,900 3 2 1,744 1,744 SqFt
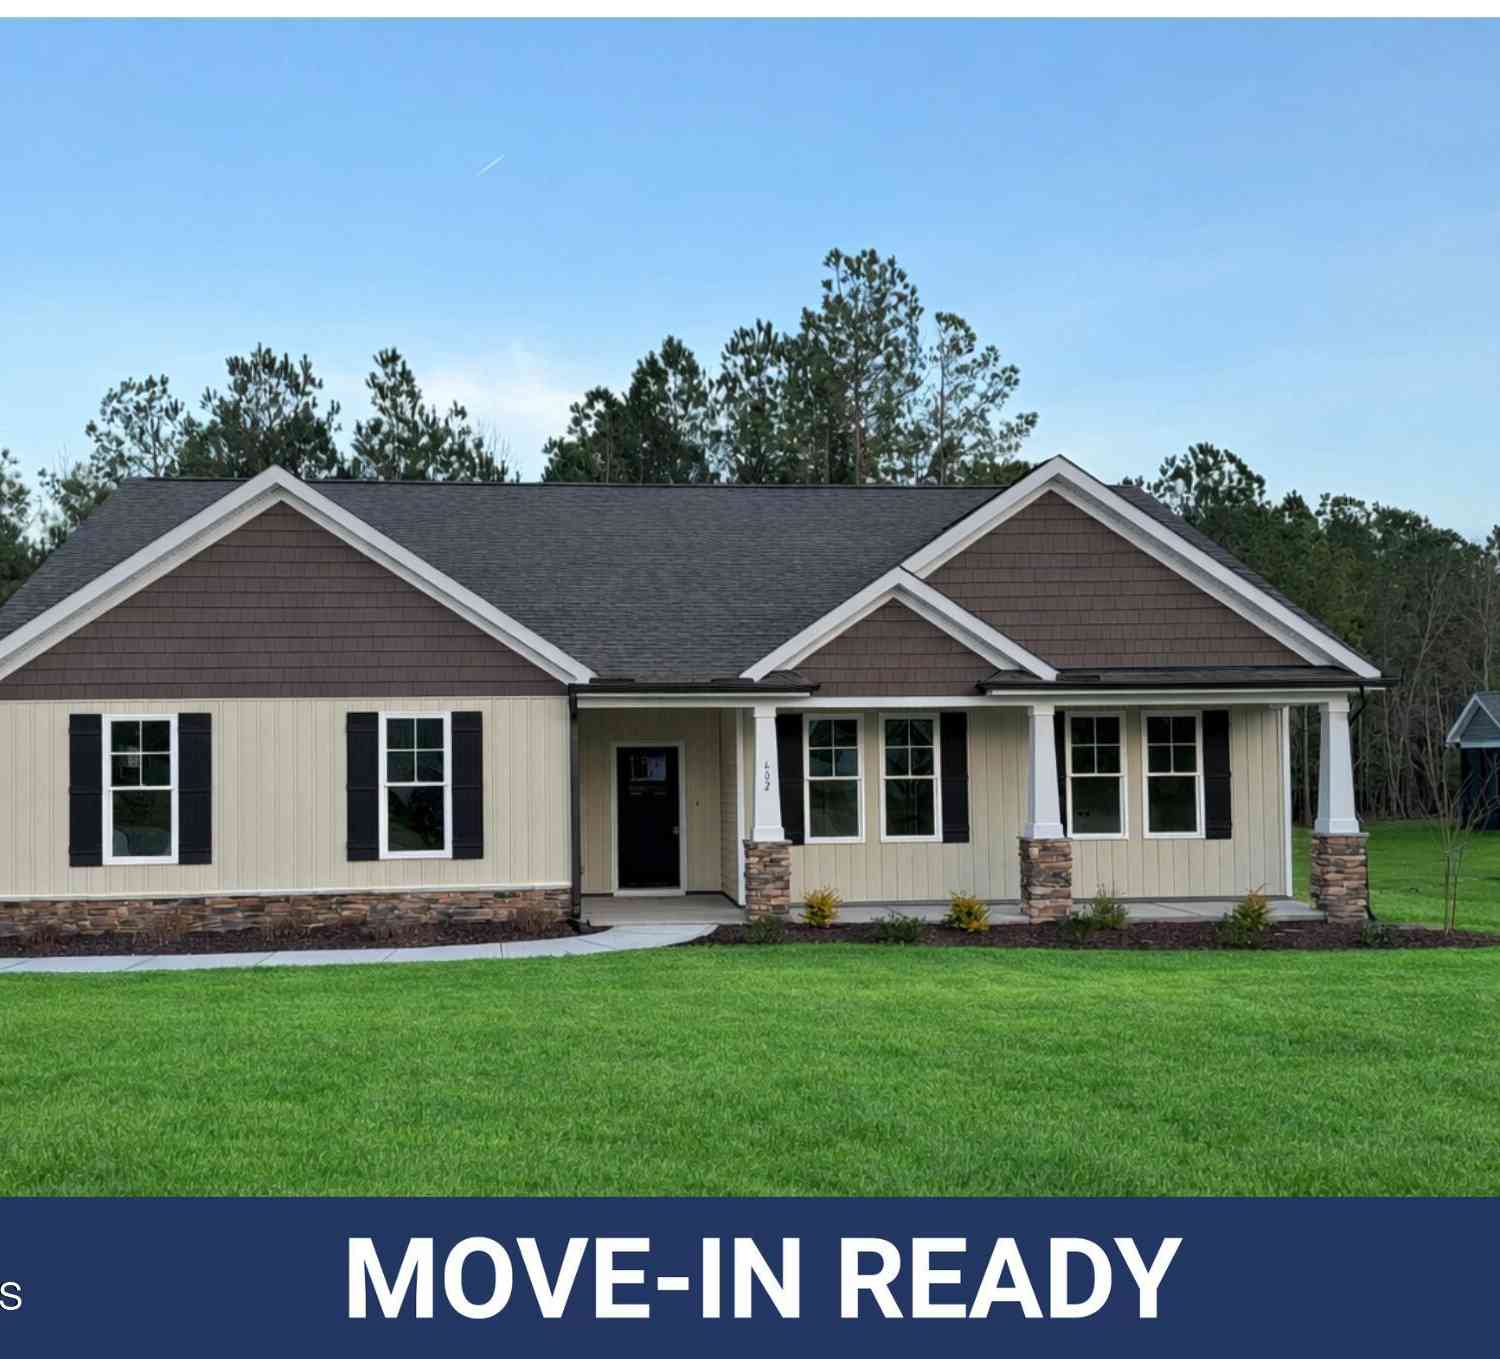
602 Tuscany Circle, Princeton, NC, 27569 $349,300 3 2 1,731 1,731 SqFt
120 Prosecco Drive, Princeton, NC, 27569 $339,300 3 2 1,731 1,731 SqFt
116 Prosecco Drive, Princeton, NC, 27569 $339,300 3 2 1,731 1,731 SqFt
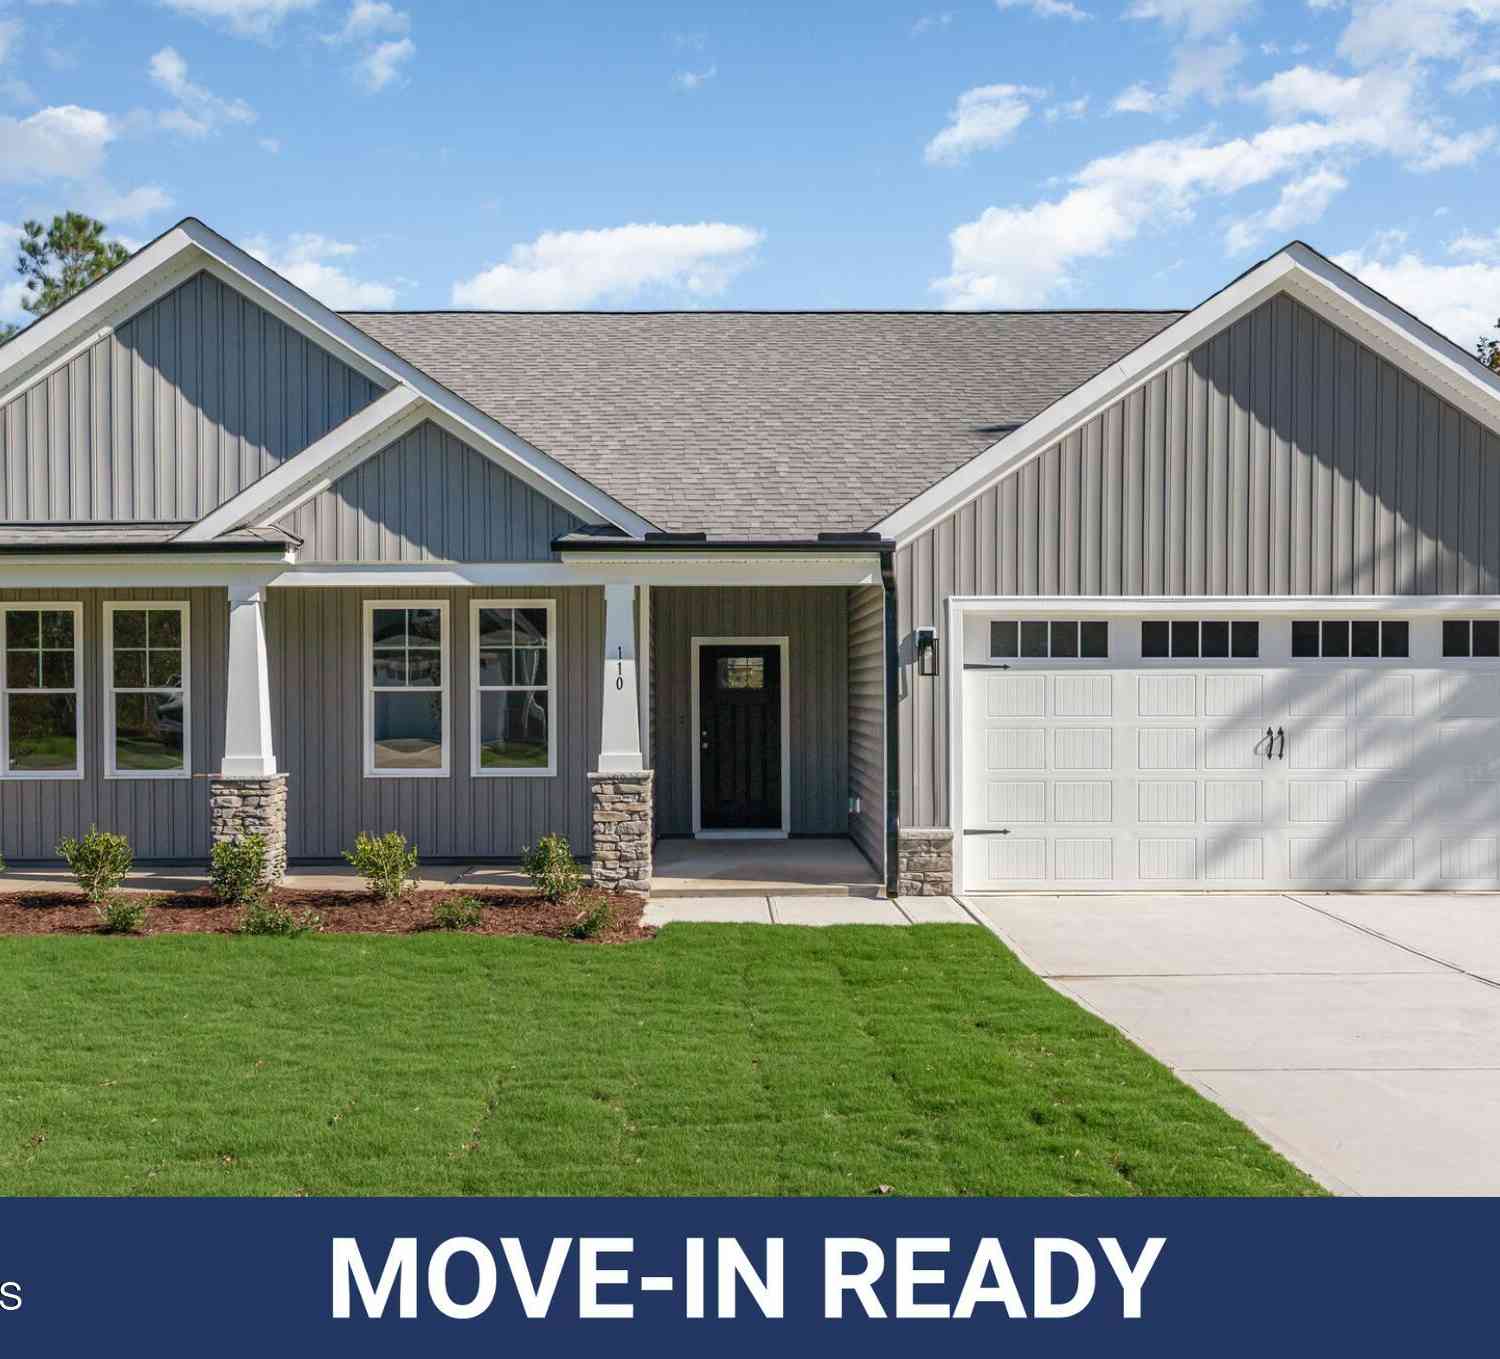
110 Prosecco Drive, Princeton, NC, 27569 $339,300 3 2 1,731 1,731 SqFt
108 Burnello Court, Princeton, NC, 27569 $320,600 3 2 1,573 1,573 SqFt
110 Burnello Court, Princeton, NC, 27569 $313,900 3 2 1,541 1,541 SqFt
105 Burnello Court, Princeton, NC, 27569 $332,750 3 2 1,606 1,606 SqFt
213 Tuscany Circle, Princeton, NC, 27569 $344,799 3 2 1,617 1,617 SqFt
108 Perrier Drive, Princeton, NC, 27569 $379,900 4 3 2,418 2,418 SqFt

The data relating to real estate on this website comes in part from the Internet Data Exchange program of Hive MLS. All information is deemed reliable but not guaranteed and should be independently verified. All properties are subject to prior sale, change, or withdrawal. Neither listing broker(s) nor ByOwner shall be responsible for any typographical errors, misinformation, or misprints, and shall be held totally harmless from any damages arising from reliance upon these data. Copyright ©2026 Hive MLS LLC. All Rights Reserved.

ByOwner last updated this listing 07/24/2026 @ 20:04

MLS: 100590986 LISTED BY: Martie Rye, Down Home Realty And Property Management, LLC SOURCE: Hive MLS (North Carolina Regional)

Homes around $359,000

Selling? Save $21,041 when you sell a home like this

Tour with a ByOwner Agent