

5419 Macland Road
Powder Springs, GA 30127

 4
4
Bed
 4
4
Bath
 3,802
3,802Sqft
 2.57
2.57Acres(Lot)
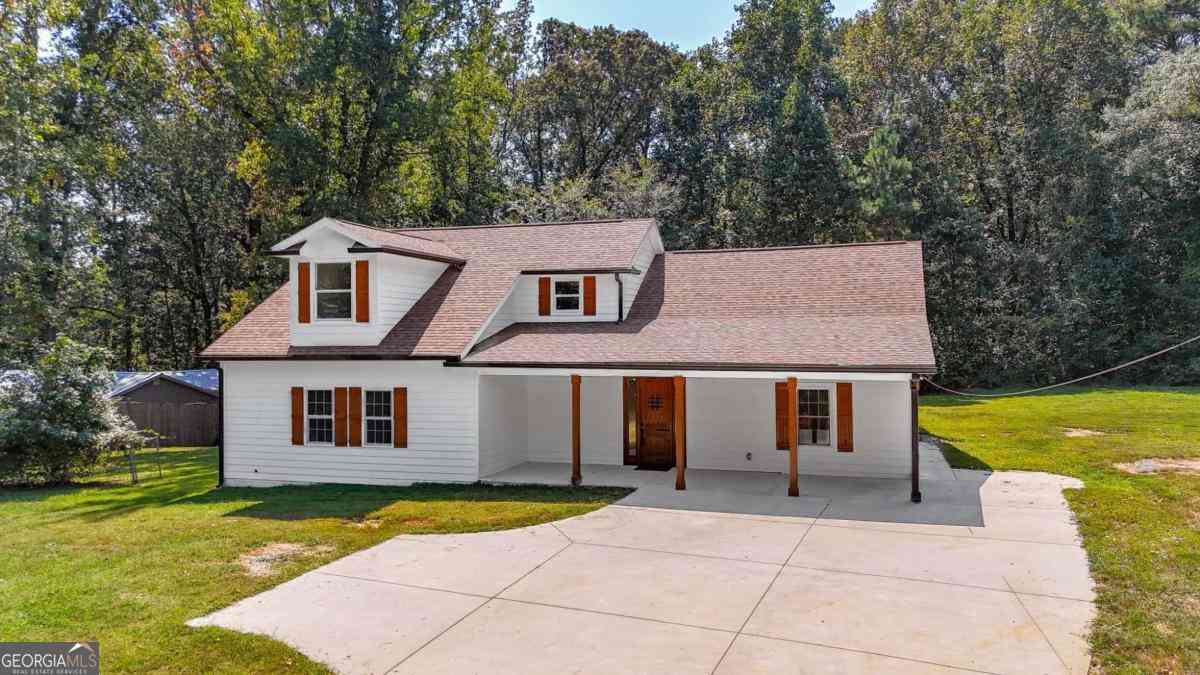
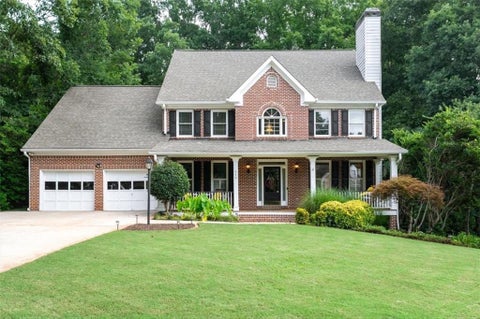
This property has the kind of presence that makes you slow down the moment it comes into view. Set on a beautifully open lot of approx. 2.6 ac, the home is wrapped in mature trees and lush greenery that create a sense of privacy and calm from the moment you arrive. The long, curved driveway leads you to a charming two-story residence paired with an impressive multi-car detached garage featuring dormer windows and generous storage or workspace potential. Be welcomed by the front porch, the spacious layout, and the seamless connection between indoor comfort and outdoor living. The grounds offer room to roam, relax, and entertain—whether you envision quiet mornings surrounded by nature or lively gatherings in the expansive front drive. If you are looking for a mini-farm lifestyle, and the po

 Property Details
 Map
Map
 Map
Map
What's Nearby
Nearby Areas
 Features
-
Bedroom Information
Total beds: 4Bathroom Information
Total Baths: 4 Full Baths: 3 Half Baths: 1Room Information
Has Basement: Yes Basement: Daylight, Exterior Entry, Interior Entry -
Flooring Information
Carpet, Hardwood -
Roofing Information
Composition -
Interior Features
Eat-in Kitchen, Pantry, In-Law Floorplan, Kitchen Island, Beamed Ceilings, Coffered Ceiling(s), Crown Molding, Double Vanity, Entrance Foyer, Tray Ceiling(s), Vaulted Ceiling(s), Walk-In Closet(s) Roof: Composition Appliances: Dishwasher, Disposal, Gas Oven, Gas Range, Gas Water Heater, Microwave Laundry Features: In Hall, Laundry Room, Main Level Window Features: Aluminum Frames, Double Pane Windows -
Heating & Cooling
Has Heating: Yes Heating: Heat Pump Has Cooling: Yes Cooling: Ceiling Fan(s), Central Air
-
Building Information
Year Built: 1996 Building Area Total: 3322 Construction Materials: Vinyl Siding, Other Patio And Porch Features: Deck, Front Porch, Side Porch Pool Features: In Ground, Vinyl Private Pool: No View: Rural, Trees/Woods, Other -
Exterior Features
Exterior Features: Balcony, Private Entrance, Private Yard, Other
-
Lot Information
Lot Dimensions: 2 Lot Size Acres: 2.57 Lot Size Source: Public Records Lot Description: Back Yard, Cul-De-Sac, Flag Lot, Front Yard, LevelProperty Information
Subdivision: None - Acreage Source Property Type: Residential Postal Code Plus 4: 3767 Property SubType: Single Family Residence Levels: Three Or More Property Age: 30
-
Listing Price Information
Listing Price: $625000 Original Price: $630000
-
Tax Information
Parcel Number: 19045100120 Tax Year: 2025 Annual Tax: $2130 Tax Legal Desc: 19th District, 2nd Section
-
Parking Information
Parking Total: 4 Detached, Driveway, Garage, Garage Faces Front, RV Access/ParkingGarage Information
Has Garage: Yes Garage Space: 4
-
School Information
Elementary School: VarnerJunior High School: TappSenior High School: McEachern -
Utility Information
Cable Available, Electricity Available, Natural Gas Available, Phone Available, Water Available -
Location Information
Direction: Macland Rd west. Cross Florence. Home on left. Decel lane available both ways. Driveway next to Temple Baptist Church. WaterSource: Public
How much is this property worth?
Curious about this home's true market value? Use our free Home Evaluation Tool to instantly get a personalized Comparative Market Analysis (CMA) report. Make smarter, data-driven decisions before you buy.

Nearby Home Value
| Address | Estimate | Bed | Bath | Sq. Ft | Lot Size |
|---|---|---|---|---|---|
| 3260 Croftside Commons, Powder Springs, GA, 30127 | $504,690 | 4 | 3 | -- | 0.17 Acre |
| 4628 Karenwood Circle, Powder Springs, GA, 30127 | $532,990 | 4 | 4 | 2,782 | 0.26 Acre |
| 5023 Cecelia Drive, Powder Springs, GA, 30127 | $430,990 | 3 | 3 | 2,015 | 0.63 Acre |
| 493 Rustic Meadow Court, Powder Springs, GA, 30127 | $736,800 | 5 | 4 | 3,363 | 0.69 Acre |
| 692 Crest Line Trail, Powder Springs, GA, 30127 | $699,153 | 5 | 4 | -- | 0.32 Acre |
| 4249 Karenwood Circle, Powder Springs, GA, 30127 | $599,900 | 5 | 4 | 2,820 | 0.25 Acre |
| 3210 Croftside Commons, Powder Springs, GA, 30127 | $489,990 | 5 | 3 | -- | 0.17 Acre |
| 5033 Cecelia Drive, Powder Springs, GA, 30127 | $484,990 | 4 | 3 | 3,005 | 0.51 Acre |
| 4440 Karenwood Circle, Powder Springs, GA, 30127 | $651,580 | 5 | 5 | 3,265 | 0.24 Acre |
| 4428 Karenwood Circle, Powder Springs, GA, 30127 | $497,630 | 4 | 3 | 2,266 | 0.25 Acre |
Similar Homes To 5419 Macland Road
Nearby For Sale
Listings on this website come from the FMLS IDX Compilation and may be held by brokerage firms other than the owner of this website. The listing brokerage is identified in any listing details. Information is deemed reliable but is not guaranteed. If you believe any FMLS listing contains material that infringes your copyrighted work, please (https://www.fmls.com/dmca.htm) to review our DMCA policy and learn how to submit a takedown request. © 2026 FMLS.
ByOwner last updated this listing 09/17/2026 @ 14:35
More Cities with for Sale by Owner Homes
- Powder Springs Homes For Sale By Owner
- Hiram Homes For Sale By Owner
- Austell Homes For Sale By Owner
- Clarkdale Homes For Sale By Owner
- Lithia Springs Homes For Sale By Owner
- Mableton Homes For Sale By Owner
- Marietta Homes For Sale By Owner
- Douglasville Homes For Sale By Owner
- Smyrna Homes For Sale By Owner
- Acworth Homes For Sale By Owner
- Kennesaw Homes For Sale By Owner
- Dallas Homes For Sale By Owner
- Sandy Springs Homes For Sale By Owner
- Emerson Homes For Sale By Owner
- Brookhaven Homes For Sale By Owner
- Winston Homes For Sale By Owner
- Atlanta Homes For Sale By Owner
- Villa Rica Homes For Sale By Owner
- Temple Homes For Sale By Owner
- East Point Homes For Sale By Owner
Homes around $625,000









Verify Your Email
Please enter the 6-digit verification code
sent to your email address.
Verify Your Phone Number
Please enter the 6-digit verification code
sent to your mobile phone.