

3525 Glen Devon Drive
Powder Springs, GA 30127

 6
6
Bed
 3
3
Bath
 4,300
4,300Sqft
 0.49
0.49Acre(Lot)
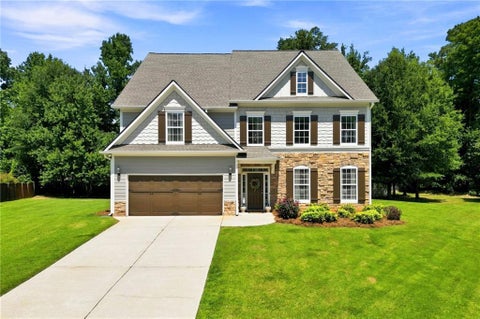
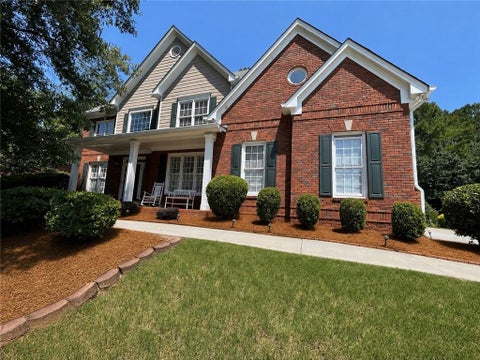
SPACE, STYLE & UPDATES - ALL ON THREE FINISHED LEVELS! Beautiful 6-bedroom, 3.5-bath Craftsman-style home tucked away on a cul-de-sac with a beautifully landscaped, level lot and private wooded backyard. Step inside to an impressive two-story foyer and soaring two-story great room filled with natural light. Fresh interior paint and new wide plank LVP flooring flow throughout the main level, complemented by a substantial trim package, wood stair treads and iron balusters. The inviting family room features triple windows, recessed lighting, built-in bookcases with floating shelves and a marble surround fireplace with gas logs. The fully renovated kitchen is a standout with quartz countertops, designer tile backsplash, center island, pantry and new stainless steel appliances, including a 5-b

 Property Details
 Map
Map
 Map
Map
What's Nearby
Nearby Areas
 Features
-
Bedroom Information
Total Bedrooms: 6 Bedrooms On Upper Level: 6 Bedrooms On Lower Level: 0 Main Bedrooms: 0 Room Type: Family Room,Great Room,Laundry,Loft,Media Room Window Features: Double Pane WindowsBathroom Information
Total Baths: 3 Full Baths: 3 Half Baths: 1 Full Baths Main: 0 Baths Full Lower: 0 Baths Full Upper: 3Water/Sewer
Water Source: Public Sewer: Public Sewer -
Kitchen Information
Kitchen: Breakfast Room,Kitchen Island,Pantry,Solid Surface Counters Dining Room: Separate RoomInterior Features
Bookcases,Double Vanity,High Ceilings,Pulldown Attic Stairs,Roommate Plan,Separate Shower,Soaking Tub,Split Bedroom Plan,Tray Ceiling(s),Two Story Foyer,Walk-In Closet(s) Flooring: Carpet,Tile,VinylAppliances
Cooktop,Dishwasher,Disposal,Microwave,Oven/Range (Combo),RefrigeratorUtilities
Cable Available,Electricity Available,Natural Gas Available,Phone Available,Sewer Available,Underground Utilities -
Cooling Features
Ceiling Fan(s),Central Air,ZonedHeating Source
Forced Air,Natural Gas,ZonedFireplace
Number of Fireplaces: 1 Fireplace Features: Factory Built,Family Room,Gas Log
-
Building Information
Built Year: 2003 Roof Type: Composition Basement: None Levels: Three Or More Property Age: 23 -
Foundation
Slab -
Laundry Features
Common AreaPatio And Porch
PatioConstruction Materials
Concrete,StoneProperty Condition
Resale
-
Lot Information
Lot Size (Acr): 0.489 Lot Size Source: Public Records Lot Features: Cul-De-Sac,Level,Private -
Property Information
Property Type: Residential Property Sub Type: Single Family Residence Structure Type: House Subdivision: Oxford Glen City: Powder Springs State: GA Directions: GPS Friendly Property Status: New
-
Listing Price Information
Original List Price: $629,900
-
Tax Information
Annual Tax: $1385 Tax Year: 2025 -
Home Warranty
Home Warranty Paid: No
-
Parking Information
Parking: 2 Parking Features: Attached,Garage Door Opener,Kitchen Level -
Homeowners Association Information
Association: Yes Annual Association Fee: 500 Calculated Total Monthly Association Fees: 500 Association Fee Includes: Other Community Features: None
-
School Information
Elementary School: Still High School: Hillgrove High School Bus: Yes Middle School: Lovinggood Middle School Bus: Yes Source Neighborhood: Oxford Glen
How much is this property worth?
Curious about this home's true market value? Use our free Home Evaluation Tool to instantly get a personalized Comparative Market Analysis (CMA) report. Make smarter, data-driven decisions before you buy.

Nearby Home Value
| Address | Estimate | Bed | Bath | Sq. Ft | Lot Size |
|---|---|---|---|---|---|
| 5037 Cecelia Drive, Powder Springs, GA, 30127 | $439,990 | 3 | 3 | 2,231 | 2,231 SqFt |
| 2879 Croftside Bridle B.., Powder Springs, GA, 30127 | $479,990 | 4 | 3 | 2,686 | 2,686 SqFt |
| 3210 Croftside Commons, Powder Springs, GA, 30127 | $489,990 | 5 | 3 | -- | |
| 3236 Winding Waters Way, Powder Springs, GA, 30127 | $359,990 | 4 | 3 | 1,852 | 1,852 SqFt |
| 3248 Winding Waters Way, Powder Springs, GA, 30127 | $359,990 | 4 | 3 | 1,827 | 1,827 SqFt |
| 3202 Croftside Commons, Powder Springs, GA, 30127 | $399,990 | 3 | 3 | 1,824 | 1,824 SqFt |
| 3228 Winding Waters Way, Powder Springs, GA, 30127 | $345,040 | 4 | 3 | 1,827 | 1,827 SqFt |
| 5036 Cecelia Drive Drive, Powder Springs, GA, 30127 | $473,990 | 4 | 4 | 2,934 | 2,934 SqFt |
| 5033 Cecelia Drive, Powder Springs, GA, 30127 | $484,990 | 4 | 3 | 3,005 | 3,005 SqFt |
| 2157 Groveview Lane, Powder Springs, GA, 30127 | $606,957 | 5 | 4 | 2 | 2 SqFt |
Similar Homes To 3525 Glen Devon Drive
Nearby For Sale
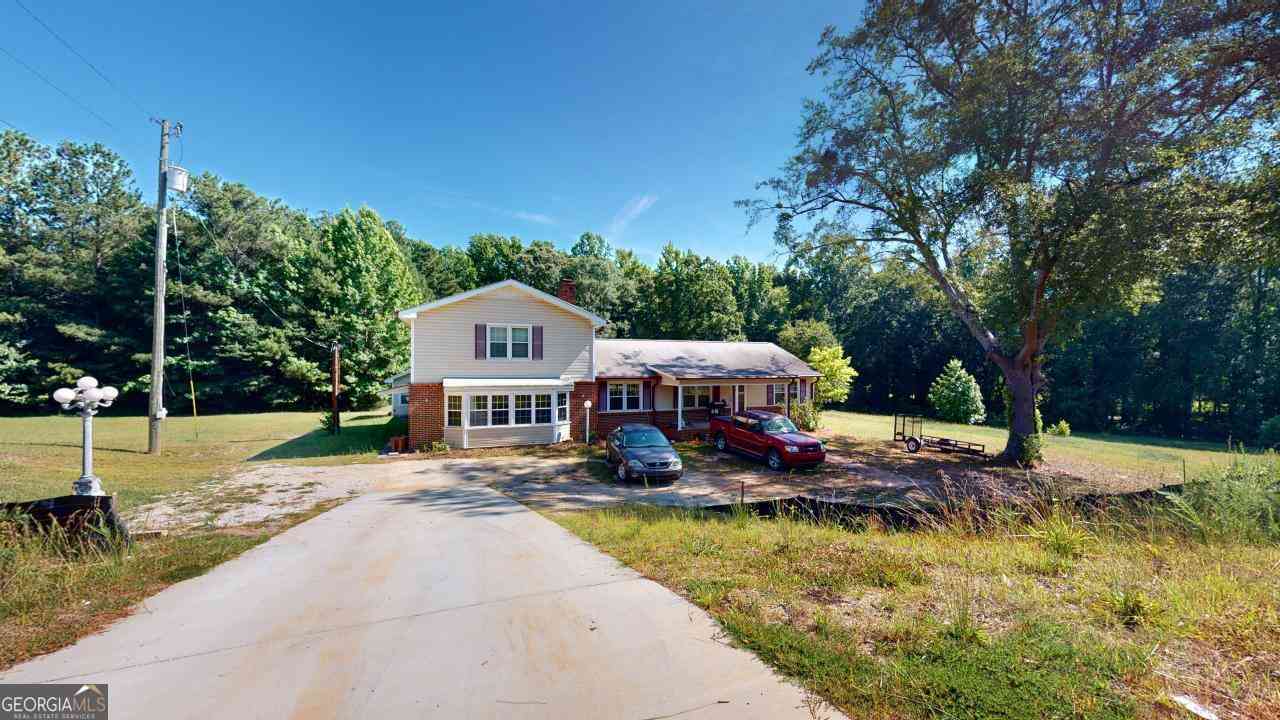
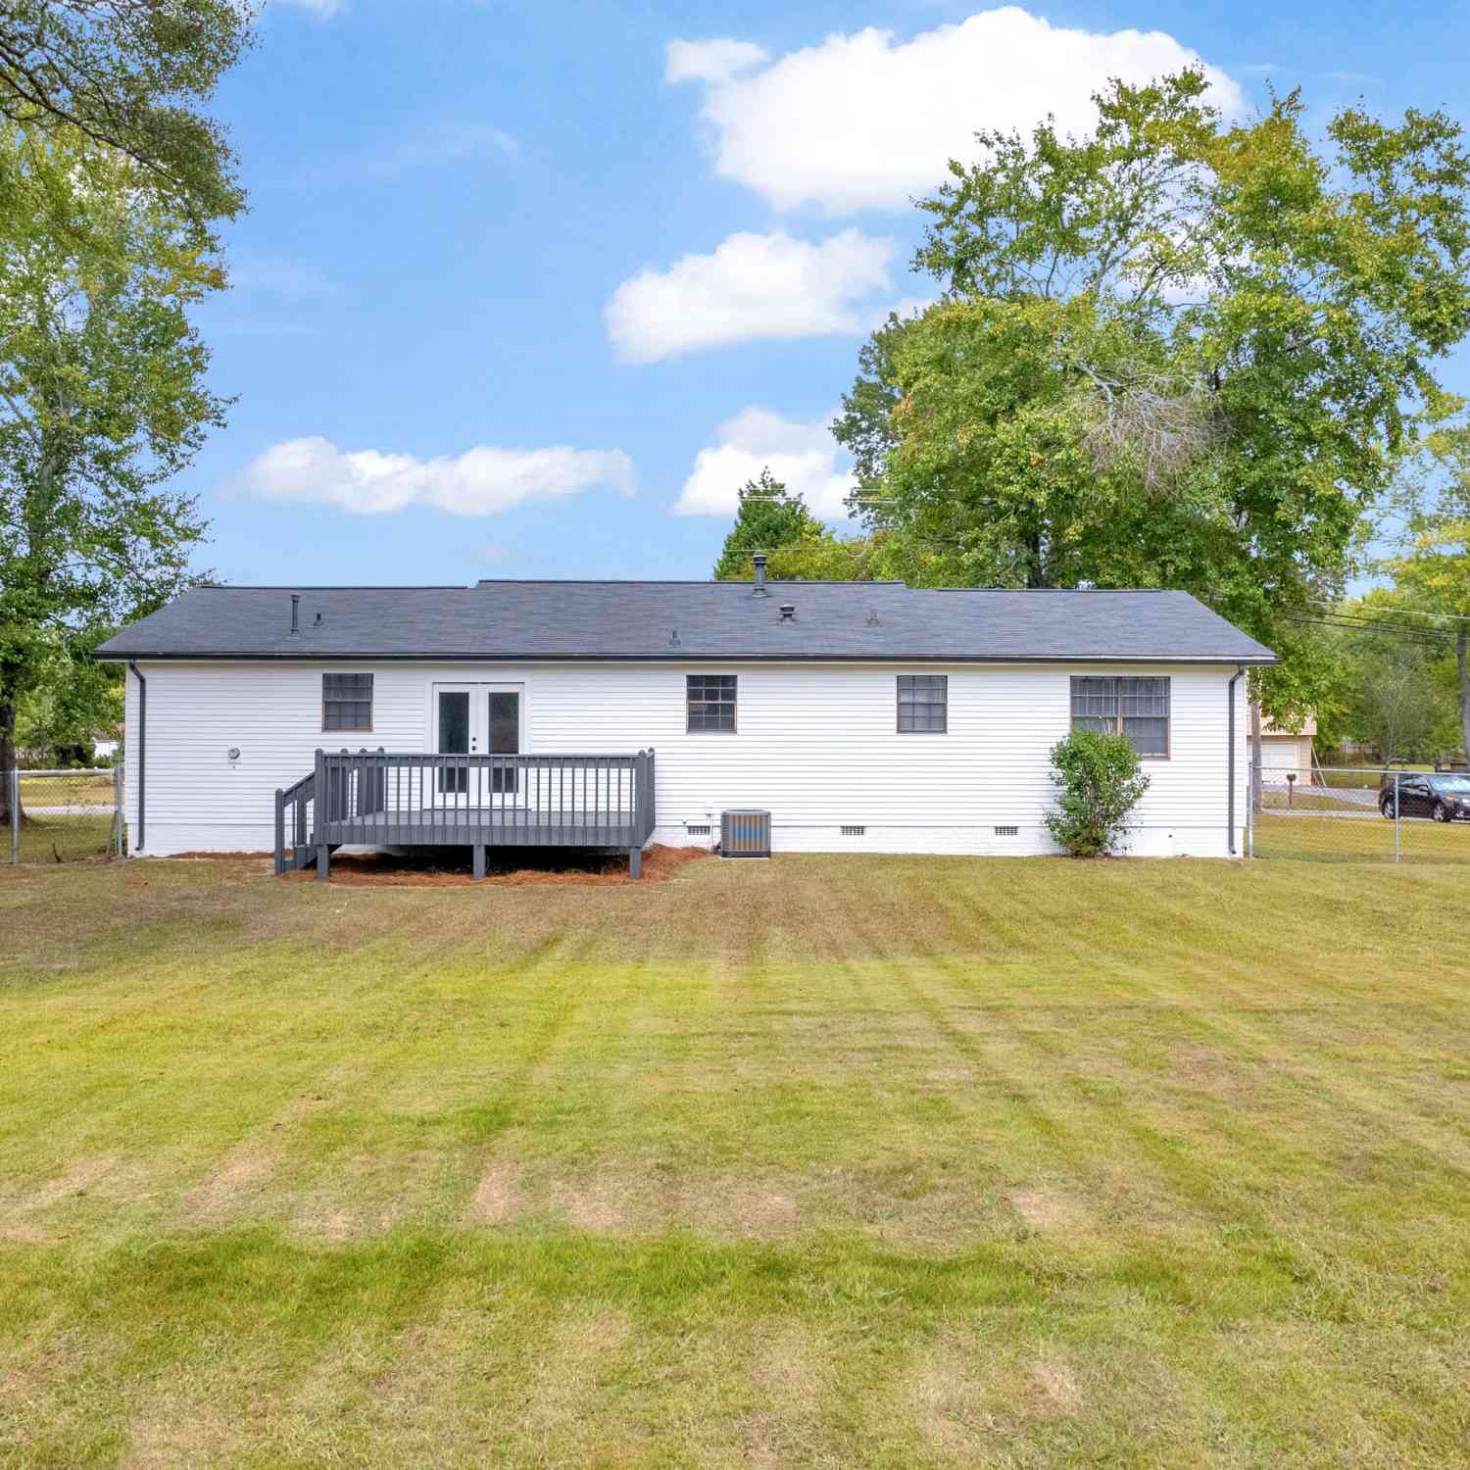
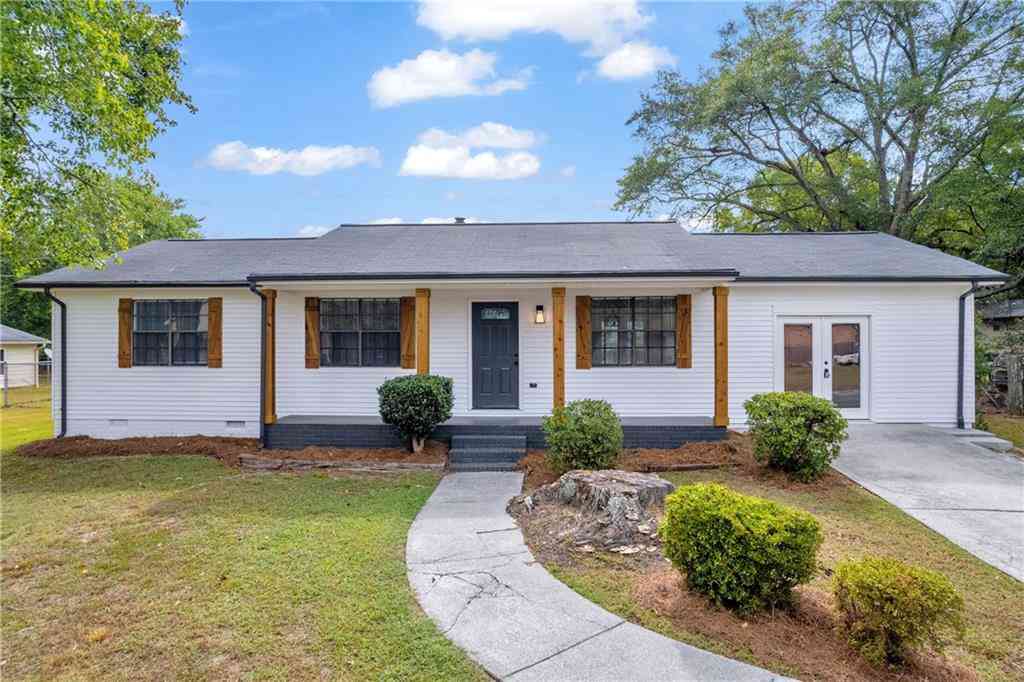

The data relating to real estate for sale on this web site comes in part from the Broker Reciprocity Program of Georgia MLS. Real estate listings held by brokerage firms other than Byowner are marked with the Broker Reciprocity logo and detailed information about them includes the name of the listing brokers. Information deemed reliable but not guaranteed. Copyright 2026 Georgia MLS. All rights reserved.
ByOwner last updated this listing 08/28/2026 @ 19:22
More Cities with for Sale by Owner Homes
- Powder Springs Homes For Sale By Owner
- Hiram Homes For Sale By Owner
- Austell Homes For Sale By Owner
- Clarkdale Homes For Sale By Owner
- Lithia Springs Homes For Sale By Owner
- Mableton Homes For Sale By Owner
- Marietta Homes For Sale By Owner
- Douglasville Homes For Sale By Owner
- Smyrna Homes For Sale By Owner
- Acworth Homes For Sale By Owner
- Kennesaw Homes For Sale By Owner
- Dallas Homes For Sale By Owner
- Sandy Springs Homes For Sale By Owner
- Emerson Homes For Sale By Owner
- Brookhaven Homes For Sale By Owner
- Winston Homes For Sale By Owner
- Atlanta Homes For Sale By Owner
- Villa Rica Homes For Sale By Owner
- Temple Homes For Sale By Owner
- East Point Homes For Sale By Owner
Homes around $629,900












Verify Your Email
Please enter the 6-digit verification code
sent to your email address.
Verify Your Phone Number
Please enter the 6-digit verification code
sent to your mobile phone.