
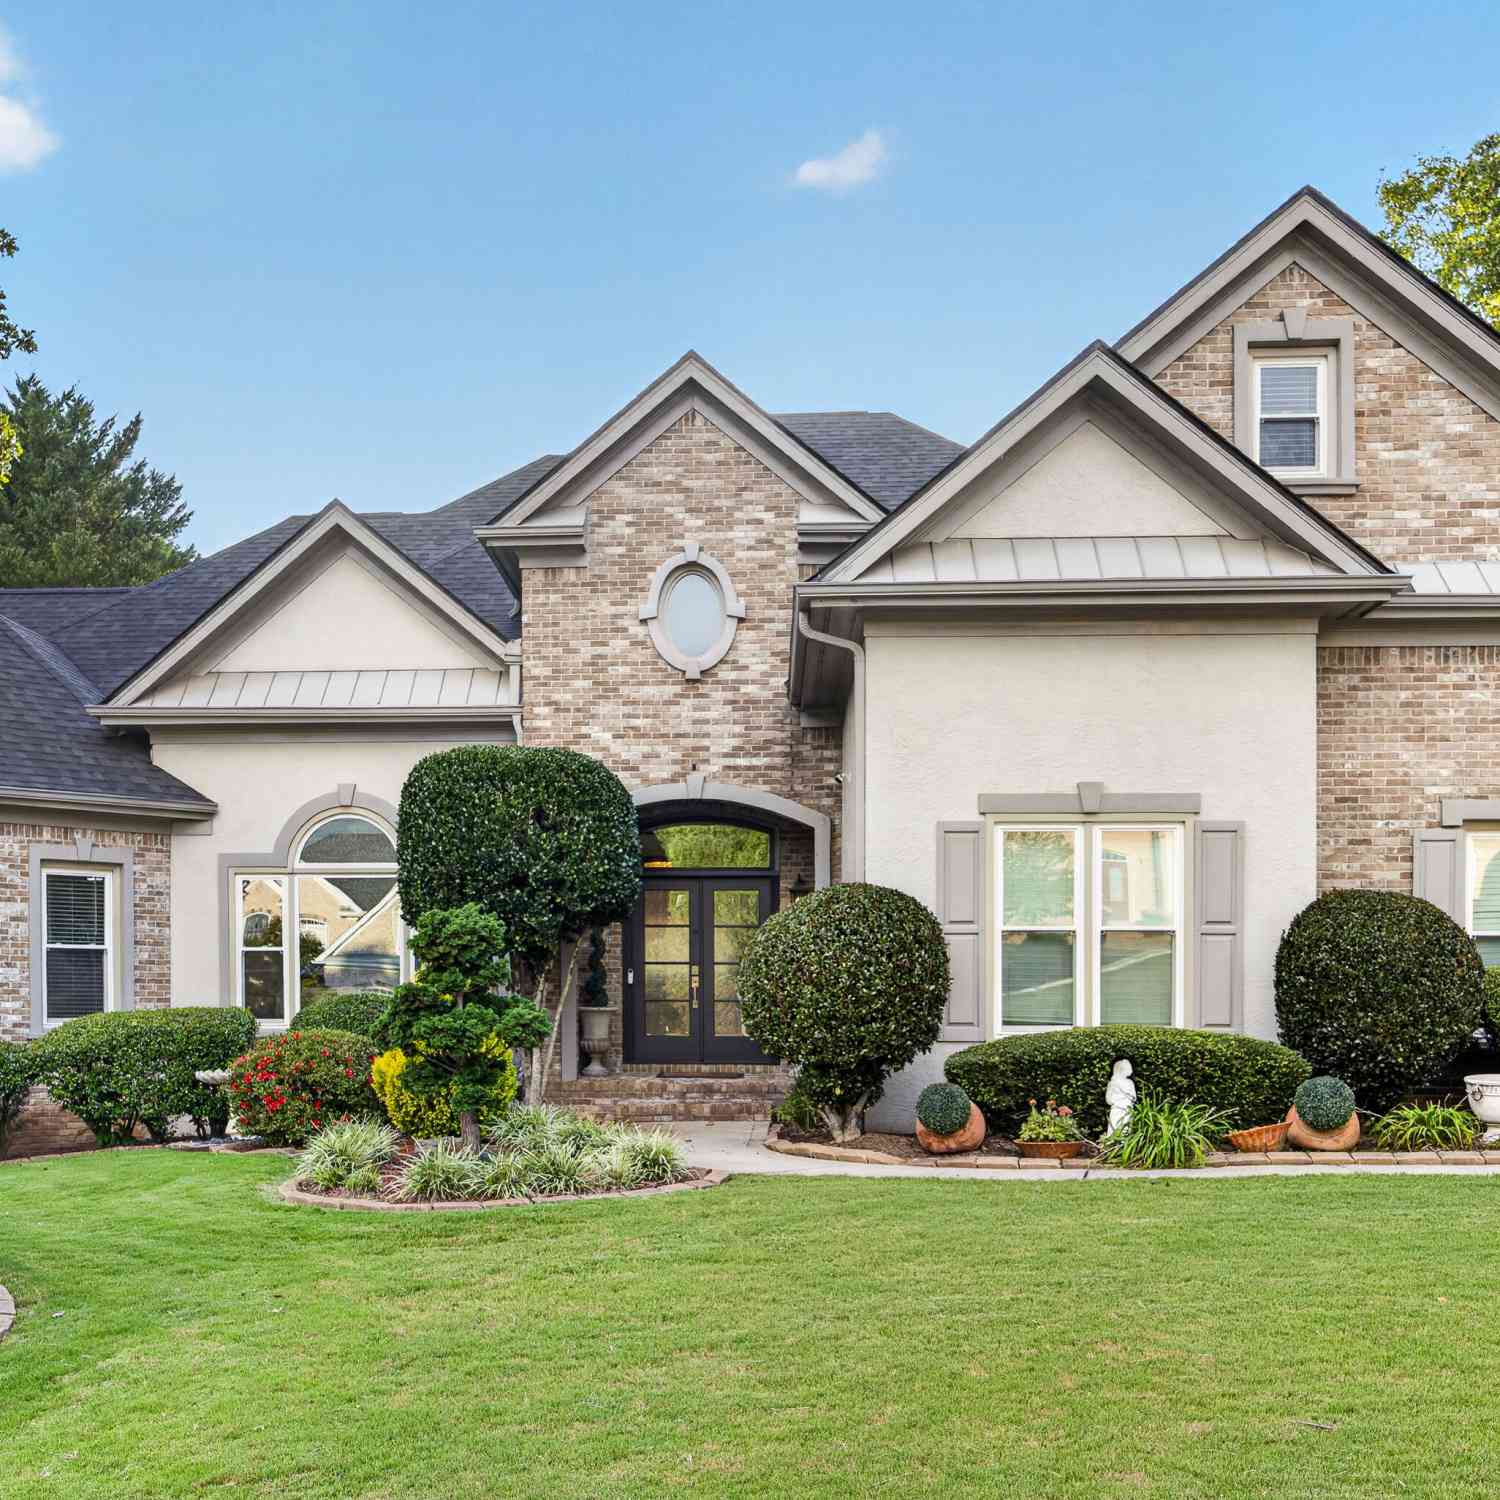
461 Schofield Drive
Powder Springs, GA 30127

 5
5
Bed
 4
4
Bath
 5,869
5,869Sqft
 0.87
0.87Acre(Lot)
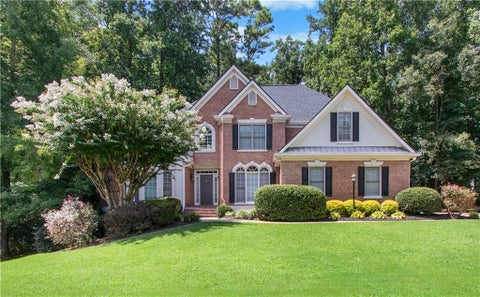
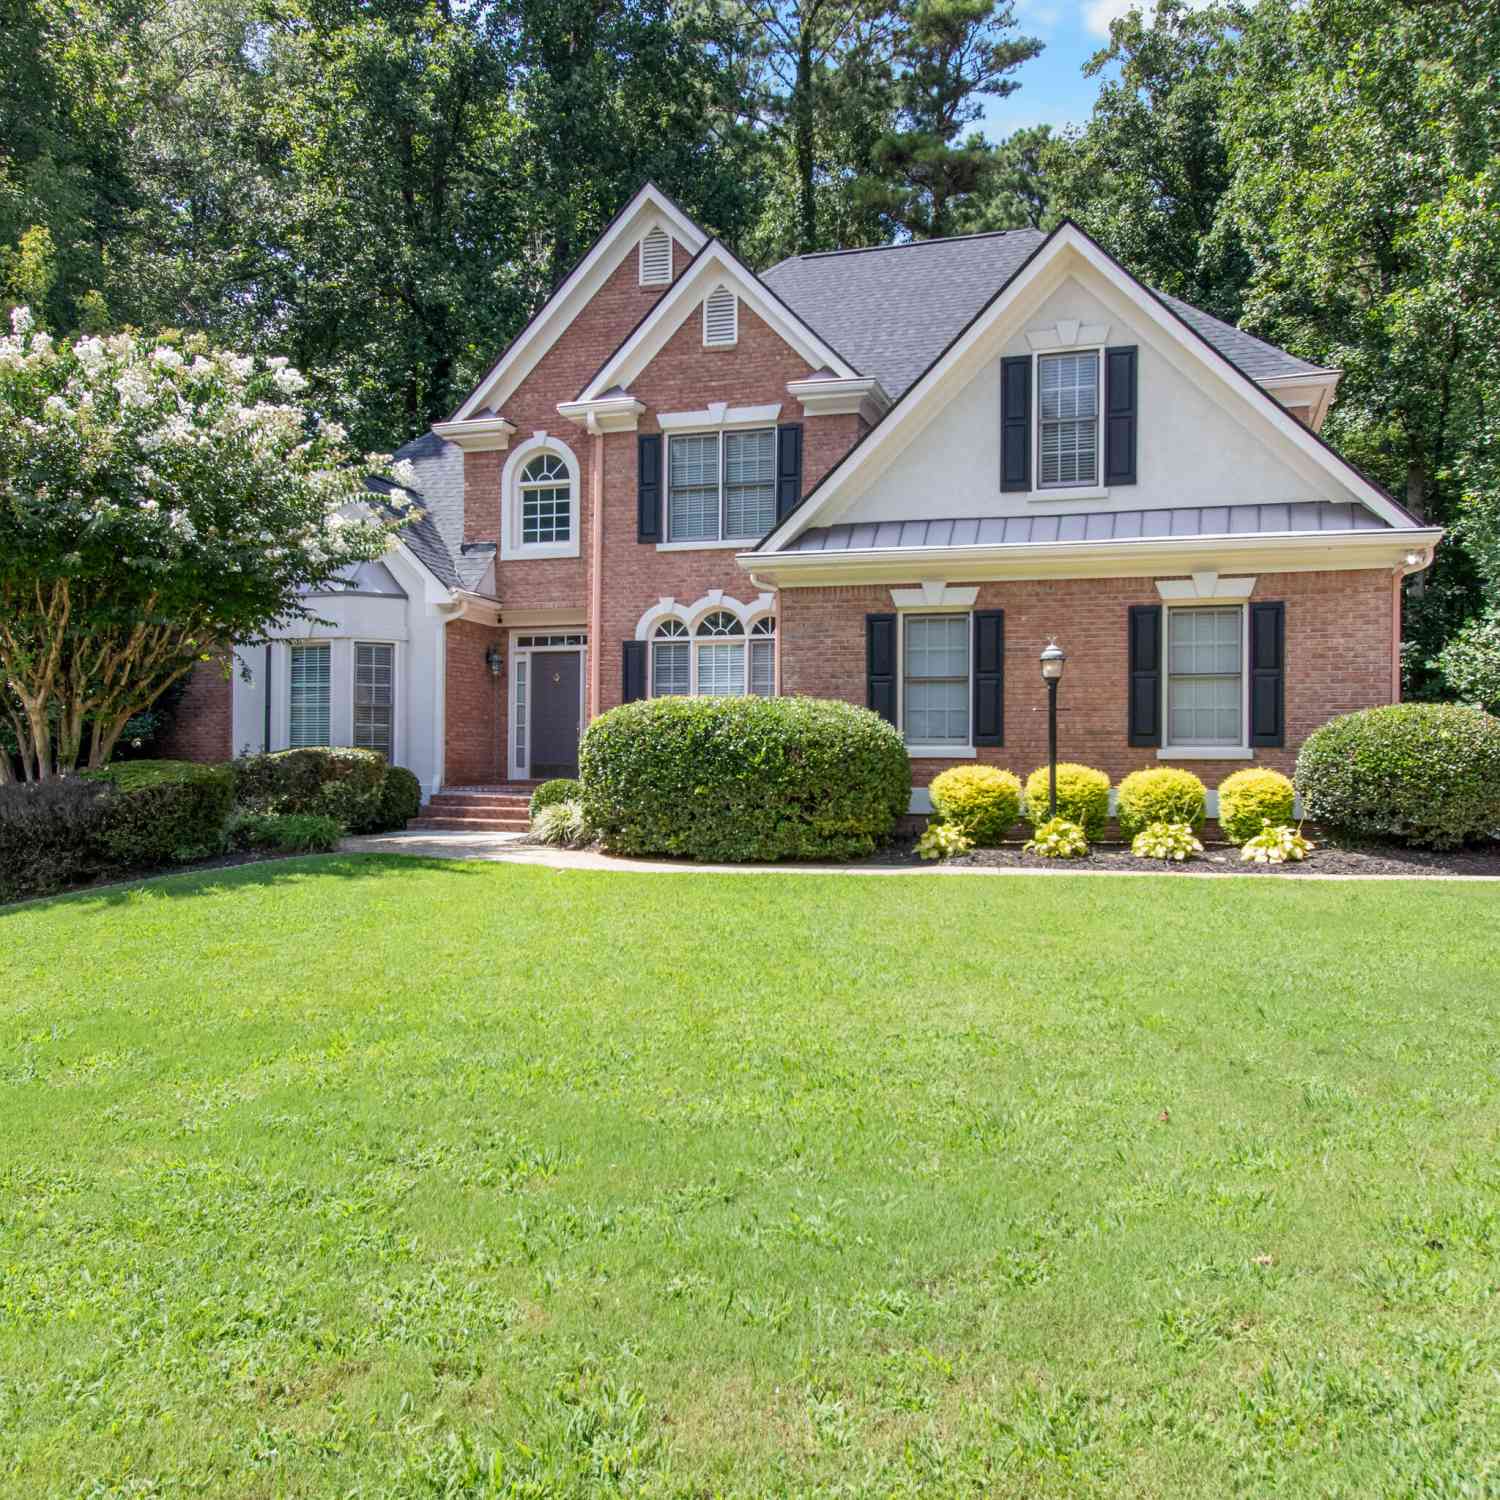
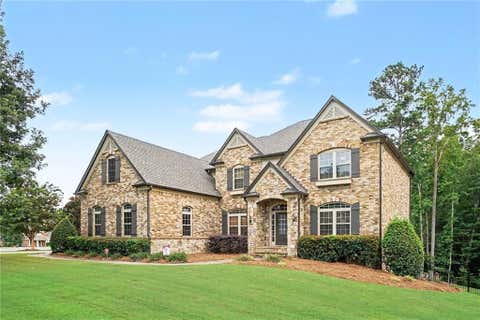
Over 5,000 square feet. Nearly an acre. Five bedrooms, five-and-a-half baths, four fireplaces, a private basketball court, gazebo, garden, covered outdoor living, and a fully finished terrace level with private entry. Tucked beside the cul-de-sac in West Cobb's sought-after Harrison High School district, 461 Schofield Drive delivers the kind of space, privacy, and lifestyle that is increasingly hard to find. From the upgraded kitchen and main-level owner's retreat to the expansive backyard designed for entertaining, this home offers multiple indoor and outdoor living spaces-including a Trex deck, covered patio, dedicated alfresco grilling area, and room for a future pool. The daylight terrace level adds another dimension entirely, with a full bath, private exterior access, entertaining spa

 Property Details
 Map
Map
 Map
Map
What's Nearby
Nearby Areas
 Features
-
Bedroom Information
Total Bedrooms: 5 Bedrooms On Upper Level: 3 Bedrooms On Lower Level: 1 Main Bedrooms: 1 Room Type: Bonus Room,Exercise Room,Family Room,Game Room,Great Room,Laundry,Library,Media Room Window Features: Insulated WindowsBathroom Information
Total Baths: 4 Full Baths: 4 Half Baths: 1 Full Baths Main: 1 Baths Full Lower: 1 Baths Full Upper: 2Water/Sewer
Water Source: Public Sewer: Public Sewer -
Interior Features
Double Vanity,In-Law Floorplan,Master On Main Level,Rear Stairs,Separate Shower,Soaking Tub,Split Bedroom Plan,Two Story Foyer,Walk-In Closet(s),Wet Bar,Whirlpool Bath Flooring: Carpet,Hardwood,TileAppliances
Dishwasher,Oven/Range (Combo),Refrigerator,Stainless Steel Appliance(s)Utilities
Cable Available,Electricity Available,High Speed Internet,Natural Gas Available -
Cooling Features
Central AirHeating Source
CentralFireplace
Number of Fireplaces: 4
-
Building Information
Built Year: 1999 Roof Type: Slate Basement: Bath Finished,Daylight,Exterior Entry,Finished,Full,Interior Entry Levels: Three Or More Property Age: 27 -
Laundry Features
In HallConstruction Materials
Brick,StuccoProperty Condition
Resale
-
Lot Information
Lot Size (Acr): 0.87 Lot Size Source: Public Records Lot Features: Cul-De-Sac -
Property Information
Property Type: Residential Property Sub Type: Single Family Residence Structure Type: House Subdivision: Lost Mountain City: Powder Springs State: GA Directions: From Atlanta, take Interstate 20 West. Exit 44 for Thornton Road and turn right. Continue as Thornton Rd becomes C.H. James Parkway. Turn right on Lewis Road, left on Brownsville Road, then right onto Schofield Drive. Home will be on the right. From Marietta, take Powder Springs Road west toward Powder Springs. Continue as Powder Springs Rd turns into Richard D. Sailors Parkway. Turn left onto Brownsville Road, then right onto Schofield Drive. 461 Schofield Drive will be on the right. Property Status: New
-
Listing Price Information
Original List Price: $799,900
-
Tax Information
Annual Tax: $2625 Tax Year: 24 -
Home Warranty
Home Warranty Paid: No
-
Parking Information
Parking Features: Attached,Garage -
Homeowners Association Information
Association: Yes Annual Association Fee: 1023 Calculated Total Monthly Association Fees: 1023 Association Fee Includes: Swimming,Tennis Community Features: Playground,Pool,Tennis Court(s)
-
School Information
Elementary School: Vaughan High School: Harrison Middle School: Lost Mountain Source Neighborhood: Lost Mountain
How much is this property worth?
Curious about this home's true market value? Use our free Home Evaluation Tool to instantly get a personalized Comparative Market Analysis (CMA) report. Make smarter, data-driven decisions before you buy.

Nearby Home Value
| Address | Estimate | Bed | Bath | Sq. Ft | Lot Size |
|---|---|---|---|---|---|
| 5040 Cecelia Drive, Powder Springs, GA, 30127 | $454,990 | 3 | 3 | 2,404 | 0.53 Acre |
| 2157 Groveview Lane, Powder Springs, GA, 30127 | $606,957 | 5 | 4 | 2 | 0.23 Acre |
| 2879 Croftside Bridle B.., Powder Springs, GA, 30127 | $479,990 | 4 | 3 | 2,686 | 0.11 Acre |
| 4268 Karenwood Circle, Powder Springs, GA, 30127 | $532,990 | 4 | 4 | 2,782 | 0.26 Acre |
| 4264 Karenwood Circle, Powder Springs, GA, 30127 | $465,990 | 4 | 3 | 2,266 | 0.25 Acre |
| 5023 Cecelia Drive, Powder Springs, GA, 30127 | $430,990 | 3 | 3 | 2,015 | 0.63 Acre |
| 5036 Cecelia Drive, Powder Springs, GA, 30127 | $473,990 | 4 | 4 | 2,934 | 0.55 Acre |
| 5044 Cecelia Drive, Powder Springs, GA, 30127 | $449,990 | 4 | 3 | 2,565 | 0.53 Acre |
| 5028 Cecelia Drive, Powder Springs, GA, 30127 | $462,990 | 4 | 3 | 2,845 | 0.72 Acre |
| 493 Rustic Meadow Court, Powder Springs, GA, 30127 | $736,800 | 5 | 4 | 3,363 | 0.69 Acre |
Similar Homes To 461 Schofield Drive
Nearby For Sale

The data relating to real estate for sale on this web site comes in part from the Broker Reciprocity Program of Georgia MLS. Real estate listings held by brokerage firms other than Byowner are marked with the Broker Reciprocity logo and detailed information about them includes the name of the listing brokers. Information deemed reliable but not guaranteed. Copyright 2026 Georgia MLS. All rights reserved.
ByOwner last updated this listing 10/03/2026 @ 14:03
More Cities with for Sale by Owner Homes
- Powder Springs Homes For Sale By Owner
- Hiram Homes For Sale By Owner
- Austell Homes For Sale By Owner
- Lithia Springs Homes For Sale By Owner
- Mableton Homes For Sale By Owner
- Marietta Homes For Sale By Owner
- Douglasville Homes For Sale By Owner
- Smyrna Homes For Sale By Owner
- Acworth Homes For Sale By Owner
- Kennesaw Homes For Sale By Owner
- Dallas Homes For Sale By Owner
- Sandy Springs Homes For Sale By Owner
- Emerson Homes For Sale By Owner
- Brookhaven Homes For Sale By Owner
- Winston Homes For Sale By Owner
- Atlanta Homes For Sale By Owner
- Villa Rica Homes For Sale By Owner
- Temple Homes For Sale By Owner
- East Point Homes For Sale By Owner
- Dunwoody Homes For Sale By Owner
Homes around $799,900








Verify Your Email
Please enter the 6-digit verification code
sent to your email address.
Verify Your Phone Number
Please enter the 6-digit verification code
sent to your mobile phone.