
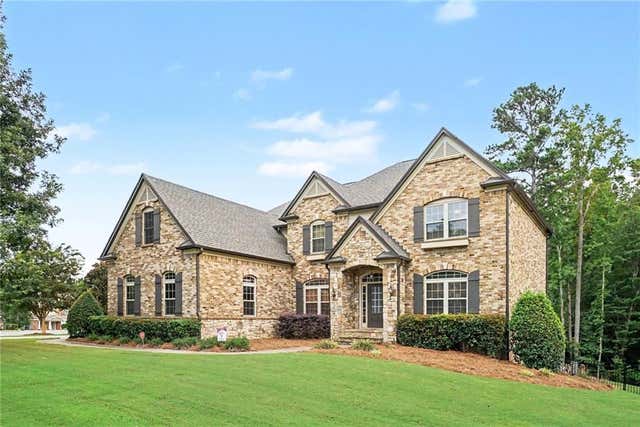
5067 Julia Way
Powder Springs, GA 30127

 5
5
Bed
 4
4
Bath
 5,280
5,280Sqft
 0.85
0.85Acre(Lot)
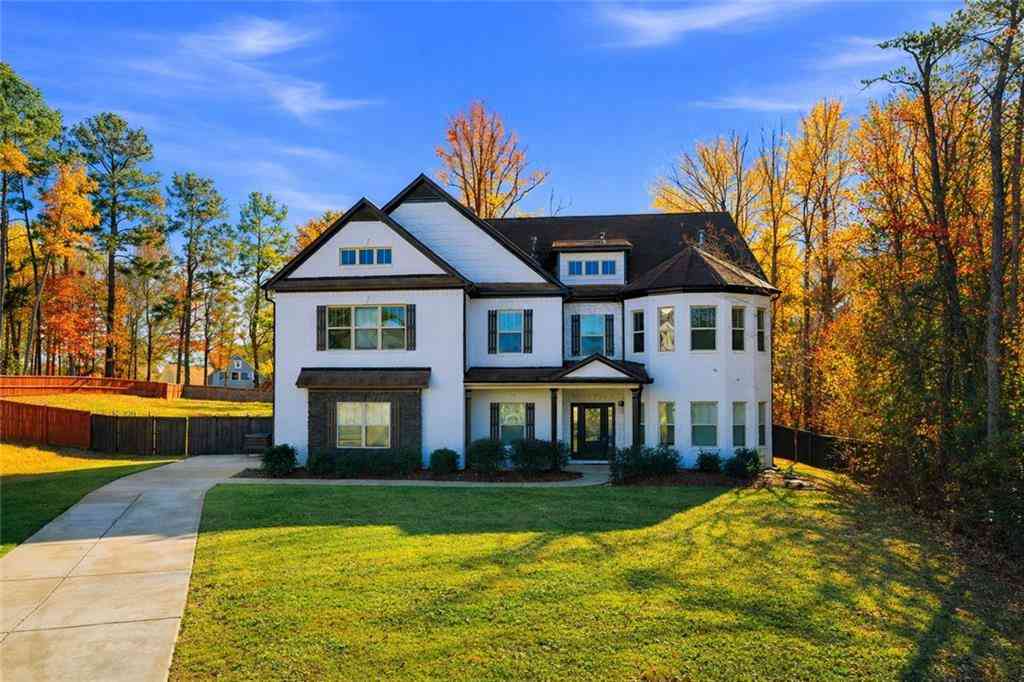
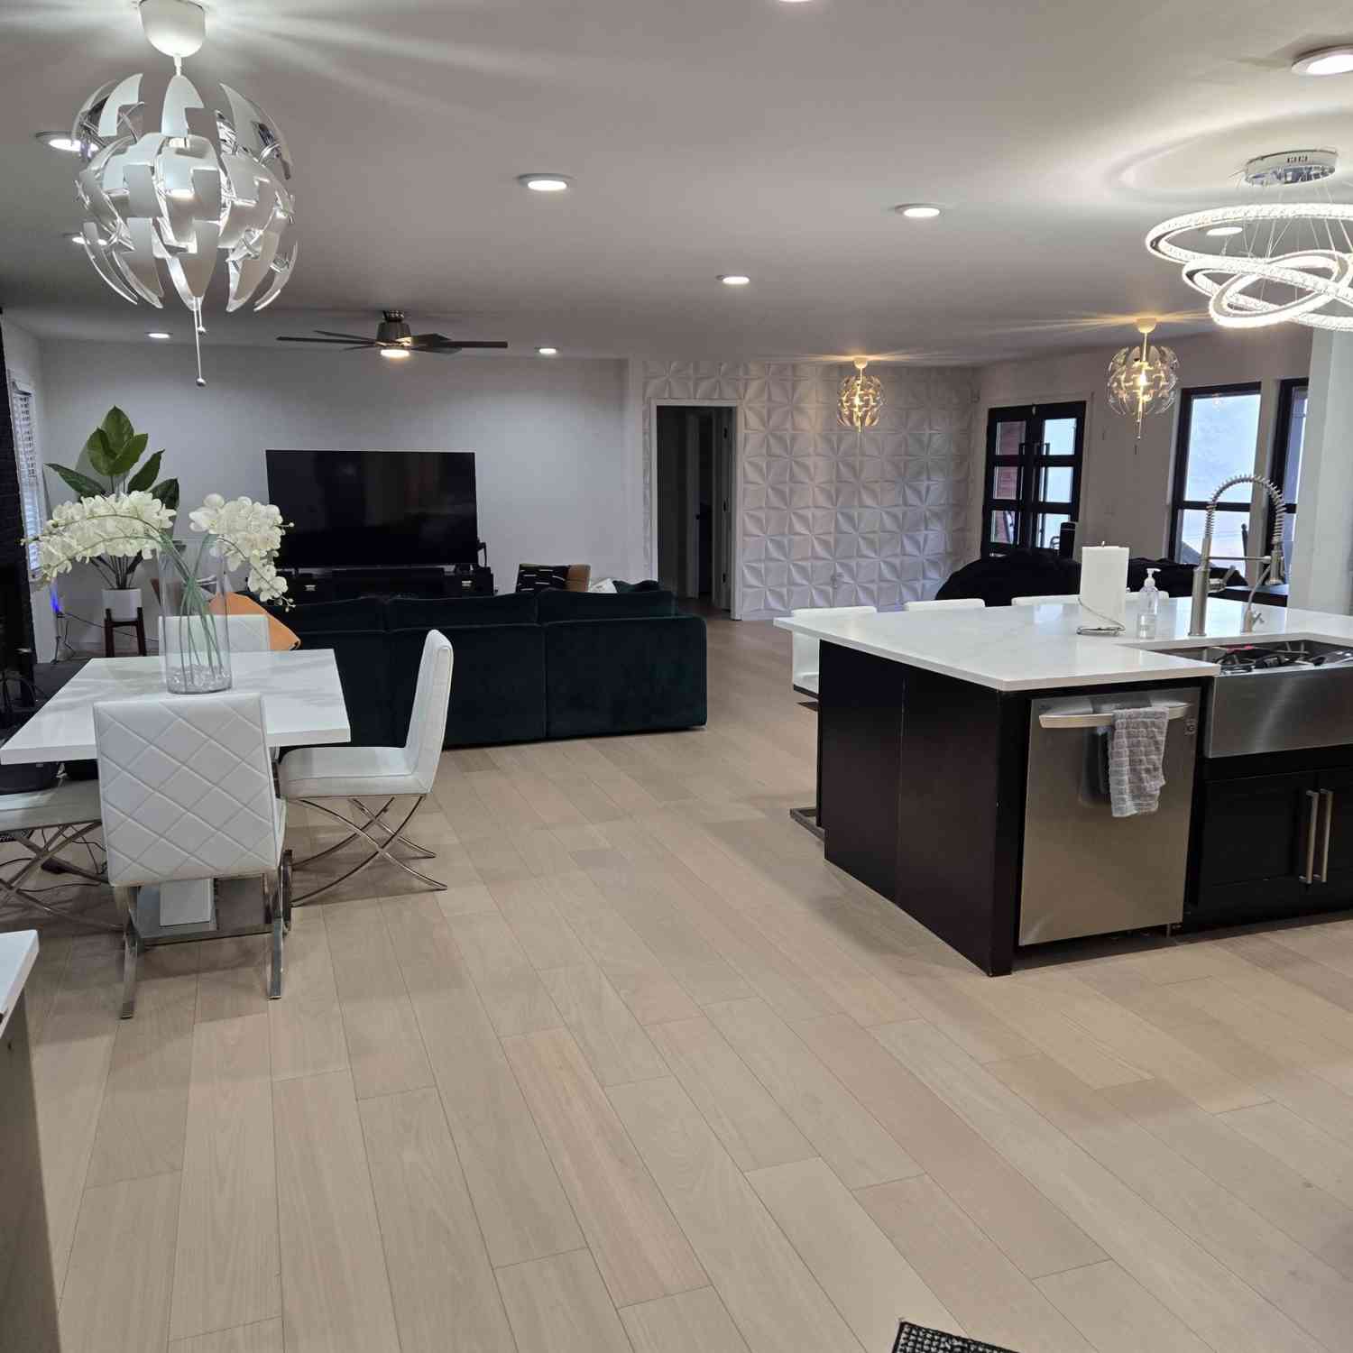
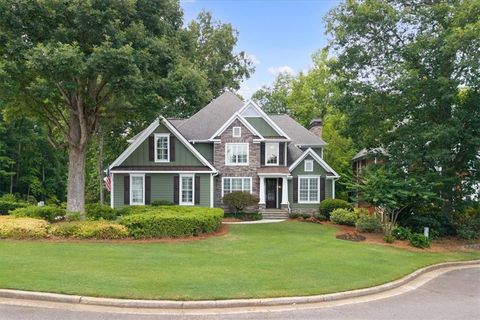
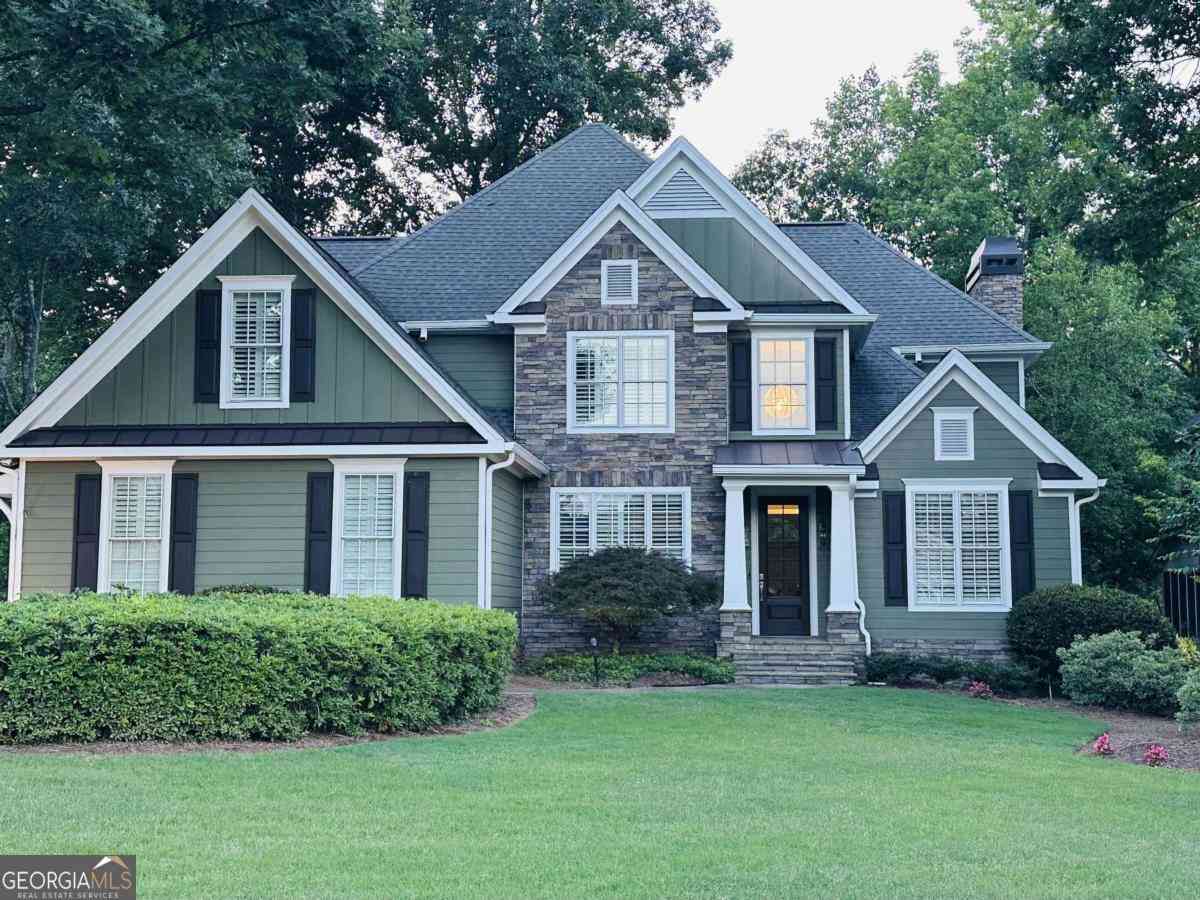
Welcome to 5067 Julia Way! This rare, beautifully upgraded 5-bedroom, 3.5-bathroom home sits on a desirable corner lot in a quiet cul-de-sac and features upgrades throughout. Major systems offer added peace of mind, with the HVAC, roof, and high-tech water heater ALL LESS THAN FIVE YEARS OLD. The home also features high ceilings, a fireplace in the living room, an updated kitchen with upgraded appliances, a spacious remodeled primary bathroom, and replacement of the majority of the home's windows. A true highlight is the partially finished, walkout basement, already prepared for its own full kitchen and bathroom and offering endless possibilities for additional living, entertaining, guest, or in-law space. Best of all, the basement walks directly out to the backyard and pool! In your backy

 Property Details
 Map
Map
 Map
Map
What's Nearby
Nearby Areas
 Features
-
Bedroom Information
Total beds: 5Bathroom Information
Total Baths: 4 Full Baths: 3 Half Baths: 1Room Information
Has Basement: Yes Basement: Partial, Walk-Out Access -
Flooring Information
Carpet, Concrete, Hardwood -
Roofing Information
Shingle -
Interior Features
Recessed Lighting Roof: Shingle Appliances: Dishwasher, Gas Range, Refrigerator Laundry Features: Main Level -
Heating & Cooling
Has Heating: Yes Heating: Central, Forced Air Has Cooling: Yes Cooling: Central Air, Electric
-
Building Information
Year Built: 2008 Building Area Total: 5280 Construction Materials: Brick, Stone Patio And Porch Features: Patio Pool Features: In Ground, Private, Waterfall Private Pool: Yes View: Other Association Fee Frequency: Annually -
Exterior Features
Exterior Features: Private Yard
-
Lot Information
Lot Dimensions: 0 x 0 Lot Size Acres: 0.85 Lot Size Source: Owner Lot Description: Back Yard, Corner Lot, Cul-De-SacProperty Information
Subdivision: BIRKSHIRE WOODS Source Property Type: Residential Property SubType: Single Family Residence Levels: Two Property Age: 18
-
Listing Price Information
Listing Price: $788000
-
Tax Information
Parcel Number: 20030000410 Tax Year: 2025 Annual Tax: $7274 Tax Legal Desc: DIST:9 UNIT:17 CITY/MUNI/TWP:UNINCORPORATED SUBD:BIRKSHIRE WOODS
-
Parking Information
Parking Total: 8 Attached, Garage, Garage Door Opener, Garage Faces SideGarage Information
Has Garage: Yes Has Attached Garage: Yes Garage Space: 3Homeowners Association InformationHas Association: Yes HOA: $486.00
-
School Information
Elementary School: Powder SpringsJunior High School: GarrettSenior High School: Osborne -
Utility Information
Natural Gas Available -
Location Information
Direction: From Interstate 75, west on Georgia 120, north on Mars Hill Rd, east on Due W Rd, south on Julia Dr, the home is on the corner of Julia Way and Julia Dr. WaterSource: Public Security Features: Smoke Detector(s)
How much is this property worth?
Curious about this home's true market value? Use our free Home Evaluation Tool to instantly get a personalized Comparative Market Analysis (CMA) report. Make smarter, data-driven decisions before you buy.

Nearby Home Value
| Address | Estimate | Bed | Bath | Sq. Ft | Lot Size |
|---|---|---|---|---|---|
| 4214 Karenwood Circle, Powder Springs, GA, 30127 | $568,774 | 5 | 3 | -- | 0.23 Acre |
| 5036 Cecelia Drive, Powder Springs, GA, 30127 | $473,990 | 4 | 4 | 2,934 | 0.55 Acre |
| 5040 Cecelia Drive, Powder Springs, GA, 30127 | $454,990 | 3 | 3 | 2,404 | 0.53 Acre |
| 3202 Croftside Commons, Powder Springs, GA, 30127 | $399,990 | 3 | 3 | 1,824 | 0.11 Acre |
| 5044 Cecelia Drive, Powder Springs, GA, 30127 | $449,990 | 4 | 3 | 2,565 | 0.53 Acre |
| 3260 Croftside Commons, Powder Springs, GA, 30127 | $504,690 | 4 | 3 | -- | 0.17 Acre |
| 5028 Cecelia Drive, Powder Springs, GA, 30127 | $462,990 | 4 | 3 | 2,845 | 0.72 Acre |
| 493 Rustic Meadow Court, Powder Springs, GA, 30127 | $736,800 | 5 | 4 | 3,363 | 0.69 Acre |
| 4249 Karenwood Circle, Powder Springs, GA, 30127 | $579,900 | 5 | 4 | 2,820 | 0.25 Acre |
| 3210 Croftside Commons, Powder Springs, GA, 30127 | $489,990 | 5 | 3 | -- | 0.17 Acre |
Similar Homes To 5067 Julia Way
Nearby For Sale
Listings on this website come from the FMLS IDX Compilation and may be held by brokerage firms other than the owner of this website. The listing brokerage is identified in any listing details. Information is deemed reliable but is not guaranteed. If you believe any FMLS listing contains material that infringes your copyrighted work, please (https://www.fmls.com/dmca.htm) to review our DMCA policy and learn how to submit a takedown request. © 2026 FMLS.
ByOwner last updated this listing 10/12/2026 @ 23:53
More Cities with for Sale by Owner Homes
- Powder Springs Homes For Sale By Owner
- Hiram Homes For Sale By Owner
- Austell Homes For Sale By Owner
- Lithia Springs Homes For Sale By Owner
- Mableton Homes For Sale By Owner
- Marietta Homes For Sale By Owner
- Douglasville Homes For Sale By Owner
- Smyrna Homes For Sale By Owner
- Acworth Homes For Sale By Owner
- Kennesaw Homes For Sale By Owner
- Dallas Homes For Sale By Owner
- Sandy Springs Homes For Sale By Owner
- Emerson Homes For Sale By Owner
- Brookhaven Homes For Sale By Owner
- Winston Homes For Sale By Owner
- Atlanta Homes For Sale By Owner
- Villa Rica Homes For Sale By Owner
- Temple Homes For Sale By Owner
- East Point Homes For Sale By Owner
- Dunwoody Homes For Sale By Owner
Homes around $788,000









Verify Your Email
Please enter the 6-digit verification code
sent to your email address.
Verify Your Phone Number
Please enter the 6-digit verification code
sent to your mobile phone.