

4250 Karenwood Circle
Powder Springs, GA 30127

 5
5
Bed
 5
5
Bath
 0.26
0.26Acre(Lot)
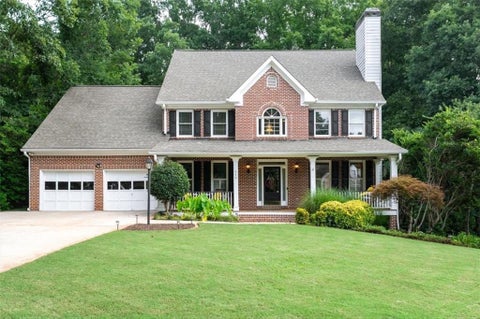
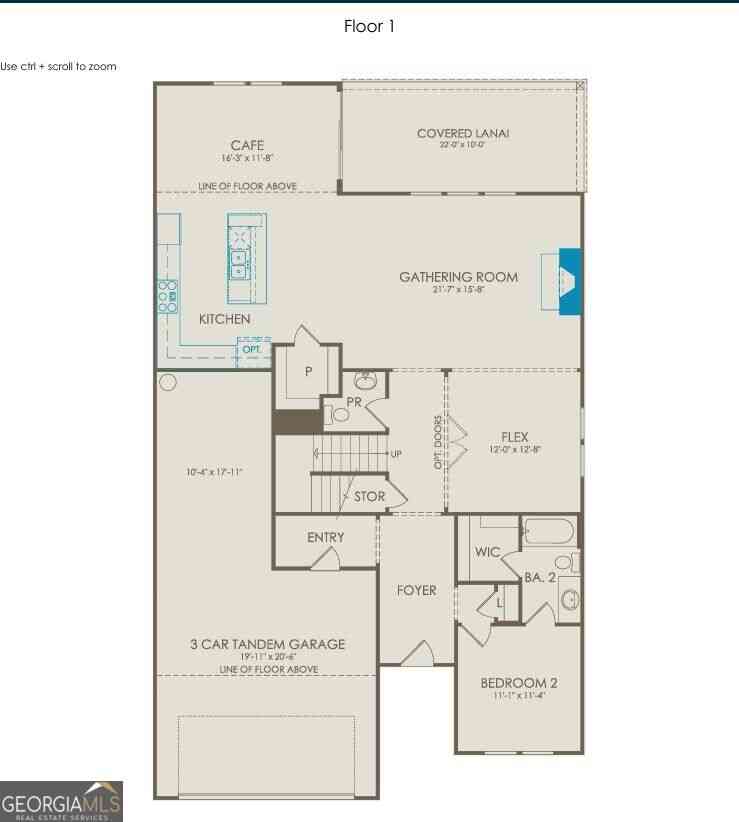
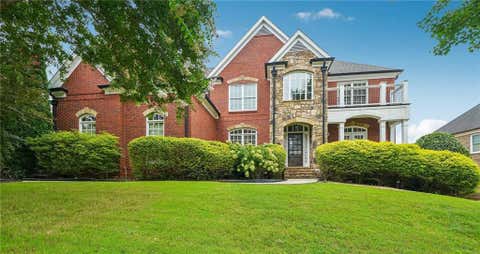
Traton Homes, Linden elevation “B”. Ready November/December! SEPTEMBER INCENTIVES! New price PLUS 5.99% fixed FHA rate, and move-in package! Introducing Traton Homes’ NEWEST flagship floor plan exclusive to Powder Springs on one of Linden Grove’s premier homesites, backing to trees, community trails and protected land that will remain undeveloped. The Linden offers approximately 3,200 square feet with five bedrooms, four baths and two bedrooms on the main level. An open kitchen and dining area flow into the dramatic two-story family room, while the upstairs features a private owner’s suite, additional bedrooms, laundry and a spacious loft. Exceptional design, flexibility and privacy come together in the highly anticipated debut of the Linden!
 Property Details
 Open House
- 10/10 12 PM-3 PM
- 10/11 12 PM-3 PM
 Map
Map
 Map
Map
Features
-
Bedroom Information
Total beds: 5Bathroom Information
Total Baths: 5 Full Baths: 5Room Information
Basement: None -
Flooring Information
Carpet, Tile -
Roofing Information
Composition, Shingle -
Interior Features
Breakfast Bar, Eat-in Kitchen, Pantry, Kitchen Island, Crown Molding, Double Vanity, Entrance Foyer, High Speed Internet, Recessed Lighting, Walk-In Closet(s), Other Roof: Composition, Shingle Appliances: Dishwasher, Disposal, Electric Water Heater, Gas Cooktop, Microwave, Range Hood, Other Laundry Features: Electric Dryer Hookup, Laundry Room, Sink, Upper Level Window Features: Double Pane Windows, Window Treatments -
Heating & Cooling
Has Heating: Yes Heating: Fireplace Insert, Central, Zoned Has Cooling: Yes Cooling: Ceiling Fan(s), Central Air, Zoned
-
Building Information
Year Built: 2026 Building Area Total: 3200 Construction Materials: Fiber Cement Patio And Porch Features: Covered, Patio Pool Features: None Private Pool: No View: Neighborhood, Trees/Woods, Other Association Fee Frequency: Monthly -
Exterior Features
Exterior Features: Lighting, Private Entrance, Private Yard, Rain Gutters, Other
-
Lot Information
Lot Dimensions: 33x161x79x167 Lot Size Acres: 0.26 Lot Size Source: Builder Lot Description: Back Yard, Front Yard, Landscaped, Level, Private, Rectangular LotProperty Information
Subdivision: Linden Grove Source Property Type: Residential Property SubType: Single Family Residence Levels: Two Property Age: 0
-
Listing Price Information
Listing Price: $639900 Original Price: $662102 Cash, Conventional, FHA, VA Loan
-
Tax Information
Tax Lot: 12 Tax Year: 2026 Tax Legal Desc: 4250 Karenwood Circle Powder Springs, GA 30127
-
Parking Information
Attached, Driveway, Garage, Garage Door Opener, Garage Faces Front, Kitchen LevelGarage Information
Has Garage: Yes Has Attached Garage: Yes Garage Space: 2Homeowners Association InformationHas Association: Yes Included Fees: Internet HOA: $130.00 Community Features: Curbs, Pool, Sidewalks, Street Lights, Other
-
School Information
Elementary School: VarnerJunior High School: TappSenior High School: McEachern -
Utility Information
Cable Available, Electricity Available, Natural Gas Available, Phone Available, Sewer Available, Underground Utilities, Water Available -
Location Information
Direction: GPS 4290 Gaydon Road Powder Springs GA 30127 WaterSource: Public Security Features: Security System, Carbon Monoxide Detector(s), Security System Owned, Smoke Detector(s)
How much is this property worth?
Curious about this home's true market value? Use our free Home Evaluation Tool to instantly get a personalized Comparative Market Analysis (CMA) report. Make smarter, data-driven decisions before you buy.

Nearby Home Value
| Address | Estimate | Bed | Bath | Sq. Ft | Lot Size |
|---|---|---|---|---|---|
| 493 Rustic Meadow Court, Powder Springs, GA, 30127 | $736,800 | 5 | 4 | 3,363 | 0.69 Acre |
| 4214 Karenwood Circle, Powder Springs, GA, 30127 | $568,774 | 5 | 3 | -- | 0.23 Acre |
| 5037 Cecelia Drive, Powder Springs, GA, 30127 | $439,990 | 3 | 3 | 2,231 | 0.49 Acre |
| 4268 Karenwood Circle, Powder Springs, GA, 30127 | $532,990 | 4 | 4 | 2,782 | 0.26 Acre |
| 4264 Karenwood Circle, Powder Springs, GA, 30127 | $465,990 | 4 | 3 | 2,266 | 0.25 Acre |
| 5023 Cecelia Drive, Powder Springs, GA, 30127 | $430,990 | 3 | 3 | 2,015 | 0.63 Acre |
| 3260 Croftside Commons, Powder Springs, GA, 30127 | $504,990 | 4 | 3 | -- | 0.17 Acre |
| 5036 Cecelia Drive, Powder Springs, GA, 30127 | $473,990 | 4 | 4 | 2,934 | 0.55 Acre |
| 3202 Croftside Commons, Powder Springs, GA, 30127 | $399,990 | 3 | 3 | 1,824 | 0.11 Acre |
| 2879 Croftside Bridle B.., Powder Springs, GA, 30127 | $479,990 | 4 | 3 | 2,686 | 0.11 Acre |
Similar Homes To 4250 Karenwood Circle
Nearby For Sale

Listings on this website come from the FMLS IDX Compilation and may be held by brokerage firms other than the owner of this website. The listing brokerage is identified in any listing details. Information is deemed reliable but is not guaranteed. If you believe any FMLS listing contains material that infringes your copyrighted work, please (https://www.fmls.com/dmca.htm) to review our DMCA policy and learn how to submit a takedown request. © 2026 FMLS.
ByOwner last updated this listing 10/09/2026 @ 04:45
More Cities with for Sale by Owner Homes
- Powder Springs Homes For Sale By Owner
- Hiram Homes For Sale By Owner
- Austell Homes For Sale By Owner
- Lithia Springs Homes For Sale By Owner
- Mableton Homes For Sale By Owner
- Marietta Homes For Sale By Owner
- Douglasville Homes For Sale By Owner
- Smyrna Homes For Sale By Owner
- Acworth Homes For Sale By Owner
- Kennesaw Homes For Sale By Owner
- Dallas Homes For Sale By Owner
- Sandy Springs Homes For Sale By Owner
- Emerson Homes For Sale By Owner
- Brookhaven Homes For Sale By Owner
- Winston Homes For Sale By Owner
- Atlanta Homes For Sale By Owner
- Villa Rica Homes For Sale By Owner
- Temple Homes For Sale By Owner
- East Point Homes For Sale By Owner
- Dunwoody Homes For Sale By Owner
Homes around $639,900









Verify Your Email
Please enter the 6-digit verification code
sent to your email address.
Verify Your Phone Number
Please enter the 6-digit verification code
sent to your mobile phone.