
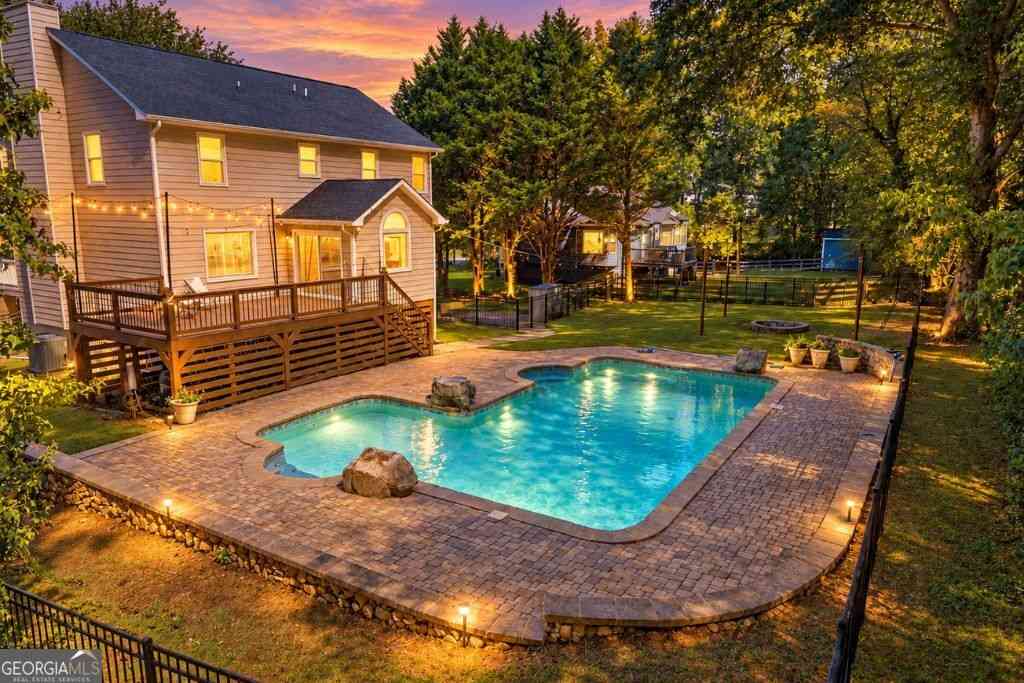
104 Courtland Circle
Powder Springs, GA 30127

 6
6
Bed
 3
3
Bath
 3,220
3,220Sqft
 0.46
0.46Acre(Lot)
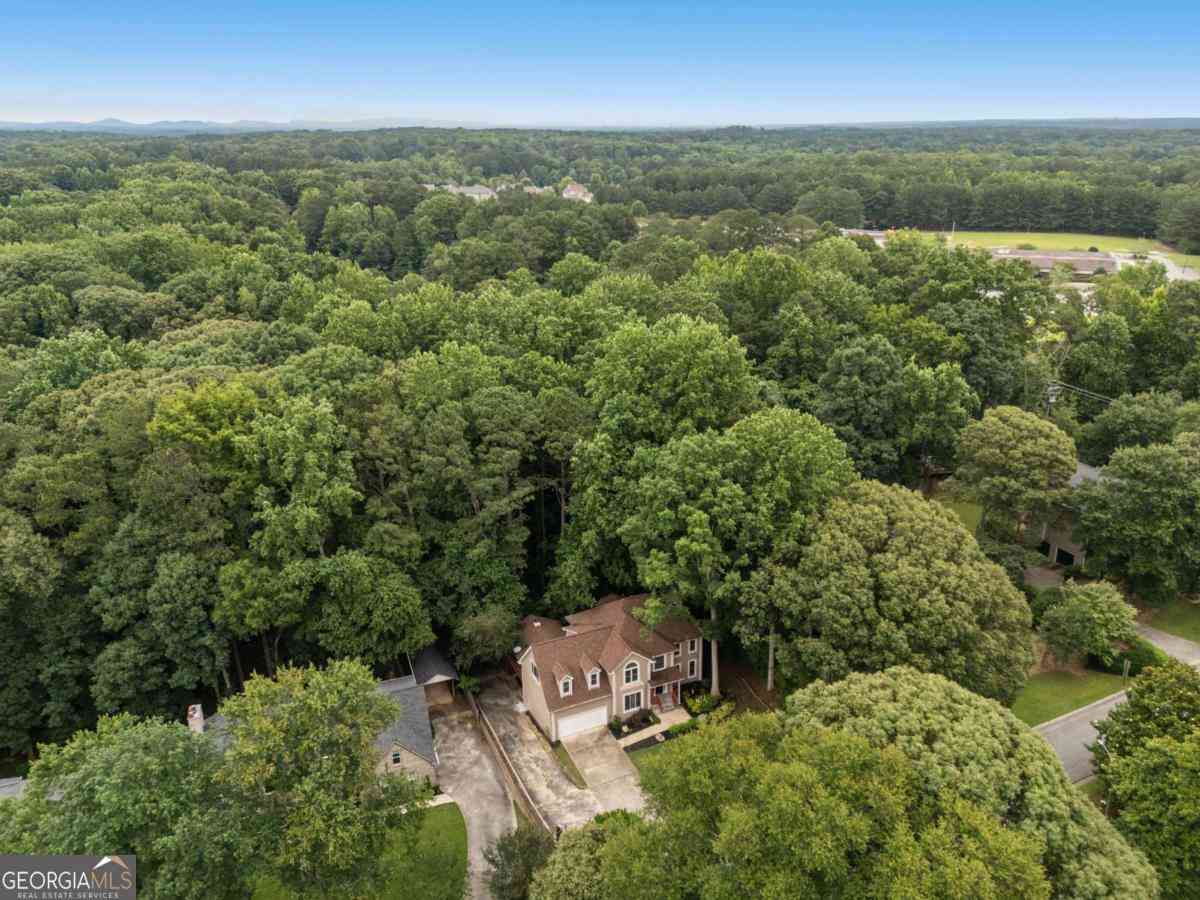
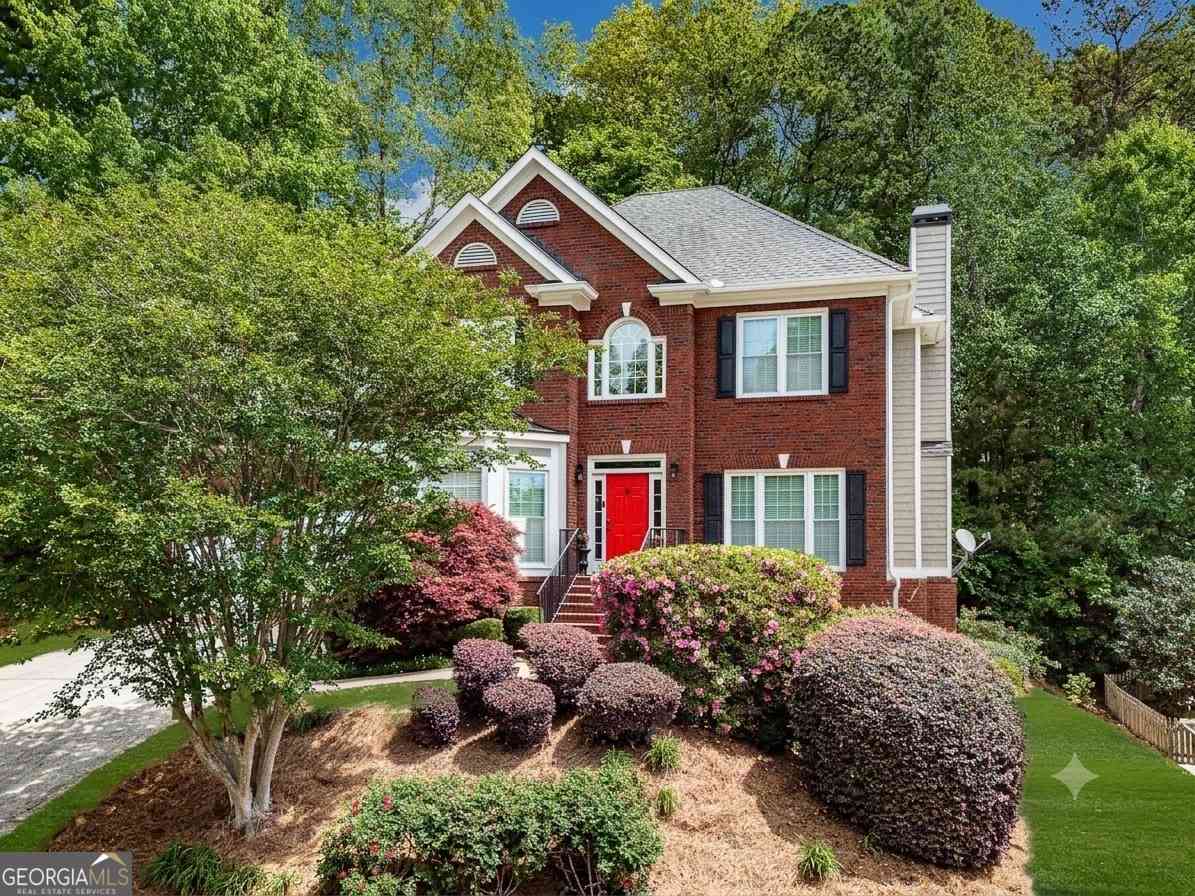
Space, style, and an incredible backyard retreat with a resort-style pool come together at 104 Courtland Circle! With more than 3,200 square feet across three finished levels, this beautifully updated 6-bedroom, 3.5-bath home offers exceptional space and flexibility. The main level is open and spacious, with beautiful hardwood floors, abundant natural light, and an easy flow throughout. The centerpiece is the completely renovated kitchen, featuring gorgeous floor-to-ceiling cabinetry, quartz countertops, stainless steel appliances, a gas range, and plenty of storage and workspace. The main-level primary suite is generously sized, while the additional bathrooms are spacious, attractive, and well maintained. The finished basement adds even more living space with a bedroom, full bath, k

 Property Details
 Map
Map
 Map
Map
What's Nearby
Nearby Areas
 Features
-
Bedroom Information
Total Bedrooms: 6 Bedrooms On Upper Level: 4 Bedrooms On Lower Level: 1 Main Bedrooms: 1 Room Type: Family Room Window Features: Insulated WindowsBathroom Information
Total Baths: 3 Full Baths: 3 Half Baths: 1 Full Baths Main: 1 Baths Full Lower: 1 Baths Full Upper: 1Water/Sewer
Water Source: Public Sewer: Public Sewer -
Kitchen Information
Kitchen: Breakfast Room,Second Kitchen Dining Room: Open ConceptInterior Features
Other,Walk-In Closet(s) Flooring: Hardwood,VinylAppliances
Dishwasher,Disposal,OtherUtilities
Cable Available,Electricity Available,Natural Gas Available,Phone Available,Sewer Available -
Cooling Features
Ceiling Fan(s),Central Air,Whole House FanEnergy
Green Energy: Thermostat,Water HeaterHeating Source
Central,Natural GasFireplace
Number of Fireplaces: 1 Fireplace Features: Family Room,Gas Starter
-
Building Information
Built Year: 1992 Roof Type: Composition Basement: Exterior Entry,Finished,Full,Interior Entry Common Walls: No Common Walls Levels: Two Property Age: 34 -
Exterior Features
OtherFoundation
SlabSecurity Features
Smoke Detector(s) -
Pool Features
In GroundLaundry Features
In Basement,Other,Upper LevelPatio And Porch
DeckFencing
Back Yard,FencedConstruction Materials
OtherProperty Condition
Resale
-
Lot Information
Lot Size (Acr): 0.455 Lot Size Source: Public Records Lot Features: Level -
Property Information
Property Type: Residential Property Sub Type: Single Family Residence Structure Type: House Subdivision: Westend Village City: Powder Springs State: GA Directions: From Dallas Hwy (Hwy 120), turn onto Mars Hill Rd. Turn left onto Due West Rd, then left onto Antioch Rd. Turn left onto Courtland Circle into Westend Village. Continue on Courtland Circle; the home will be on the right. Property Status: New
-
Listing Price Information
Original List Price: $505,000
-
Tax Information
Annual Tax: $4645.01 Tax Year: 2025 Tax Lot: 23 -
Home Warranty
Home Warranty Paid: No
-
Parking Information
Parking Features: Side/Rear Entrance -
Homeowners Association Information
Association: No Association Fee Includes: None Community Features: Walk To Schools
-
School Information
Elementary School: Vaughan High School: Harrison Middle School: Lost Mountain Source Neighborhood: Westend Village
How much is this property worth?
Curious about this home's true market value? Use our free Home Evaluation Tool to instantly get a personalized Comparative Market Analysis (CMA) report. Make smarter, data-driven decisions before you buy.

Nearby Home Value
| Address | Estimate | Bed | Bath | Sq. Ft | Lot Size |
|---|---|---|---|---|---|
| 4268 Karenwood Circle, Powder Springs, GA, 30127 | $532,990 | 4 | 4 | 2,782 | 0.26 Acre |
| 5028 Cecelia Drive, Powder Springs, GA, 30127 | $462,990 | 4 | 3 | 2,845 | 0.72 Acre |
| 5036 Cecelia Drive, Powder Springs, GA, 30127 | $473,990 | 4 | 4 | 2,934 | 0.55 Acre |
| 3202 Croftside Commons, Powder Springs, GA, 30127 | $399,990 | 3 | 3 | 1,824 | 0.11 Acre |
| 3260 Croftside Commons, Powder Springs, GA, 30127 | $504,690 | 4 | 3 | -- | 0.17 Acre |
| 4250 Karenwood Circle, Powder Springs, GA, 30127 | $639,900 | 5 | 5 | -- | 0.26 Acre |
| 4214 Karenwood Circle, Powder Springs, GA, 30127 | $568,774 | 5 | 3 | -- | 0.23 Acre |
| 3210 Croftside Commons, Powder Springs, GA, 30127 | $489,990 | 5 | 3 | -- | 0.17 Acre |
| 4249 Karenwood Circle, Powder Springs, GA, 30127 | $579,900 | 5 | 4 | 2,820 | 0.25 Acre |
| 493 Rustic Meadow Court, Powder Springs, GA, 30127 | $736,800 | 5 | 4 | 3,363 | 0.69 Acre |
Similar Homes To 104 Courtland Circle
Nearby For Sale
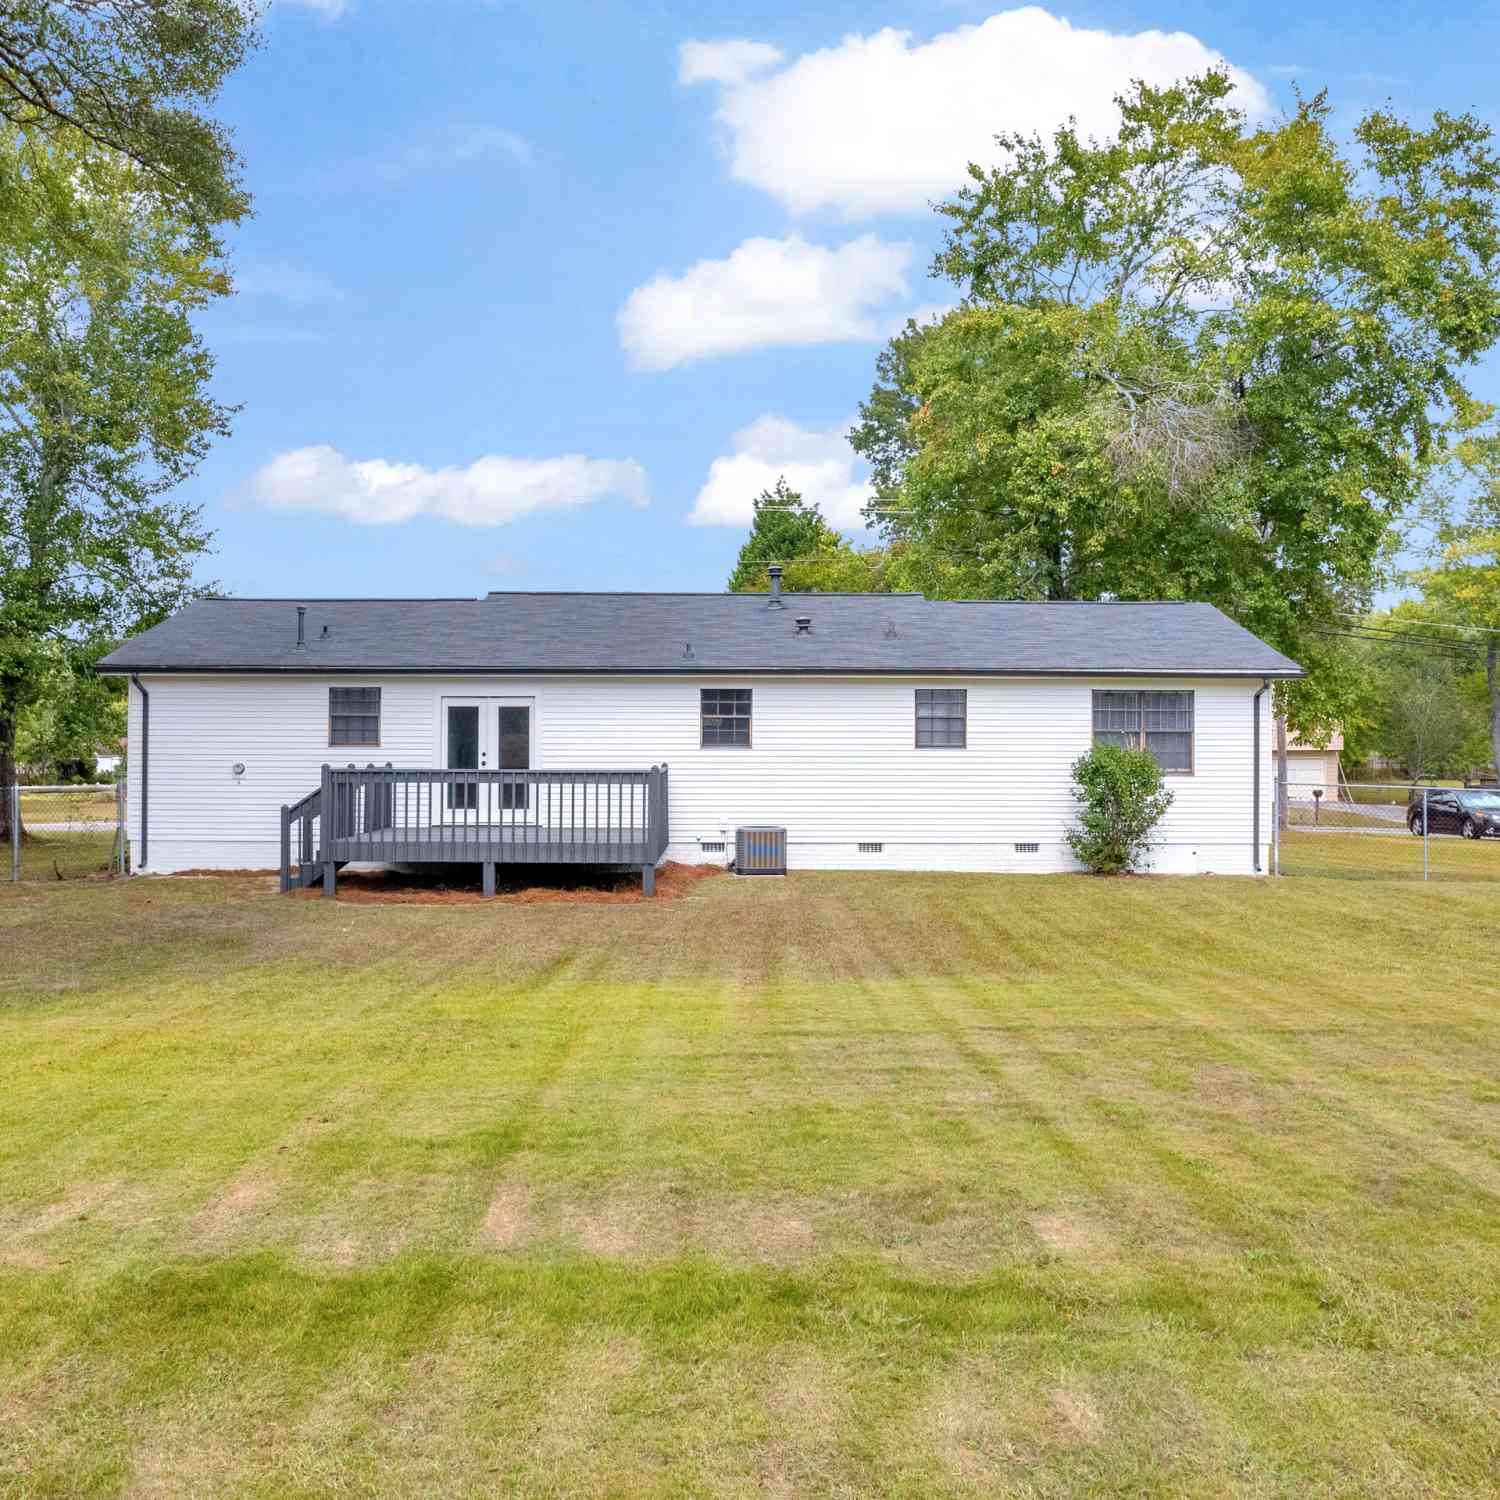
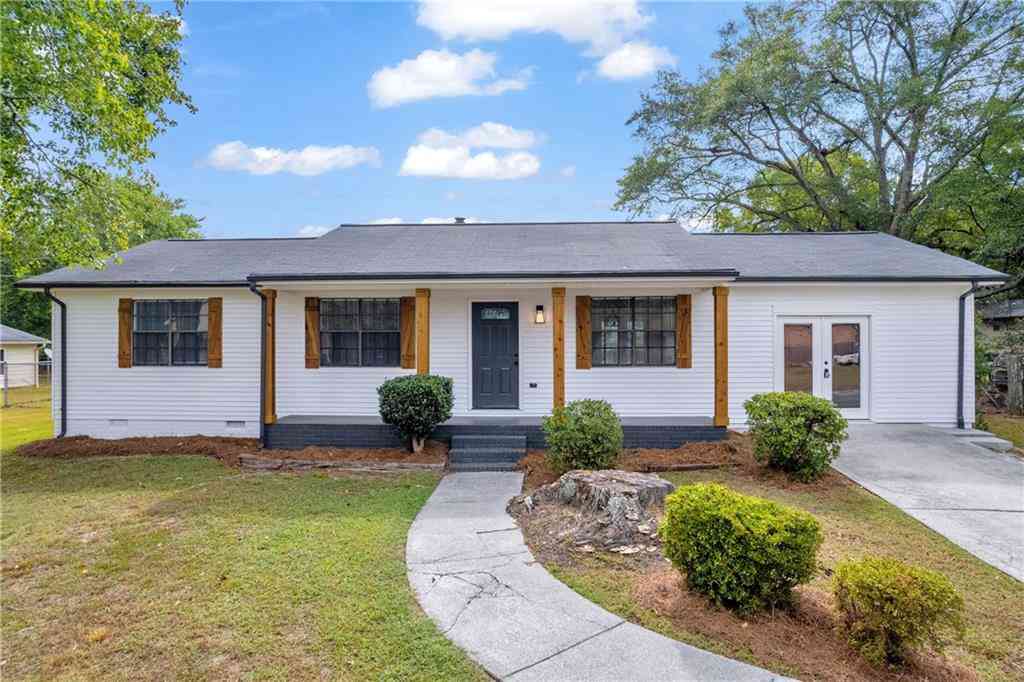

The data relating to real estate for sale on this web site comes in part from the Broker Reciprocity Program of Georgia MLS. Real estate listings held by brokerage firms other than Byowner are marked with the Broker Reciprocity logo and detailed information about them includes the name of the listing brokers. Information deemed reliable but not guaranteed. Copyright 2026 Georgia MLS. All rights reserved.
ByOwner last updated this listing 10/02/2026 @ 11:42
More Cities with for Sale by Owner Homes
- Powder Springs Homes For Sale By Owner
- Hiram Homes For Sale By Owner
- Austell Homes For Sale By Owner
- Lithia Springs Homes For Sale By Owner
- Mableton Homes For Sale By Owner
- Marietta Homes For Sale By Owner
- Douglasville Homes For Sale By Owner
- Smyrna Homes For Sale By Owner
- Acworth Homes For Sale By Owner
- Kennesaw Homes For Sale By Owner
- Dallas Homes For Sale By Owner
- Sandy Springs Homes For Sale By Owner
- Emerson Homes For Sale By Owner
- Brookhaven Homes For Sale By Owner
- Winston Homes For Sale By Owner
- Atlanta Homes For Sale By Owner
- Villa Rica Homes For Sale By Owner
- Temple Homes For Sale By Owner
- East Point Homes For Sale By Owner
- Dunwoody Homes For Sale By Owner
Homes around $505,000







Verify Your Email
Please enter the 6-digit verification code
sent to your email address.
Verify Your Phone Number
Please enter the 6-digit verification code
sent to your mobile phone.