
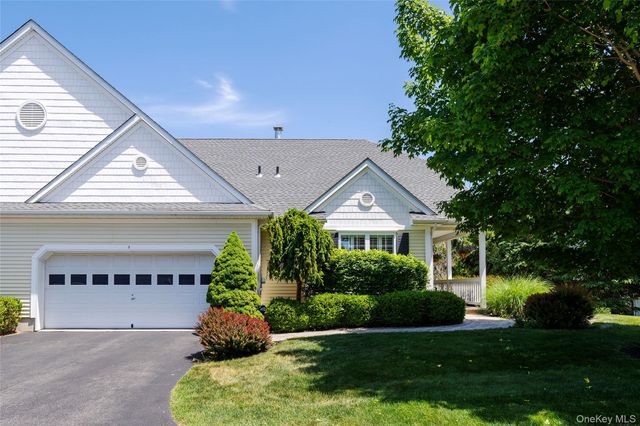
5 Equestrian Way
Poughquag, NY 12570

 4
4
Bed
 4
4
Bath
 3,316
3,316Sqft
 0.26
0.26Acre(Lot)
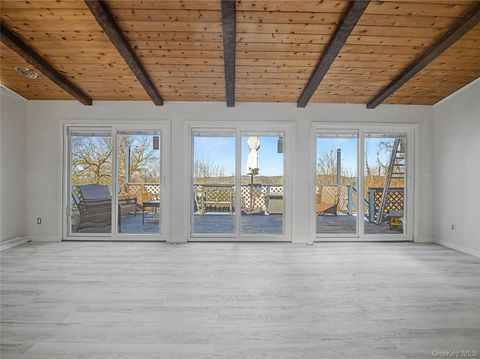
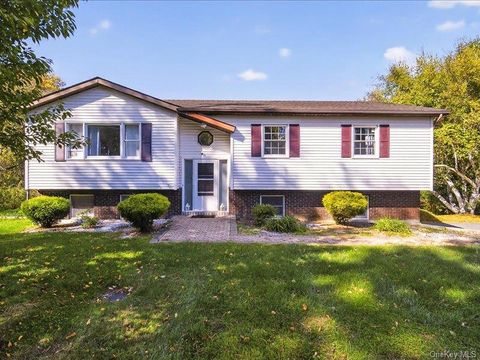
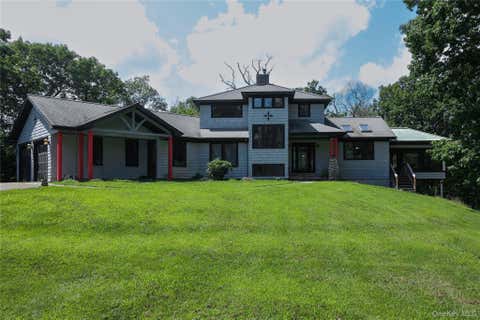
Among Dalton Farm's carriage house residences, this end-unit townhouse stands apart for its generous proportions and distinctive floor plan. First-floor living meets an expansive loft and a fully finished walkout lower level — three distinct levels, each with its own purpose, adding up to a home that expands and contracts with how you're using it that day. The two-story living room fills the main level with light. Open to the adjoining dining room and kitchen, the spaces feel connected while holding onto their own comfortable scale. A spacious primary suite and second bedroom with an adjacent full bath complete the main level, along with a new washer and dryer set in the transitional hallway leading to the lower level. Overlooking the living room, the loft is at once a library, home offi

 Property Details
 Map
Map
 Map
Map
What's Nearby
Nearby Areas
 Features
-
Bedroom Information
Total beds: 4Bathroom Information
Total Baths: 4 Full Baths: 4Room Information
Rooms Total: 14 Basement: Finished, Full, Walk-Out Access -
Flooring Information
Concrete, Hardwood, Tile -
Interior Features
Chandelier, Crown Molding, Double Vanity, Eat-in Kitchen, Granite Counters, High Ceilings, Open Floorplan, Pantry, Master Downstairs, Storage, Walk-In Closet(s) Appliances: Dishwasher, Electric Range, Freezer, Microwave, Refrigerator, Stainless Steel Appliance(s), Water Purifier Owned, Water Softener Owned Laundry Features: In Hall, Laundry Room -
Heating & Cooling
Has Heating: Yes Heating: Forced Air Has Cooling: Yes Cooling: Central Air
-
Building Information
Year Built: 2002 Building Area Total: 3665 Construction Materials: Vinyl Siding Patio And Porch Features: Covered, Deck, Patio, Porch Pool Features: Community, In Ground, Outdoor Pool Private Pool: No View: Neighborhood, Park/Greenbelt, Trees/Woods Association Fee Frequency: Monthly
-
Lot Information
Lot Dimensions: 85 x 154 x 62 x 157 Lot Size Acres: 0.26 Lot Size Square Feet: 11326 Lot Description: Sloped, Back Yard, Landscaped, ViewsProperty Information
Subdivision: Dalton Farm Source Property Type: Residential Property SubType: Single Family Residence Levels: Three Or More Property Age: 24
-
Listing Price Information
Listing Price: $685000
-
Tax Information
Parcel Number: 132200-6758-01-428867-0000 Tax Lot: 428 Tax Block: 1 Annual Tax: $14988.7
-
Parking Information
Parking Total: 4 Attached, Driveway, Garage, Garage Door Opener, Off Street, PrivateGarage Information
Has Garage: Yes Has Attached Garage: Yes Garage Space: 2Homeowners Association InformationIncluded Fees: Trash HOA: $236.00 Association Amenities: Clubhouse, Landscaping, Playground, Pool, Recreation Facilities, Tennis Court(s), Trash Community Features: Clubhouse, Playground, Pool, Tennis Court(s)
-
School Information
Elementary School: BeekmanJunior High School: Union Vale Middle SchoolSenior High School: Arlington High School -
Location Information
Direction: From the Taconic State Parkway, take NY-55 East toward Poughquag. Continue approximately 6.0 miles, then turn right onto Beekman Road. After 0.1 mile, turn left onto Recreation Road. Continue 0.6 mile, then turn left onto Roosevelt Drive. Turn right onto Fordington Drive, then take the next left onto Roosevelt Drive. 5 Equestrian Way will be on the left. (GPS-friendly) WaterSource: Public Security Features: Security System
How much is this property worth?
Curious about this home's true market value? Use our free Home Evaluation Tool to instantly get a personalized Comparative Market Analysis (CMA) report. Make smarter, data-driven decisions before you buy.

Nearby Home Value
| Address | Estimate | Bed | Bath | Sq. Ft | Lot Size |
|---|---|---|---|---|---|
| 212 Pleasant Ridge Road, Poughquag, NY, 12570 | $795,000 | 3 | 3 | 3,656 | 12.17 Acres |
| 150 Deer Hollow Road, Poughquag, NY, 12570 | $799,000 | 3 | 4 | 4,208 | 12.06 Acres |
| 2536 Wingdale Mtn Road, Poughquag, NY, 12570 | $895,000 | 4 | 2 | 2,160 | 5.20 Acres |
| LOT 6 Beach Road, Poughquag, NY, 12570 | $849,900 | 4 | 3 | 2,372 | 1.68 Acres |
| 50 Cunningham Lane, Poughquag, NY, 12570 | $545,000 | 3 | 2 | 1,648 | 1.33 Acres |
| 39 Brothers Road, Poughquag, NY, 12570 | $479,000 | 3 | 1 | 1,200 | 1.50 Acres |
| 66 Church Street, Poughquag, NY, 12570 | $365,000 | 2 | 1 | 840 | 0.66 Acre |
| 39 Main Street, Poughquag, NY, 12570 | $475,000 | 4 | 2 | 2,136 | 0.47 Acre |
| 56 Plum Court Drive, Poughquag, NY, 12570 | $685,000 | 4 | 3 | 2,636 | 0.25 Acre |
| 45 Plum Court Drive, Poughquag, NY, 12570 | $670,000 | 4 | 3 | 2,158 | 0.35 Acre |
Similar Homes To 5 Equestrian Way
Nearby For Sale

The data relating to real estate for sale on this website comes in part from the Internet Data exchange of OneKey MLS. IDX information is provided exclusively for consumers' personal, non-commercial use and may not be used for any purpose other than to identify prospective properties consumers may be interested in purchasing. Information deemed reliable but not guaranteed. Copyright © 2026 OneKey MLS. All Rights Reserved
ByOwner last updated this listing 09/15/2026 @ 15:43
More Cities with for Sale by Owner Homes
- Poughquag Homes For Sale By Owner
- Lagrangeville Homes For Sale By Owner
- Verbank Homes For Sale By Owner
- Pawling Homes For Sale By Owner
- Wingdale Homes For Sale By Owner
- Dover Plains Homes For Sale By Owner
- Stormville Homes For Sale By Owner
- Hopewell Junction Homes For Sale By Owner
- Millbrook Homes For Sale By Owner
- Holmes Homes For Sale By Owner
- Sherman Homes For Sale By Owner
- Pleasant Valley Homes For Sale By Owner
- Patterson Homes For Sale By Owner
- Wappingers Falls Homes For Sale By Owner
- Wassaic Homes For Sale By Owner
- Salt Point Homes For Sale By Owner
- Kent Homes For Sale By Owner
- Poughkeepsie Homes For Sale By Owner
- Carmel Homes For Sale By Owner
- Fishkill Homes For Sale By Owner
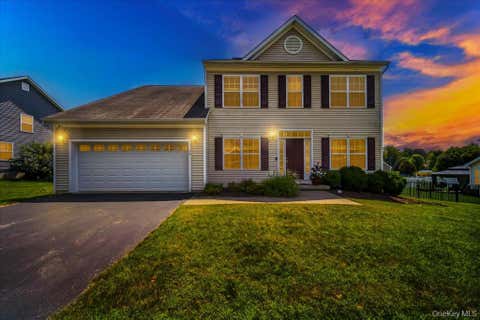
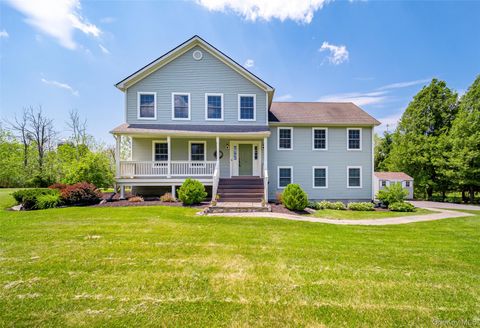
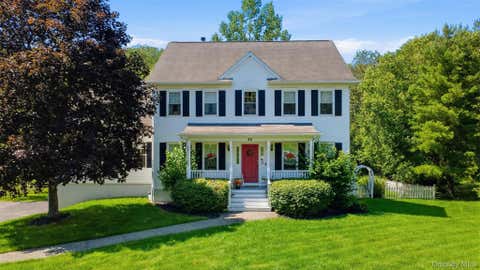
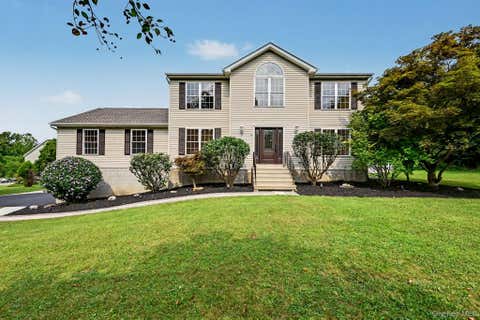
Homes around $685,000







Verify Your Email
Please enter the 6-digit verification code
sent to your email address.
Verify Your Phone Number
Please enter the 6-digit verification code
sent to your mobile phone.