

45 Plum Court Drive
Poughquag, NY 12570

 4
4
Bed
 3
3
Bath
 2,158
2,158Sqft
 0.35
0.35Acre(Lot)
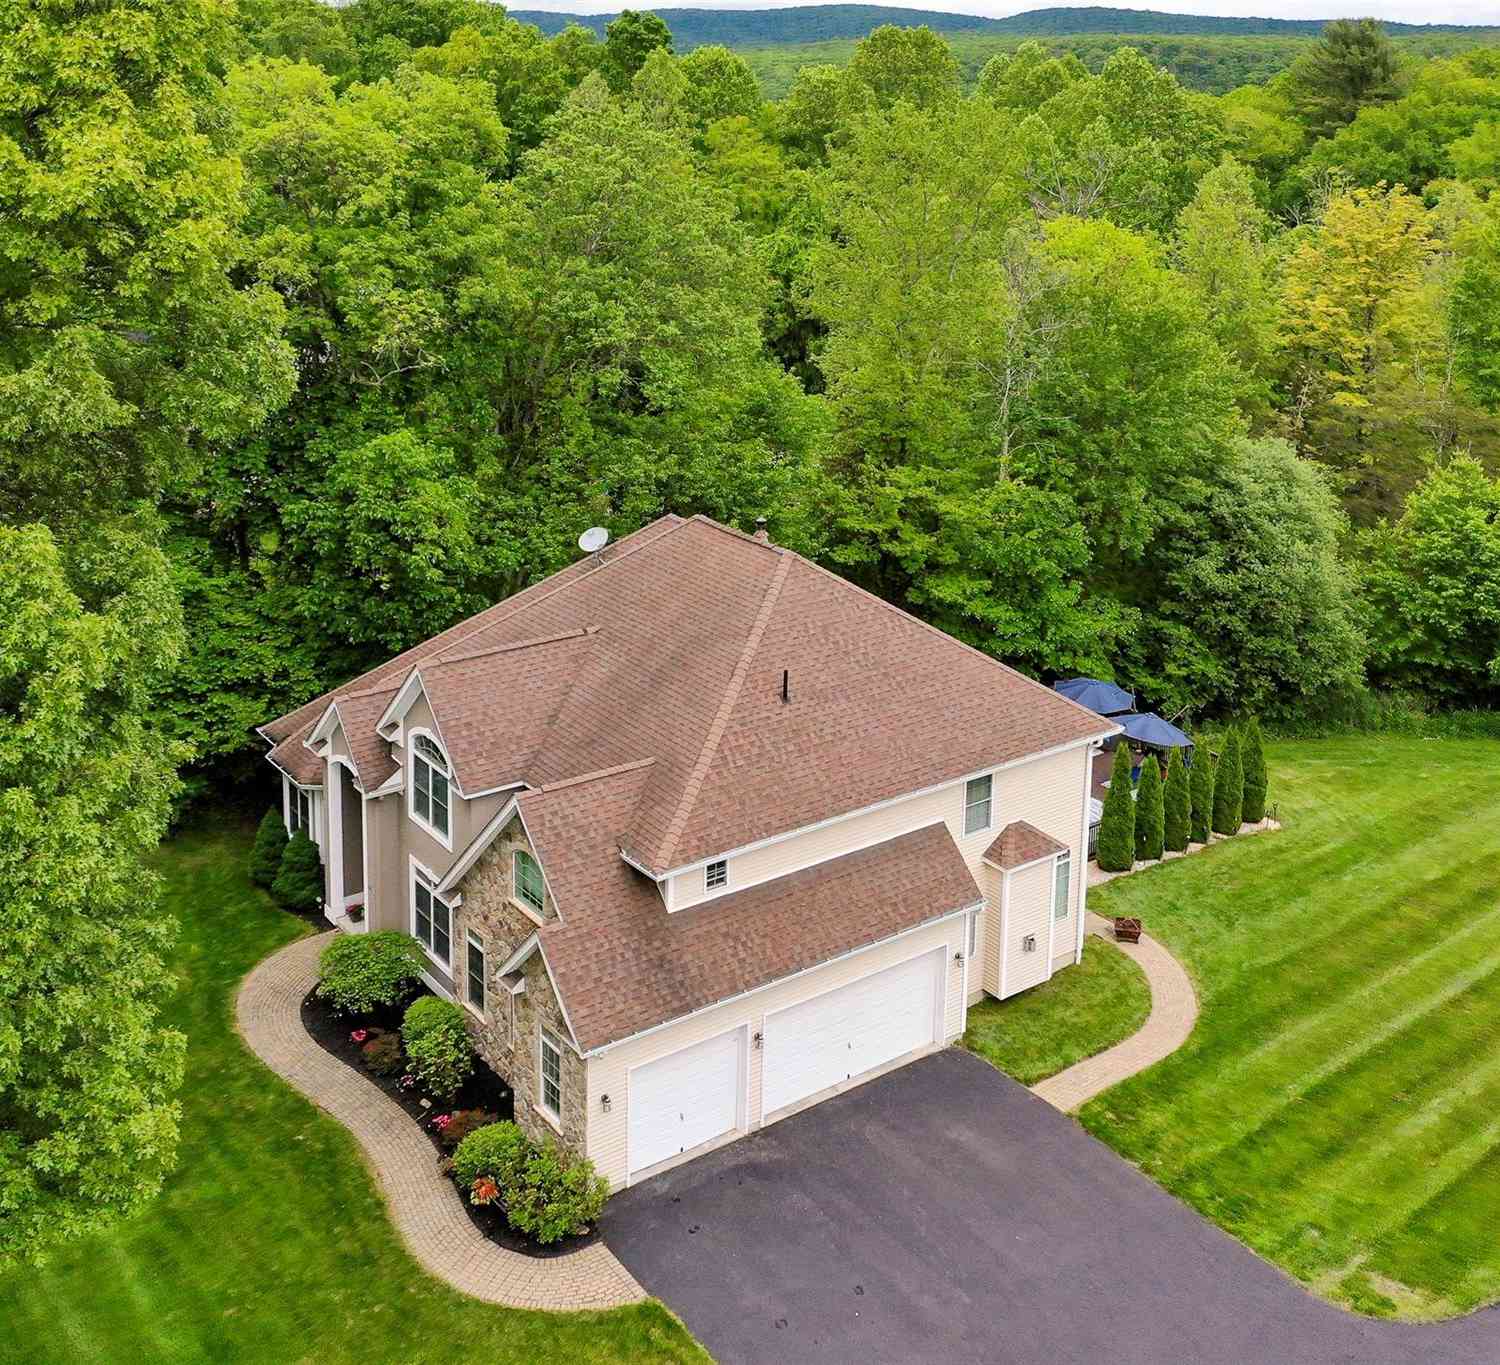
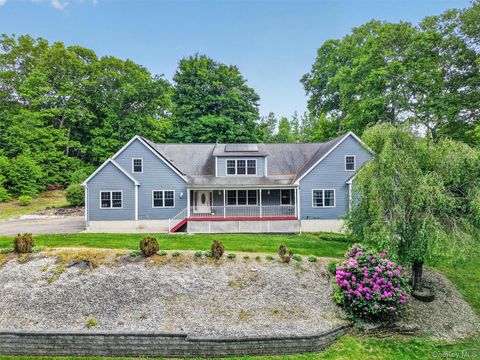
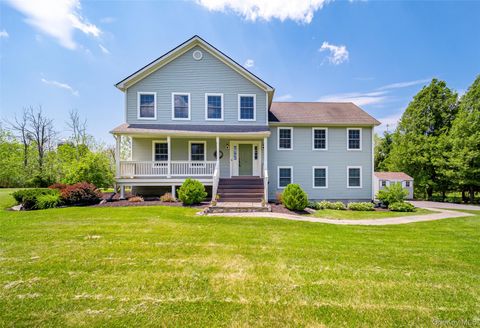
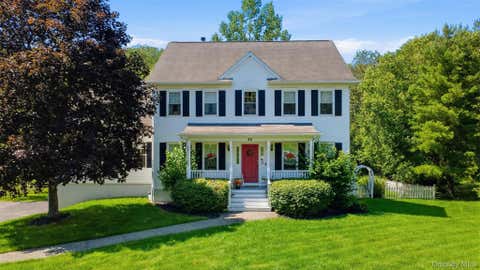
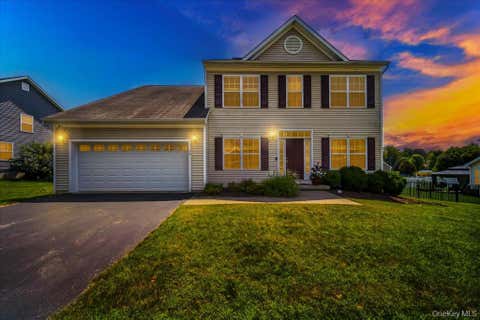
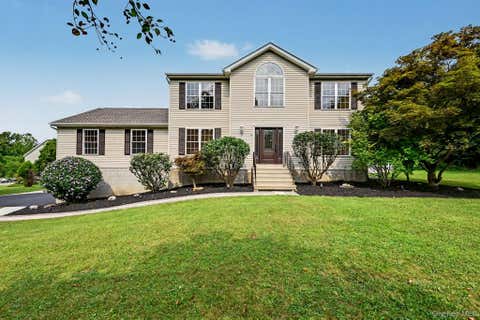
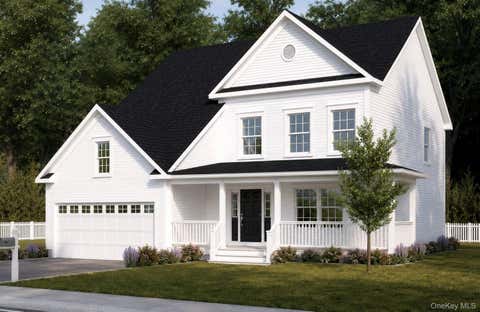
Charming side hall colonial in desirable Victoria Estates nestled on a private, landscaped lot, this home offers the perfect blend of timeless character and modern updates. A welcoming front porch invites you into a tastefully appointed home filled with natural light and thoughtful design. The sun-drenched living room, currently used as a playroom, flows seamlessly into the spacious dining room featuring a beautiful bay window with a built-in window seat. The updated kitchen showcases new quartz countertops, a center island with breakfast bar, stainless steel appliances & painted cabinetry, and a generous dining area. The open-concept layout continues into the inviting family room, complete with a cozy gas fireplace—ideal for everyday living and effortless entertaining. A convenient first-

 Property Details
 Map
Map
 Map
Map
What's Nearby
Nearby Areas
 Features
-
Bedroom Information
Total beds: 4Bathroom Information
Total Baths: 3 Full Baths: 2 Half Baths: 1Room Information
Rooms Total: 8 Basement: Full, Unfinished -
Flooring Information
Ceramic Tile, Hardwood -
Interior Features
Cathedral Ceiling(s), Double Vanity, Eat-in Kitchen, Entrance Foyer, Granite Counters, Kitchen Island, Pantry, Soaking Tub, Storage, Walk-In Closet(s) Appliances: Dishwasher, Dryer, Gas Oven, Microwave, Refrigerator, Washer Window Features: Bay Window(s) -
Heating & Cooling
Has Heating: Yes Heating: Electric, Forced Air, Heat Pump, Oil Has Cooling: Yes Cooling: Central Air
-
Building Information
Year Built: 2007 Building Area Total: 3176 Construction Materials: Vinyl Siding Patio And Porch Features: Patio, Porch Private Pool: No Association Fee Frequency: Annually -
Exterior Features
Exterior Features: Fire Pit, Lighting
-
Lot Information
Lot Size Acres: 0.35 Lot Size Square Feet: 15246 Lot Description: Level, PrivateProperty Information
Subdivision: Victoria Estates Source Property Type: Residential Property SubType: Single Family Residence Levels: Three Or More Property Age: 19
-
Listing Price Information
Listing Price: $670000
-
Tax Information
Parcel Number: 132200-6758-02-753845-0000 Annual Tax: $13425.59
-
Parking Information
AttachedGarage Information
Has Garage: Yes Has Attached Garage: Yes Garage Space: 2Homeowners Association InformationHOA: $290.00
-
School Information
Elementary School: BeekmanJunior High School: Union Vale Middle SchoolSenior High School: Arlington High School -
Utility Information
Natural Gas Available, Cable Connected, Natural Gas Connected -
Location Information
Direction: Beekman Rd to to Beekman Poughquag Rd to Left on Victoria to left on Tillman to left on Plum Ct. Sign on WaterSource: Public
How much is this property worth?
Curious about this home's true market value? Use our free Home Evaluation Tool to instantly get a personalized Comparative Market Analysis (CMA) report. Make smarter, data-driven decisions before you buy.

Nearby Home Value
| Address | Estimate | Bed | Bath | Sq. Ft | Lot Size |
|---|---|---|---|---|---|
| 3120 Route 55, Poughquag, NY, 12570 | $645,000 | 3 | 4 | 2,724 | 2,724 SqFt |
| 212 Pleasant Ridge Road, Poughquag, NY, 12570 | $825,000 | 3 | 3 | 3,656 | 3,656 SqFt |
| 66 Carol Lane, Poughquag, NY, 12570 | $799,000 | 3 | 4 | 4,211 | 4,211 SqFt |
| 2536 Wingdale Mtn Road, Poughquag, NY, 12570 | $895,000 | 4 | 2 | 2,160 | 2,160 SqFt |
| LOT 6 Beach Road, Poughquag, NY, 12570 | $849,900 | 4 | 3 | 2,372 | 2,372 SqFt |
| 50 Cunningham Lane, Poughquag, NY, 12570 | $545,000 | 3 | 2 | 1,648 | 1,648 SqFt |
| 39 Brothers Road, Poughquag, NY, 12570 | $480,000 | 3 | 1 | 1,200 | 1,200 SqFt |
| 66 Church Street, Poughquag, NY, 12570 | $365,000 | 2 | 1 | 840 | 840 SqFt |
| 39 Main Street, Poughquag, NY, 12570 | $475,000 | 4 | 2 | 2,136 | 2,136 SqFt |
| 56 Plum Court Drive, Poughquag, NY, 12570 | $715,000 | 4 | 3 | 2,636 | 2,636 SqFt |
Similar Homes To 45 Plum Court Drive
Nearby For Sale
The data relating to real estate for sale on this website comes in part from the Internet Data exchange of OneKey MLS. IDX information is provided exclusively for consumers' personal, non-commercial use and may not be used for any purpose other than to identify prospective properties consumers may be interested in purchasing. Information deemed reliable but not guaranteed. Copyright © 2026 OneKey MLS. All Rights Reserved
ByOwner last updated this listing 08/24/2026 @ 11:17
More Cities with for Sale by Owner Homes
- Poughquag Homes For Sale By Owner
- Lagrangeville Homes For Sale By Owner
- Verbank Homes For Sale By Owner
- Pawling Homes For Sale By Owner
- Wingdale Homes For Sale By Owner
- Dover Plains Homes For Sale By Owner
- Stormville Homes For Sale By Owner
- Hopewell Junction Homes For Sale By Owner
- Millbrook Homes For Sale By Owner
- Holmes Homes For Sale By Owner
- Sherman Homes For Sale By Owner
- Pleasant Valley Homes For Sale By Owner
- Patterson Homes For Sale By Owner
- Wappingers Falls Homes For Sale By Owner
- Wassaic Homes For Sale By Owner
- Salt Point Homes For Sale By Owner
- Kent Homes For Sale By Owner
- Poughkeepsie Homes For Sale By Owner
- Carmel Homes For Sale By Owner
- Fishkill Homes For Sale By Owner
Homes around $670,000







Verify Your Email
Please enter the 6-digit verification code
sent to your email address.