

MLS: #PASK2029294, Listed By: Vince Boyle, Century 21 Ryon Real Estate, Source:Bright MLS
123 Donald Avenue
POTTSVILLE, PA 17901

 3
3
Bed
 2
2
Bath
 1,645
1,645Sqft
 0.34
0.34Acre(Lot)
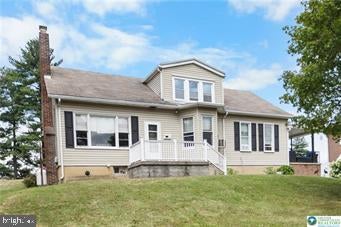
SHOWINGS BEGIN WITH THE OPEN HOUSE: SATURDAY SEPTEMBER 5, 11AM-1PM. Perched atop a hill in a lovely neighborhood, this home begins with marvelous views to the northwest, captured from the front yard and each front window. This brick ranch, with thoughtful and lush landscaping, is a sight to behold as you approach the home. The foyer area, with flagstone flooring, is an attractive welcome and fully open to the sunken living room at the left, its bow window captures the natural beauty beyond. The foyer also offers a wide portal into an open-concept dining room/kitchen. A 2023 renovation blends clean modern style with vintage touches and offers prime attractive functionality! The dining room presents a second bow window, this overlooking the homes lovely, woods-bordered backyard. The kitchen

 Property Details
 Map
Map
 Map
Map
What's Nearby
Nearby Areas
 Features
-
Bedroom Information
Total beds: 3Bathroom Information
Total Baths: 2 Full Baths: 1 Half Baths: 1Room Information
Has Basement: Yes Basement: Exterior Entry, Daylight, Full, Partially Finished, Sump Pump, Interior Entry -
Flooring Information
Wood, Ceramic Tile, Hardwood, Vinyl -
Roofing Information
Shingle -
Interior Features
Recessed Lighting, Other Roof: Shingle Appliances: Electric Range, Electric Oven, Dishwasher, Range Hood, Refrigerator, Washer Laundry Features: Lower Level Window Features: Bay Window(s) -
Heating & Cooling
Has Heating: Yes Heating: Electric, Oil, Forced Air, Baseboard, Heat Pump Has Cooling: Yes Cooling: Central Air, Electric
-
Building Information
Year Built: 1970 Building Area Total: 3029 Construction Materials: Brick Patio And Porch Features: Porch, Patio Pool Features: None Private Pool: No
-
Lot Information
Lot Size Acres: 0.34 Lot Size Source: Assessor Lot Size Square Feet: 14810 Lot Description: Front Yard, Back YardProperty Information
Subdivision: NORTH MANHEIM TWP Source Property Type: Residential Postal Code Plus 4: 8879 Property SubType: Single Family Residence Levels: One Property Age: 56
-
Listing Price Information
Listing Price: $295000
-
Tax Information
Parcel Number: 18-11-0004 Tax Lot: 4 Tax Year: 2026 Annual Tax: $3250
-
Parking Information
Parking Total: 6 Asphalt, Garage, Driveway, Inside Entrance, AttachedGarage Information
Has Garage: Yes Has Attached Garage: Yes Garage Space: 2
-
School Information
Elementary School: BLUE MOUNTAIN EASTJunior High School: BLUE MOUNTAIN MSSenior High School: BLUE MOUNTAIN HS -
Location Information
Direction: From PA-61 S, bear right onto PA-183 S. Left onto S Sillyman Street and continue on to Chestnut Street. Left onto Elmer Ave. then left onto Donald Ave. The home will be on your right. WaterSource: Public
How much is this property worth?
Curious about this home's true market value? Use our free Home Evaluation Tool to instantly get a personalized Comparative Market Analysis (CMA) report. Make smarter, data-driven decisions before you buy.

Nearby Home Value
| Address | Estimate | Bed | Bath | Sq. Ft | Lot Size |
|---|---|---|---|---|---|
| Juliet Plan At Seiders .., Pottsville, PA, 17901 | $409,990 | 3 | 2 | 1,900 | -- |
| Abbey Plan At Seiders H.., Pottsville, PA, 17901 | $384,990 | 3 | 2 | 1,662 | -- |
| Sweet Birch Plan At Sei.., Pottsville, PA, 17901 | $369,990 | 4 | 3 | 1,928 | -- |
| Black Cherry Plan At Se.., Pottsville, PA, 17901 | $389,990 | 4 | 3 | 2,364 | -- |
| Blue Ridge Plan At Seid.., Pottsville, PA, 17901 | $404,990 | 4 | 3 | 2,420 | -- |
| Copper Beech Plan At Se.., Pottsville, PA, 17901 | $444,990 | 4 | 3 | 2,948 | -- |
| Beacon Pointe Plan At S.., Pottsville, PA, 17901 | $424,990 | 4 | 3 | 2,772 | -- |
| 1 Cisella Drive #LOT 94, Pottsville, PA, 17901 | $599,900 | 4 | 3 | 2,888 | 0.95 Acre |
| Brindlee Plan At Seider.., Pottsville, PA, 17901 | $404,990 | 3 | 3 | 2,772 | -- |
| 177 W 2nd Mountain Road, Pottsville, PA, 17901 | $159,900 | 2 | 1 | 1,531 | 0.54 Acre |
Similar Homes To 123 Donald Avenue
Nearby For Sale
The data relating to real estate for sale on this website appears in part through the BRIGHT Internet Data Exchange program, a voluntary cooperative exchange of property listing data between licensed real estate brokerage firms in which ByOwner participates, and is provided by BRIGHT through a licensing agreement. The information provided by this website is for the personal, non-commercial use of consumers and may not be used for any purpose other than to identify prospective properties consumers may be interested in purchasing. Some properties which appear for sale on this website may no longer be available because they are under contract, have closed or are no longer being offered for sale. Information Deemed Reliable But Not Guaranteed. Copyright © 2026 Bright MLS. All rights reserved.
ByOwner last updated this listing 09/06/2026 @ 11:58
More Cities with for Sale by Owner Homes
- Pottsville Homes For Sale By Owner
- Minersville Homes For Sale By Owner
- Cressona Homes For Sale By Owner
- Port Carbon Homes For Sale By Owner
- Schuylkill Haven Homes For Sale By Owner
- Saint Clair Homes For Sale By Owner
- Auburn Homes For Sale By Owner
- Frackville Homes For Sale By Owner
- Gordon Homes For Sale By Owner
- New Philadelphia Homes For Sale By Owner
- Girardville Homes For Sale By Owner
- Orwigsburg Homes For Sale By Owner
- Ashland Homes For Sale By Owner
- Tremont Homes For Sale By Owner
- Shenandoah Homes For Sale By Owner
- Mahanoy City Homes For Sale By Owner
- Ringtown Homes For Sale By Owner
- New Ringgold Homes For Sale By Owner
- Pine Grove Homes For Sale By Owner
- Bethel Homes For Sale By Owner
Homes around $295,000






Verify Your Email
Please enter the 6-digit verification code
sent to your email address.
Verify Your Phone Number
Please enter the 6-digit verification code
sent to your mobile phone.