

1740 Elk Avenue
Pottsville, PA 17901

 4
4
Bed
 2
2
Bath
 1,908
1,908Sqft
21,344Sqft(Lot)
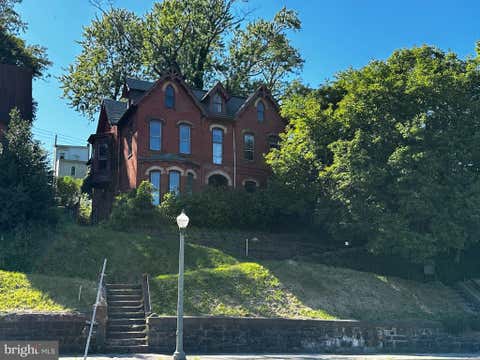
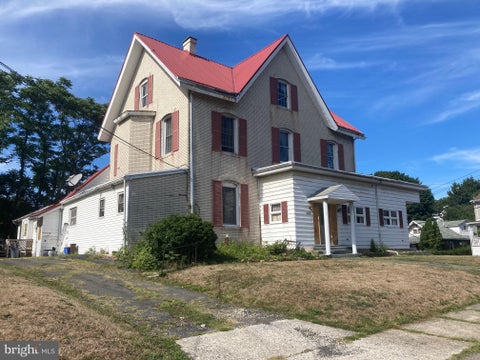
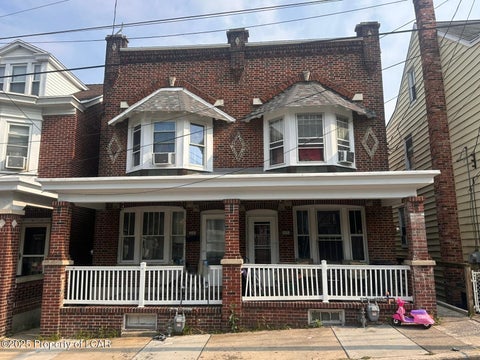
This oversized Cape Cod offers the perfect combination of space, versatility, and convenience in a prime location. Recently renovated and freshly painted, the home features the ease of first-floor living, spacious bedrooms, and generous living areas designed for comfortable everyday living. Located within walking distance of the school complex and overlooking the Pottsville athletic fields, this property offers a unique opportunity for both homeowners and investors. A renovated detached studio apartment and separate office space provide excellent potential for rental income, a private workspace, guest accommodations, or multi-generational living. The basement offers plenty of additional possibilities, with ample storage space and the potential to finish for even more living or recreational

 Property Details
 Map
Map
 Map
Map
What's Nearby
Nearby Areas
 Features
-
Bedroom Information
Total beds: 4Bathroom Information
Total Baths: 2 Full Baths: 2Room Information
Rooms Total: 9 Has Basement: Yes Basement: Full, Partially Finished -
Flooring Information
Hardwood, Tile, Vinyl -
Roofing Information
Asphalt, Fiberglass -
Interior Features
Eat-in Kitchen Roof: Asphalt, Fiberglass Appliances: Dishwasher, Gas Cooktop, Gas Oven, Gas Range, Microwave, Refrigerator, Washer, Water Heater Laundry Features: Washer Hookup -
Heating & Cooling
Has Heating: Yes Heating: Oil Has Cooling: Yes Cooling: Ceiling Fan(s), Wall/Window Unit(s)
-
Building Information
Year Built: 1922 Construction Materials: Other, Vinyl Siding, Wood Siding Private Pool: No
-
Lot Information
Main Square Feet: 21344 Square Feet Lot Size Acres: 0.49 Lot Size Square Feet: 21344Property Information
Subdivision: Not in Development Source Property Type: Residential Postal Code Plus 4: 2121 Property SubType: Single Family Residence Levels: One and One Half Property Age: 104
-
Listing Price Information
Listing Price: $275000
-
Tax Information
Parcel Number: 68-32-0081.000 Annual Tax: $12420.17
-
Parking Information
Driveway, Detached, Garage, Off Street, On StreetGarage Information
Has Garage: Yes Garage Space: 1
-
School Information
Elementary School:Junior High School:Senior High School: Pottsville HS -
Location Information
Direction: Head toward E Market St on N Centre St (US-209). Turn left onto W Market St (US-209). Turn right onto N 16th St. Turn left onto Elk Ave. WaterSource: Public
How much is this property worth?
Curious about this home's true market value? Use our free Home Evaluation Tool to instantly get a personalized Comparative Market Analysis (CMA) report. Make smarter, data-driven decisions before you buy.

Nearby Home Value
| Address | Estimate | Bed | Bath | Sq. Ft | Lot Size |
|---|---|---|---|---|---|
| Copper Beech Plan At Se.., Pottsville, PA, 17901 | $444,990 | 4 | 3 | 2,948 | -- |
| Juliet Plan At Seiders .., Pottsville, PA, 17901 | $409,990 | 3 | 2 | 1,900 | -- |
| Abbey Plan At Seiders H.., Pottsville, PA, 17901 | $384,990 | 3 | 2 | 1,662 | -- |
| Sweet Birch Plan At Sei.., Pottsville, PA, 17901 | $369,990 | 4 | 3 | 1,928 | -- |
| Black Cherry Plan At Se.., Pottsville, PA, 17901 | $389,990 | 4 | 3 | 2,364 | -- |
| Blue Ridge Plan At Seid.., Pottsville, PA, 17901 | $404,990 | 4 | 3 | 2,420 | -- |
| Beacon Pointe Plan At S.., Pottsville, PA, 17901 | $424,990 | 4 | 3 | 2,772 | -- |
| 1 Cisella Drive #LOT 94, Pottsville, PA, 17901 | $599,900 | 4 | 3 | 2,888 | 0.95 Acre |
| Brindlee Plan At Seider.., Pottsville, PA, 17901 | $404,990 | 3 | 3 | 2,772 | -- |
| 177 W 2nd Mountain Road, Pottsville, PA, 17901 | $159,900 | 2 | 1 | 1,531 | 0.54 Acre |
Similar Homes To 1740 Elk Avenue
Nearby For Sale
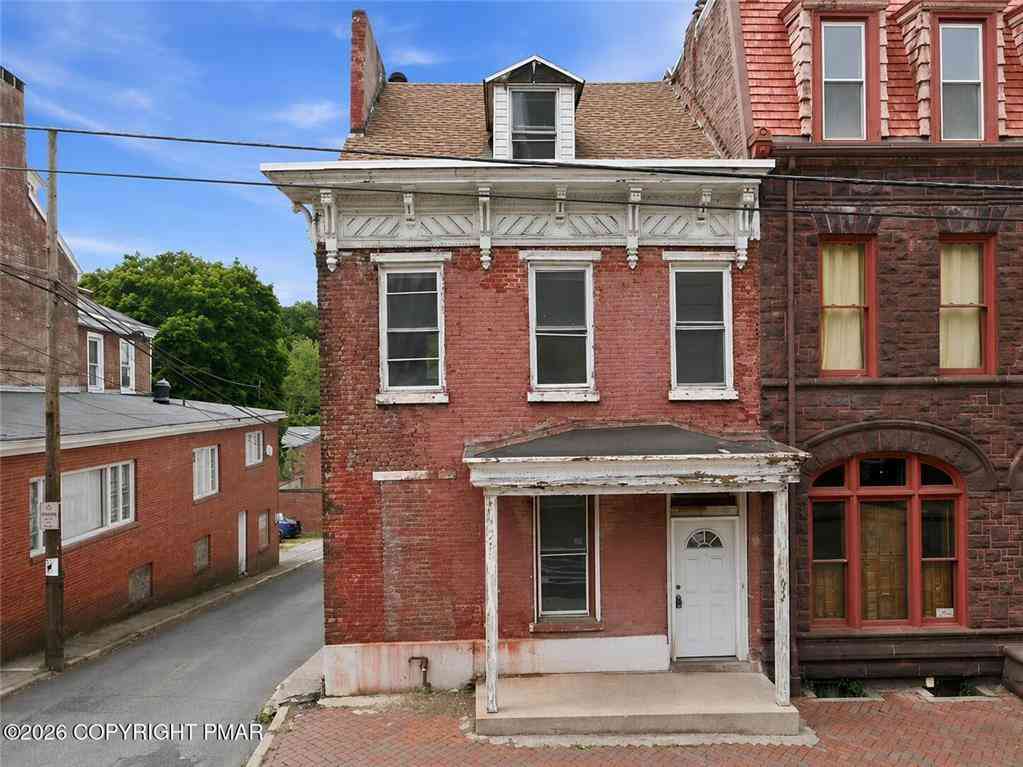
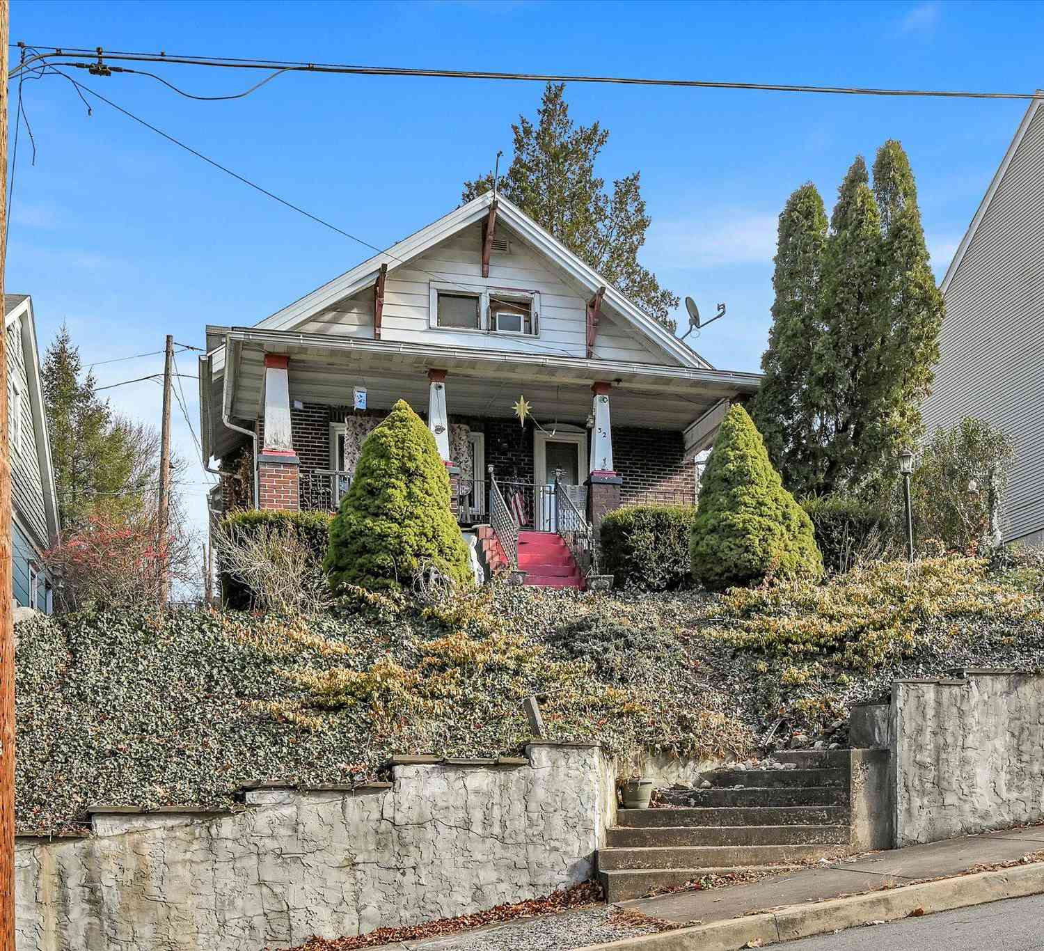

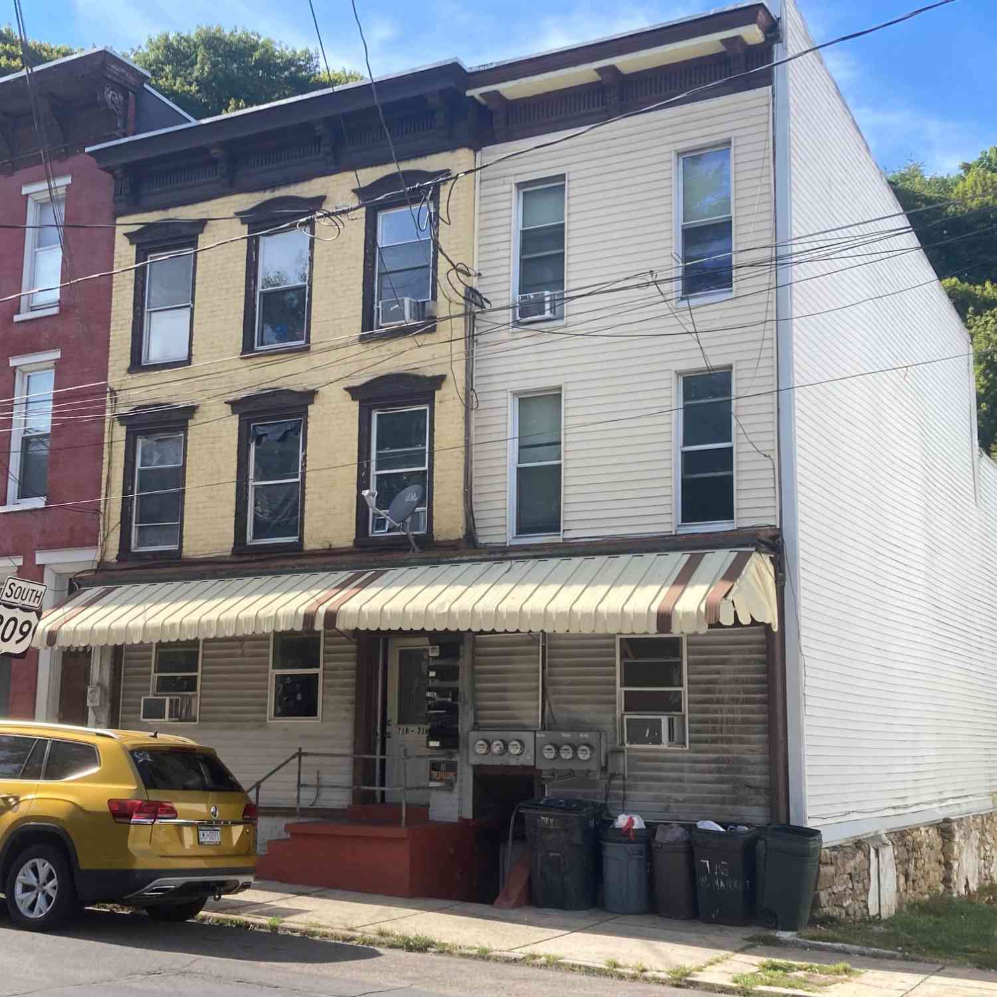
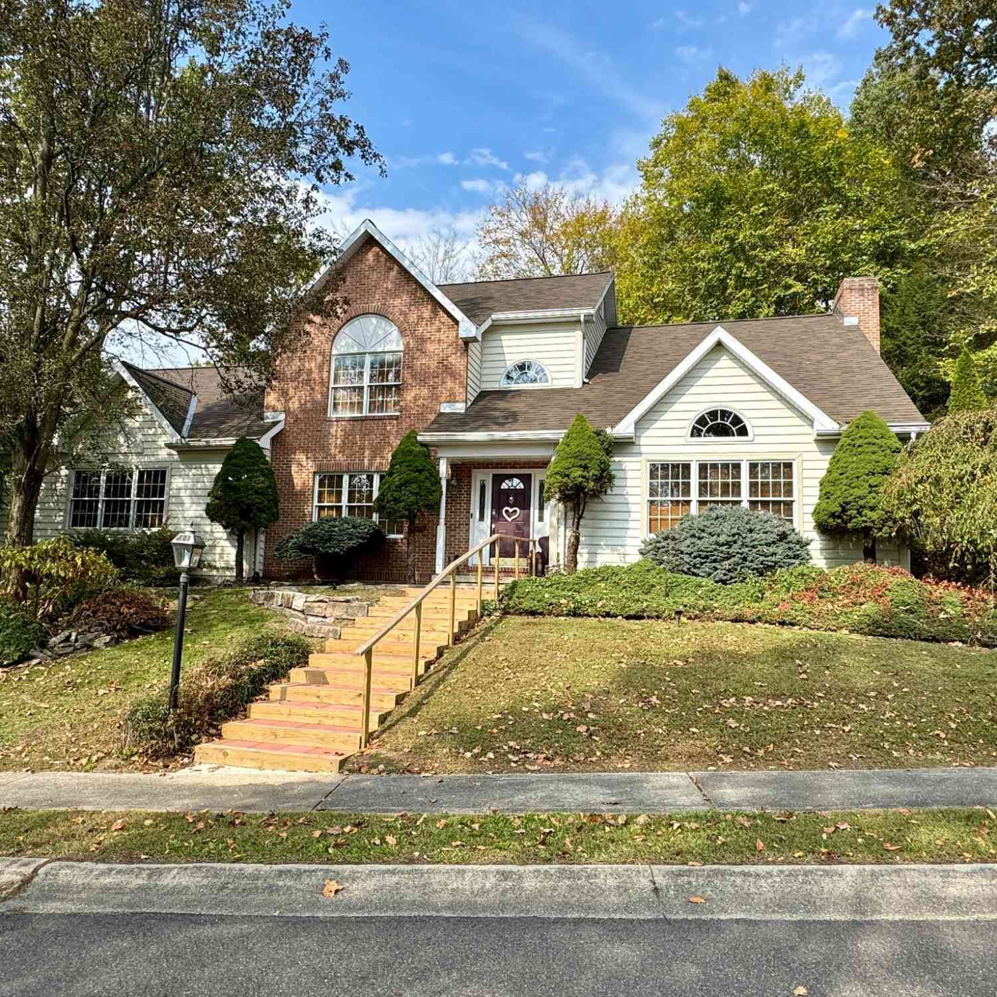

The data relating to real estate for sale on this website comes in part from the Internet Data exchange (IDX) program of the Greater Lehigh Valley REALTORS®. IDX information is provided exclusively for consumers' personal, non-commercial use and may not be used for any purpose other than to identify prospective properties consumers may be interested in purchasing. Real estate listings held by brokerage firms other than ByOwner, are indicated by detailed information about them such as the name of the listing firms. Information Deemed Reliable But Not Guaranteed. Copyright © 2026 Greater Lehigh Valley REALTORS®
ByOwner last updated this listing 08/31/2026 @ 13:28
More Cities with for Sale by Owner Homes
- Pottsville Homes For Sale By Owner
- Minersville Homes For Sale By Owner
- Cressona Homes For Sale By Owner
- Port Carbon Homes For Sale By Owner
- Schuylkill Haven Homes For Sale By Owner
- Saint Clair Homes For Sale By Owner
- Auburn Homes For Sale By Owner
- Frackville Homes For Sale By Owner
- Gordon Homes For Sale By Owner
- New Philadelphia Homes For Sale By Owner
- Girardville Homes For Sale By Owner
- Orwigsburg Homes For Sale By Owner
- Ashland Homes For Sale By Owner
- Tremont Homes For Sale By Owner
- Shenandoah Homes For Sale By Owner
- Mahanoy City Homes For Sale By Owner
- Hegins Homes For Sale By Owner
- Ringtown Homes For Sale By Owner
- New Ringgold Homes For Sale By Owner
- Pine Grove Homes For Sale By Owner
Homes around $275,000







Verify Your Email
Please enter the 6-digit verification code
sent to your email address.
Verify Your Phone Number
Please enter the 6-digit verification code
sent to your mobile phone.