
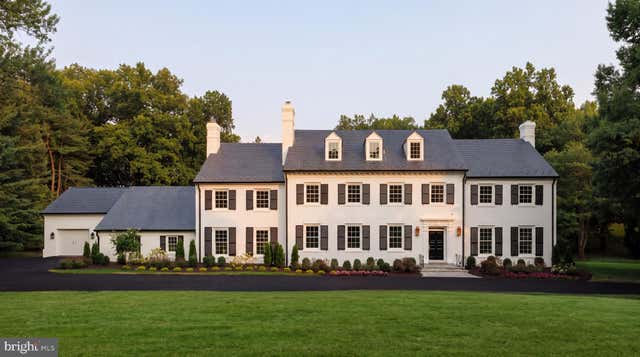
MLS: #MDMC2248370, Listed By: Daniel Heider, TTR Sotheby's International Realty, Source:Bright MLS
8901 Durham Drive
POTOMAC, MD 20854

 7
7
Bed
 9
9
Bath
 12,850
Sqft
 2.22
2.22Acres(Lot)
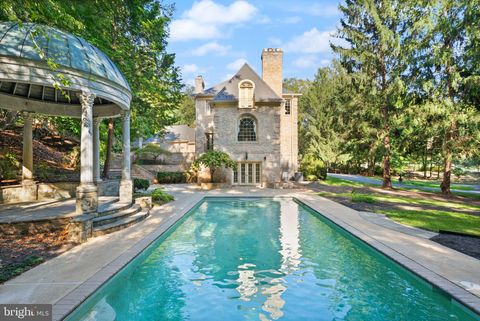
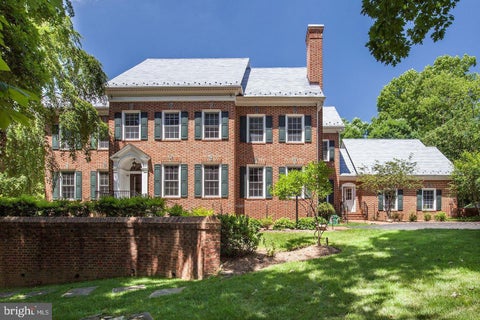
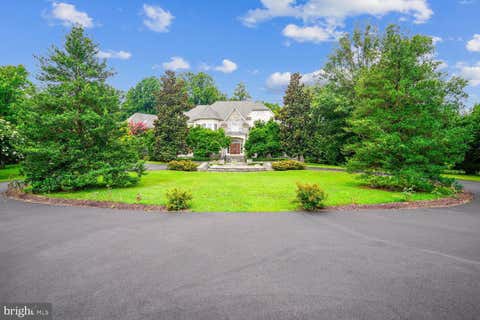
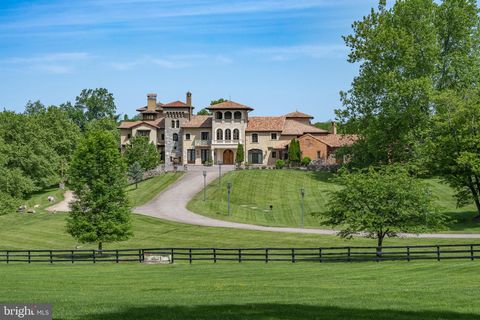
Set behind automatic gates on over two landscaped acres in Potomac's Golden Horseshoe, this landmark Bradley Farms estate has undergone a complete transformation by Kent Construction & Development. Built in 1971, the residence has been reimagined from the inside out, preserving its Georgian Colonial proportions while introducing every expectation of contemporary luxury. A sweeping driveway crosses the front lawn to the stately façade, where new Pella windows, restored masonry, and a complementary garage addition bring the exterior forward without disturbing the home's country-estate ethos. The gloss black front door opens to a gracious foyer with checkerboard marble flooring and custom picture frame molding, introducing 14,300 total square feet of exceptional workmanship. Hand-stained sol

 Property Details
 Map
Map
 Map
Map
What's Nearby
Nearby Areas
 Features
-
Bedroom Information
Total beds: 7Bathroom Information
Total Baths: 9 Full Baths: 7 Half Baths: 2Room Information
Has Basement: Yes Basement: Finished, Walk-Out Access -
Interior Features
Appliances: Gas Water Heater -
Heating & Cooling
Has Heating: Yes Heating: Natural Gas, Forced Air Has Cooling: Yes Cooling: Central Air, Electric
-
Building Information
Year Built: 1971 Building Area Total: 14300 Construction Materials: Brick Pool Features: Private Private Pool: Yes
-
Lot Information
Lot Size Acres: 2.22 Lot Size Source: Assessor Lot Size Square Feet: 96703Property Information
Subdivision: BRADLEY FARMS Source Property Type: Residential Postal Code Plus 4: 4613 Property SubType: Single Family Residence Levels: Three Or More Property Age: 55
-
Listing Price Information
Listing Price: $7995000
-
Tax Information
Parcel Number: 161000866957 Tax Year: 2026 Annual Tax: $32997.77
-
Parking Information
Parking Total: 4 Oversized, Circular Driveway, Garage, AttachedGarage Information
Has Garage: Yes Has Attached Garage: Yes Garage Space: 4
-
Location Information
Direction: From I-495, take the River Road exit toward Potomac. Continue on River Road, turn left onto Durham Drive, and 8901 Durham Drive will be on your left. WaterSource: Public
How much is this property worth?
Curious about this home's true market value? Use our free Home Evaluation Tool to instantly get a personalized Comparative Market Analysis (CMA) report. Make smarter, data-driven decisions before you buy.

Nearby Home Value
| Address | Estimate | Bed | Bath | Sq. Ft | Lot Size |
|---|---|---|---|---|---|
| 11213 Angus Place, Potomac, MD, 20854 | $900,000 | 4 | 3 | 2,182 | 2,182 SqFt |
| 11825 Goya Drive, Potomac, MD, 20854 | $1,095,000 | 5 | 4 | 4,908 | 4,908 SqFt |
| 11736 Gainsborough Road, Potomac, MD, 20854 | $2,395,000 | 6 | 6 | 6,048 | 6,048 SqFt |
| 8105 Buckspark Lane, Potomac, MD, 20854 | $1,349,000 | 4 | 4 | 3,367 | 3,367 SqFt |
| 7905 Ivymount Terrace, Potomac, MD, 20854 | $929,900 | 5 | 3 | 3,846 | 3,846 SqFt |
| 7727 Fontaine Street, Potomac, MD, 20854 | $2,500,000 | 6 | 6 | -- | |
| 8224 Lakenheath Way, Potomac, MD, 20854 | $1,245,000 | 4 | 4 | 3,450 | 3,450 SqFt |
| 10500 Tyler Terrace, Potomac, MD, 20854 | $1,399,000 | 4 | 5 | 4,057 | 4,057 SqFt |
| 11315 Gainsborough Road, Potomac, MD, 20854 | $1,050,000 | 4 | 4 | 2,970 | 2,970 SqFt |
| 1015 Samplers Way, Potomac, MD, 20854 | $1,075,000 | 5 | 4 | 4,010 | 4,010 SqFt |
Similar Homes To 8901 Durham Drive
Nearby For Sale
The data relating to real estate for sale on this website appears in part through the BRIGHT Internet Data Exchange program, a voluntary cooperative exchange of property listing data between licensed real estate brokerage firms in which ByOwner participates, and is provided by BRIGHT through a licensing agreement. The information provided by this website is for the personal, non-commercial use of consumers and may not be used for any purpose other than to identify prospective properties consumers may be interested in purchasing. Some properties which appear for sale on this website may no longer be available because they are under contract, have closed or are no longer being offered for sale. Information Deemed Reliable But Not Guaranteed. Copyright © 2026 Bright MLS. All rights reserved.
ByOwner last updated this listing 08/25/2026 @ 15:52
More Cities with for Sale by Owner Homes
- Potomac Homes For Sale By Owner
- Great Falls Homes For Sale By Owner
- North Potomac Homes For Sale By Owner
- Cabin John Homes For Sale By Owner
- Rockville Homes For Sale By Owner
- Reston Homes For Sale By Owner
- Mc Lean Homes For Sale By Owner
- Gaithersburg Homes For Sale By Owner
- Bethesda Homes For Sale By Owner
- Herndon Homes For Sale By Owner
- North Bethesda Homes For Sale By Owner
- Kensington Homes For Sale By Owner
- Vienna Homes For Sale By Owner
- Chevy Chase Homes For Sale By Owner
- Germantown Homes For Sale By Owner
- Derwood Homes For Sale By Owner
- Montgomery Village Homes For Sale By Owner
- Falls Church Homes For Sale By Owner
- Oakton Homes For Sale By Owner
- Poolesville Homes For Sale By Owner
Homes around $7,995,000









Verify Your Email
Please enter the 6-digit verification code
sent to your email address.