

22034 Boca Chita Way
Porter, TX 77365

 4
4
Bed
 4
4
Bath
 3,430
3,430Sqft
 0.20
0.20Acre(Lot)
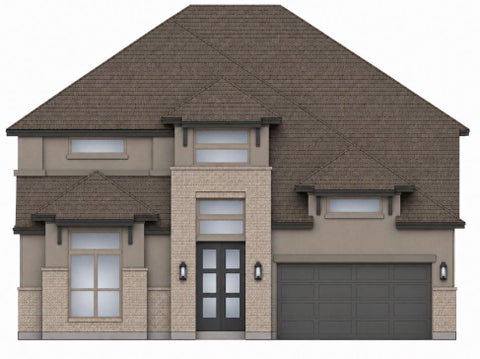
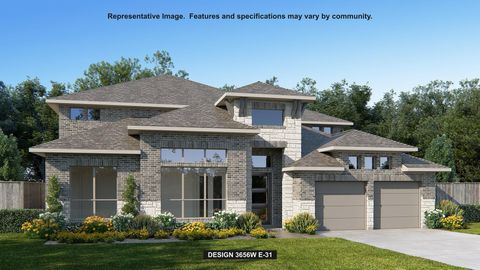
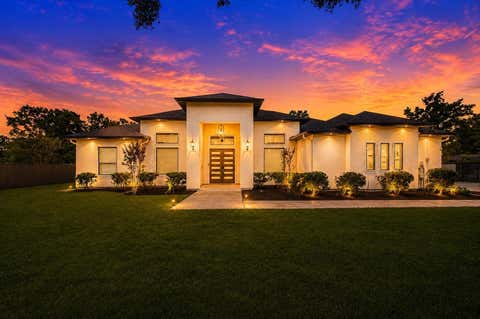
Extended entry leads to the main living areas with 16-foot ceilings throughout. The kitchen hosts a 5-burner gas cooktop, double wall ovens, a generous island with seating space, a butler's pantry, and a walk-in pantry. The dining area flows between the kitchen and family room with a wood mantel fireplace and a wall of windows. A home office with French doors is off the dining area, and a game room off the family room overlooks the backyard. The secluded primary bedroom highlights a wall of windows. Double doors lead to the primary bath with dual vanities, a freestanding tub, an oversized glass-enclosed shower, two walk-in closets, and additional access to the utility room. Two secondary bedrooms, a Hollywood bath, a half bath, and a guest suite with a private full bath complete this one-s

 Property Details
 Map
Map
 Map
Map
What's Nearby
Nearby Areas
 Features
-
Bedroom Information
Total beds: 4Bathroom Information
Total Baths: 4 Full Baths: 3 Half Baths: 1Room Information
Rooms Total: 8 -
Flooring Information
Carpet, Tile -
Roofing Information
Composition -
Interior Features
Walk-In Closet(s), Breakfast Bar, Kitchen Island, Pantry, Entrance Foyer, Master Downstairs, Granite Counters, Double Vanity, Soaking Tub, Smart Thermostat Roof: Composition Appliances: ENERGY STAR Qualified Appliances, Disposal, Gas Oven, Microwave, Free-Standing Range, Gas Cooktop, Dishwasher Laundry Features: Electric Dryer Hookup, Washer Hookup Window Features: Low Emissivity Windows -
Heating & Cooling
Has Heating: Yes Heating: Natural Gas Has Cooling: Yes Cooling: Ceiling Fan(s), Electric
-
Building Information
Year Built: 2027 Building Area Total: 3430 Construction Materials: Brick, Stone Stories: 1 Patio And Porch Features: Covered Private Pool: No Water front Features: Pond Association Fee Frequency: Annually
-
Lot Information
Lot Dimensions: 131 x 65 Main Square Feet: 0.1966 Acres Lot Size Acres: 0.1966 Lot Size Source: Other Lot Size Square Feet: 8563 Lot Description: Back Yard, SubdividedProperty Information
Subdivision: The Highlands Source Property Type: Residential Property SubType: Single Family Residence Direction Faces: East Property Age: -1
-
Listing Price Information
Listing Price: $905900 Cash, Conventional, FHA, VA Loan
-
Tax Information
Parcel Number: 838942 Tax Legal Desc: The Highlands 18 BLK 1 LOT 21
-
Parking Information
Parking Total: 3 Attached, Garage Door OpenerGarage Information
Has Garage: Yes Has Attached Garage: Yes Garage Space: 3Homeowners Association InformationHas Association: Yes Included Fees: Maintenance Grounds HOA: $1,584.00 Association Amenities: Clubhouse, Park, Playground, Tennis Court(s), Trail(s) Community Features: Clubhouse
-
School Information
Elementary School: Highlands Elementary (New Caney)Junior High School: White Oak Middle School (New Caney)Senior High School: Porter High School (New Caney) -
Location Information
Direction: From U.S 59 North, take the exit onto TX-99 traveling West. Take the exit towards The Highlands Parkway. Turn left at the stop sign and continue into the community, turning right onto Mirror Lake Circle. Continue onto Highland Pines Drive. Turn Right on Zion Drive and Continue to Copper Breaks Dr. Take a Right onto Copper Breaks Dr. Turn right onto Jedediah River Way and the Sales Center is on your right at 21830 Jedediah River Way. WaterSource: Public Security Features: Prewired
How much is this property worth?
Curious about this home's true market value? Use our free Home Evaluation Tool to instantly get a personalized Comparative Market Analysis (CMA) report. Make smarter, data-driven decisions before you buy.

Nearby Home Value
| Address | Estimate | Bed | Bath | Sq. Ft | Lot Size |
|---|---|---|---|---|---|
| 3558 Heather Chase Trail, Porter, TX, 77365 | $450,000 | 5 | 4 | 2,694 | 0.31 Acre |
| 9303 Victoria Valley Co.., Porter, TX, 77365 | $350,000 | 4 | 3 | 2,289 | 0.17 Acre |
| 6328 Astoria Park Lane, Porter, TX, 77365 | $279,000 | 3 | 2 | 1,485 | 0.15 Acre |
| 6171 Dunsmore Canyon Lane, Porter, TX, 77365 | $215,000 | 4 | 2 | 1,312 | 0.16 Acre |
| 3319 Skylark Valley Trace, Porter, TX, 77365 | $410,000 | 3 | 2 | 2,544 | 0.17 Acre |
| 4519 Whitehaven Ridge Way, Porter, TX, 77365 | $335,000 | 4 | 3 | 2,206 | 0.19 Acre |
| 6071 Windward Falls Way, Porter, TX, 77365 | $420,000 | 4 | 4 | 2,648 | 0.19 Acre |
| 3326 Allendale Park Cou.., Porter, TX, 77365 | $465,000 | 4 | 4 | 2,945 | 0.16 Acre |
| 5976 Rimini Landing Lane, Porter, TX, 77365 | $239,990 | 3 | 3 | 1,705 | 0.16 Acre |
| 4110 Trenton Arbor Lane, Porter, TX, 77365 | $310,000 | 4 | 4 | 2,716 | 0.14 Acre |
Similar Homes To 22034 Boca Chita Way
Nearby For Sale


Copyright 2026, Houston REALTORS® Information Service, Inc. The information provided is exclusively for consumers’ personal, non-commercial use, and may not be used for any purpose other than to identify prospective properties consumers may be interested in purchasing. Information is deemed reliable but not guaranteed.
ByOwner last updated this listing 09/13/2026 @ 11:39
More Cities with for Sale by Owner Homes
- Porter Homes For Sale By Owner
- Kingwood Homes For Sale By Owner
- New Caney Homes For Sale By Owner
- Humble Homes For Sale By Owner
- Spring Homes For Sale By Owner
- Splendora Homes For Sale By Owner
- Huffman Homes For Sale By Owner
- North Houston Homes For Sale By Owner
- Conroe Homes For Sale By Owner
- Crosby Homes For Sale By Owner
- Cleveland Homes For Sale By Owner
- Tomball Homes For Sale By Owner
- Dayton Homes For Sale By Owner
- Willis Homes For Sale By Owner
- Channelview Homes For Sale By Owner
- Highlands Homes For Sale By Owner
- Jersey Village Homes For Sale By Owner
- Galena Park Homes For Sale By Owner
- Pinehurst Homes For Sale By Owner
- The Woodlands Homes For Sale By Owner
Homes around $905,900








Verify Your Email
Please enter the 6-digit verification code
sent to your email address.
Verify Your Phone Number
Please enter the 6-digit verification code
sent to your mobile phone.