
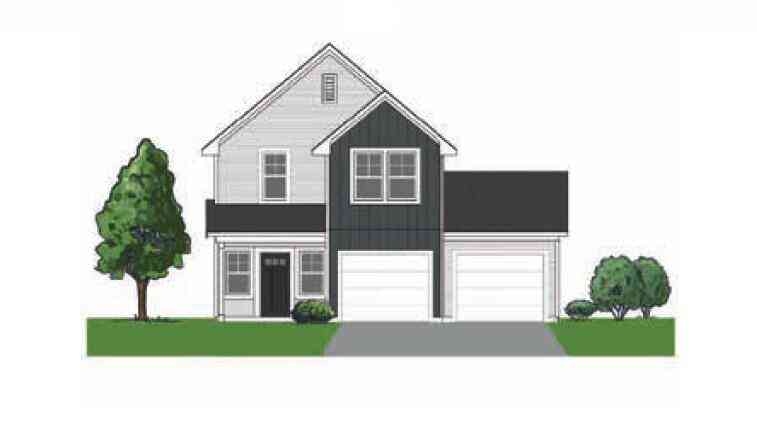
9721 Sapphire Lane
Portage, MI 49002

 3
3
Bed
 3
3
Bath
 1,504
1,504Sqft
 0.21
0.21Acre(Lot)
No waiting list for this home! Welcome home to Stanwood Crossings, a new Portage community that makes homeownership attainable for middle-income buyers through an innovative ground lease model. This brand-new, energy-efficient home by AVB Homes offers modern design, quality construction, and thoughtful features tailored to today's lifestyle. The Cedar floor plan provides approximately 1,504 square feet of well-designed living space with an open-concept main level ideal for both daily living and entertaining. The stylish kitchen is finished with quartz countertops and flows seamlessly into the dining and living areas, creating a bright and inviting atmosphere. Luxury vinyl flooring throughout the main living spaces offers durability, comfort, and a contemporary look. Upstairs, you'll find a

 Property Details
 Map
Map
 Map
Map
What's Nearby
Nearby Areas
 Features
-
Bedroom Information
Total Bedrooms: 3 Window Feature: Insulated WindowsBathroom Information
Total Baths: 3 Full Baths: 2 Half Baths: 1Water/Sewer
Sewer: PublicRoom Information
Other Rooms: 4 -
Flooring Information
Carpet, Laminate, Wood -
Roofing Information
Composition, Shingle -
Interior Features
Center Island, Pantry Roof: Composition, Shingle Appliances: Dishwasher, Microwave, Oven, Range, Refrigerator Laundry Features: Laundry Closet -
Heating & Cooling
Heating: Forced Air Cooling: Central Air WaterSource: Public -
Fireplace
Number of Fireplaces: 0 Fireplace Features: 0
-
Building Information
Year Built: 2026 Construction Materials: Vinyl Siding New Construction: Yes Security System: Smoke Detector(s) Basement: Slab Roof: Composition, Shingle -
Exterior Features
Porch: Patio, Porch(es) -
Road Types
Paved -
Laundry Features
Laundry ClosetPatio And Porch
Patio, Porch(es)
-
Lot Information
Lot Dimensions: 80.00 x 112.00 Lot Description: Corner Lot Lot Size Area: 0.21 Acres Lot Square Feet: 8,973 Stories: 2 Main Square Feet: 1504Property Information
Property Type: Residential Sub Type: Single Family Residence Style: Traditional SQ ft (Living Area): 1,504 Subdivision: Stanwood Crossings Source Neighborhood: Stanwood Crossings Construction Materials: Vinyl Siding Property Age: 0
-
Listing Price Information
Listing Id: 26039518 ist Price: $247,500 List Price Tot SqFt: $165 Listing Terms Cash, VA Loan, MSHDA, Conventional -
Listing Information
Possession: Close Of Escrow
-
Tax Information
Parcel Number: 00026-303-P Annual Tax: $0 Tax Year: 2026 Taxes: See attached Lot 3 Legal Description
-
Parking Information
# of Garage Spaces: 2 Has Garage: Yes Attached Garage: Yes Garage Faces Front, Garage Door Opener, Attached
-
School Information
Elementary School: Lake Center Elementary SchoolElementary School District:Junior High School: Portage Central Middle SchoolSenior High School: Portage Central High SchoolSenior High School District: Portage -
Utility Information
Natural Gas Available, Electricity Available, Natural Gas Connected -
Location Information
Direction: I-94 to Exit 80 (Sprinkle Rd), south on Sprinkle Rd, west on Stanley Ave, south on Sapphire Ln
How much is this property worth?
Curious about this home's true market value? Use our free Home Evaluation Tool to instantly get a personalized Comparative Market Analysis (CMA) report. Make smarter, data-driven decisions before you buy.

Nearby Home Value
| Address | Estimate | Bed | Bath | Sq. Ft | Lot Size |
|---|---|---|---|---|---|
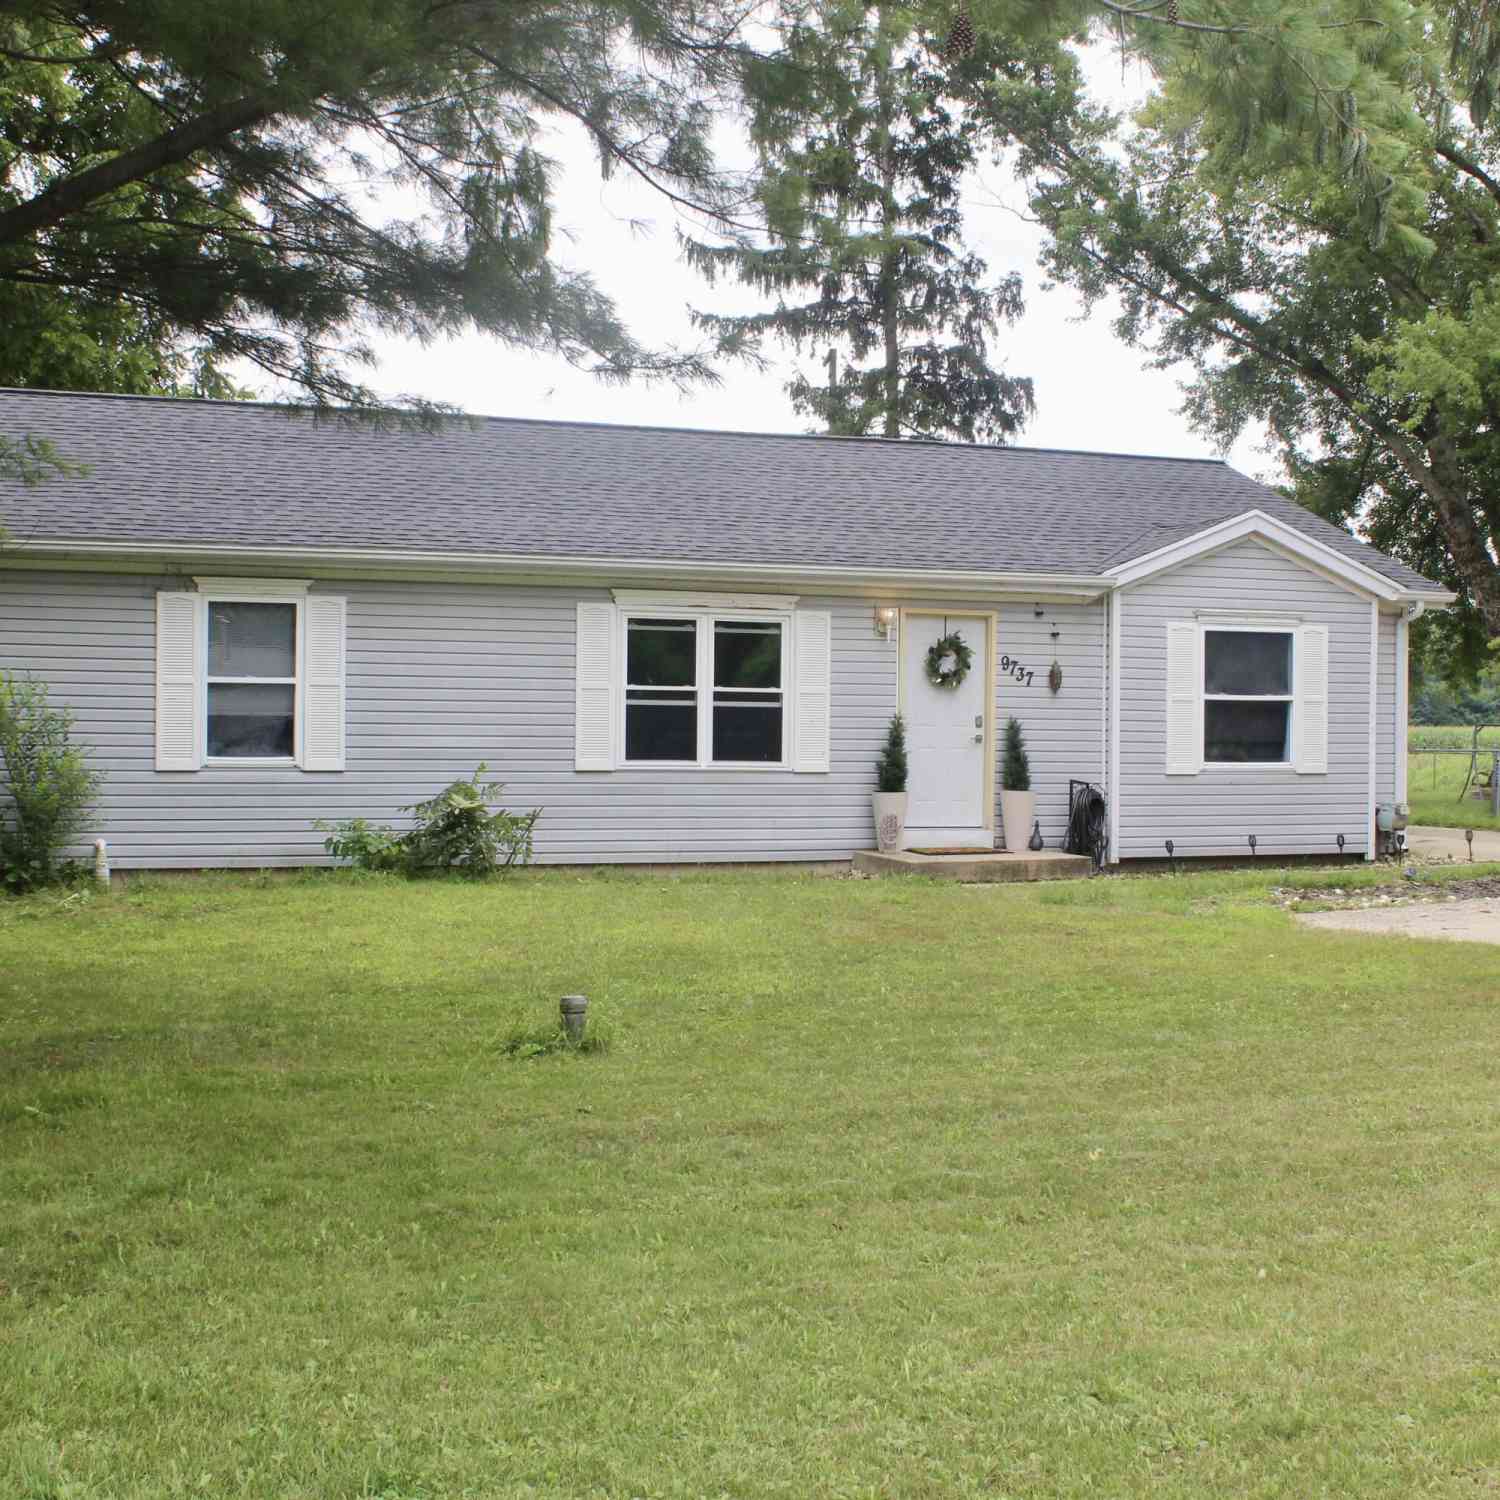
| 9737 S Sprinkle Road, Portage, MI, 49002 | $265,000 | 3 | 2 | 1,357 | 0.28 Acre |
| 4621 S Long Lake Drive, Portage, MI, 49002 | $515,000 | 4 | 1 | 1,365 | 0.19 Acre |
| 7070 Jamaica Lane, Portage, MI, 49002 | $364,900 | 4 | 3 | 2,326 | 0.41 Acre |
| 8811 Waruf Avenue, Portage, MI, 49002 | $860,000 | 4 | 3 | 3,020 | 0.21 Acre |
| 4239 Suffield Woods Ave.., Portage, MI, 49002 | $329,000 | 4 | 3 | 2,124 | 0.25 Acre |
| 4118 Gray Street, Portage, MI, 49002 | $285,000 | 3 | 2 | 1,769 | 0.40 Acre |
| 8722 S Sprinkle Road, Portage, MI, 49002 | $265,000 | 3 | 2 | 1,224 | 0.19 Acre |
| 3113 Woodhams Avenue, Portage, MI, 49002 | $2,350,000 | 7 | 4 | 4,888 | 0.29 Acre |
| 2915 Woodhams Avenue, Portage, MI, 49002 | $1,200,000 | 4 | 2 | 2,088 | 0.58 Acre |
| 9715 Woodlawn Drive, Portage, MI, 49002 | $635,812 | 3 | 2 | 1,440 | 0.13 Acre |
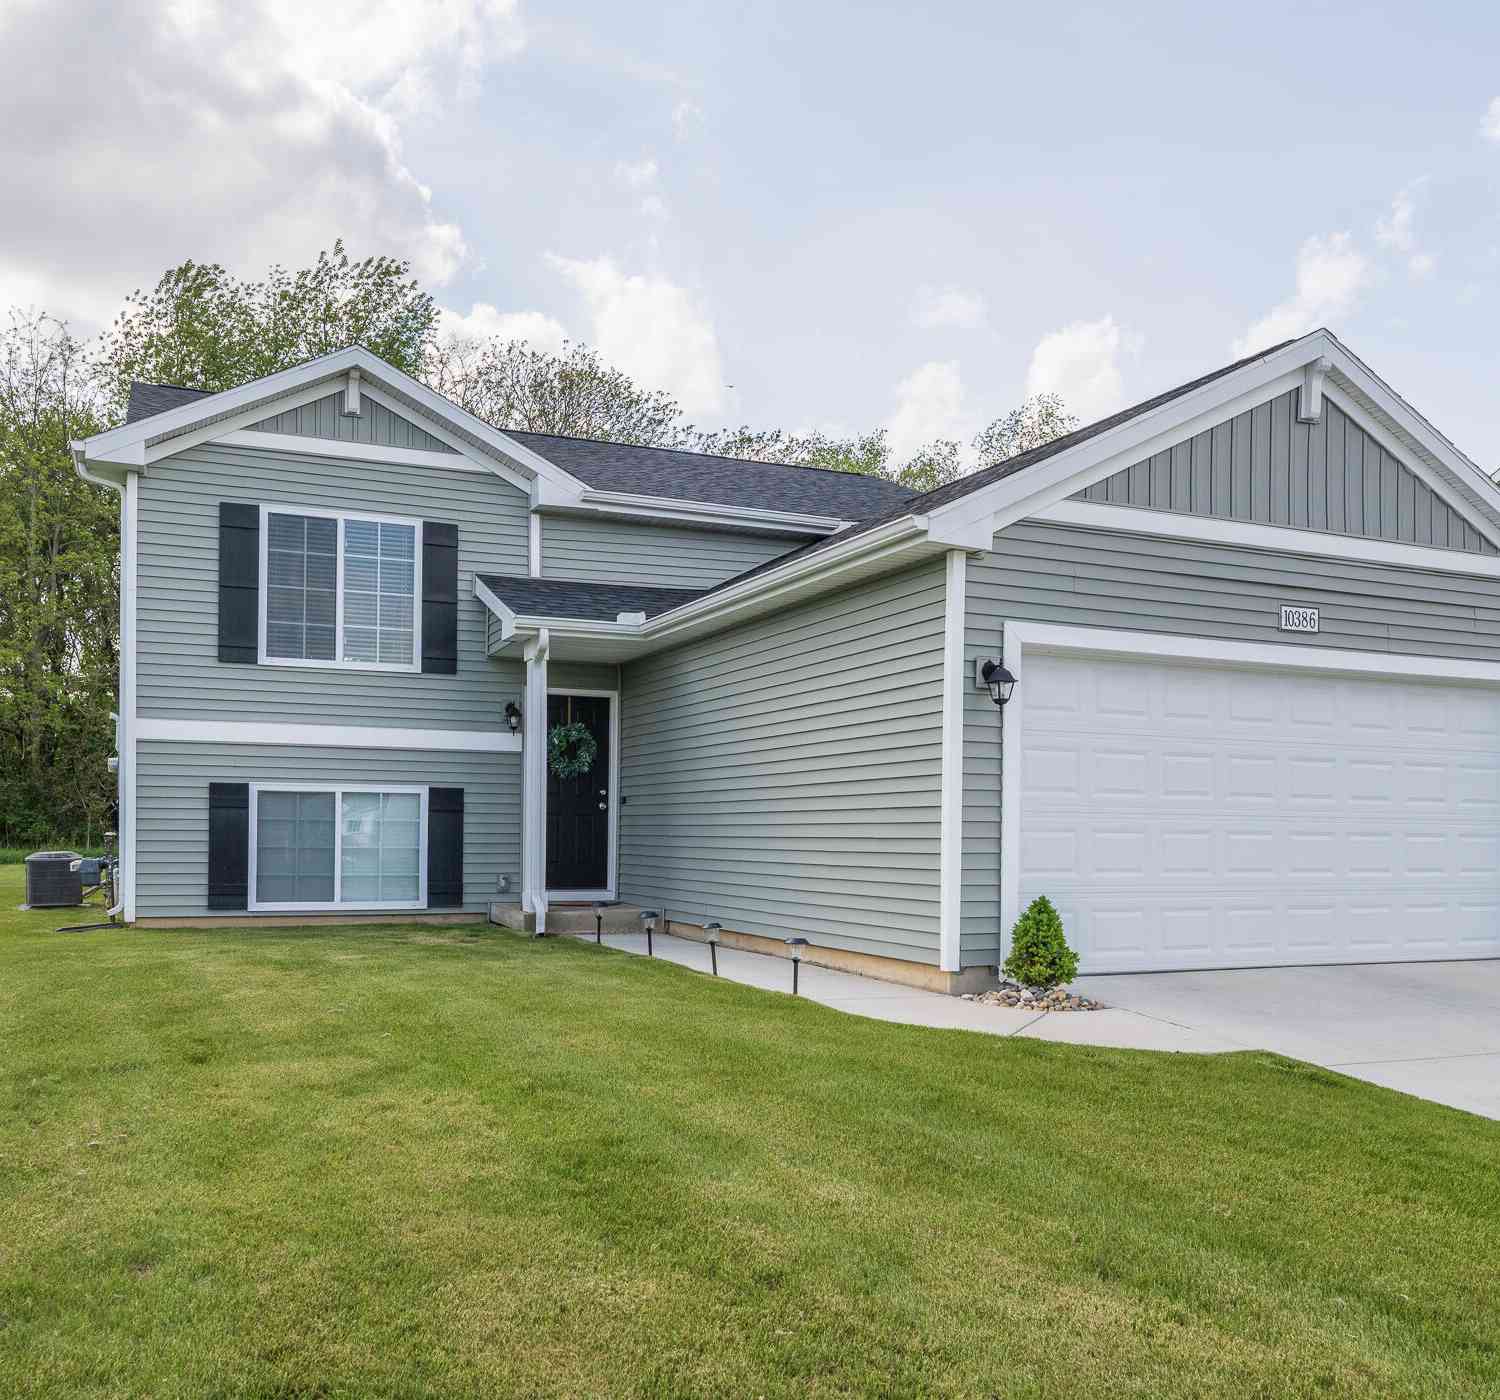
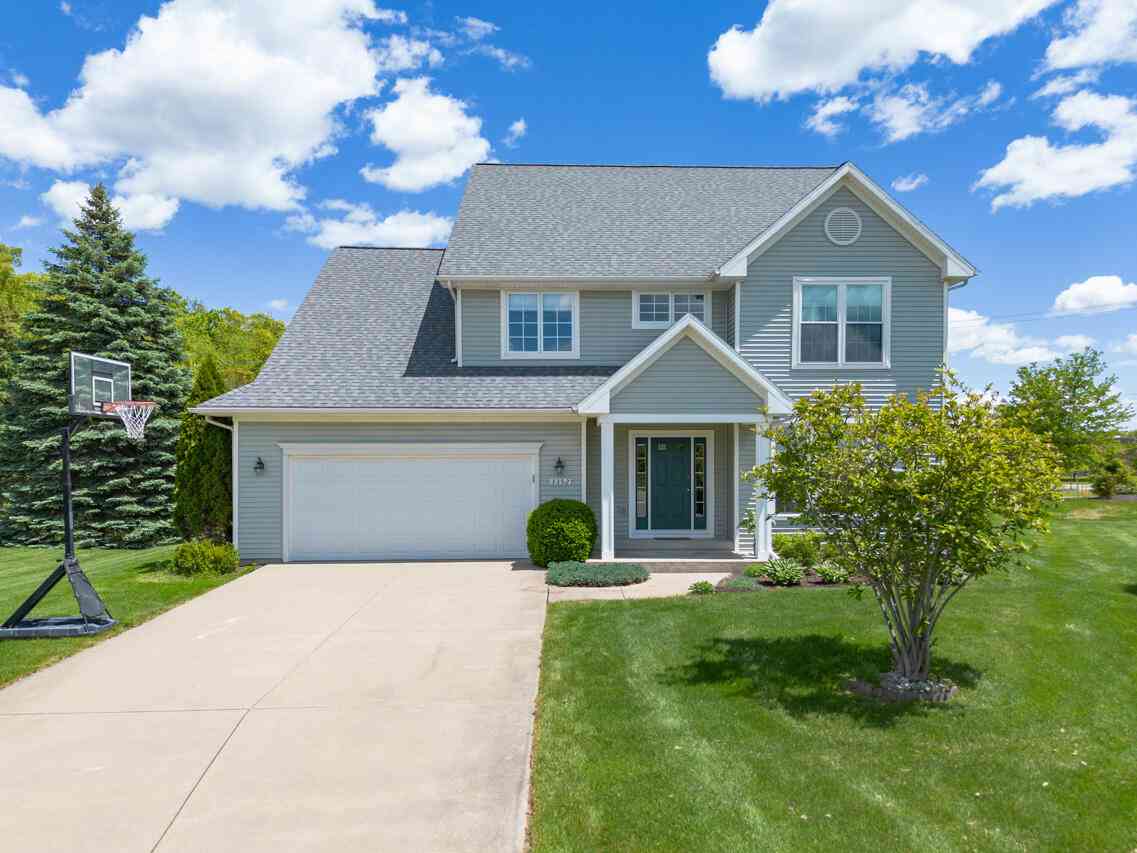
Similar Homes To 9721 Sapphire Lane
Nearby For Sale
ByOwner last updated this listing 09/15/2026 @ 00:43
More Cities with for Sale by Owner Homes
- Portage Homes For Sale By Owner
- Oshtemo Homes For Sale By Owner
- Schoolcraft Homes For Sale By Owner
- Vicksburg Homes For Sale By Owner
- Kalamazoo Homes For Sale By Owner
- Parchment Homes For Sale By Owner
- Scotts Homes For Sale By Owner
- Mattawan Homes For Sale By Owner
- Galesburg Homes For Sale By Owner
- Lawton Homes For Sale By Owner
- Climax Homes For Sale By Owner
- Richland Homes For Sale By Owner
- Fulton Homes For Sale By Owner
- Mendon Homes For Sale By Owner
- Paw Paw Homes For Sale By Owner
- Augusta Homes For Sale By Owner
- Three Rivers Homes For Sale By Owner
- Leonidas Homes For Sale By Owner
- Plainwell Homes For Sale By Owner
- Gobles Homes For Sale By Owner
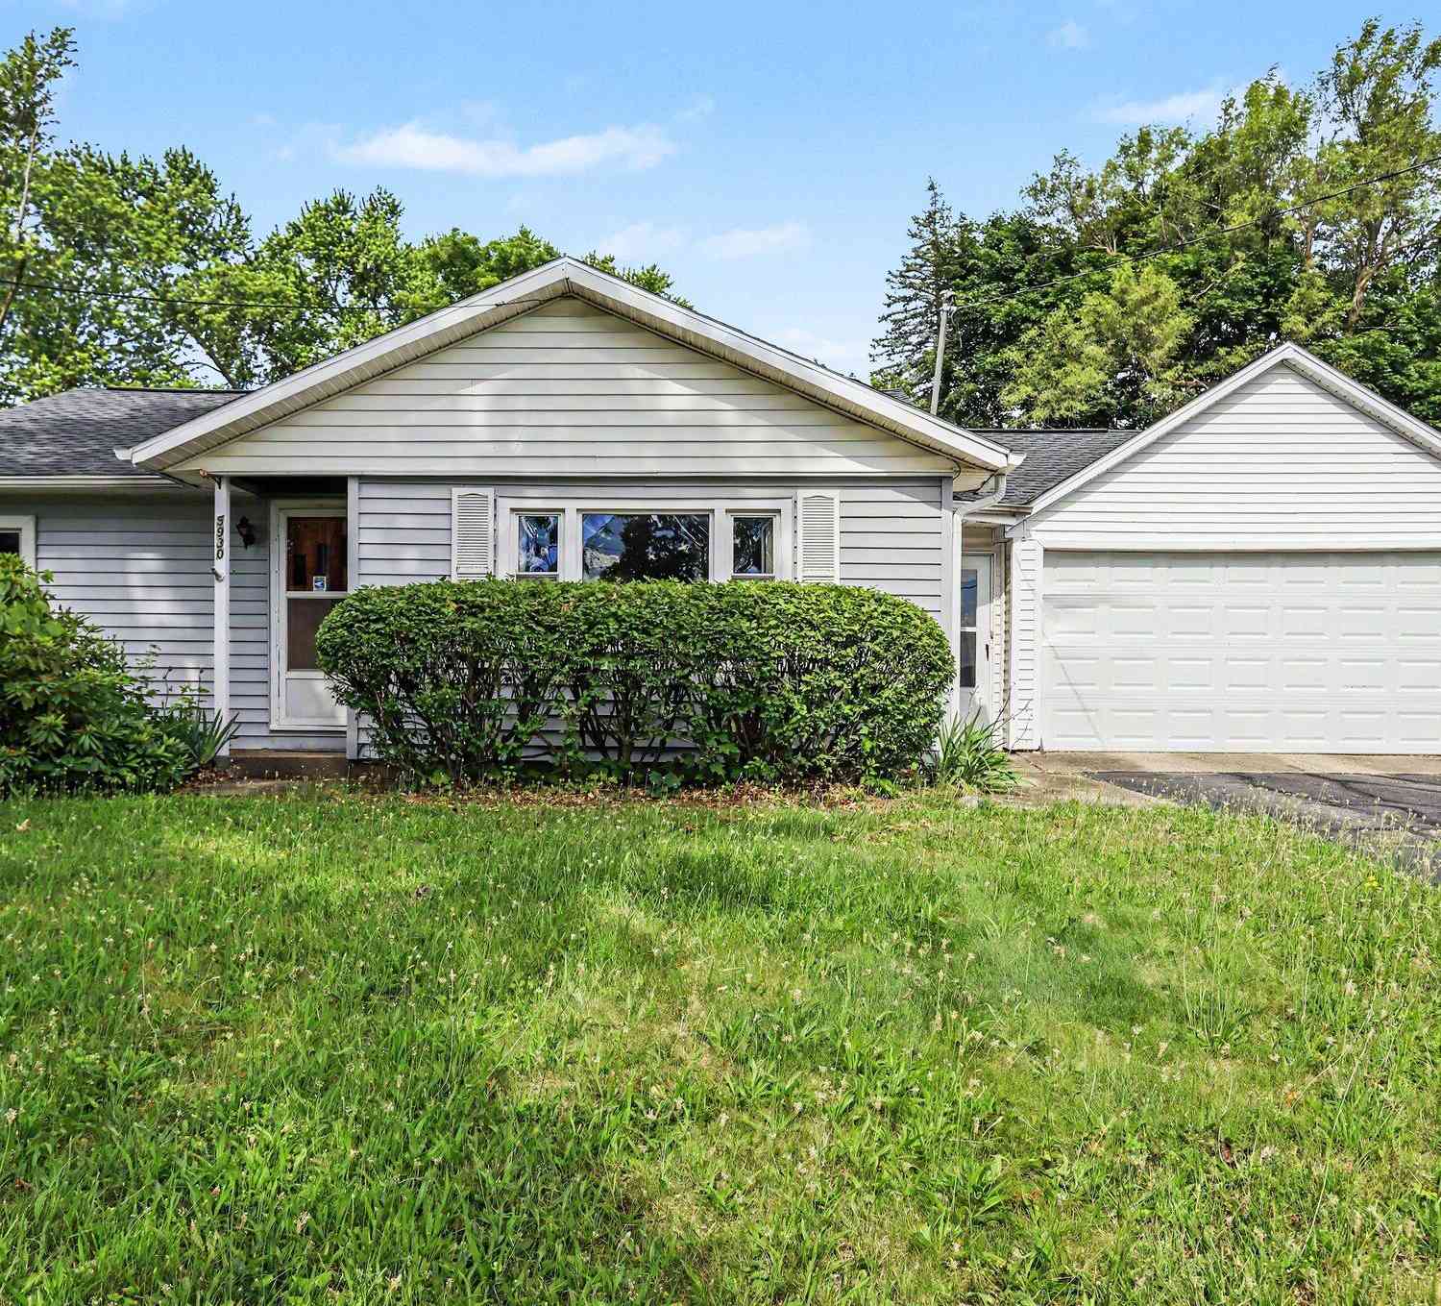
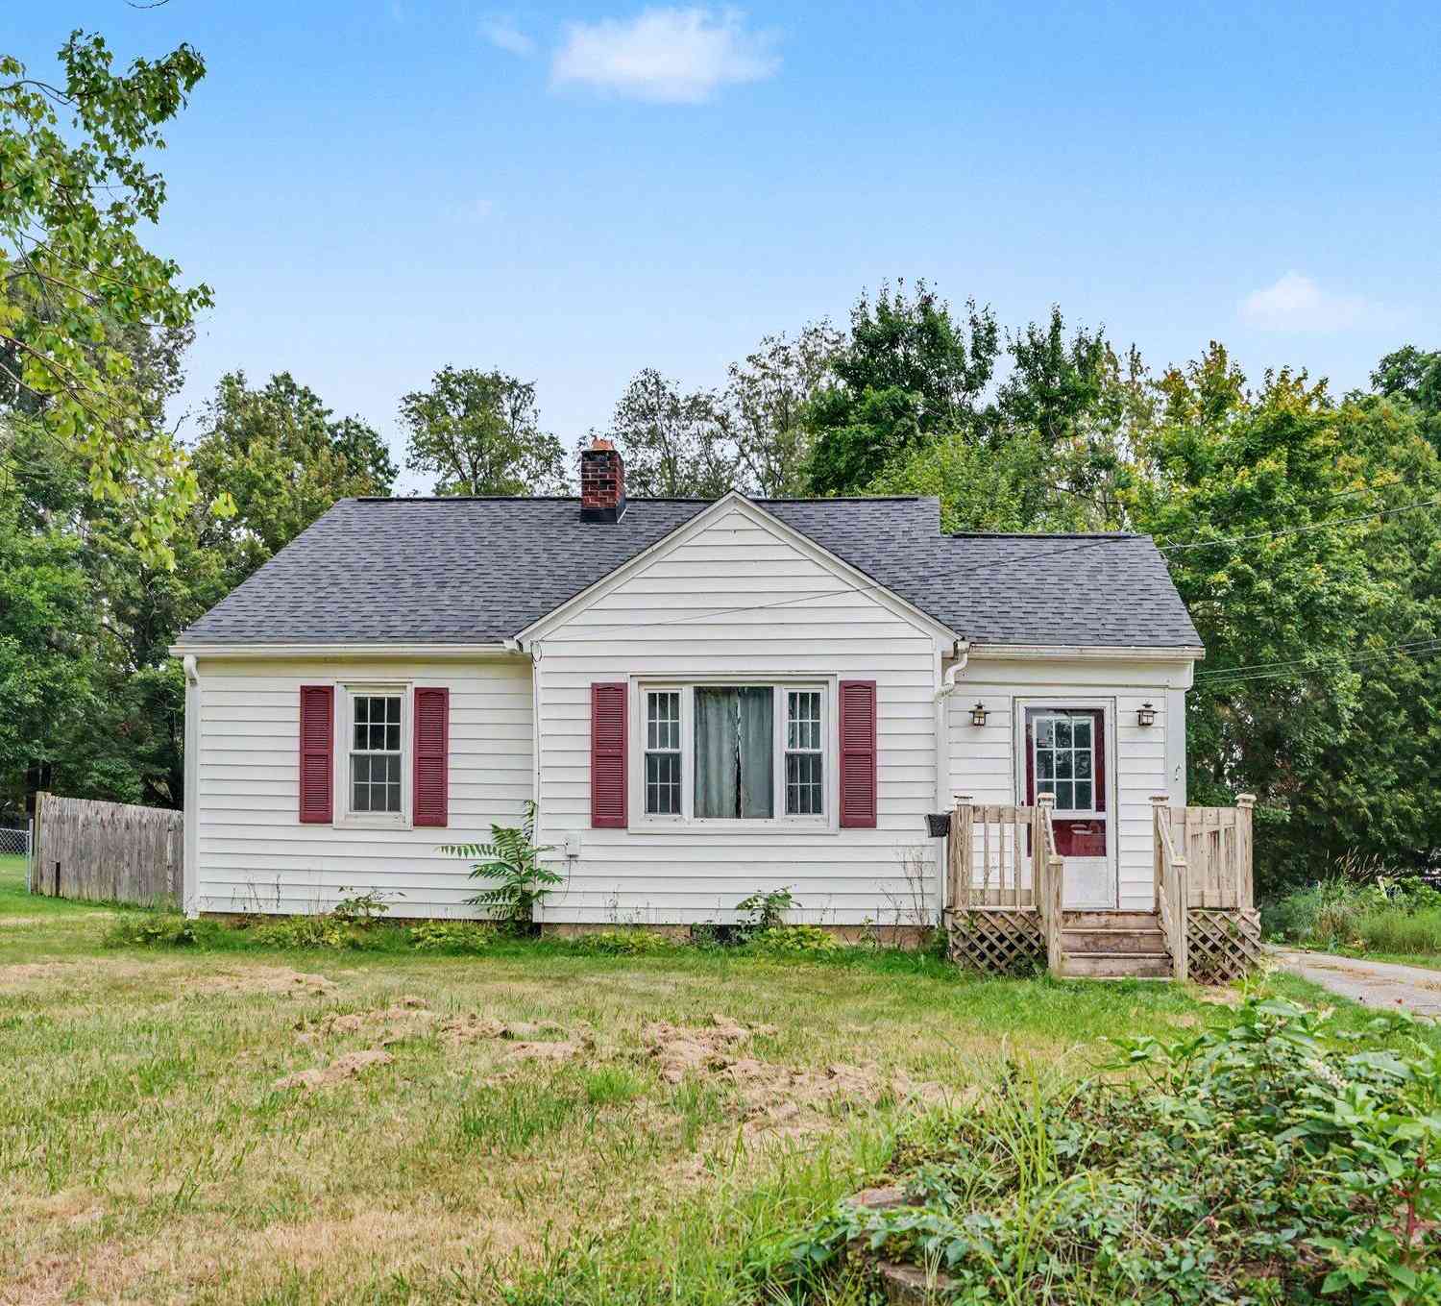
Homes around $247,500



Verify Your Email
Please enter the 6-digit verification code
sent to your email address.
Verify Your Phone Number
Please enter the 6-digit verification code
sent to your mobile phone.