Active

8549 Oakside Street

Portage, Michigan 49002
Mark as Favorite
Bed 3

Bed

Bath 2.5

Bath

SqFt1,186

Sqft

Acres0.69

Acre(Lot)

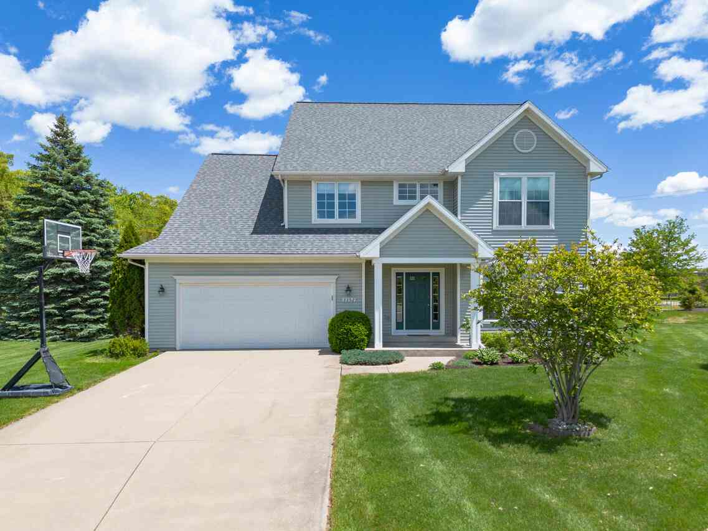
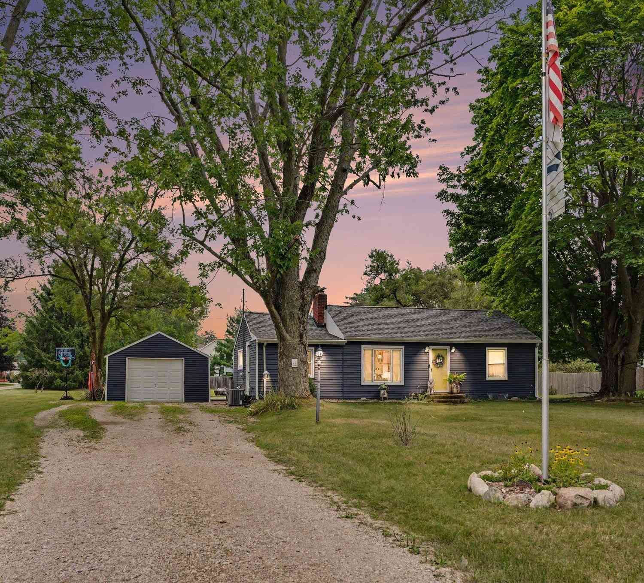
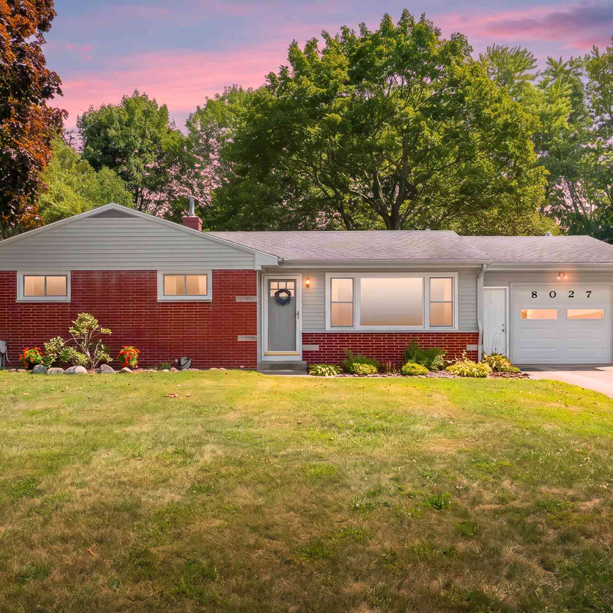
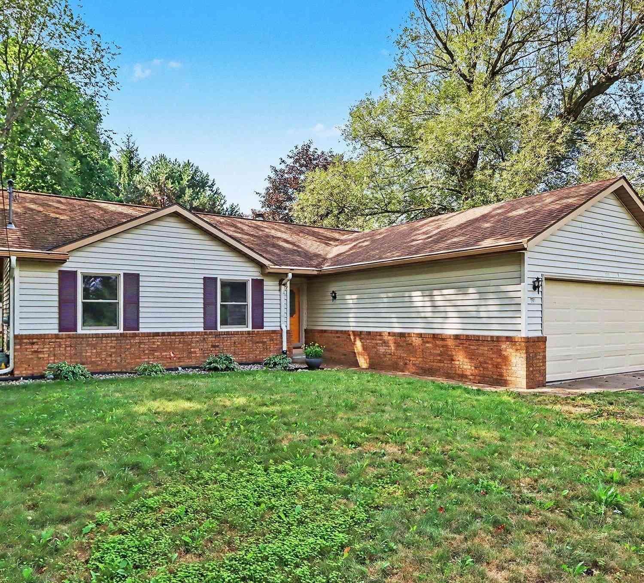
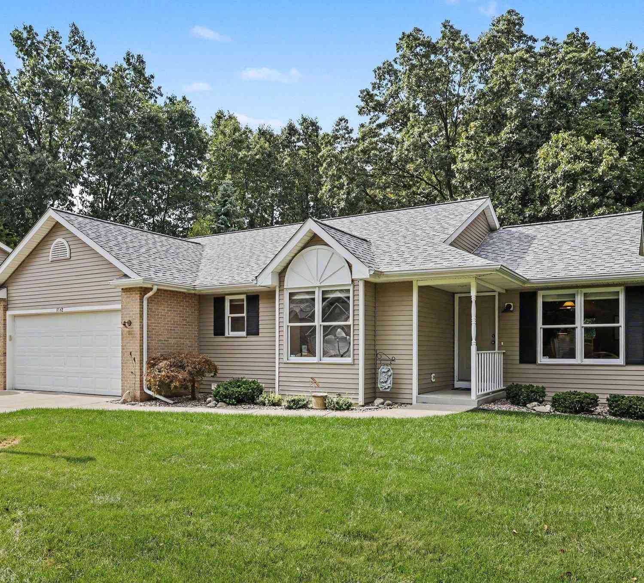
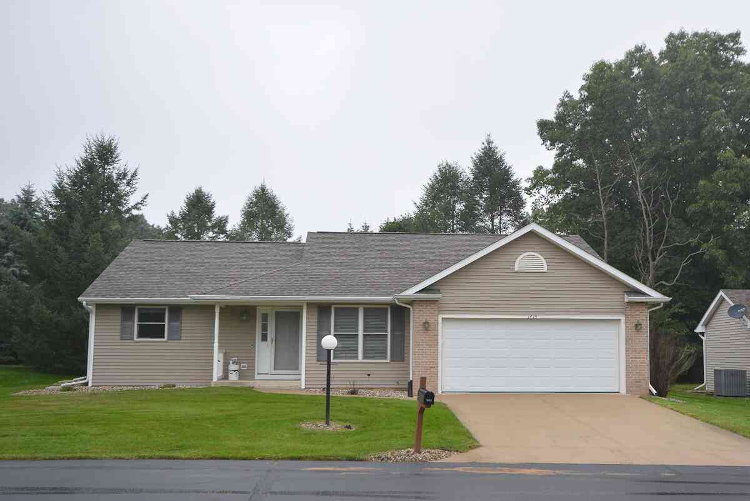
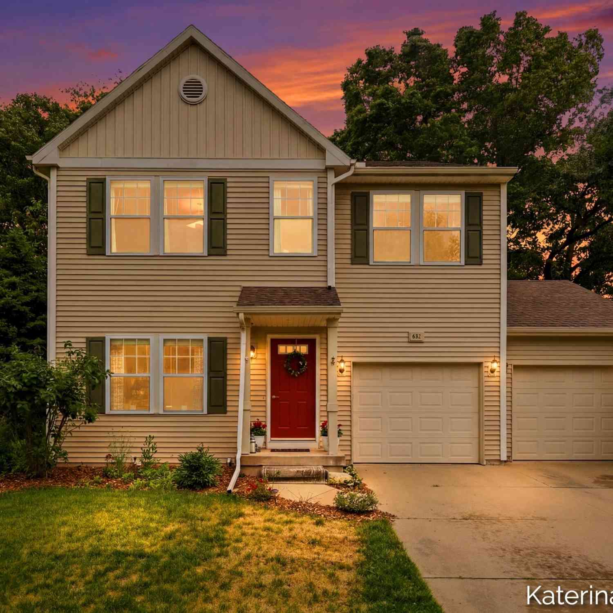
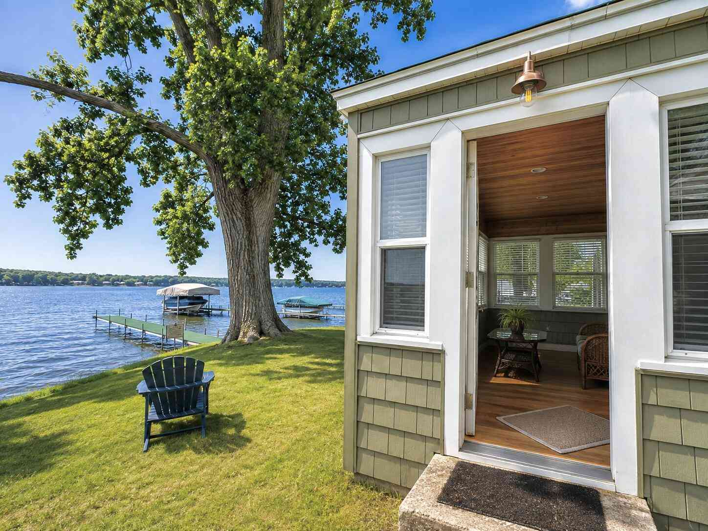
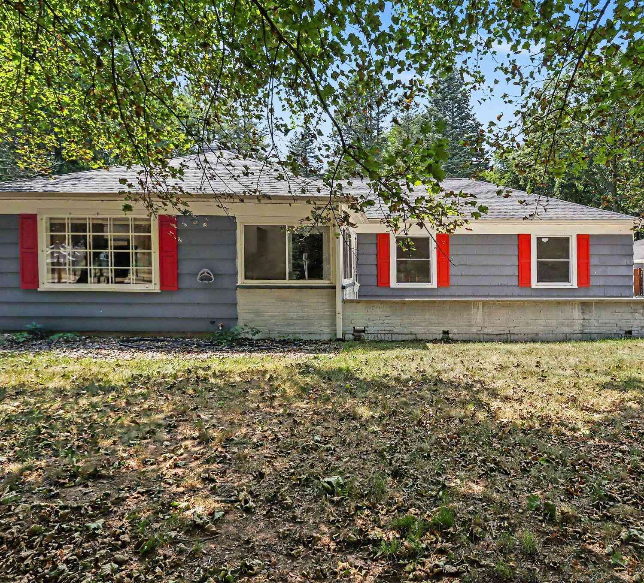
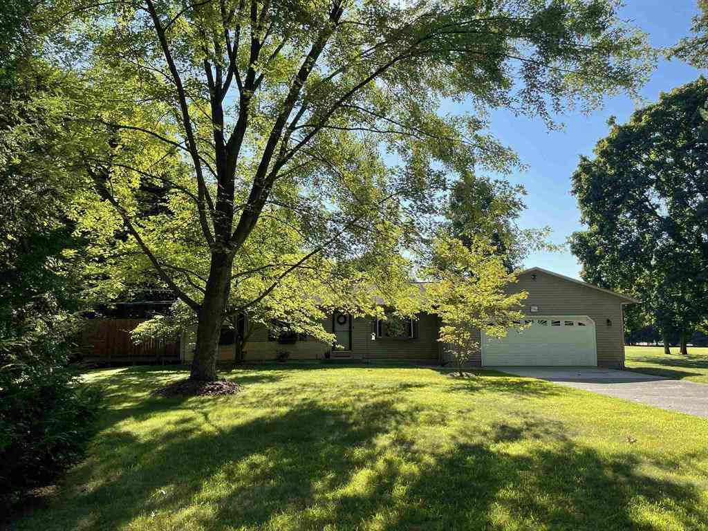
Spacious Portage Ranch with an Incredible Backyard Oasis! Welcome to 8549 Oakside St, a beautifully updated ranch pairing 2,200 sq. ft. of pristine indoor living space with a massive, hard-to-find lot of nearly three-quarters of an acre. Located in a highly desirable Portage neighborhood minutes from shopping, dining, and lakes, this property offers neighborhood comfort and room to breathe. The heart of the home features a modernized kitchen, complete with updated cabinets, countertops, a spacious pantry, and modern fixtures. The dining area flows effortlessly through high-end Andersen French doors onto an expansive wrap-around deck-your ultimate setup for summer entertaining. The main level features durable manufactured wood flooring and a bright living room with a bay window. The generou s primary bedroom serves as a private retreat, featuring its own Andersen sliding doors opening to the large deck-the ideal spot for a future hot tub. Property Highlights & Features: Lot & Storage: A well-balanced ~0.7 acres with large deck , fenced pet area, and a detached storage shed. Water Infrastructure: Private well with integrated Reverse Osmosis (RO) filtration, water softener & city sewer. Appliances: Range/oven, refrigerator, microwave, dishwasher, washer, and dryer. Lower Level: ~85% finished with direct exterior access, offering massive storage, workshop potential, or recreation space. Infrastructure: Generator-ready electrical system with a manual interlock, wired from the main panel to a 240V receptacle in the garage. Ethernet cabling is hardwired to the primary bedroom, basement, and living room. Additionally, a natural gas line is plumbed to the exterior beneath the deck for a convenient, quick-connect grill hookup. Ring security camera at front door, for more peace of mind. This home has been meticulously maintained and is completely move-in ready.

Read More Expand

Detail Ic Property Details

Property Type : Residential

Price : $359,990

AD Id : 82508647

MLS Id : 58050210828

Beds : 3

Lot Size : 0.69 Acre

Living Area Size : 1,186

Year Built : 1971

Garage : 2 Car

County : Kalamazoo

  • Map Map

Map

Map What's Nearby

Map Nearby Areas

Feature Features

  • Bedroom Information

    Total Bedrooms: 3

    Bathroom Information

    Total Baths: 2.5 Full Baths: 2 Half Baths: 1
  • Room Information

    Total Rooms: 12 Porches: Deck

    Interior Features

    High Spd Internet Avail,Humidifier,Water Softener (owned) Basement Description: Partially Finished,Walk-Out Access Appliances: Dishwasher,Disposal,Dryer,Microwave,Oven,Range/Stove,Refrigerator,Washer
  • Heating & Cooling

    Cooling: Ceiling Fan(s),Central Air Heating: Forced Air,Wall Furnace Heating Fuel: Natural Gas

    Water Heater

    Natural Gas

  • Building Information

    Year Built: 1971 Building Stories: 1 Story Foundation/Basement: Basement Architecture: Ranch
  • Exterior Features

    Fenced Construction: Vinyl
  • Utility Features

    Sewer: Sewer (Sewer-Sanitary)
  • Water

    Well (Existing) Water Heat: Natural Gas

  • Lot Information

    Lot Size: 0.69 Lot Dimensions: 150x200 Lot Features: Sprinkler(s) Frontage Feet: 150
  • Property Information

    SQ ft: 1186 Subdivision: N/A Financing: Cash,Conventional

  • Listing Price Information

    Original List Price: $369,990
  • Listing Information

    Possession: At Close Legal Description: SEC 23-3-11 COM W 1/4 POST SEC 23 TH E ALG EW 1/4 LI 1346.65 FT TO ELY LI OAKSIDE ST TH S 162 FT FOR PL OF BEG TH CONT S 150 FT TH E 200 FT TH N 150 FT TH W 200 FT TO PL OF BEG

  • Tax Information

    Annual Tax: $4,106 Parcel Number: 1000023216O
  • Possession

    At Close
  • Legal Information

    Legal Description: Section: SEC 23-3-11 COM W 1/4 POST SEC 23 TH E ALG EW 1/4 LI 1346.65 FT TO ELY LI OAKSIDE ST TH S 162 FT FOR PL OF BEG TH CONT S 150 FT TH E 200 FT TH N 150 FT TH W 200 FT TO PL OF BEG

  • Parking Information

    Has Garage: Yes Garage Size: 2 Car Garage Description: 2+ Assigned Spaces,Attached

  • School Information

    School District: Portage
  • Utility Information

    Water: Well (Existing) Sewer: Sewer (Sewer-Sanitary)
Sell a home like this and save $21,100 Find out How

How much is this property worth?

Curious about this home's true market value? Use our free Home Evaluation Tool to instantly get a personalized Comparative Market Analysis (CMA) report. Make smarter, data-driven decisions before you buy.

Images
Loading, please wait...

Nearby Home Value

Address Estimate Bed Bath Sq. Ft Lot Size
5526 Bedford Street, Portage, MI, 49002 $229,900 3 1 952 952 SqFt
5931 Belard Street, Portage, MI, 49002 $250,000 3 2 1,426 1,426 SqFt
8811 Waruf Avenue, Portage, MI, 49002 $870,000 4 3 3,020 3,020 SqFt
5641 Meredith Street, Portage, MI, 49002 $230,000 3 2 1,587 1,587 SqFt
3624 E Shore Drive, Portage, MI, 49002 $720,000 3 2 2,080 2,080 SqFt
9715 Woodlawn Drive, Portage, MI, 49002 $635,812 3 2 1,440 1,440 SqFt
8425 Oakside Street, Portage, MI, 49002 $599,900 3 3 3,184 3,184 SqFt
1464 Canal Street, Portage, MI, 49002 $659,000 3 3 1,886 1,886 SqFt
1409 Bacon Avenue, Portage, MI, 49002 $280,000 4 2 2,425 2,425 SqFt
10609 Sudan Street, Portage, MI, 49002 $775,000 3 4 3,420 3,420 SqFt
MLS Logo

Disclosure: The accuracy of all information, regardless of source, is not guaranteed or warranted. All information should be independently verified. Any use of search facilities of data on the site, other than by a consumer looking to purchase real estate, is prohibited. IDX provided courtesy of Realcomp II Ltd., via ByOwner.com and REALCOMP, Copyright 2026 Realcomp II Ltd. Shareholders. REALTOR (R) licensed in the state of Michigan. The listing broker’s offer of compensation is made only to participants of the MLS where the listing is filed and to participants of any data share partner MLS.

ByOwner last updated this listing 07/31/2026 @ 11:43

MLS: 58050210828 LISTED BY: Jonathan Minerick , HomeCoin.com 888-400-2513 SOURCE: Realcomp II Ltd

Homes around $359,990

Selling? Save $21,100 when you sell a home like this

Tour with a ByOwner Agent