

1821 Lakeview Drive
Portage, MI 49002

 3
3
Bed
 3
3
Bath
 1,731
1,731Sqft
 0.15
0.15Acre(Lot)
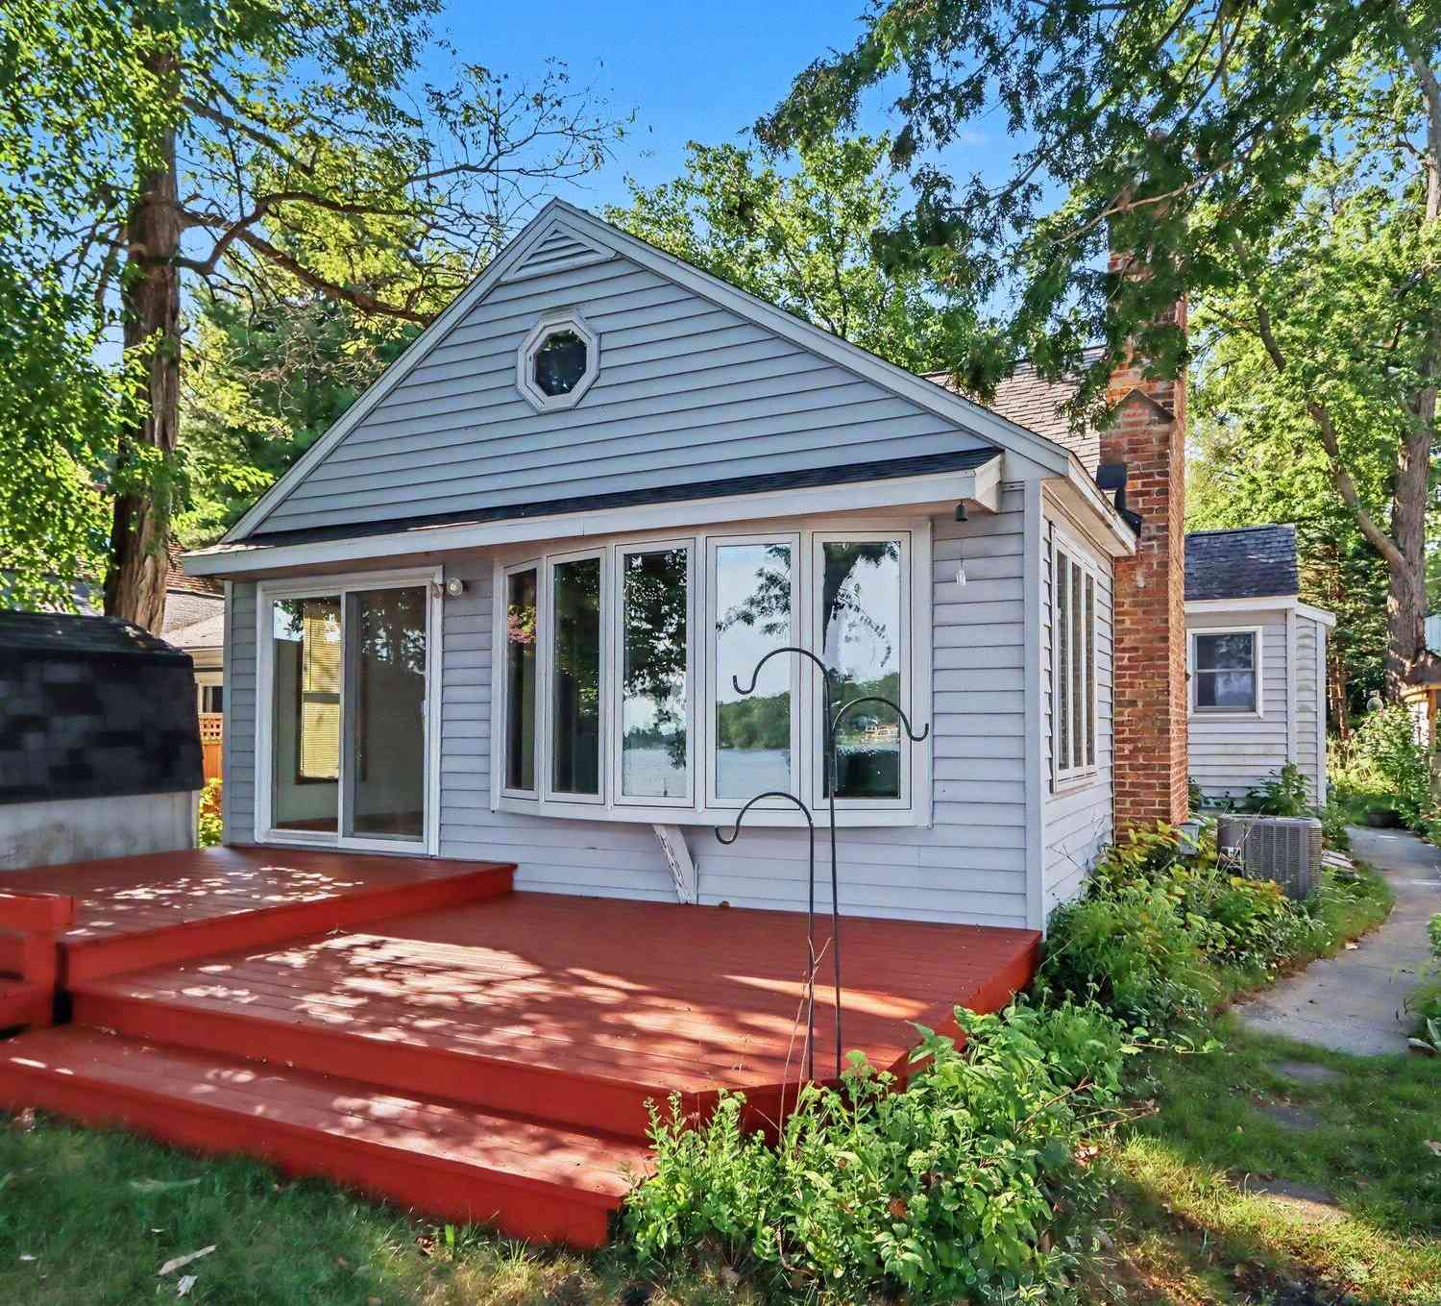
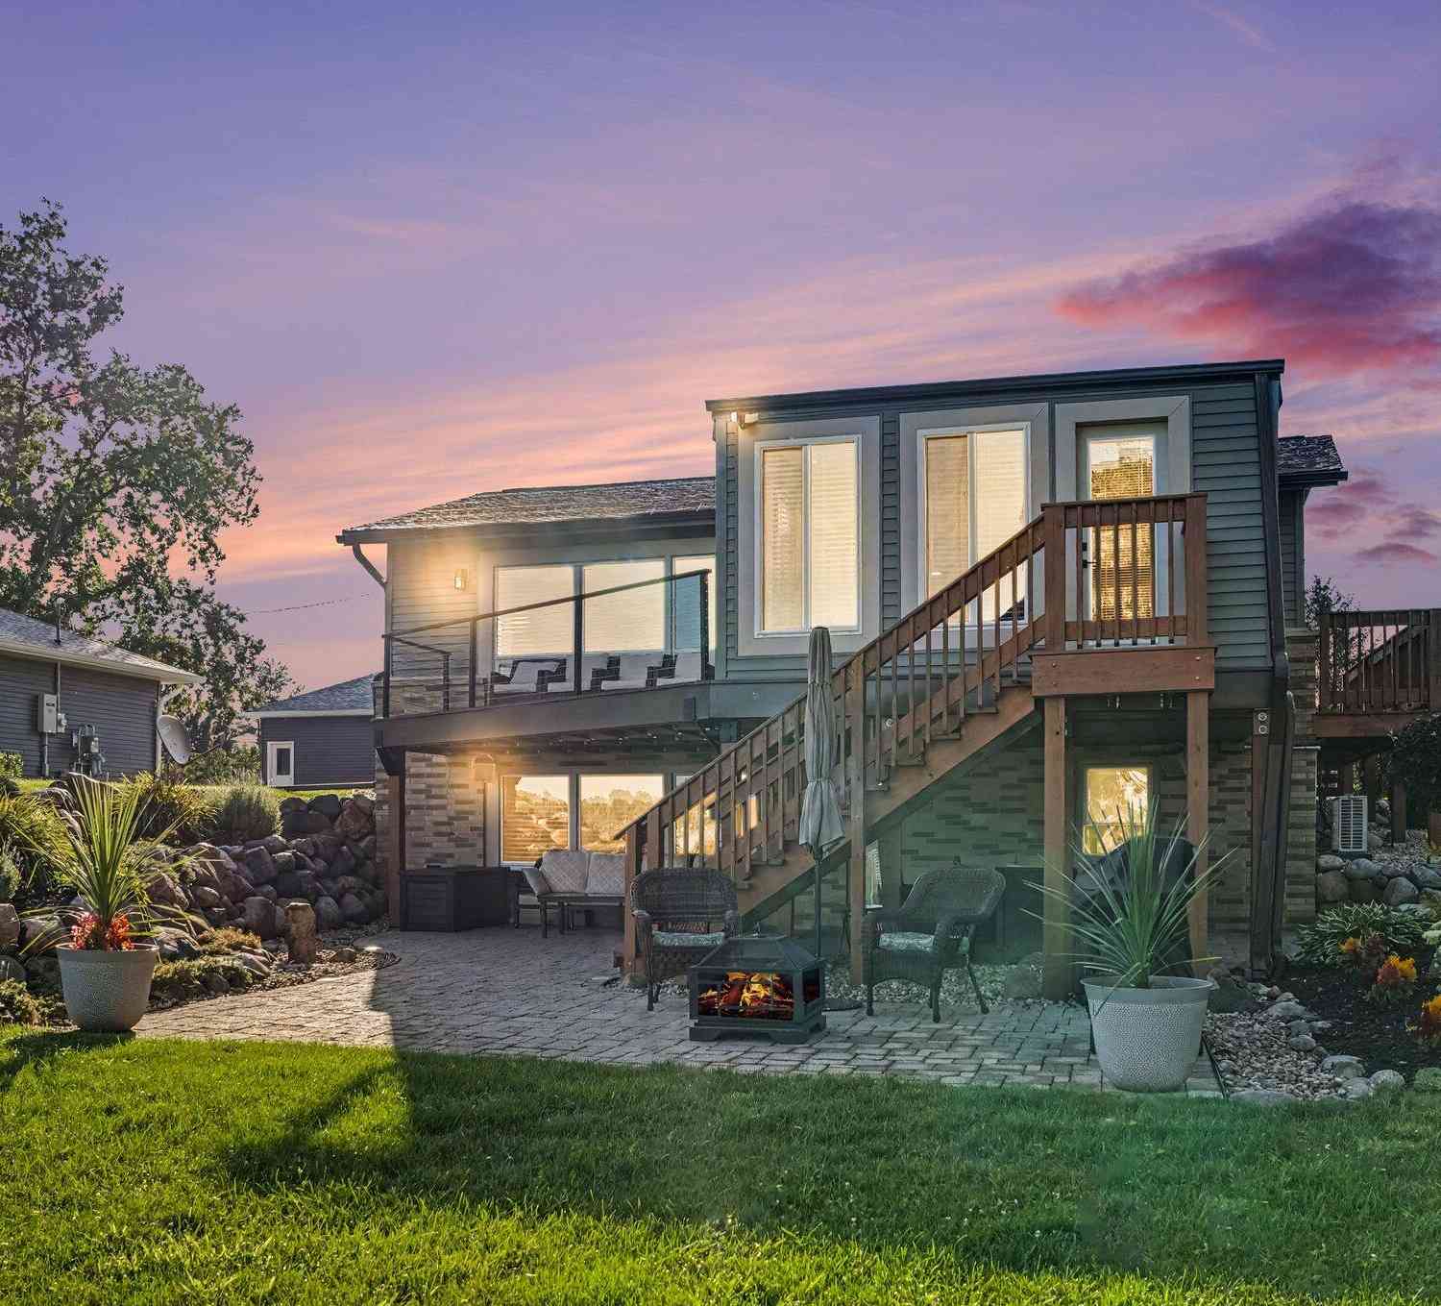
! Welcome to 1821 Lakeview drive, a beautifully updated waterfront residence offering the opportunity to enjoy the relaxed, recreational lifestyle of WEST LAKE in Portage. West lake is approx. 335 acres . The city of Portage has also preserved an exceptional natural resource along the lake through the 110- acre WEST Lake Nature Preserve which includes approx. 1400 ft. of shoreline, nature trails & fishing opportunities. This home was designed for contemporary living, featuring soaring vaulted ceilings in the living room, highlighted by a stone fireplace providing a natural focal point for everyday living and entertaining. The open floorplan offers an updated kitchen with white cabinets, stainless appliances and newer luxury vinyl flooring throughout. Granite countertops open snack bar

 Property Details
 Map
Map
 Map
Map
What's Nearby
Nearby Areas
 Features
-
Bedroom Information
Total Bedrooms: 3 Window Feature: Insulated Windows, Window TreatmentsBathroom Information
Total Baths: 3 Full Baths: 2 Half Baths: 1Water/Sewer
Water BodyName: West Lake Sewer: PublicRoom Information
Other Rooms: 7 -
Flooring Information
Carpet, Tile, Vinyl -
Roofing Information
Composition, Shingle -
Interior Features
Ceiling Fan(s), Garage Door Opener, Pantry Roof: Composition, Shingle Appliances: Dishwasher, Disposal, Microwave, Range, Refrigerator Laundry Features: Laundry Room, Main Level -
Heating & Cooling
Heating: Forced Air Cooling: Central Air Water front: Yes WaterSource: Public -
Fireplace
Fireplace: Yes Number of Fireplaces: 1 Fireplace Features: 1
-
Building Information
Year Built: 1995 Construction Materials: Brick, Vinyl Siding Security System: Closed Circuit Camera(s), Smoke Detector(s), Security System Basement: Crawl Space Roof: Composition, Shingle -
Exterior Features
Scrn PorchPorch: Covered, Deck, Enclosed, Patio, Porch(es), Screened -
Road Types
Paved -
Fencing
Fenced Back, Vinyl -
Laundry Features
Laundry Room, Main LevelPatio And Porch
Covered, Deck, Enclosed, Patio, Porch(es), ScreenedFencing
Fenced Back, Vinyl
-
Lot Information
Lot Dimensions: 49 x 132 Lot Size Area: 0.15 Acres Lot Square Feet: 6,534 Waterfront: Lake Stories: 2 Main Square Feet: 1731Property Information
Property Type: Residential Sub Type: Single Family Residence Style: Contemporary, Traditional SQ ft (Living Area): 1,731 Construction Materials: Brick, Vinyl Siding Property Age: 31
-
Listing Price Information
Listing Id: 26043296 ist Price: $849,000 List Price Tot SqFt: $490 Listing Terms Cash, Conventional
-
Tax Information
Parcel Number: 10-03520-012-O Annual Tax: $10,466 Tax Year: 2025 Taxes: ASSESSORS PLAT OF HILLIARDS PLAT LOT 12
-
Parking Information
# of Garage Spaces: 2 Has Garage: Yes Attached Garage: Yes Garage Door Opener, Attached
-
School Information
Elementary School: Lake Center Elementary SchoolElementary School District:Junior High School: Portage North Middle SchoolSenior High School: Portage Central High SchoolSenior High School District: Portage -
Utility Information
Natural Gas Connected, Cable Connected -
Location Information
Direction: Take Portage Rd South of Centre to Lakeview
How much is this property worth?
Curious about this home's true market value? Use our free Home Evaluation Tool to instantly get a personalized Comparative Market Analysis (CMA) report. Make smarter, data-driven decisions before you buy.

Nearby Home Value
| Address | Estimate | Bed | Bath | Sq. Ft | Lot Size |
|---|---|---|---|---|---|
| 9737 S Sprinkle Road, Portage, MI, 49002 | $265,000 | 3 | 2 | 1,357 | 0.28 Acre |
| 4621 S Long Lake Drive, Portage, MI, 49002 | $499,000 | 4 | 1 | 1,365 | 0.19 Acre |
| 7070 Jamaica Lane, Portage, MI, 49002 | $359,900 | 4 | 4 | 2,326 | 0.41 Acre |
| 4630 Blacktail Avenue, Portage, MI, 49002 | $387,900 | 3 | 3 | 2,206 | 0.23 Acre |
| 7875 Reindeer Street, Portage, MI, 49002 | $469,900 | 5 | 5 | 3,605 | 0.22 Acre |
| 4550 Blacktail Avenue, Portage, MI, 49002 | $450,000 | 4 | 4 | 3,244 | 0.46 Acre |
| 5836 Meredith Street, Portage, MI, 49002 | $225,000 | 3 | 2 | 1,382 | 0.36 Acre |
| 8722 S Sprinkle Road, Portage, MI, 49002 | $255,000 | 3 | 2 | 1,224 | 0.19 Acre |
| 3113 Woodhams Avenue, Portage, MI, 49002 | $2,290,000 | 7 | 4 | 4,888 | 0.29 Acre |
| 2915 Woodhams Avenue, Portage, MI, 49002 | $1,150,000 | 4 | 2 | 2,088 | 0.58 Acre |
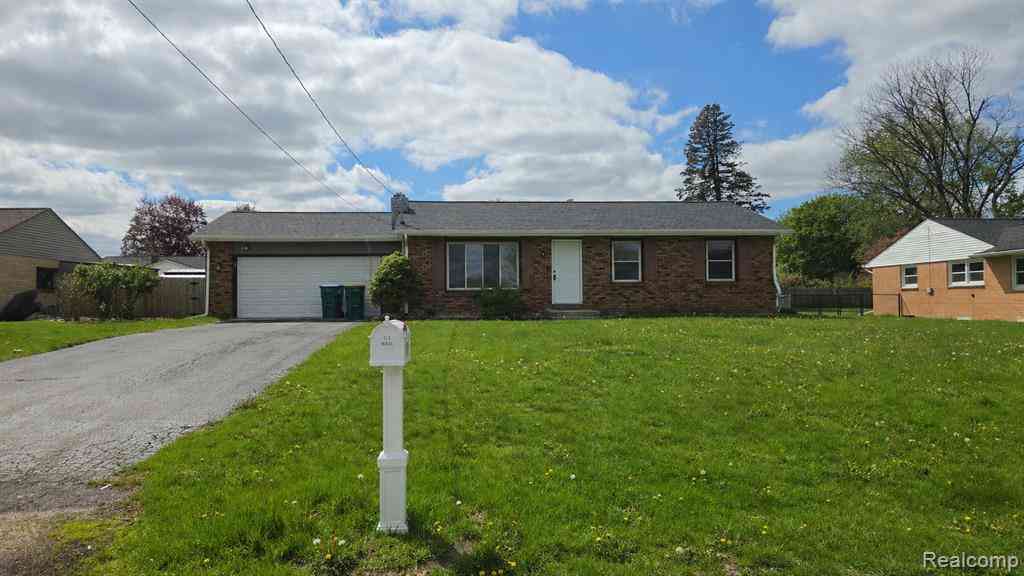
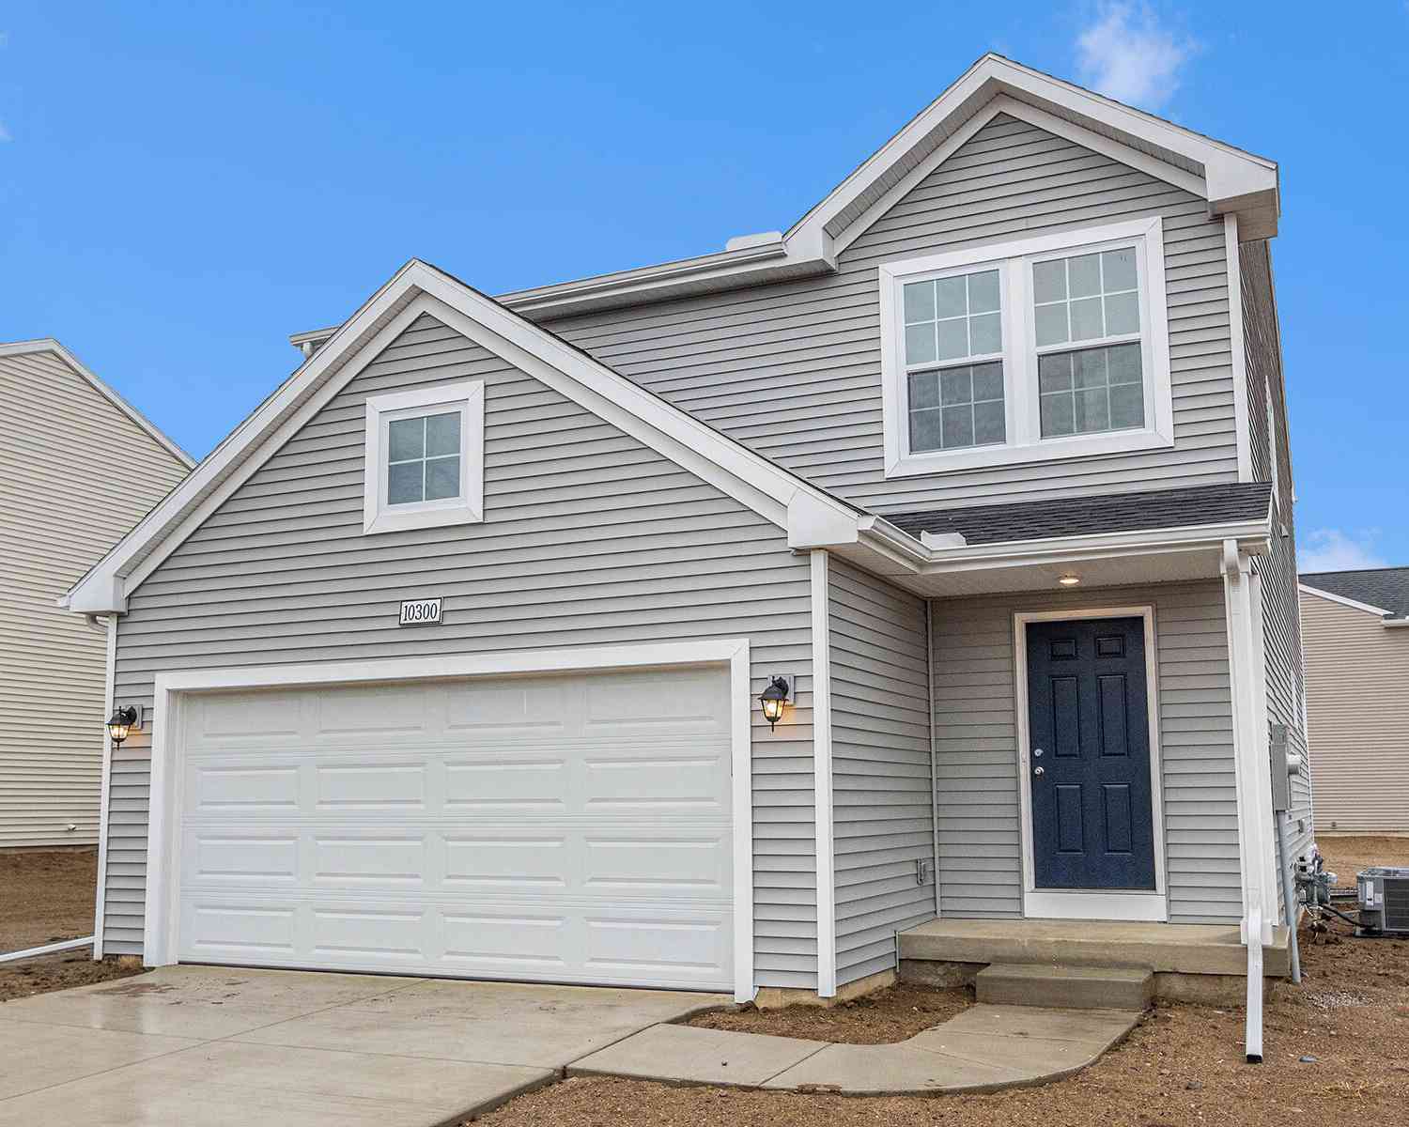
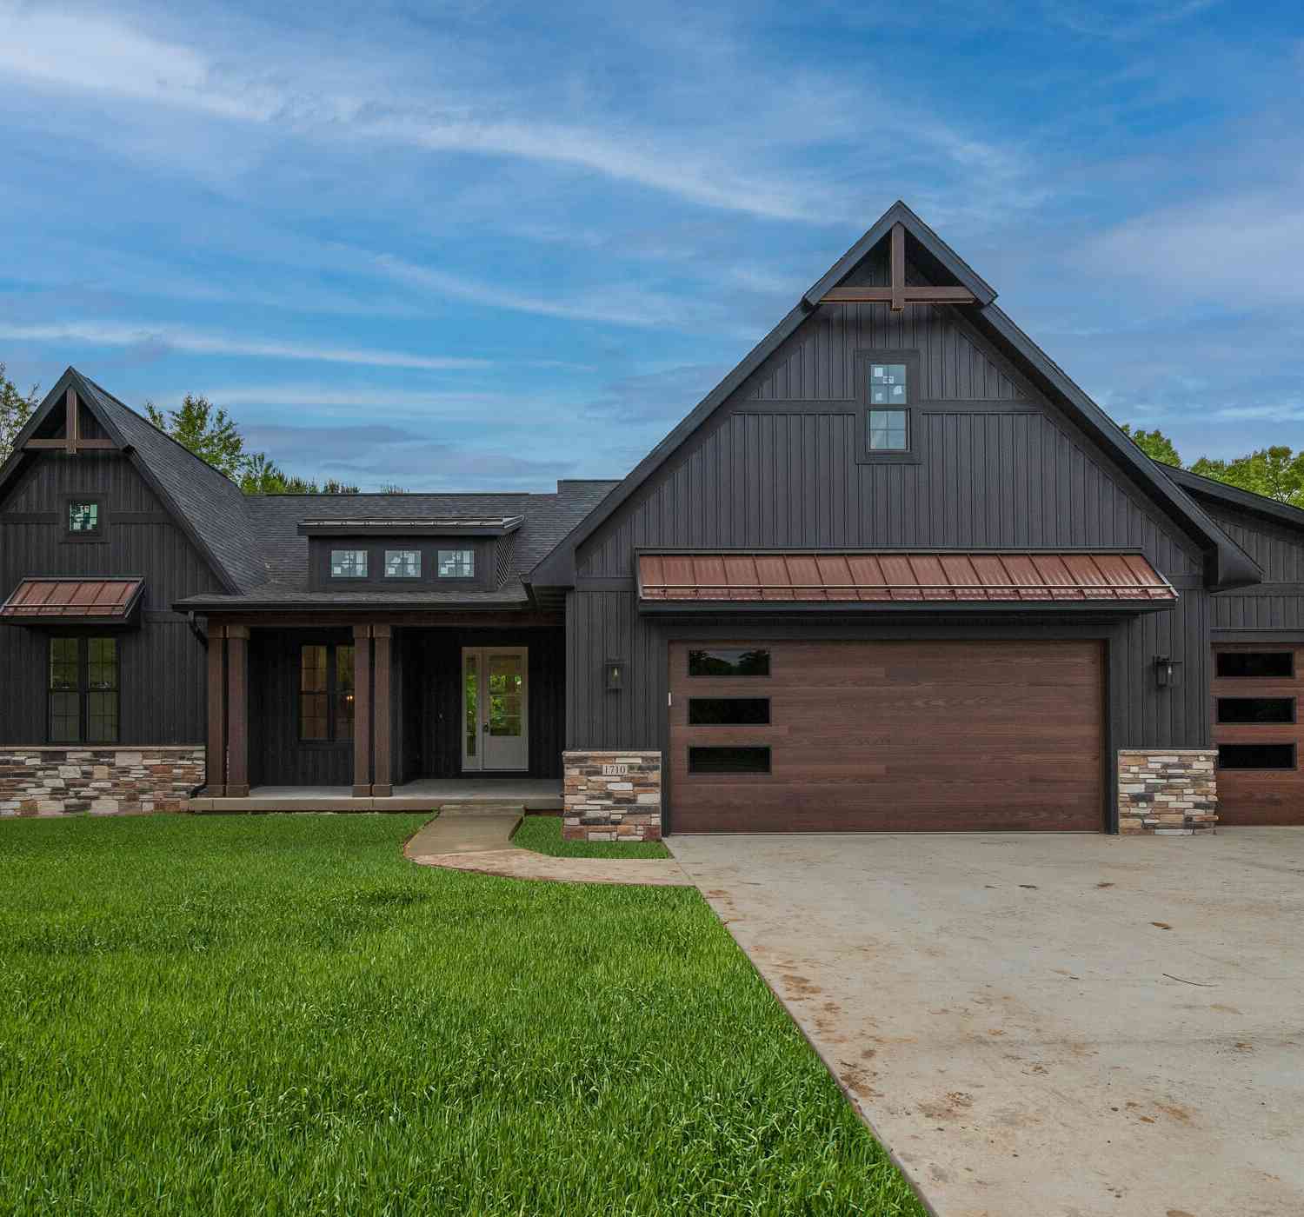
Similar Homes To 1821 Lakeview Drive
Nearby For Sale
ByOwner last updated this listing 10/08/2026 @ 07:20
More Cities with for Sale by Owner Homes
- Portage Homes For Sale By Owner
- Oshtemo Homes For Sale By Owner
- Schoolcraft Homes For Sale By Owner
- Vicksburg Homes For Sale By Owner
- Kalamazoo Homes For Sale By Owner
- Parchment Homes For Sale By Owner
- Scotts Homes For Sale By Owner
- Mattawan Homes For Sale By Owner
- Galesburg Homes For Sale By Owner
- Lawton Homes For Sale By Owner
- Climax Homes For Sale By Owner
- Richland Homes For Sale By Owner
- Mendon Homes For Sale By Owner
- Paw Paw Homes For Sale By Owner
- Augusta Homes For Sale By Owner
- Three Rivers Homes For Sale By Owner
- Leonidas Homes For Sale By Owner
- Plainwell Homes For Sale By Owner
- Gobles Homes For Sale By Owner
- Marcellus Homes For Sale By Owner
Homes around $849,000





Verify Your Email
Please enter the 6-digit verification code
sent to your email address.
Verify Your Phone Number
Please enter the 6-digit verification code
sent to your mobile phone.