
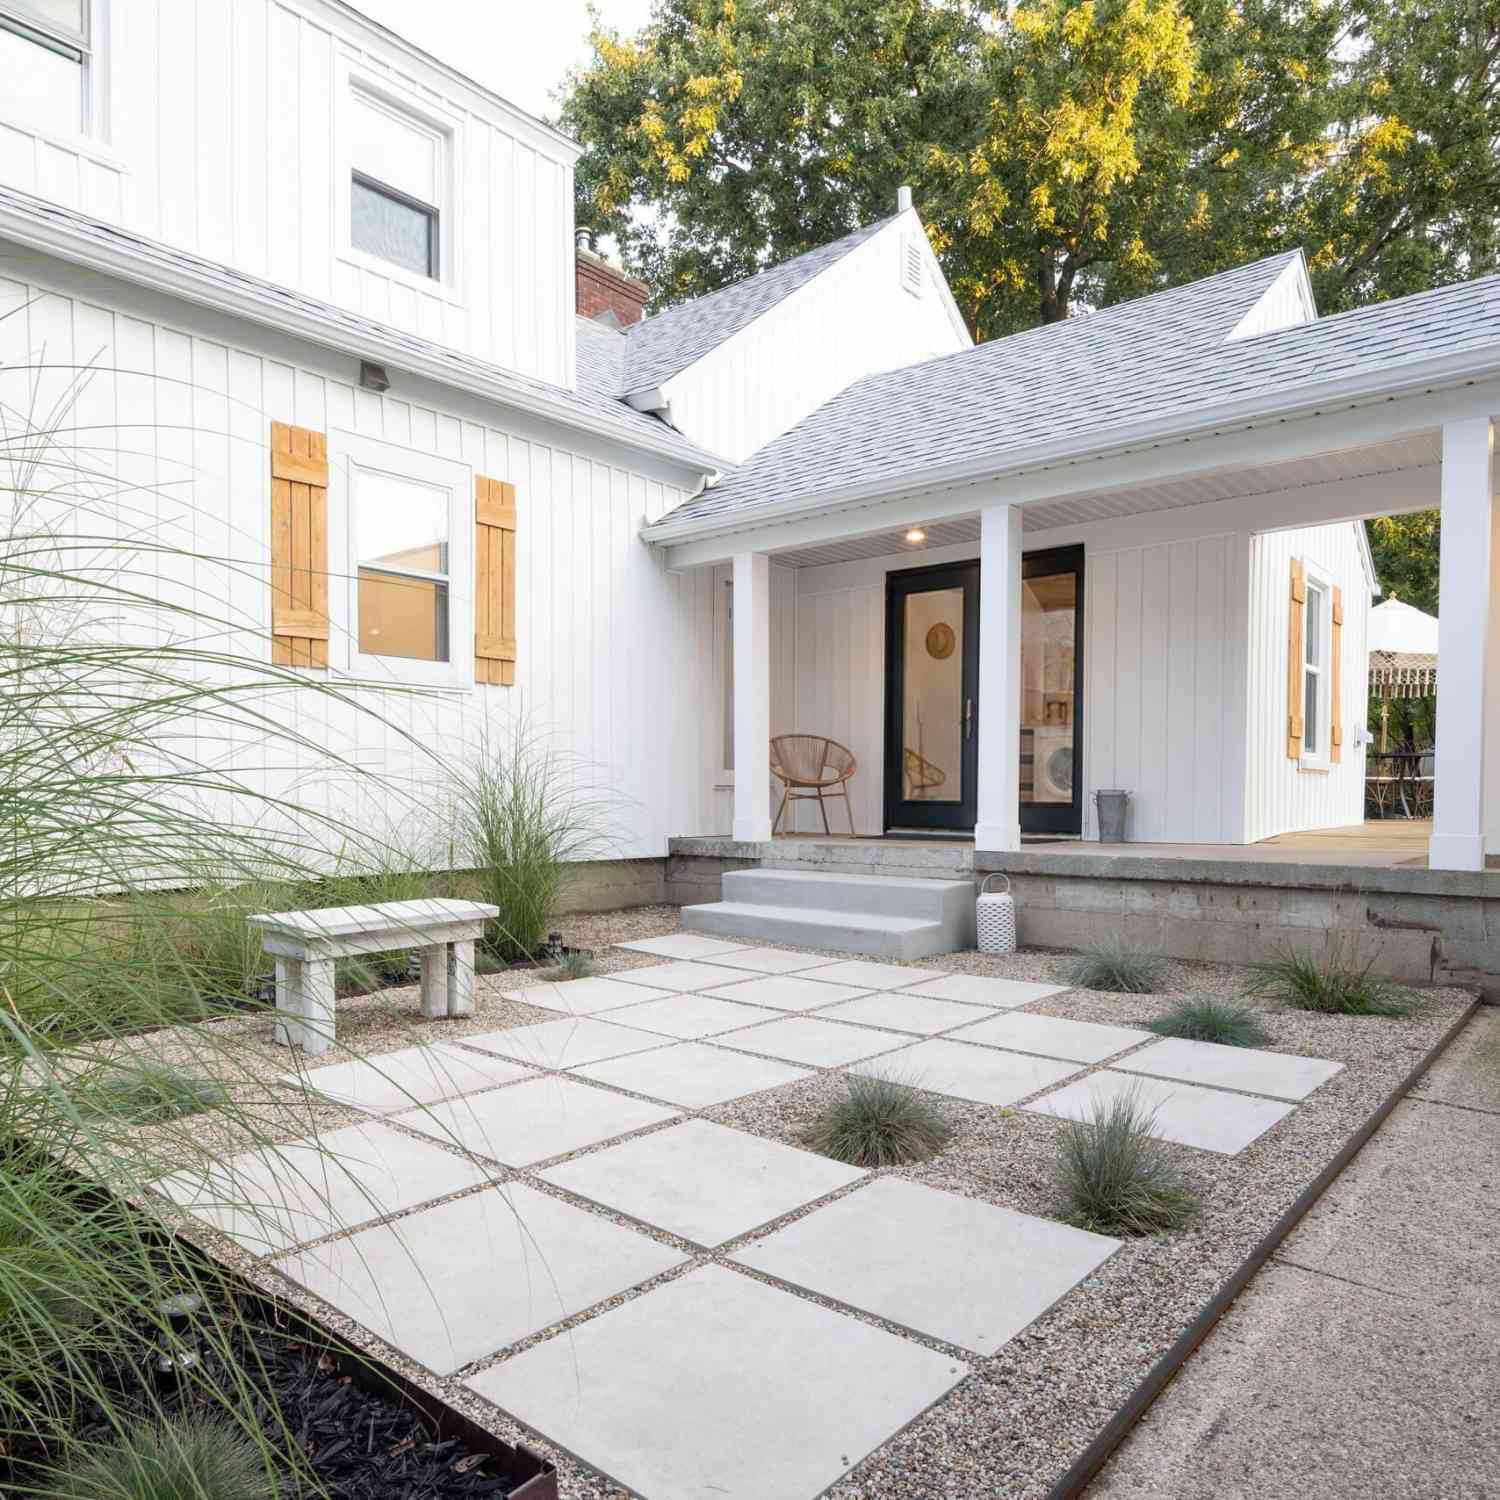
8730 S Westnedge Avenue
Portage, MI 49002

 4
4
Bed
 3
3
Bath
 2,391
2,391Sqft
 1.02
1.02Acres(Lot)
Bask in natural light from dawn to dusk in a home designed to slow down time. Wrapped in 1 acre of vibrant greenery and total privacy, this modern farmhouse blends effortless style with everyday convenience — all within walking distance of all three Portage Central schools and nearby parks. Uncompromising quality shows in every detail, including imported Italian tile floors, leathered quartzite surfaces, custom wood paneling, natural hardwoods, wool-blend carpeting, custom wallpaper, designer lighting, and motorized skylights. A thoughtful redesign of the layout gives you a grand double-door entry, a massive mudroom, a custom walk-in closet, a main-level powder room, and a bright upstairs bonus space. On the outside, double-insulated board-and-batten siding, a new asphalt and metal roof, a

 Property Details
 Map
Map
 Map
Map
What's Nearby
Nearby Areas
 Features
-
Bedroom Information
Total Bedrooms: 4 Window Feature: Skylight(s), Replacement, Insulated Windows, Garden Window, Window TreatmentsBathroom Information
Total Baths: 3 Full Baths: 2 Half Baths: 1Water/Sewer
Sewer: PublicRoom Information
Other Rooms: 11 -
Flooring Information
Carpet, Ceramic Tile, Stone, Tile -
Roofing Information
Asphalt, Composition, Metal -
Interior Features
Broadband, Hot Tub Spa, Center Island, Eat-in Kitchen Roof: Asphalt, Composition, Metal Appliances: Humidifier, Dishwasher, Dryer, Oven, Refrigerator, Washer Laundry Features: Laundry Room, Main Level -
Heating & Cooling
Heating: Forced Air Cooling: Central Air WaterSource: Public -
Fireplace
Fireplace: Yes Number of Fireplaces: 1 Fireplace Features: 1
-
Building Information
Year Built: 1965 Construction Materials: Vinyl Siding Security System: Security System Basement: Crawl Space, Full Roof: Asphalt, Composition, Metal -
Exterior Features
Porch: 3 Season Room, Deck, Patio -
Road Types
Paved -
Laundry Features
Laundry Room, Main LevelPatio And Porch
3 Season Room, Deck, Patio
-
Lot Information
Lot Dimensions: 165 x 270 Lot Description: Level Lot Size Area: 1.02 Acres Lot Square Feet: 44,431 Stories: 2 Main Square Feet: 2391Property Information
Property Type: Residential Sub Type: Single Family Residence Style: Traditional SQ ft (Living Area): 2,391 Construction Materials: Vinyl Siding Property Age: 61
-
Listing Price Information
Listing Id: 26045487 ist Price: $550,000 List Price Tot SqFt: $230 Listing Terms Cash, Conventional -
Listing Information
Possession: Negotiable
-
Tax Information
Parcel Number: 10-00021-355-O Annual Tax: $4,089 Tax Year: 2025 Taxes: SEC 21-3-11 N 165 FT OF E 303 FT OF S 1320 FT OF E1/2 SE1/4
-
Parking Information
# of Garage Spaces: 2 Has Garage: Yes Attached Garage: Yes Attached
-
School Information
Senior High School District: Portage -
Utility Information
Phone Available, Natural Gas Available, Electricity Available, Cable Available
How much is this property worth?
Curious about this home's true market value? Use our free Home Evaluation Tool to instantly get a personalized Comparative Market Analysis (CMA) report. Make smarter, data-driven decisions before you buy.

Nearby Home Value
| Address | Estimate | Bed | Bath | Sq. Ft | Lot Size |
|---|---|---|---|---|---|
| 9737 S Sprinkle Road, Portage, MI, 49002 | $265,000 | 3 | 2 | 1,357 | 1,357 SqFt |
| 4621 S Long Lake Drive, Portage, MI, 49002 | $525,000 | 4 | 1 | 1,365 | 1,365 SqFt |
| 5526 Bedford Street, Portage, MI, 49002 | $219,900 | 3 | 1 | 952 | 952 SqFt |
| 8811 Waruf Avenue, Portage, MI, 49002 | $860,000 | 4 | 3 | 3,020 | 3,020 SqFt |
| 4239 Suffield Woods Ave.., Portage, MI, 49002 | $340,000 | 3 | 3 | 2,124 | 2,124 SqFt |
| 4118 Gray Street, Portage, MI, 49002 | $285,000 | 3 | 2 | 1,769 | 1,769 SqFt |
| 3113 Woodhams Avenue, Portage, MI, 49002 | $2,350,000 | 7 | 4 | 4,888 | 4,888 SqFt |
| 2915 Woodhams Avenue, Portage, MI, 49002 | $1,200,000 | 4 | 2 | 2,088 | 2,088 SqFt |
| 9715 Woodlawn Drive, Portage, MI, 49002 | $635,812 | 3 | 2 | 1,440 | 1,440 SqFt |
| 2206 Clarence Drive, Portage, MI, 49002 | $235,000 | 2 | 2 | 996 | 996 SqFt |
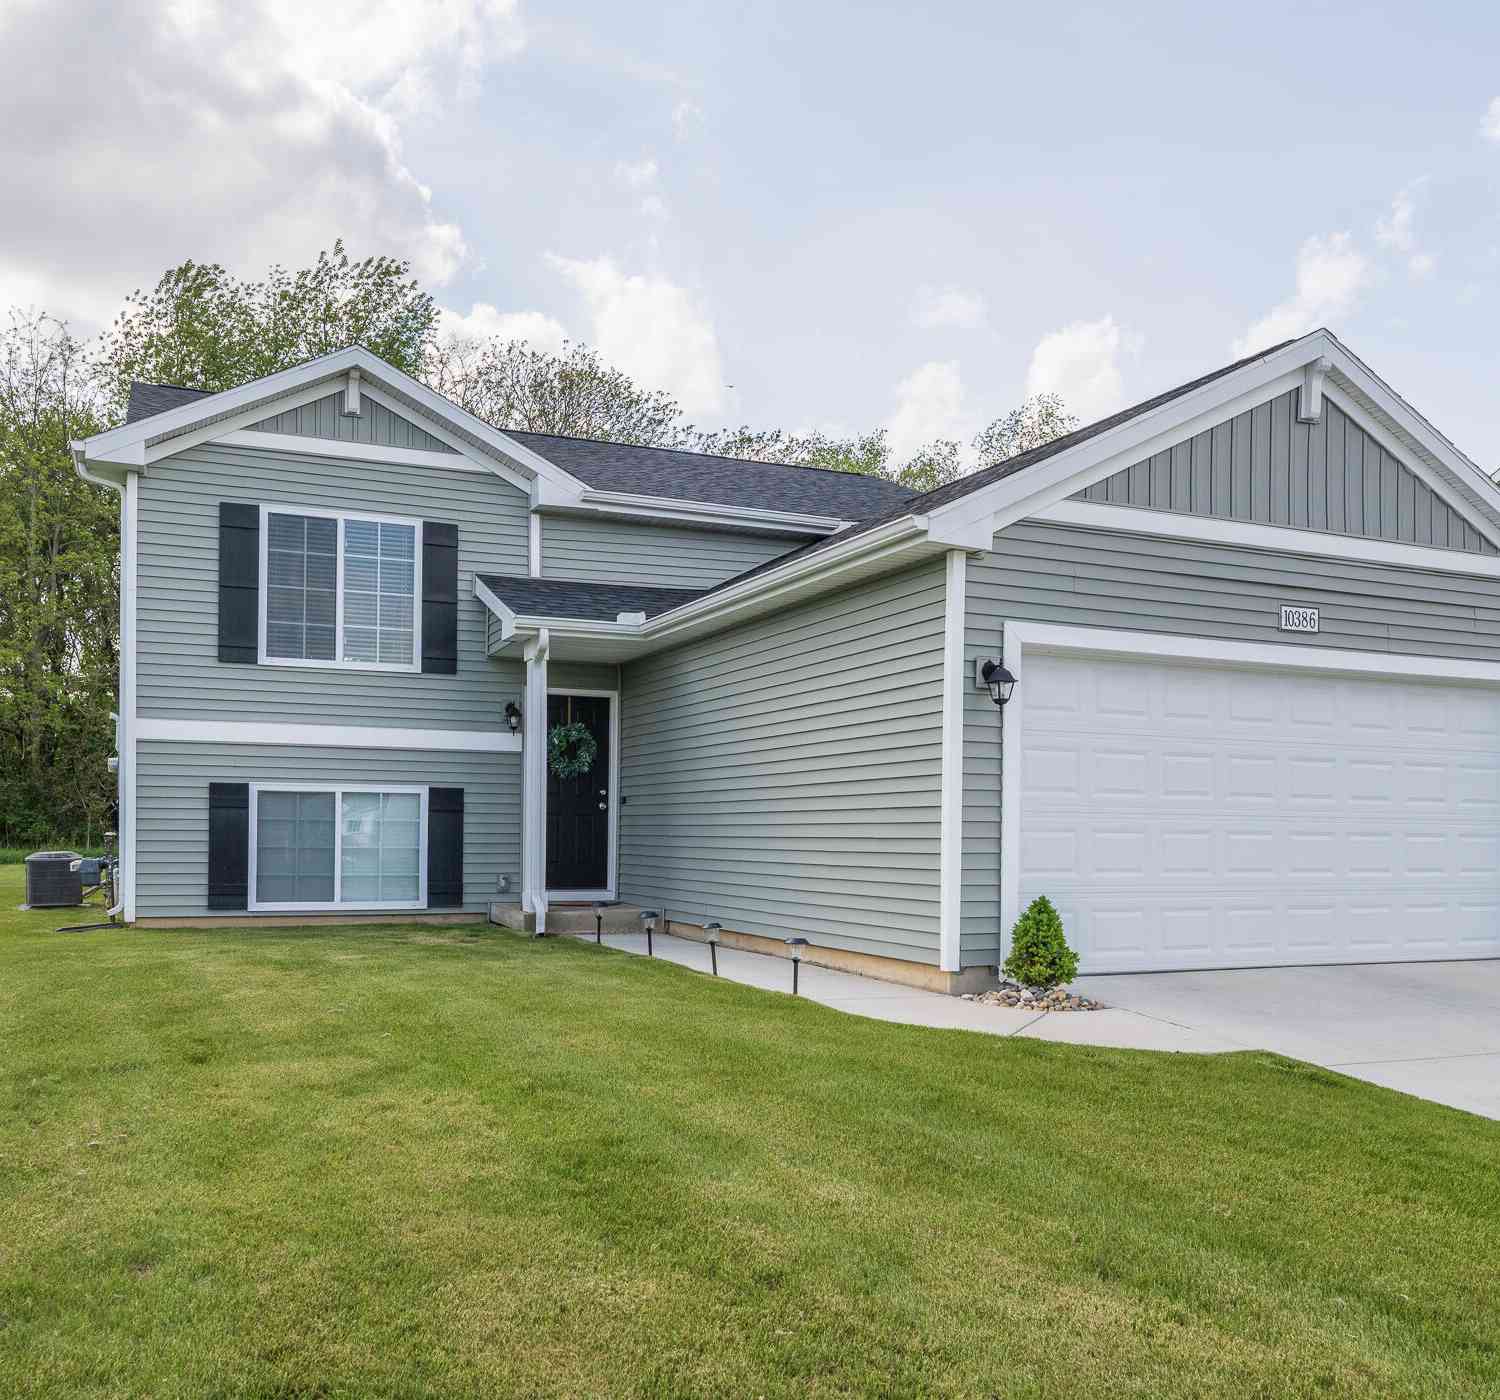
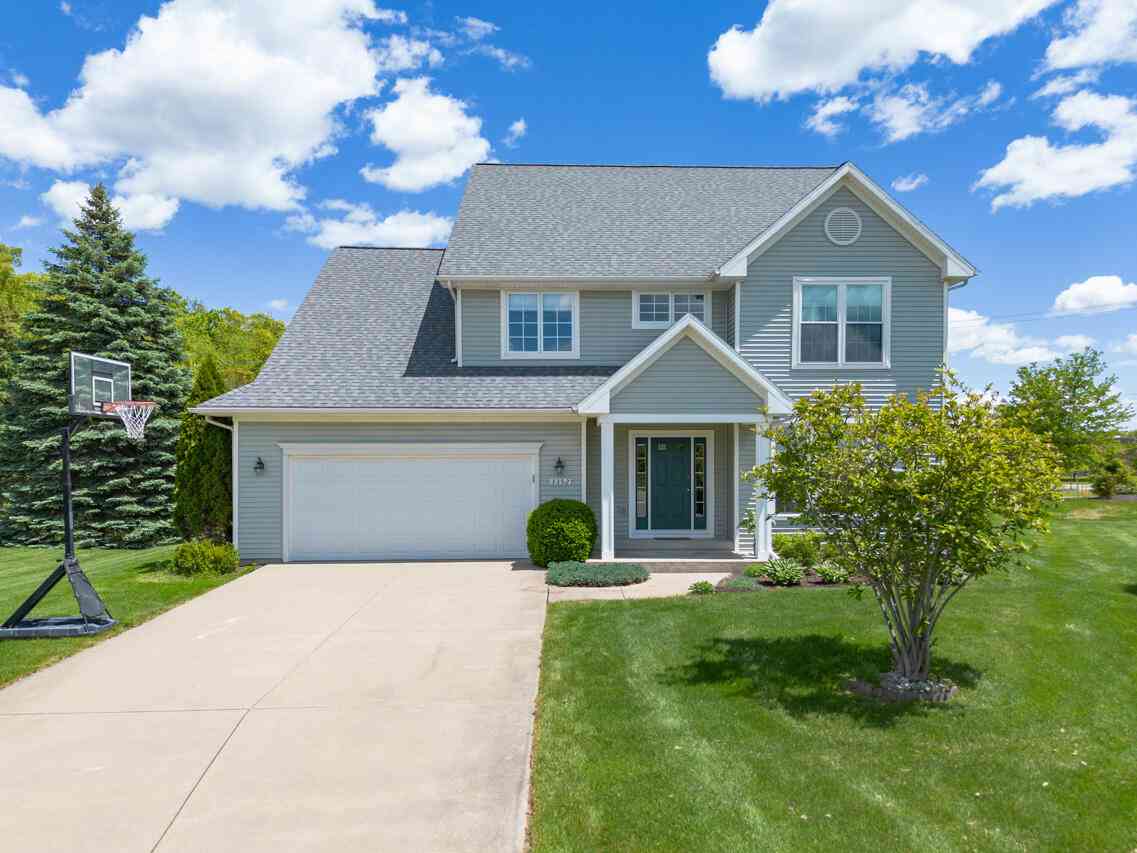
Similar Homes To 8730 S Westnedge Avenue
Nearby For Sale
ByOwner last updated this listing 08/30/2026 @ 13:35
More Cities with for Sale by Owner Homes
- Portage Homes For Sale By Owner
- Oshtemo Homes For Sale By Owner
- Schoolcraft Homes For Sale By Owner
- Vicksburg Homes For Sale By Owner
- Kalamazoo Homes For Sale By Owner
- Parchment Homes For Sale By Owner
- Scotts Homes For Sale By Owner
- Mattawan Homes For Sale By Owner
- Galesburg Homes For Sale By Owner
- Lawton Homes For Sale By Owner
- Climax Homes For Sale By Owner
- Richland Homes For Sale By Owner
- Fulton Homes For Sale By Owner
- Mendon Homes For Sale By Owner
- Paw Paw Homes For Sale By Owner
- Augusta Homes For Sale By Owner
- Three Rivers Homes For Sale By Owner
- Leonidas Homes For Sale By Owner
- Plainwell Homes For Sale By Owner
- Gobles Homes For Sale By Owner
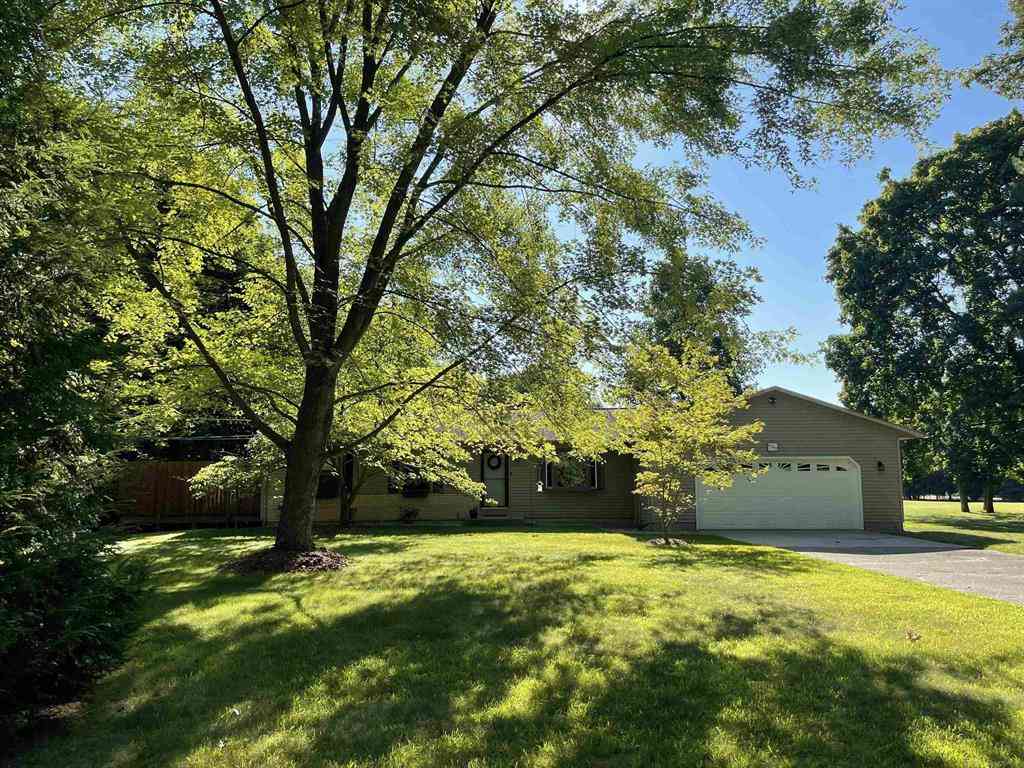
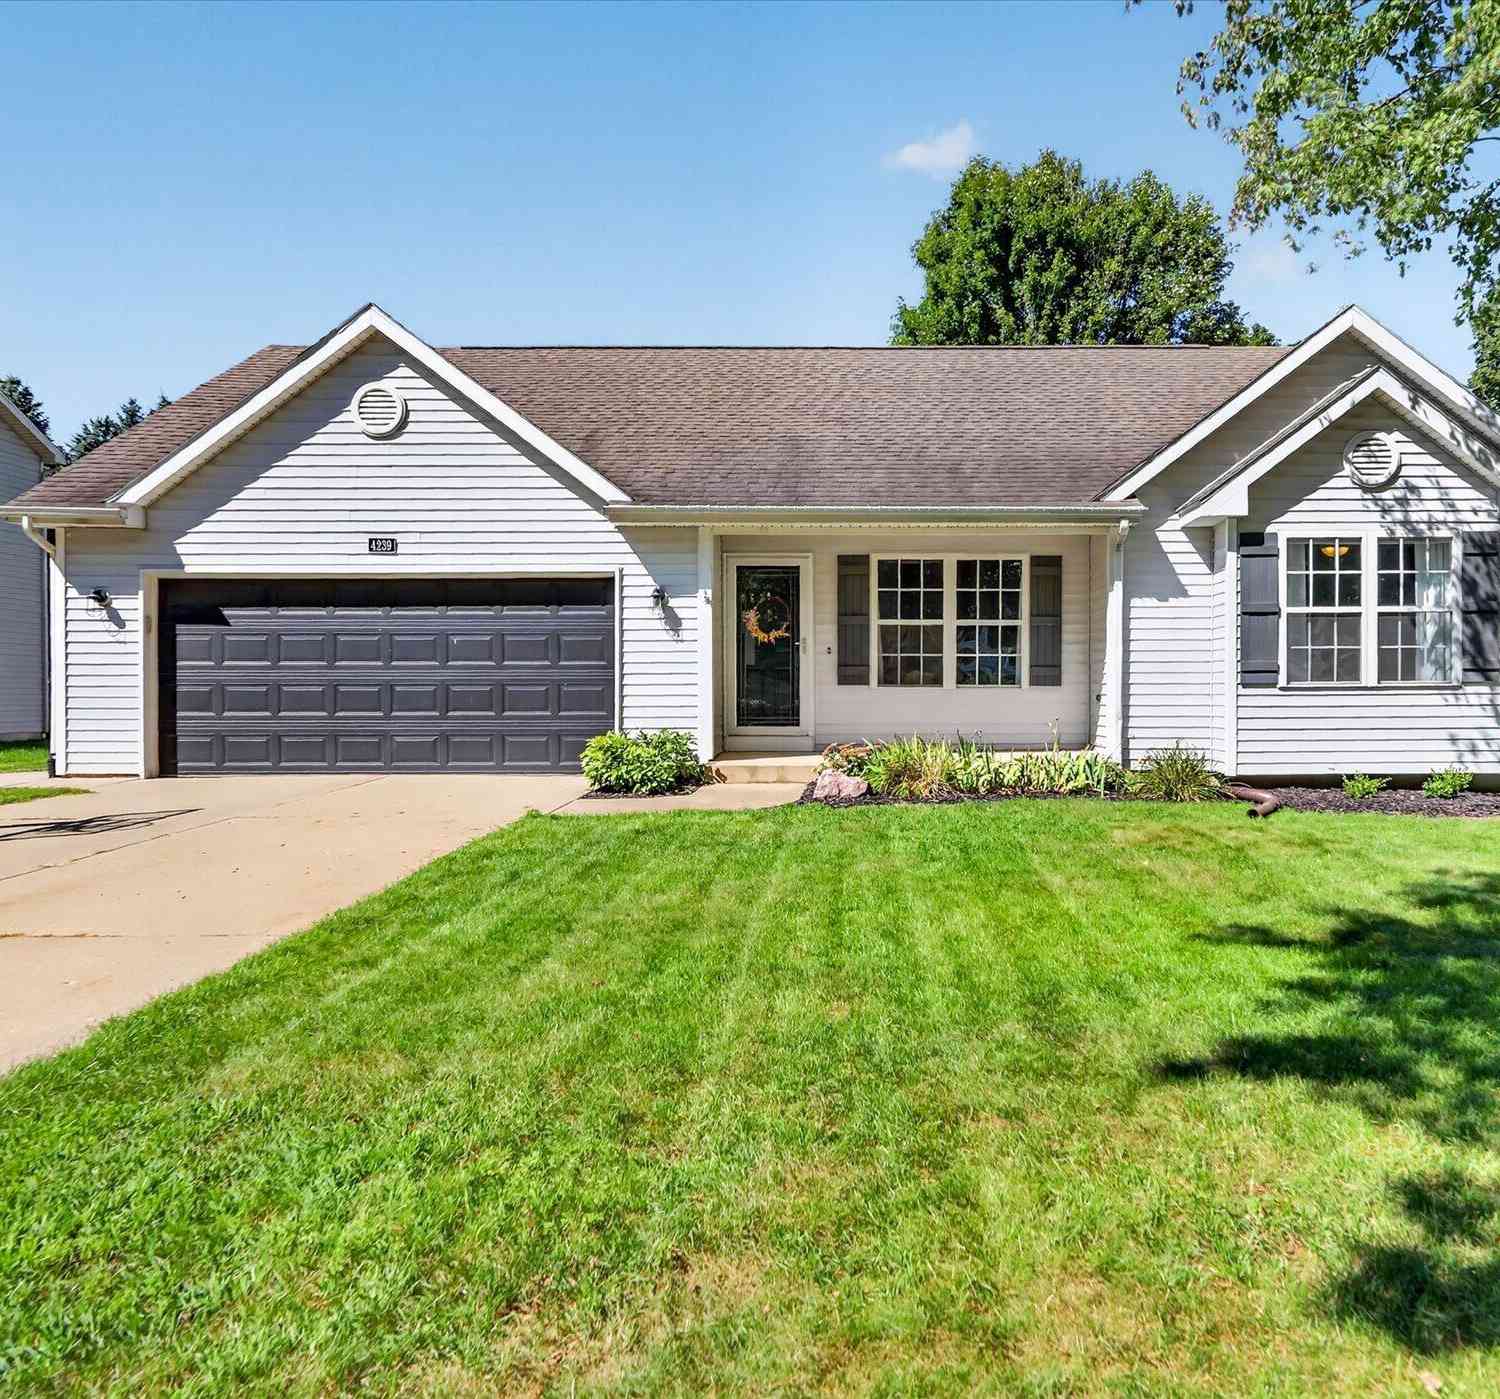
Homes around $550,000



Verify Your Email
Please enter the 6-digit verification code
sent to your email address.
Verify Your Phone Number
Please enter the 6-digit verification code
sent to your mobile phone.