

9727 SW Chestwood Avenue
Port St. Lucie, FL 34987

 2
2
Bed
 2
2
Bath
 2,123
2,123Sqft
6,273Sqft(Lot)
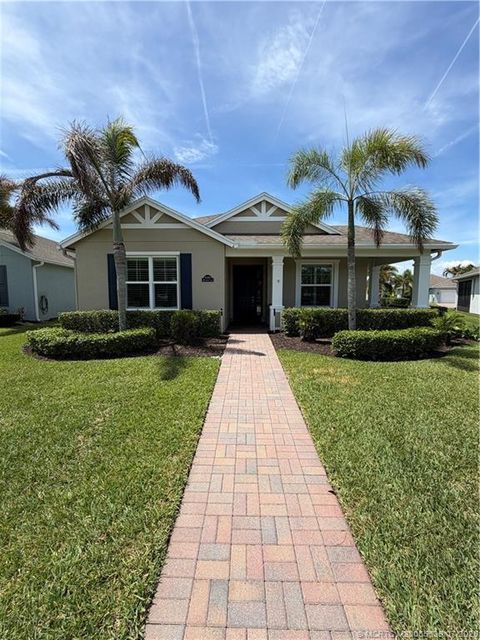
$40,000 PRICE REDUCTION!!! This beautifully appointed 2-bedroom, 2-bath home with a den offers over 2100 sq. ft. of luxurious living space and impeccable design throughout. The open floor plan features a spacious great room that flows seamlessly into the dining area and gourmet kitchen, complete with quartz countertops, 42-inch cabinets, and an upgraded gas range. Unique double glass French doors lead to an extended, covered lanai where you can enjoy stunning lake views and lush, upgraded landscaping, the perfect setting for entertaining or quiet relaxation. The home showcases elegant details such as crown molding, custom cabinetry, a barrel tile roof, and impact windows for peace of mind. The den includes built-in dual desks and cabinets, ideal for a home office or creative space. The ove

 Property Details
 Map
Map
 Map
Map
What's Nearby
Nearby Areas
 Features
-
Bedroom Information
Total beds: 2Bathroom Information
Total Baths: 2 Full Baths: 2Room Information
Rooms Total: 9Roofing Information
Barrel -
Interior Features
BreakfastBar, BreakfastArea, ClosetCabinetry, DualSinks, EntranceFoyer, EatInKitchen, FamilyDiningRoom, KitchenIsland, MainLevelPrimary, Pantry, WalkInClosetsRoof: BarrelAppliances: Dryer, Dishwasher, Disposal, GasWaterHeater, Refrigerator, WaterHeater, WasherLaundry Features: Inside -
Heating & Cooling
Has Heating: Yes Heating: Central Has Cooling: Yes Cooling: CentralAir, CeilingFans Water front: 1
-
Building Information
Year Built: 2014Building Area Total: 3027Construction Materials: BlockStories: 1Patio And Porch Features: Covered, Patio, ScreenedPool Features: AssociationPrivate Pool: NoWater front Features: LakeFrontView: LakeAssociation Fee Frequency: Monthly -
Exterior Features
Exterior Features: OutdoorLivingArea, RoomForPool
-
Lot Information
Main Square Feet: 6273 Lot Size Acres: 0.14 Lot Description: SprinklersAutomatic,LessThanQuarterAcreProperty Information
Subdivision: TRADITION PLAT NO 28 Source Property Type: Residential Property SubType: Single Family Residence Direction Faces: Northeast Levels: One Property Age: 12
-
Listing Price Information
Listing Price: $425000Original Price: $519000Cash, Conventional, FHA, VaLoan
-
Tax Information
Parcel Number: 430450303650005 Tax Year: 2025 Annual Tax: $6115.9 Tax Legal Desc: TRADITION PLAT NO 28 (PB 45-24) LOT 401 (OR 3636-2207)
-
Virtual Tour
Parking Information
Attached, Garage, GarageDoorOpenerGarage Information
Has Garage: Yes Has Attached Garage: Yes Garage Space: 2 Pets Allowed: BreedRestrictions, PetRestrictions, YesHomeowners Association Information
Has Association: YesIncluded Fees: CommonAreas, CableTv, MaintenanceGrounds, PestControl, RecreationFacilities, SecurityHOA: $326.00Association Amenities: BasketballCourt, BocceCourt, BilliardRoom, Clubhouse, FitnessCenter, Library, Management, Pickleball, Pool, PuttingGreens, RecreationFacilities, ShuffleboardCourt, SpaHotTub, Sidewalks, TennisCourts, TrailsCommunity Features: HomeOwnersAssociation, Gated, PropertyManagerOnSite
-
School Information
Elementary School: Windmill Point Junior High School: Manatee Academy K-8 Senior High School: St. Lucie West Centennial -
Utility Information
CableAvailable, NaturalGasAvailable, SewerAvailable, UndergroundUtilities, WaterAvailable -
Location Information
Direction: From Vitalia main gate turn left on SW Apple Blossom then turn left on SW Chestwood to 9727 on the left. WaterSource: Public Security Features: SecuritySystemOwned,SecuritySystem,GatedWithGuard,GatedCommunity
How much is this property worth?
Curious about this home's true market value? Use our free Home Evaluation Tool to instantly get a personalized Comparative Market Analysis (CMA) report. Make smarter, data-driven decisions before you buy.

Nearby Home Value
| Address | Estimate | Bed | Bath | Sq. Ft | Lot Size |
|---|---|---|---|---|---|
| 8605 SW Cantante Way, Port St. Lucie, FL, 34987 | $719,900 | 3 | 3 | 2,129 | 2,129 SqFt |
| 1717 SW Catalonia Street, Port St. Lucie, FL, 34987 | $615,000 | 4 | 3 | 3,013 | 3,013 SqFt |
| 12241 SW Saltwater Drive, Port St. Lucie, FL, 34987 | $1,200,000 | 3 | 4 | 3,436 | 3,436 SqFt |
| 12389 SW Water Dance Way, Port St. Lucie, FL, 34987 | $949,000 | 3 | 3 | 2,102 | 2,102 SqFt |
| 12374 Grumman Way, Port St. Lucie, FL, 34987 | $2,195,000 | 3 | 3 | 2,300 | 2,300 SqFt |
| 7401 NW Farnsworth Circle, Port St. Lucie, FL, 34987 | $642,000 | 4 | 4 | 3,008 | 3,008 SqFt |
| 9692 SW Lindale Trace B.., Port St. Lucie, FL, 34987 | $325,000 | 3 | 2 | 1,439 | 1,439 SqFt |
| 10862 SW Pacini Way, Port St. Lucie, FL, 34987 | $422,500 | 4 | 2 | 1,916 | 1,916 SqFt |
| 10217 NW Field Flower T.., Port St. Lucie, FL, 34987 | $649,995 | 3 | 4 | 3,012 | 3,012 SqFt |
| 11379 SW Lake Park Drive, Port St. Lucie, FL, 34987 | $385,000 | 3 | 2 | 1,895 | 1,895 SqFt |
Similar Homes To 9727 SW Chestwood Avenue
Nearby For Sale


The information being provided by Miami Association of REALTORS® is for the consumer's personal, non-commercial use. Any information relating to real estate for sale referenced on this web site comes from the Internet Data Exchange (IDX) program of the Miami Association of REALTORS®. The accuracy of all information is deemed reliable but not guaranteed and should be personally verified through personal inspection by and/or with the appropriate professionals. The data contained herein is copyrighted by Miami Association of REALTORS® and is protected by all applicable copyright laws. Any unauthorized dissemination of this information is in violation of copyright laws and is strictly prohibited. Copyright 2026 Miami Association of REALTORS®. All rights reserved.
ByOwner last updated this listing 08/21/2026 @ 12:41
More Cities with for Sale by Owner Homes
- Port St. Lucie Homes For Sale By Owner
- Hutchinson Island Homes For Sale By Owner
- Stuart Homes For Sale By Owner
- Palm City Homes For Sale By Owner
- Fort Pierce Homes For Sale By Owner
- Sewalls Point Homes For Sale By Owner
- Jensen Beach Homes For Sale By Owner
- Indiantown Homes For Sale By Owner
- Hobe Sound Homes For Sale By Owner
- Jupiter Island Homes For Sale By Owner
- Vero Beach Homes For Sale By Owner
- Loxahatchee Homes For Sale By Owner
- Tequesta Homes For Sale By Owner
- Jupiter Homes For Sale By Owner
- Indian River Shores Homes For Sale By Owner
- Okeechobee Homes For Sale By Owner
- Palm Beach Gardens Homes For Sale By Owner
- Juno Beach Homes For Sale By Owner
- Canal Point Homes For Sale By Owner
- Sebastian Homes For Sale By Owner
Homes around $425,000







Verify Your Email
Please enter the 6-digit verification code
sent to your email address.