

9163 SW Pinnacle Place
Port St. Lucie, FL 34987

 3
3
Bed
 3
3
Bath
 2,234
2,234Sqft
8,687Sqft(Lot)
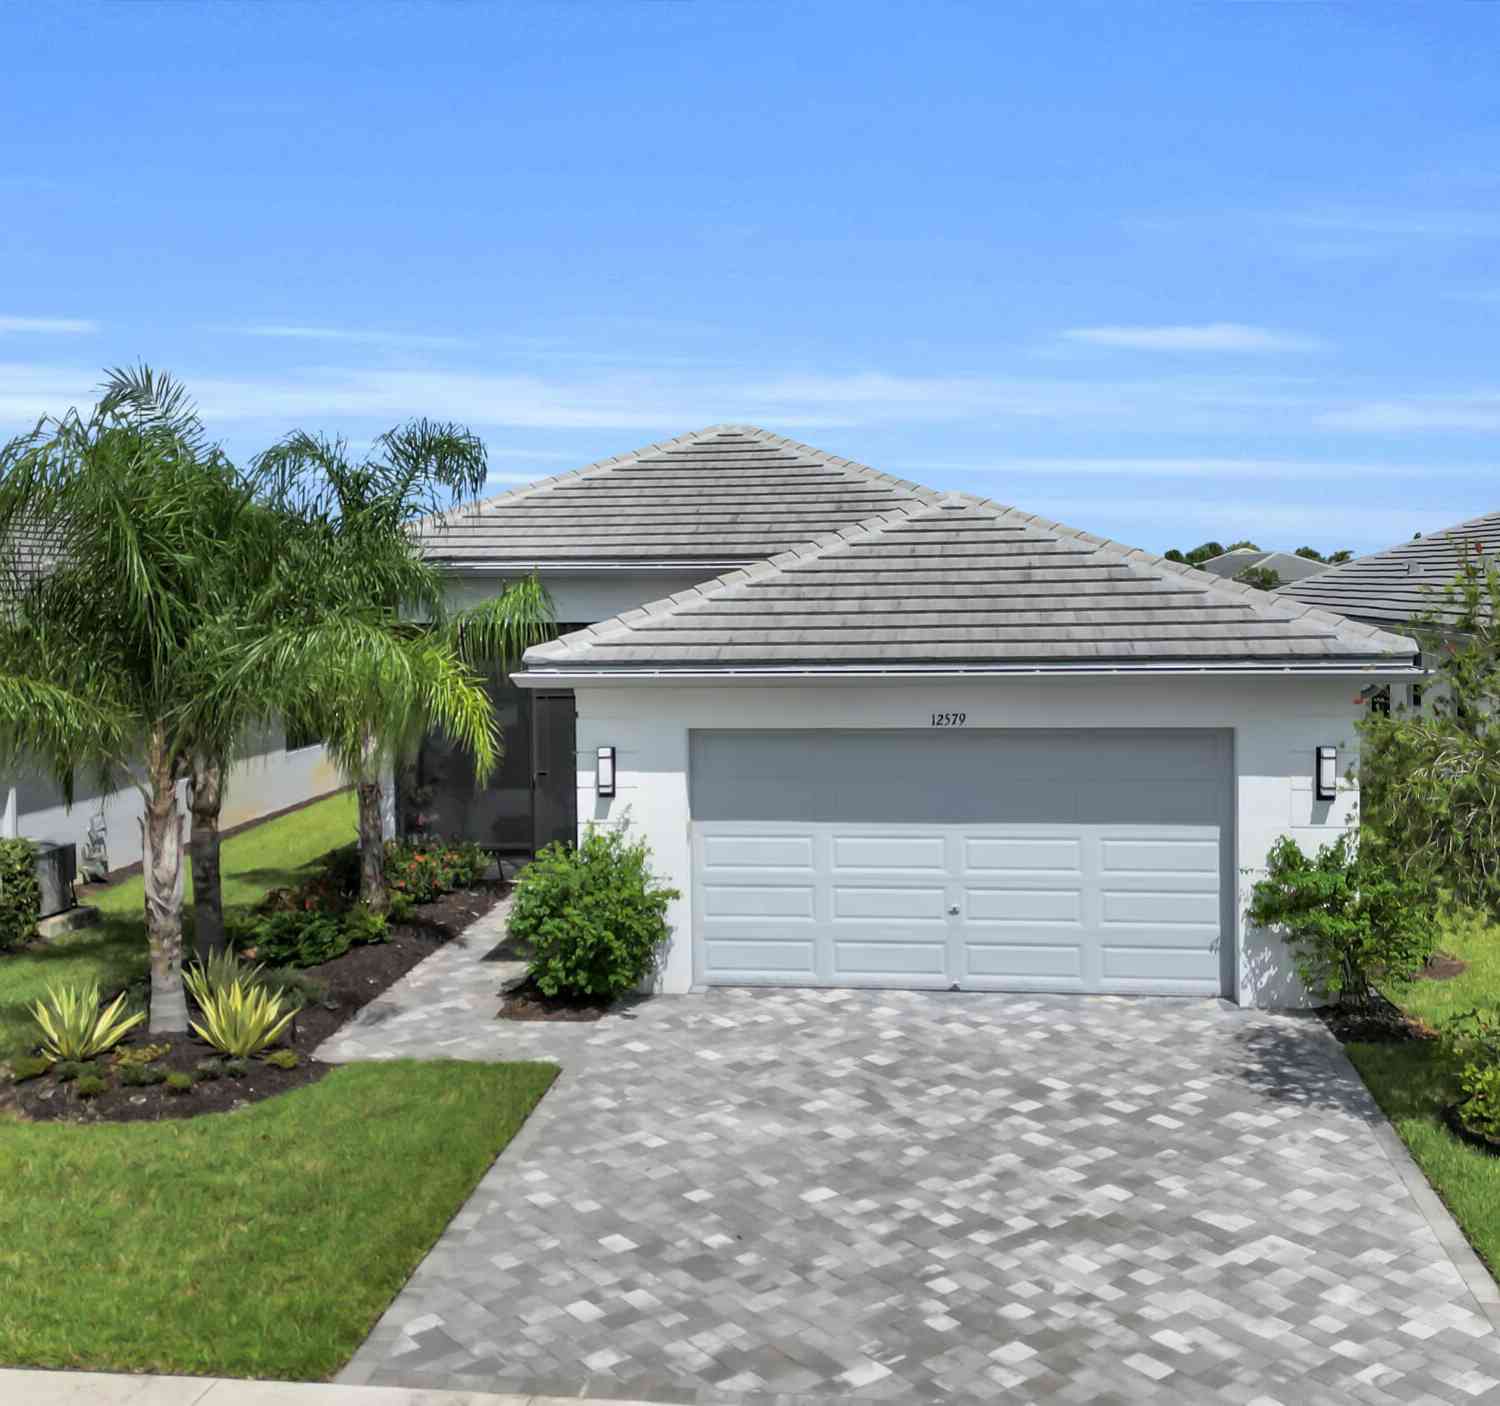
Welcome to Traditions Boutique luxury community built by GHO homes. A total of just 300 homes once complete. Why wait to build when you can buy this Iris for a great return on your investment?! 3 beds, 3 baths, 3 car garage. Chic salt pool fully screened in overlooking the lake with plenty of space for tanning. Enjoy indoor/outdoor living with 10ft impact sliders off the living room to the pool area. Amazing entertaining space. Enjoy a gas cooktop with a stainless range hood, built in wall oven, quartz countertops and a dreamy cabinet color that's not your boring white. Primary bath features dual walk-in closets, a separate water closet & dual shower heads in an expansive walk-in shower. Oversized wood plank tile throughout. 8ft solid core wood interior doors throughout. 71/4in baseboards

 Property Details
 Map
Map
 Map
Map
What's Nearby
Nearby Areas
 Features
-
Bedroom Information
Total beds: 3Bathroom Information
Total Baths: 3 Full Baths: 3Roofing Information
TileFlooring Information
Tile -
Interior Features
Attic, DiningArea, SeparateFormalDiningRoom, DualSinks, EntranceFoyer, EatInKitchen, HighCeilings, KitchenIsland, MainLevelPrimary, PullDownAtticStairs, SeparateShower, WalkInClosetsRoof: TileAppliances: Cooktop, Dryer, Dishwasher, GasCooktop, Disposal, GasWaterHeater, IceMaker, Microwave, Oven, Range, Refrigerator, WaterHeater, WasherLaundry Features: WasherHookup, GasDryerHookup, Inside, LaundryRoom, LaundryTub, SinkWindow Features: Drapes, StormWindows -
Heating & Cooling
Has Heating: Yes Heating: Central, Electric Has Cooling: Yes Cooling: CentralAir, Electric Water front: 1
-
Building Information
Year Built: 2026Building Area Total: 3210Construction Materials: Block, Concrete, StuccoStories: 1Pool Features: InGround, Private, ScreenEnclosure, SaltWater, AssociationPrivate Pool: YesWater front Features: LakeFrontView: Lake, Pool, WaterAssociation Fee Frequency: Monthly
-
Lot Information
Main Square Feet: 8687 Lot Size Acres: 0.2 Lot Description: OversizedLot,SprinklerSystem,LessThanQuarterAcreProperty Information
Subdivision: BELTERRA PHASE 1 PLAT 2 Source Property Type: Residential Postal Code Plus 4: 6106 Property SubType: Single Family Residence Direction Faces: North Levels: One Property Age: 0
-
Listing Price Information
Listing Price: $750000Cash, Conventional, Exchange1031, FHA, VaLoan
-
Tax Information
Parcel Number: 433480000570008 Tax Year: 2025 Annual Tax: $9843.37 Tax Legal Desc: BELTERRA PHASE 1 PLAT 2 (PB 107-7) LOT 125
-
Virtual Tour
Parking Information
Parking Total: 6 Attached, Deeded, Driveway, Garage, GarageDoorOpener, PaverBlockGarage Information
Has Garage: Yes Has Attached Garage: Yes Garage Space: 3 Pets Allowed: NumberLimit, YesHomeowners Association Information
Has Association: YesIncluded Fees: CommonAreas, CableTv, MaintenanceGrounds, Security, InternetHOA: $523.00Association Amenities: BasketballCourt, BilliardRoom, Clubhouse, CommunityKitchen, FitnessCenter, Gated, Pickleball, Pool, RecreationFacilities, Security, Sidewalks, TennisCourtsCommunity Features: HomeOwnersAssociation, Gated, StreetLights
-
School Information
Elementary School: Tradition Lakes K-8 Junior High School: Tradition Lakes K-8 Senior High School: Legacy -
Utility Information
ElectricityConnected, NaturalGasConnected, SewerConnected -
Location Information
Direction: Head south on SW Belterra Dr and make a right on pinnacle place WaterSource: Public Security Features: SecuritySystem,FireAlarm,GatedCommunity,KeyCardEntry
How much is this property worth?
Curious about this home's true market value? Use our free Home Evaluation Tool to instantly get a personalized Comparative Market Analysis (CMA) report. Make smarter, data-driven decisions before you buy.

Nearby Home Value
| Address | Estimate | Bed | Bath | Sq. Ft | Lot Size |
|---|---|---|---|---|---|
| 7691 NW Greenspring Str.., Port St. Lucie, FL, 34987 | $489,000 | 3 | 3 | 2,705 | 9,757 Sqft |
| 11770 SW Coronado Sprin.., Port St. Lucie, FL, 34987 | $879,000 | 2 | 3 | 2,740 | 8,930 Sqft |
| 14038 SW Safi Terrace, Port St. Lucie, FL, 34987 | $500,000 | 3 | 2 | 1,657 | -- |
| 8623 SW Cantante Way, Port St. Lucie, FL, 34987 | $578,500 | 4 | 3 | 2,129 | 6,814 Sqft |
| 8605 SW Cantante Way, Port St. Lucie, FL, 34987 | $719,900 | 3 | 3 | 2,129 | 7,247 Sqft |
| 11346 SW Sea Cv Lane, Port St. Lucie, FL, 34987 | $997,500 | 4 | 5 | 3,174 | -- |
| 12445 SW High Tide Road, Port St. Lucie, FL, 34987 | $685,000 | 3 | 2 | 2,064 | 5,807 Sqft |
| 10753 SW Cremona Way, Port St. Lucie, FL, 34987 | $529,900 | 5 | 4 | 2,606 | 7,710 Sqft |
| 13435 SW Vermillion Cir.., Port St. Lucie, FL, 34987 | $549,900 | 2 | 2 | 1,943 | 7,115 Sqft |
| 12579 SW Pink Playa Par.., Port St. Lucie, FL, 34987 | $749,995 | 4 | 3 | 2,254 | 5,947 Sqft |
Similar Homes To 9163 SW Pinnacle Place
Nearby For Sale


The information being provided by Miami Association of REALTORS® is for the consumer's personal, non-commercial use. Any information relating to real estate for sale referenced on this web site comes from the Internet Data Exchange (IDX) program of the Miami Association of REALTORS®. The accuracy of all information is deemed reliable but not guaranteed and should be personally verified through personal inspection by and/or with the appropriate professionals. The data contained herein is copyrighted by Miami Association of REALTORS® and is protected by all applicable copyright laws. Any unauthorized dissemination of this information is in violation of copyright laws and is strictly prohibited. Copyright 2026 Miami Association of REALTORS®. All rights reserved.
ByOwner last updated this listing 08/31/2026 @ 11:24
More Cities with for Sale by Owner Homes
- Port St. Lucie Homes For Sale By Owner
- Hutchinson Island Homes For Sale By Owner
- Stuart Homes For Sale By Owner
- Palm City Homes For Sale By Owner
- Fort Pierce Homes For Sale By Owner
- Sewalls Point Homes For Sale By Owner
- Jensen Beach Homes For Sale By Owner
- Indiantown Homes For Sale By Owner
- Hobe Sound Homes For Sale By Owner
- Jupiter Island Homes For Sale By Owner
- Vero Beach Homes For Sale By Owner
- Loxahatchee Homes For Sale By Owner
- Tequesta Homes For Sale By Owner
- Jupiter Homes For Sale By Owner
- Indian River Shores Homes For Sale By Owner
- Okeechobee Homes For Sale By Owner
- Palm Beach Gardens Homes For Sale By Owner
- Juno Beach Homes For Sale By Owner
- Canal Point Homes For Sale By Owner
- Sebastian Homes For Sale By Owner
Homes around $750,000





Verify Your Email
Please enter the 6-digit verification code
sent to your email address.
Verify Your Phone Number
Please enter the 6-digit verification code
sent to your mobile phone.