

5857 NW Ethel Court
Port St. Lucie, FL 34986

 4
4
Bed
 3
3
Bath
 2,430
2,430Sqft
11,761.20Sqft(Lot)
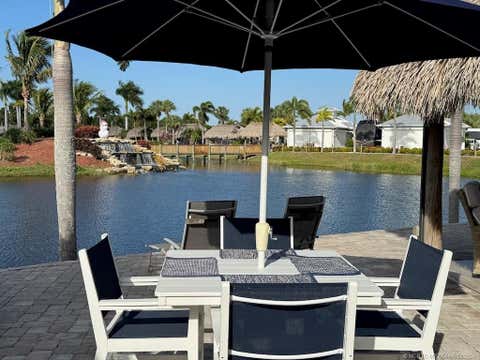
Welcome to 5857 Ethel Court, a spacious 4-bedroom, 3-bathroom, 2-car garage home offering a rare combination of space, privacy, and affordability in the one of the most desirable areas of Port St Lucie. Built in 2016 with concrete block construction, this home sits on a generously sized lot with an inviting front yard and a fully fenced backyard filled with lush landscaping and established fruit and vegetable plantings, perfect for gardening, pets, entertaining, or simply enjoying your own private outdoor space. Inside, the home offers a versatile floor plan with both formal living and dining areas, providing plenty of room for everyday living and entertaining. The primary suite is truly unique, featuring a walk-in closet and two separate primary bathroom spaces. Each has its own sink an

 Property Details
 Map
Map
 Map
Map
What's Nearby
Nearby Areas
 Features
-
Bedroom Information
Total beds: 4Bathroom Information
Total Baths: 3 Full Baths: 3Room Information
Rooms Total: 3Roofing Information
ShingleFlooring Information
Carpet, Laminate -
Interior Features
BedroomOnMainLevel, Bathtub, DiningArea, SeparateFormalDiningRoom, KitchenIsland, MainLevelPrimary, Pantry, SplitBedrooms, SoakingTub, SeparateShower, WalkInClosetsRoof: ShingleAppliances: Dishwasher, ElectricWaterHeater, Disposal, Microwave, Range, Refrigerator, WaterHeaterLaundry Features: Inside -
Heating & Cooling
Has Heating: Yes Heating: Central Has Cooling: Yes Cooling: CentralAir, CeilingFans
-
Building Information
Year Built: 2016Building Area Total: 3019Construction Materials: Concrete, StuccoStories: 1Patio And Porch Features: Covered, PatioPrivate Pool: NoView: GardenAssociation Fee Frequency: Quarterly -
Exterior Features
Exterior Features: Garden, OutdoorLivingArea
-
Lot Information
Main Square Feet: 11761.2 Lot Size Acres: 0.27 Lot Description: QuarterToHalfAcreLotProperty Information
Subdivision: PORT ST LUCIE SECTION 46 1ST REPLAT Source Property Type: Residential MLS Area Minor: SL05 Postal Code Plus 4: 4641 Property SubType: Single Family Residence Direction Faces: North Levels: One Property Age: 10
-
Listing Price Information
Listing Price: $435000Cash, Conventional, FHA, VaLoan
-
Tax Information
Parcel Number: 342073104170000 Tax Year: 2025 Annual Tax: $5698.84 Tax Legal Desc: PORT ST LUCIE-SECTION 46- FIRST REPLAT BLK 3149 LOT 51 (MAP 33/13NA) (OR 3846-2780)
-
Virtual Tour
Parking Information
Parking Total: 6 Attached, Concrete, Driveway, GarageGarage Information
Has Garage: Yes Has Attached Garage: Yes Garage Space: 2 Pets Allowed: Call, YesHomeowners Association Information
Has Association: YesIncluded Fees: CommonAreasHOA: $130.00Community Features: HomeOwnersAssociation, StreetLights
-
Utility Information
ElectricityConnected, SewerConnected, WaterConnected -
Location Information
Direction: East Torino Parkway, Right on Leah Drive, follow to Ethel Ct, home is on the right WaterSource: Public
How much is this property worth?
Curious about this home's true market value? Use our free Home Evaluation Tool to instantly get a personalized Comparative Market Analysis (CMA) report. Make smarter, data-driven decisions before you buy.

Nearby Home Value
| Address | Estimate | Bed | Bath | Sq. Ft | Lot Size |
|---|---|---|---|---|---|
| 612 SW Indian Key Drive, Port St. Lucie, FL, 34986 | $319,500 | 2 | 2 | 1,552 | -- |
| 1300 NW Fiorenza Court, Port St. Lucie, FL, 34986 | $450,000 | 4 | 3 | 2,534 | 7,275 Sqft |
| 11111 SW Visconti Way, Port St. Lucie, FL, 34986 | $399,000 | 2 | 2 | 1,834 | 6,316 Sqft |
| 5231 NW Iredell Street, Port St. Lucie, FL, 34986 | $629,900 | 5 | 4 | 2,887 | 15,246 Sqft |
| 7309 Reserve Creek Drive, Port St. Lucie, FL, 34986 | $774,000 | 3 | 3 | 3,095 | 30,928 Sqft |
| 9301 Briarcliff Trace, Port St. Lucie, FL, 34986 | $609,000 | 3 | 3 | 2,676 | -- |
| 575 SW Romora, Port St. Lucie, FL, 34986 | $499,315 | 3 | 3 | 2,379 | 0.20 Acre |
| 794 SW Munjack Circle, Port St. Lucie, FL, 34986 | $325,000 | 3 | 2 | 1,777 | 5,875 Sqft |
| 5173 NW Aljo Court, Port St. Lucie, FL, 34986 | $614,500 | 6 | 5 | 4,075 | -- |
| 769 SW Munjack Circle, Port St. Lucie, FL, 34986 | $399,900 | 3 | 3 | 1,863 | 6,142 Sqft |
Similar Homes To 5857 NW Ethel Court
Nearby For Sale


The information being provided by Miami Association of REALTORS® is for the consumer's personal, non-commercial use. Any information relating to real estate for sale referenced on this web site comes from the Internet Data Exchange (IDX) program of the Miami Association of REALTORS®. The accuracy of all information is deemed reliable but not guaranteed and should be personally verified through personal inspection by and/or with the appropriate professionals. The data contained herein is copyrighted by Miami Association of REALTORS® and is protected by all applicable copyright laws. Any unauthorized dissemination of this information is in violation of copyright laws and is strictly prohibited. Copyright 2026 Miami Association of REALTORS®. All rights reserved.
ByOwner last updated this listing 09/02/2026 @ 01:30
More Cities with for Sale by Owner Homes
- Port St. Lucie Homes For Sale By Owner
- Hutchinson Island Homes For Sale By Owner
- Stuart Homes For Sale By Owner
- Palm City Homes For Sale By Owner
- Fort Pierce Homes For Sale By Owner
- Sewalls Point Homes For Sale By Owner
- Jensen Beach Homes For Sale By Owner
- Indiantown Homes For Sale By Owner
- Hobe Sound Homes For Sale By Owner
- Jupiter Island Homes For Sale By Owner
- Vero Beach Homes For Sale By Owner
- Loxahatchee Homes For Sale By Owner
- Tequesta Homes For Sale By Owner
- Jupiter Homes For Sale By Owner
- Indian River Shores Homes For Sale By Owner
- Okeechobee Homes For Sale By Owner
- Palm Beach Gardens Homes For Sale By Owner
- Juno Beach Homes For Sale By Owner
- Canal Point Homes For Sale By Owner
- Sebastian Homes For Sale By Owner
Homes around $435,000





Verify Your Email
Please enter the 6-digit verification code
sent to your email address.
Verify Your Phone Number
Please enter the 6-digit verification code
sent to your mobile phone.