

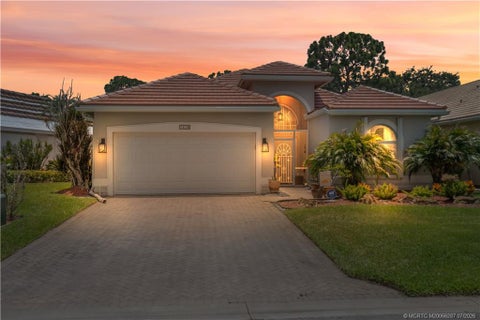
1618 SE Shelburnie Way
Port St. Lucie, FL 34952

 3
3
Bed
 2
2
Bath
 1,950
1,950Sqft
5,736Sqft(Lot)
Meticulously maintained and beautifully presented, this 3-bedroom, 2-bath home is move-in ready and shows like a model. Filled with natural light, it features a spacious 2-car garage and a screened lanai overlooking the backyard and golf course. Enjoy peace of mind with major updates including a new roof and gutters with transferable warranty ('25), impact windows and shutters ('24), impact-rated garage door ('25), A/C ('23), interior paint, kitchen and laundry appliances, and carpeting ('22), plus refreshed landscaping and an ADT security system. Located in the sought-after gated community of Ballantrae, residents enjoy a manned gate, a Jack Nicklaus Signature Golf Course with optional memberships, and a 67-slip marina with slips available for purchase. Just minutes from the Treasure Co

 Property Details
 Map
Map
 Map
Map
What's Nearby
Nearby Areas
 Features
-
Bedroom Information
Total beds: 3Bathroom Information
Total Baths: 2 Full Baths: 2Roofing Information
Concrete, TileFlooring Information
Carpet, CeramicTile, Tile -
Interior Features
Attic, BreakfastBar, BreakfastArea, Bathtub, CathedralCeilings, DiningArea, SeparateFormalDiningRoom, DualSinks, EntranceFoyer, HighCeilings, KitchenIsland, Pantry, PullDownAtticStairs, SplitBedrooms, SoakingTub, SeparateShower, VaultedCeilings, WalkInClosetsRoof: Concrete, TileAppliances: Dryer, Dishwasher, ElectricRange, ElectricWaterHeater, Disposal, IceMaker, Microwave, Range, Refrigerator, WaterHeater, WasherLaundry Features: WasherHookup, ElectricDryerHookup, Inside, LaundryRoomWindow Features: StormWindows, Shutters -
Heating & Cooling
Has Heating: Yes Heating: Central Has Cooling: Yes Cooling: CentralAir
-
Building Information
Year Built: 1997Building Area Total: 2866Construction Materials: Block, Concrete, StuccoStories: 1Patio And Porch Features: Covered, Patio, ScreenedPool Features: AssociationPrivate Pool: NoView: GolfCourseAssociation Fee Frequency: Monthly -
Exterior Features
Exterior Features: OutdoorLivingArea
-
Lot Information
Main Square Feet: 5736 Lot Size Acres: 0.13 Lot Description: Landscaped,OnGolfCourse,LessThanQuarterAcreProperty Information
Subdivision: HIGHLAND GLEN Source Property Type: Residential Postal Code Plus 4: 6054 Property SubType: Single Family Residence Direction Faces: East Levels: One Property Age: 29
-
Listing Price Information
Listing Price: $434500Original Price: $439500Cash, Conventional, FHA, VaLoan
-
Tax Information
Parcel Number: 441370100910006 Tax Year: 2025 Annual Tax: $8165.89 Tax Legal Desc: HIGHLAND GLEN LOT 82
-
Virtual Tour
Parking Information
Parking Total: 2 Attached, Driveway, GarageGarage Information
Has Garage: Yes Has Attached Garage: Yes Garage Space: 2 Pets Allowed: NumberLimit, YesHomeowners Association Information
Has Association: YesIncluded Fees: CommonAreas, CableTv, Internet, MaintenanceGrounds, ReserveFund, SecurityHOA: $449.00Association Amenities: Boating, Clubhouse, GolfCourse, Library, Management, Pool, PuttingGreens, SpaHotTub, SidewalksCommunity Features: HomeOwnersAssociation, BoatFacilities, Gated, PropertyManagerOnSite, StreetLights
-
Utility Information
CableAvailable, ElectricityAvailable, SewerConnected, UndergroundUtilities, WaterAvailable -
Location Information
WaterSource: Public Security Features: GatedCommunity,SecurityGuard
How much is this property worth?
Curious about this home's true market value? Use our free Home Evaluation Tool to instantly get a personalized Comparative Market Analysis (CMA) report. Make smarter, data-driven decisions before you buy.

Nearby Home Value
| Address | Estimate | Bed | Bath | Sq. Ft | Lot Size |
|---|---|---|---|---|---|
| 17 Rio Verde Way, Port St. Lucie, FL, 34952 | $74,900 | 2 | 2 | 1,300 | -- |
| 1993 SE Giffen Avenue, Port St. Lucie, FL, 34952 | $1,100,000 | 5 | 5 | 4,108 | 29,621 Sqft |
| 2 Palo Alto Lane, Port St. Lucie, FL, 34952 | $269,000 | 2 | 2 | 1,446 | -- |
| 2814 SE Calvin Street, Port St. Lucie, FL, 34952 | $499,900 | 3 | 3 | 2,846 | 19,602 Sqft |
| 1198 SE Petunia Avenue, Port St. Lucie, FL, 34952 | $479,900 | 4 | 3 | 2,733 | 11,326 Sqft |
| 70 Golf Drive, Port St. Lucie, FL, 34952 | $69,900 | 2 | 2 | 1,416 | -- |
| 2241 SE Bowie Street, Port St. Lucie, FL, 34952 | $509,000 | 4 | 3 | 2,020 | 10,000 Sqft |
| 3800 Spatterdock Lane, Port St. Lucie, FL, 34952 | $139,999 | 3 | 2 | 1,566 | -- |
| 8 Santa Fe Lane, Port St. Lucie, FL, 34952 | $81,900 | 2 | 2 | 1,176 | -- |
| 511 Ann Marie Lane, Port St. Lucie, FL, 34952 | $185,000 | 2 | 2 | 1,178 | 1,822 Sqft |
Similar Homes To 1618 SE Shelburnie Way
Nearby For Sale


The information being provided by Miami Association of REALTORS® is for the consumer's personal, non-commercial use. Any information relating to real estate for sale referenced on this web site comes from the Internet Data Exchange (IDX) program of the Miami Association of REALTORS®. The accuracy of all information is deemed reliable but not guaranteed and should be personally verified through personal inspection by and/or with the appropriate professionals. The data contained herein is copyrighted by Miami Association of REALTORS® and is protected by all applicable copyright laws. Any unauthorized dissemination of this information is in violation of copyright laws and is strictly prohibited. Copyright 2026 Miami Association of REALTORS®. All rights reserved.
ByOwner last updated this listing 08/31/2026 @ 12:06
More Cities with for Sale by Owner Homes
- Port St. Lucie Homes For Sale By Owner
- Hutchinson Island Homes For Sale By Owner
- Stuart Homes For Sale By Owner
- Palm City Homes For Sale By Owner
- Fort Pierce Homes For Sale By Owner
- Sewalls Point Homes For Sale By Owner
- Jensen Beach Homes For Sale By Owner
- Indiantown Homes For Sale By Owner
- Hobe Sound Homes For Sale By Owner
- Jupiter Island Homes For Sale By Owner
- Vero Beach Homes For Sale By Owner
- Loxahatchee Homes For Sale By Owner
- Tequesta Homes For Sale By Owner
- Jupiter Homes For Sale By Owner
- Indian River Shores Homes For Sale By Owner
- Okeechobee Homes For Sale By Owner
- Palm Beach Gardens Homes For Sale By Owner
- Juno Beach Homes For Sale By Owner
- Canal Point Homes For Sale By Owner
- Sebastian Homes For Sale By Owner
Homes around $434,500





Verify Your Email
Please enter the 6-digit verification code
sent to your email address.
Verify Your Phone Number
Please enter the 6-digit verification code
sent to your mobile phone.