

11773 SW Lyra Drive
Port St. Lucie, FL 34987

 3
3
Bed
 2
2
Bath
 2,301
2,301Sqft
8,625Sqft(Lot)
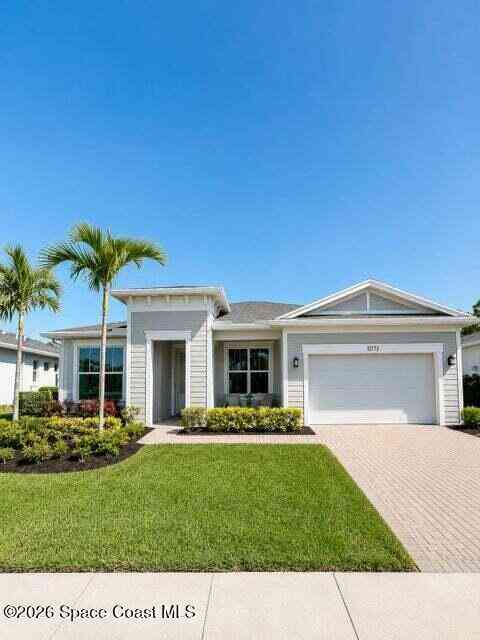
Welcome to this beautiful, heated pool home, where luxury, efficiency, and thoughtful design come together in this meticulously upgraded 3-bedroom + den, 2-bath, 2-car garage residence offering 2,301 square feet of beautifully designed living space. Built in 2021 with impact windows and doors, this move-in-ready home features approximately $268,000 in post-construction upgrades, delivering exceptional value, craftsmanship, and quality throughout. As you step inside, you're welcomed by a spacious foyer enhanced with custom shiplap detailing, setting the tone for the elegant finishes found throughout the home. The open-concept floor plan is anchored by a stunning designer kitchen featuring Taj Mahal quartzite countertops, upgraded cabinetry, a custom plaster range hood, wraparound

 Property Details
 Map
Map
 Map
Map
What's Nearby
Nearby Areas
 Features
-
Bedroom Information
Total beds: 3Bathroom Information
Total Baths: 2 Full Baths: 2Room Information
Rooms Total: 7Roofing Information
ShingleFlooring Information
Carpet, Tile, Vinyl -
Interior Features
BuiltInFeatures, ClosetCabinetry, DiningArea, SeparateFormalDiningRoom, DualSinks, EntranceFoyer, HighCeilings, KitchenIsland, MainLevelPrimary, Pantry, SittingAreaInPrimary, SplitBedrooms, SeparateShower, WalkInClosetsRoof: ShingleAppliances: Cooktop, Dryer, Dishwasher, GasCooktop, Disposal, GasWaterHeater, IceMaker, Microwave, Oven, Refrigerator, WaterHeaterLaundry Features: LaundryCloset, LaundryRoom, LaundryTub, InUnit, Sink -
Heating & Cooling
Has Heating: Yes Heating: Central Has Cooling: Yes Cooling: CentralAir, CeilingFans
-
Building Information
Year Built: 2021Building Area Total: 4444Construction Materials: Block, Concrete, StuccoStories: 1Patio And Porch Features: Covered, Patio, ScreenedPool Features: Fenced, Heated, InGround, Private, SolarHeat, AssociationPrivate Pool: YesWater front Features: NoneView: Garden, PoolAssociation Fee Frequency: Monthly -
Exterior Features
Exterior Features: OutdoorLivingArea
-
Lot Information
Main Square Feet: 8625 Lot Size Acres: 0.2 Lot Description: SprinklersAutomatic,LessThanQuarterAcreProperty Information
Subdivision: Manderlie Source Property Type: Residential Property SubType: Single Family Residence Direction Faces: Southeast Levels: One Property Age: 5
-
Listing Price Information
Listing Price: $590990Cash, Conventional, FHA, VaLoan
-
Tax Information
Parcel Number: 431650200410002 Tax Year: 2025 Annual Tax: $10231.75 Tax Legal Desc: MATTAMY AT SOUTHERN GROVE PLAT 1 (PB 84-10) LOT 25
-
Virtual Tour
Parking Information
Parking Total: 4 Attached, Driveway, ElectricVehicleChargingStations, Garage, GarageDoorOpener, PaverBlockGarage Information
Has Garage: Yes Has Attached Garage: Yes Garage Space: 2 Pets Allowed: Call, NumberLimit, YesHomeowners Association Information
Has Association: YesIncluded Fees: CommonAreas, CableTv, MaintenanceGrounds, PestControl, RecreationFacilities, Security, InternetHOA: $254.00Association Amenities: Clubhouse, Gated, Playground, Pickleball, Park, Pool, Sidewalks, TennisCourtsCommunity Features: HomeOwnersAssociation, Gated, StreetLights
-
Utility Information
CableConnected, ElectricityConnected, NaturalGasConnected, SewerConnected -
Location Information
Direction: I-95 TO EXIT 118 (Tradition Pkwy/Gatlin Blvd). West approx 1mi to roundabout. Take 3rd Exit heading south on Community Blvd. After stop sign, make right into Manderlie Community. Left on SW Lyra Dr. Continue around Circle. House on Left. WaterSource: Public Security Features: SecurityGate,GatedCommunity
How much is this property worth?
Curious about this home's true market value? Use our free Home Evaluation Tool to instantly get a personalized Comparative Market Analysis (CMA) report. Make smarter, data-driven decisions before you buy.

Nearby Home Value
| Address | Estimate | Bed | Bath | Sq. Ft | Lot Size |
|---|---|---|---|---|---|
| 9547 SW Indra Way, Port St. Lucie, FL, 34987 | $455,000 | 3 | 3 | 1,998 | 1,998 SqFt |
| 10659 NW Wilgrove Lane, Port St. Lucie, FL, 34987 | $360,150 | 3 | 2 | 1,757 | 1,757 SqFt |
| 12241 SW Saltwater Drive, Port St. Lucie, FL, 34987 | $1,200,000 | 3 | 4 | 3,436 | 3,436 SqFt |
| 12374 Grumman Way, Port St. Lucie, FL, 34987 | $2,195,000 | 3 | 3 | 2,300 | 2,300 SqFt |
| 11277 SW Lake Park Drive, Port St. Lucie, FL, 34987 | $395,899 | 2 | 2 | 1,895 | 1,895 SqFt |
| 12621 SW Sunrise Lake T.., Port St. Lucie, FL, 34987 | $424,900 | 3 | 2 | 2,046 | 2,046 SqFt |
| 9086 SW Roccia Way, Port St. Lucie, FL, 34987 | $774,000 | 3 | 3 | 2,368 | 2,368 SqFt |
| 12809 SW Barelli Court, Port St. Lucie, FL, 34987 | $820,000 | 4 | 3 | 3,057 | 3,057 SqFt |
| 21216 Glades Cut Off Road, Port St. Lucie, FL, 34987 | $699,000 | 1 | 1 | 1,944 | 1,944 SqFt |
| 13777 SW Shinnecock Drive, Port St. Lucie, FL, 34987 | $749,350 | 4 | 3 | 2,465 | 2,465 SqFt |
Similar Homes To 11773 SW Lyra Drive
Nearby For Sale


The information being provided by Miami Association of REALTORS® is for the consumer's personal, non-commercial use. Any information relating to real estate for sale referenced on this web site comes from the Internet Data Exchange (IDX) program of the Miami Association of REALTORS®. The accuracy of all information is deemed reliable but not guaranteed and should be personally verified through personal inspection by and/or with the appropriate professionals. The data contained herein is copyrighted by Miami Association of REALTORS® and is protected by all applicable copyright laws. Any unauthorized dissemination of this information is in violation of copyright laws and is strictly prohibited. Copyright 2026 Miami Association of REALTORS®. All rights reserved.
ByOwner last updated this listing 08/10/2026 @ 21:52
More Cities with for Sale by Owner Homes
- Port St. Lucie Homes For Sale By Owner
- Hutchinson Island Homes For Sale By Owner
- Stuart Homes For Sale By Owner
- Palm City Homes For Sale By Owner
- Fort Pierce Homes For Sale By Owner
- Sewalls Point Homes For Sale By Owner
- Jensen Beach Homes For Sale By Owner
- Indiantown Homes For Sale By Owner
- Hobe Sound Homes For Sale By Owner
- Jupiter Island Homes For Sale By Owner
- Vero Beach Homes For Sale By Owner
- Loxahatchee Homes For Sale By Owner
- Tequesta Homes For Sale By Owner
- Jupiter Homes For Sale By Owner
- Indian River Shores Homes For Sale By Owner
- Okeechobee Homes For Sale By Owner
- Palm Beach Gardens Homes For Sale By Owner
- Juno Beach Homes For Sale By Owner
- Sebastian Homes For Sale By Owner
- Fellsmere Homes For Sale By Owner
Homes around $590,990







Verify Your Email
Please enter the 6-digit verification code
sent to your email address.