
4069 Elaine Avenue
Port Huron, Michigan 48060

 3
3
Bed
 2
2
Bath
 1,602
1,602Sqft
 0.72
0.72Acre(Lot)
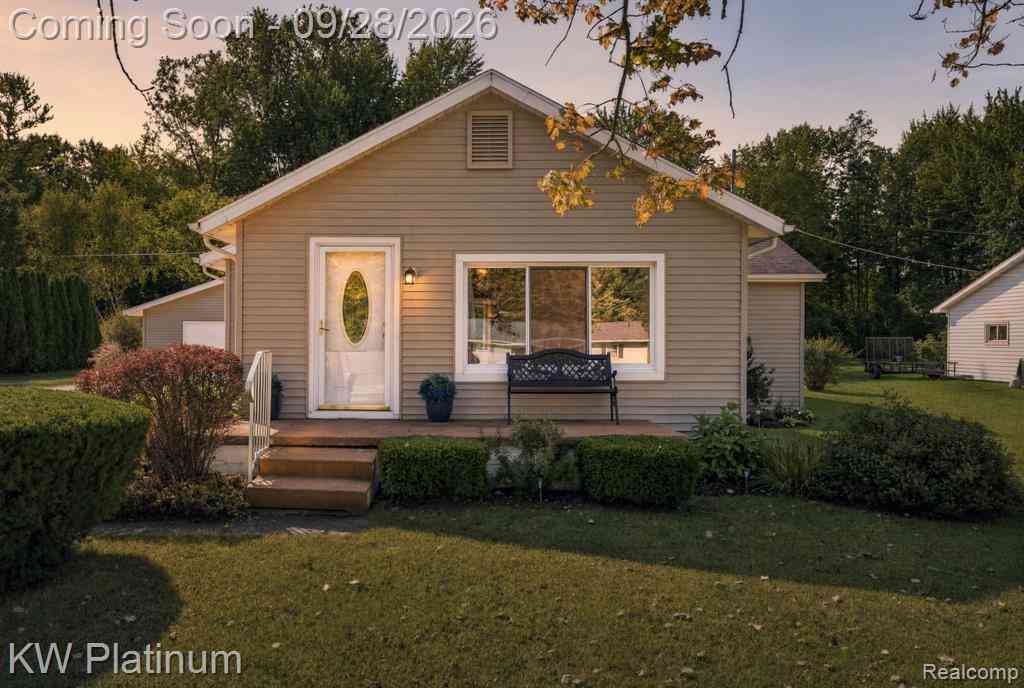
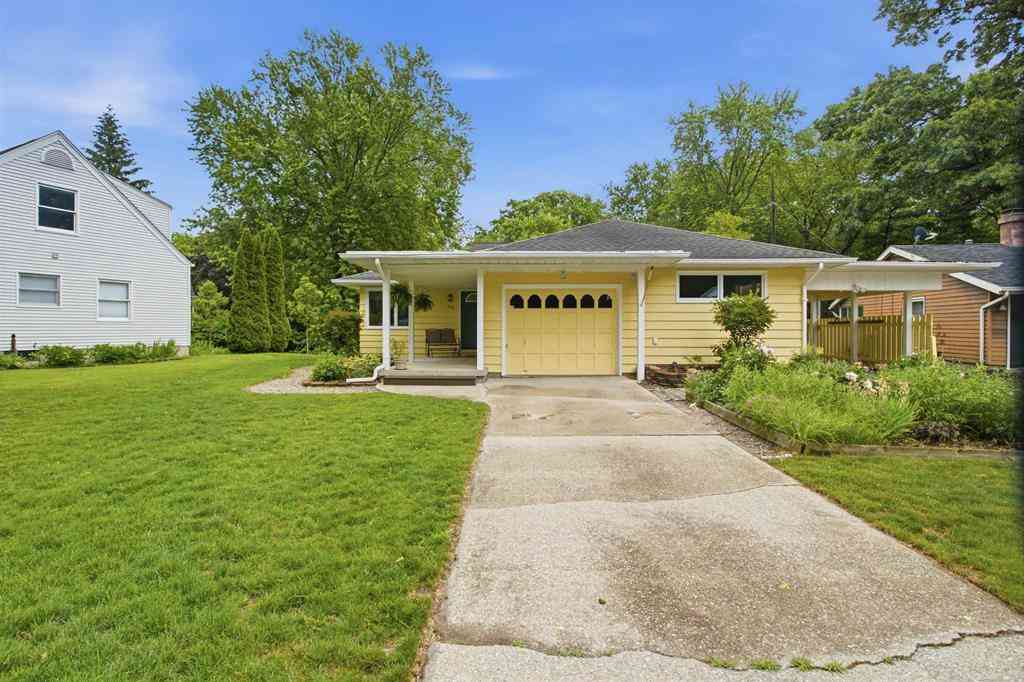
Welcome Home to 4069 Elaine Ave! Lovingly owned and meticulously maintained by the same family for over 50 years, this charming ranch-style home is being offered for sale for the very first time! Offering approximately 1,600 sq. ft. of comfortable living space, this home features 3 bedrooms, 2 full baths, a large eat in kitchen with loads of cabinets and counter space, a cozy family room with a fireplace, and a spacious living room filled with natural light. Step outside and enjoy the sprawling backyard, complete with beautiful mature trees and frequent visits from local deer. The large back deck, featuring a new hardtop gazebo, is the perfect place to relax, entertain, or simply take in the peaceful surroundings. An oversized detached 2.5-car garage with electricity provides plenty of r

 Property Details
 Open House
- 10/04 1 PM-3 PM
 Map
Map
 Map
Map
Features
-
Bedroom Information
Total Bedrooms: 3Bathroom Information
Total Baths: 2 Full Baths: 2 -
Room Information
Total Rooms: 9 Porches: Deck,PorchInterior Features
High Spd Internet Avail,Furnished - Negotiable Roof: Asphalt Fireplace: Yes Appliances: Dishwasher,Disposal,Dryer,Free-Standing Electric Range,Microwave,Washer,Refrigerator Under Counter/Drawer -
Heating & Cooling
Cooling: Ceiling Fan(s),Central Air Heating: Forced Air Heating Fuel: Natural GasFireplace
Living RoomWater Heater
Electric
-
Building Information
Year Built: 1950 Building Stories: 1 Story Fireplace: Living Room Roof: Asphalt Foundation/Basement: Crawl Architecture: Ranch -
Exterior Features
Construction: Vinyl -
Utility Features
Sewer: Sewer (Sewer-Sanitary) -
Water
Public (Municipal) Water Heat: Electric
-
Lot Information
Lot Size: 0.72 Lot Dimensions: 100 x 300 Frontage Feet: 100 -
Property Information
SQ ft: 1602 Subdivision: Westhaven Village Sub 2 Financing: Cash,Conventional
-
Listing Price Information
Original List Price: $224,999 -
Listing Information
Possession: At Close Legal Description: LOT 67 WESTHAVEN VILLAGE SUBD NO 2 AS RECORDED IN L 71 OF PLATS PG 4 ST CLAIR COUNTY REGISTER OF DEEDS
-
Tax Information
Annual Tax: $1,719 Parcel Number: 74288660013000 -
Possession
At Close -
Legal Information
Legal Description: Section: LOT 67 WESTHAVEN VILLAGE SUBD NO 2 AS RECORDED IN L 71 OF PLATS PG 4 ST CLAIR COUNTY REGISTER OF DEEDS
-
Parking Information
Has Garage: Yes Garage Size: 2.5 Car Garage Description: Electricity,Door Opener,Detached,Garage Faces Front -
Multi-Unit Information
Road Frontage: Paved
-
School Information
School District: Port Huron -
Fire Place Information
Fire Place: Yes Fire Place Location: Living Room Fire Place Type: Natural -
Utility Information
Water: Public (Municipal) Sewer: Sewer (Sewer-Sanitary)
How much is this property worth?
Curious about this home's true market value? Use our free Home Evaluation Tool to instantly get a personalized Comparative Market Analysis (CMA) report. Make smarter, data-driven decisions before you buy.

Nearby Home Value
| Address | Estimate | Bed | Bath | Sq. Ft | Lot Size |
|---|---|---|---|---|---|
| 3369 Cleveland Street , Port Huron, MI, 48060 | $129,900 | 2 | 1 | 972 | 0.22 Acre |
| 3050 Oakwood Drive , Port Huron, MI, 48060 | $235,000 | 3 | 1.5 | 1,463 | 0.40 Acre |
| 804 Merchant Street , Port Huron, MI, 48060 | $225,000 | 1 | 1 | 199 | 0.08 Acre |
| 1920 Military Street , Port Huron, MI, 48060 | $179,900 | 4 | 1.5 | 1,532 | 0.25 Acre |
| 1516 6th Street , Port Huron, MI, 48060 | $239,900 | 4 | 2 | 2,364 | 0.11 Acre |
| 722 Tunnel Street , Port Huron, MI, 48060 | $134,900 | 3 | 1.5 | 1,008 | 0.09 Acre |
| 1014 Cypress Street , Port Huron, MI, 48060 | $155,000 | 2 | 1 | 720 | 0.16 Acre |
| 909 Pine Street , Port Huron, MI, 48060 | $114,900 | 4 | 2 | 1,603 | 0.14 Acre |
| 1039 Bancroft Street , Port Huron, MI, 48060 | $114,999 | 2 | 1.5 | 736 | 0.08 Acre |
| 1217 Rawlins Street , Port Huron, MI, 48060 | $155,000 | 3 | 1 | 1,200 | 0.07 Acre |
Similar Homes To 4069 Elaine Avenue
Nearby For Sale


Disclosure: The accuracy of all information, regardless of source, is not guaranteed or warranted. All information should be independently verified. Any use of search facilities of data on the site, other than by a consumer looking to purchase real estate, is prohibited. IDX provided courtesy of Realcomp II Ltd., via ByOwner.com and REALCOMP, Copyright 2026 Realcomp II Ltd. Shareholders. REALTOR (R) licensed in the state of Michigan. The listing broker’s offer of compensation is made only to participants of the MLS where the listing is filed and to participants of any data share partner MLS.
ByOwner last updated this listing 10/03/2026 @ 12:36
More Cities with for Sale by Owner Homes
- Port Huron Homes For Sale By Owner
- Marysville Homes For Sale By Owner
- Smiths Creek Homes For Sale By Owner
- Kimball Homes For Sale By Owner
- Fort Gratiot Homes For Sale By Owner
- North Street Homes For Sale By Owner
- Saint Clair Homes For Sale By Owner
- Avoca Homes For Sale By Owner
- Columbus Homes For Sale By Owner
- East China Homes For Sale By Owner
- China Homes For Sale By Owner
- Memphis Homes For Sale By Owner
- Riley Homes For Sale By Owner
- Emmett Homes For Sale By Owner
- Casco Homes For Sale By Owner
- Lexington Homes For Sale By Owner
- Marine City Homes For Sale By Owner
- Yale Homes For Sale By Owner
- Richmond Homes For Sale By Owner
- Croswell Homes For Sale By Owner
Homes around $224,999





Verify Your Email
Please enter the 6-digit verification code
sent to your email address.
Verify Your Phone Number
Please enter the 6-digit verification code
sent to your mobile phone.